

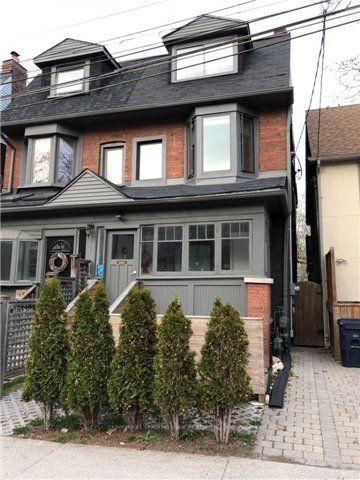
Main, 63 Kippendavie Avenue
Multiplex Rented
1/12Main, 63 Kippendavie Avenue
Multiplex Rented
 See all 12 photos
2+1 Bedrooms
2 Bathrooms
0 Parking
<700 sq.ft
Basement, Ma…
— Unit
Property history
Facts and features
- BasementFinished
- Lease term12 months
- FurnishedUnfurnished
- LaundryEnsuite
What stands out
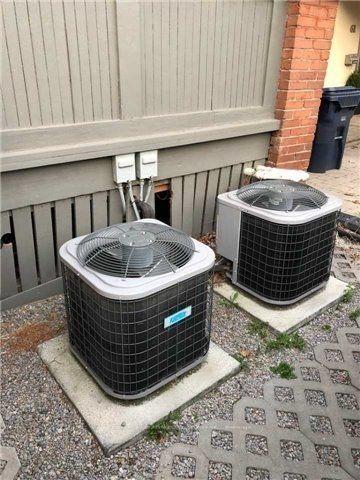
- Central air
The homeMultiplex, 2 1/2 storey, Under 700 sq ft
- Type: Multiplex
- Style: 2 1/2 storey
- Living space: Under 700 sq ft
- Basement: Finished
InsideEnsuite, lower level, Separate heating controls, separate hydro meter, sump pump, Rooms above ground 5
- Laundry: Ensuite, lower level
- Features: Separate heating controls, separate hydro meter, sump pump
- Rooms above ground: 5
- Bedrooms: 2 + 1 in the basement
- Bathrooms: 2
- Kitchens: 1
Outside and lotBrick, Asphalt shingle, Concrete block
- Exterior: Brick
- Roof: Asphalt shingle
- Foundation: Concrete block
- Other structures: Shed
Heating, water and powerForced air, gas, Central air, Municipal water
- Heating: Forced air, gas
- Cooling: Central air
- Water: Municipal water
- Sewer: Municipal sewer
Rent and termsRent $3,800 a month, Basement, main, Unfurnished
- Rent: $3,800 a month
- Space for rent: Basement, main
- Furnished: Unfurnished
- Lease: 12 months
- Paid: Monthly
- Rent includes: Water
- Deposit: Required
- Credit check: Required
- Employment letter: Required
- Rental application: Required
- References: Required
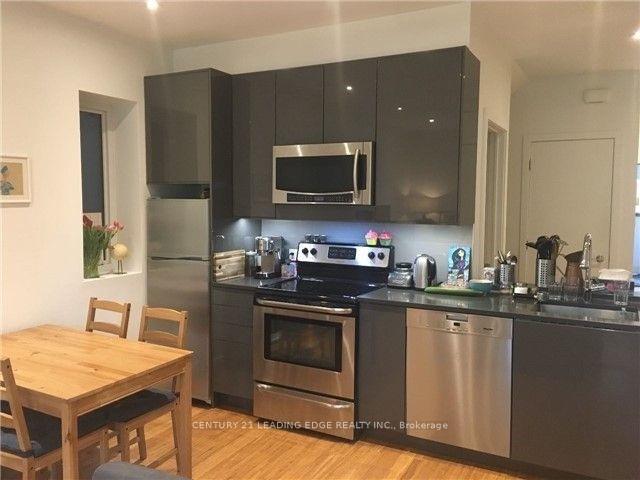
IncludedAll electrical light fixtures, stainless steel fridge, stove, over the range microwave, dishwasher and washer and dryer.
- Included: All electrical light fixtures, stainless steel fridge, stove, over the range microwave, dishwasher and washer and dryer.
NearbyBeach, park, place of worship, fenced yard
- Close to: Beach, park, place of worship, fenced yard
Listing detailsE12394435, Rented, Sep 10, 2025
- MLS® number: E12394435
- Status: Rented
- Listed on: Sep 10, 2025
- Days on market: 28
- Updated: Oct 8, 2025
- Possession: 2025-11-01 / 60-89 days
- Occupied by: Tenant
- Listing brokerage: CENTURY 21 LEADING EDGE REALTY INC.
About this home
Main, 63 Kippendavie Avenue, Toronto (The Beaches), ON M4L 3R3
Separate Heating ControlsSeparate Hydro MeterSump PumpBeachParkPlace Of Worship
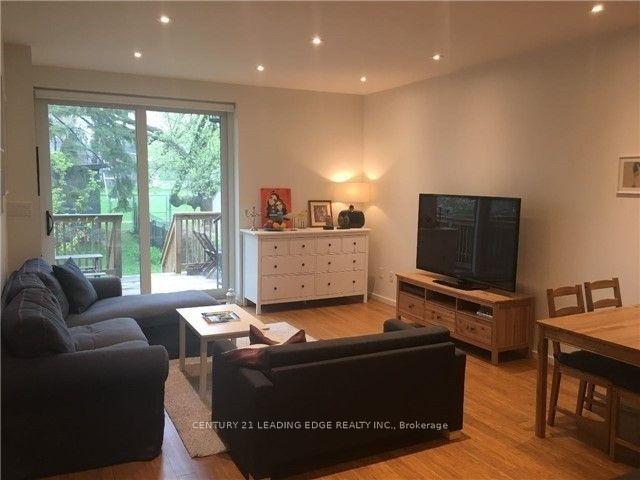
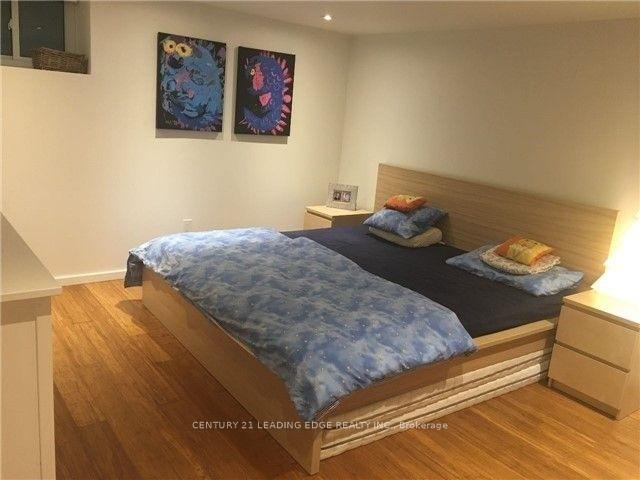
South Of Queen Steps To The Lake. This Modern Duplex Main Floor Fully Self Contained Unit Has It All With Bamboo Floors Through Out, Kitchen With Stainless Steel Appliances, LED Pot Lights and Open Concept With Living Room. Large Lower Level Bedroom, Laundry, 4Pc Bathroom & Den. Kitchen/Living room has a walk out to a beutiful backyard that backs onto a park. This Unit Has Its Own A/C & Furnace Separate From The UPPER Unit. Street Parking Available Through The City Of Toronto.
Read more
Ask about this home
A HOMEH agent will answer your questions about this home.
Ask a question
Around this home
S Of Queen
Errands
Transit
Parks
Schools
Daily convenience, out of 100, from the distances below
ParkPantry Park · 11 within 1 km1 min walk83 m
GroceryBeachside Variety4 min walk239 m
SchoolKew Beach Junior Public School2 min walk100 m
Train stationElmer Avenue3 min walk185 m
PharmacyPharmasave5 min walk280 m
Cafés & foodThe Gull · 15 within 1 km3 min walk191 m
Gym & rec centreBeaches Hot Yoga3 min walk175 m
LibraryToronto Public Library - Beaches7 min walk450 m
WalkDriveStraight-line distance, open map data
Grocery0.2 km
Park0.1 km
Coffee0.2 km
Dining0.2 km
Gym0.2 km
Elmer Avenue0.2 km
Schools nearby
School rating, out of 10.
Kew Beach Junior Public Schoolelementary · Public · 0.1 km
8.4/10Excellent
Academy of Thought and Industry Torontoelementary · Private · 0.5 km
—
Glen Ames Senior Public Schoolelementary · Public · 0.8 km
—
Contact agent
Helpful calculators
Rent vs buy
Affordability
Mortgage
Down payment
Stress test
CMHC insurance
Your HOMEH agent

KimHOMEH agent · Toronto
"I would see it this week."
Ask Kim