

Unit B2, 103 Coleman Avenue
Multiplex Rented
1/14Unit B2, 103 Coleman Avenue
Multiplex Rented
 See all 14 photos
1 Bedroom
1 Bathroom
0 Parking
<700 sq.ft
Entire Home
— Unit
Property history
Facts and features
- BasementNone
- Lease term12 months
- FurnishedUnfurnished
- LaundryEnsuite
The homeMultiplex, 2 1/2 storey, Under 700 sq ft
- Type: Multiplex
- Style: 2 1/2 storey
- Living space: Under 700 sq ft
- Basement: None
InsideTile, Ensuite, Rooms above ground 3
- Flooring: Tile
- Laundry: Ensuite
- Rooms above ground: 3
- Bedrooms: 1
- Bathrooms: 1
- Kitchens: 1
Outside and lotStucco (plaster), Other, Concrete
- Exterior: Stucco (plaster)
- Roof: Other
- Foundation: Concrete
Heating, water and powerBaseboard, electric, Wall unit(s), Municipal water
- Heating: Baseboard, electric
- Cooling: Wall unit(s)
- Water: Municipal water
- Sewer: Municipal sewer
Rent and termsRent $1,800 a month, Entire property, Unfurnished
- Rent: $1,800 a month
- Space for rent: Entire property
- Furnished: Unfurnished
- Lease: 12 months
- Paid: Monthly
- Rent includes: Heat, water
- Deposit: Required
- Credit check: Required
- Employment letter: Required
- Rental application: Required
- References: Required
Listing detailsE12415680, Rented, Sep 19, 2025
- MLS® number: E12415680
- Status: Rented
- Listed on: Sep 19, 2025
- Days on market: 14
- Updated: Oct 3, 2025
- Possession: 2025-11-01 / Other
- Occupied by: Tenant
- Listing brokerage: BOSLEY REAL ESTATE LTD.
About this home
Unit B2, 103 Coleman Avenue, Toronto (East End-Danforth), ON M4C 1P9
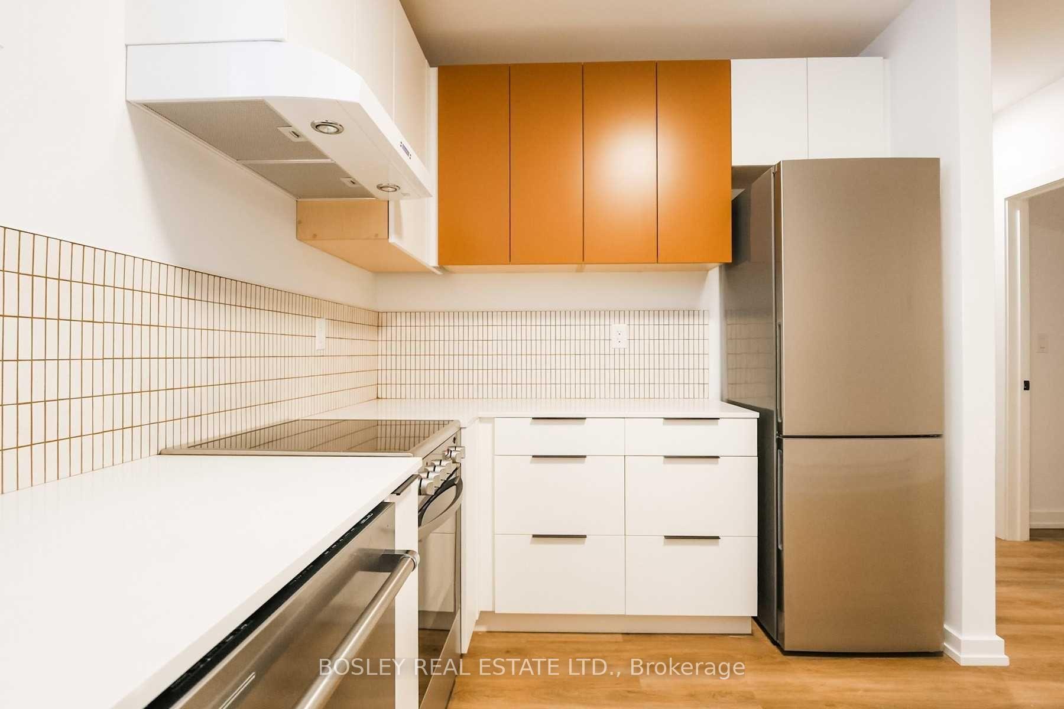
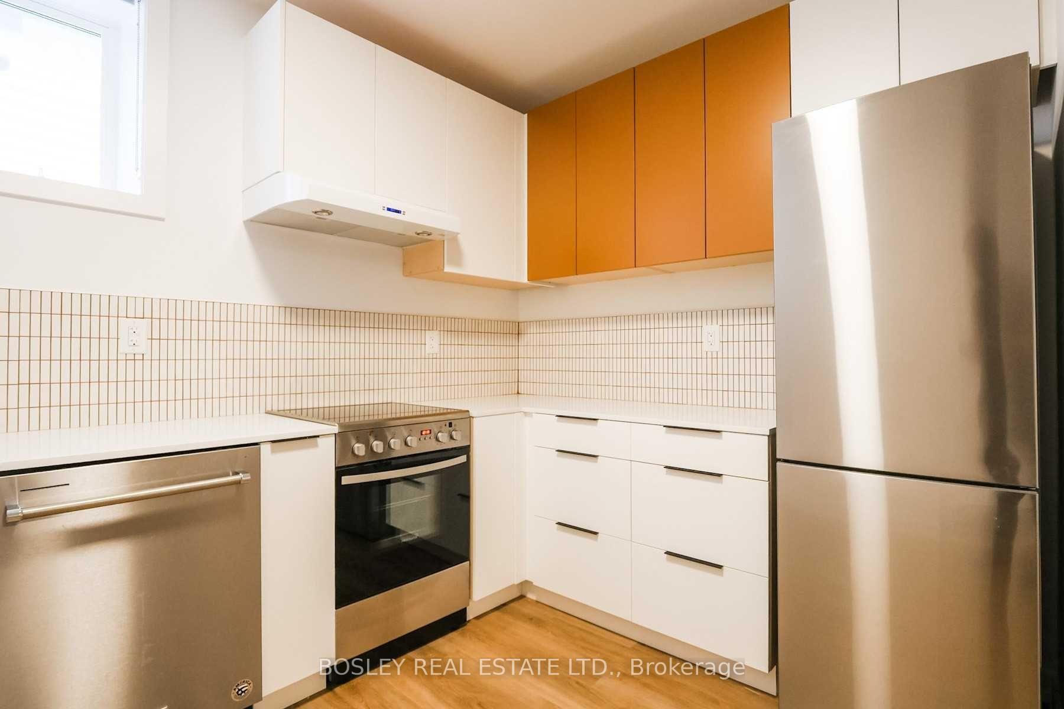
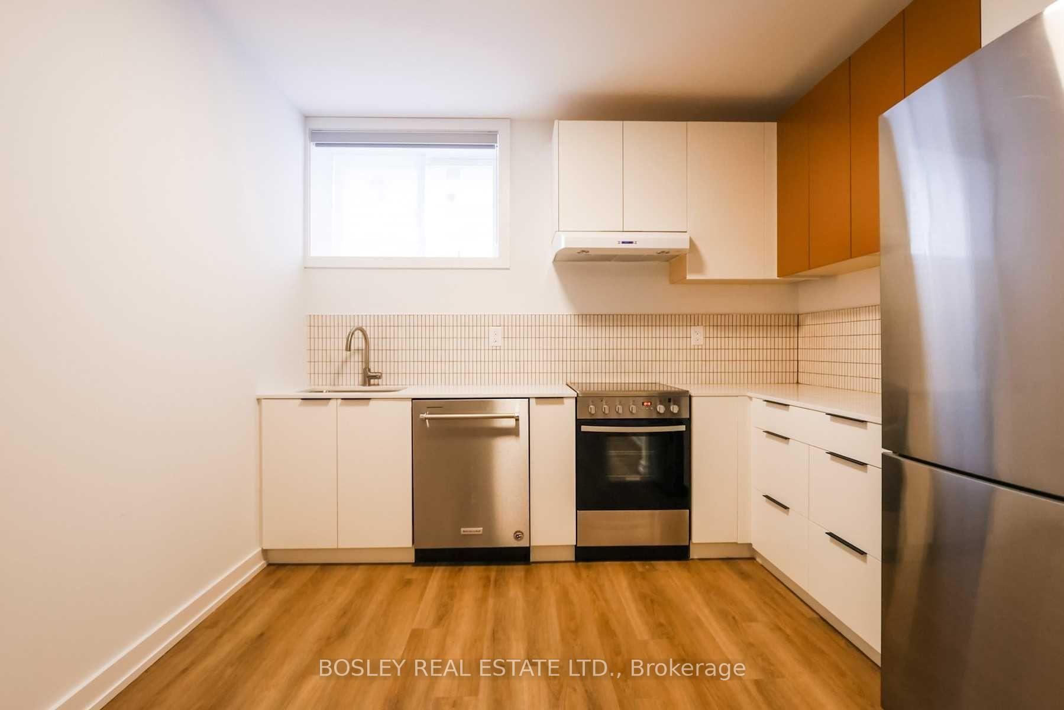
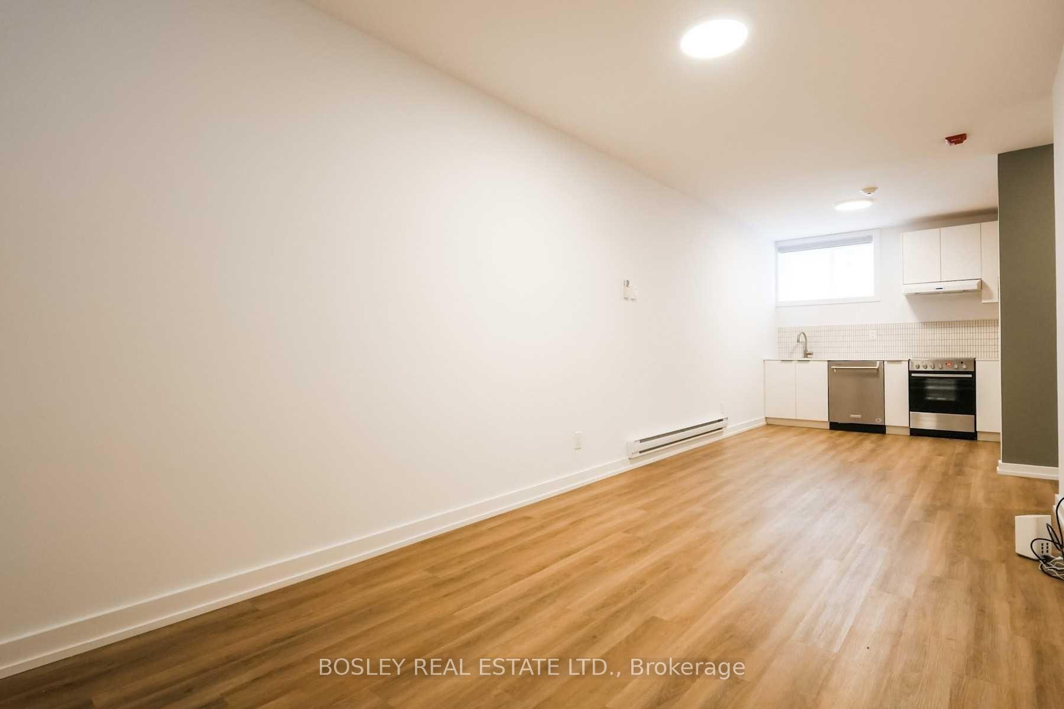
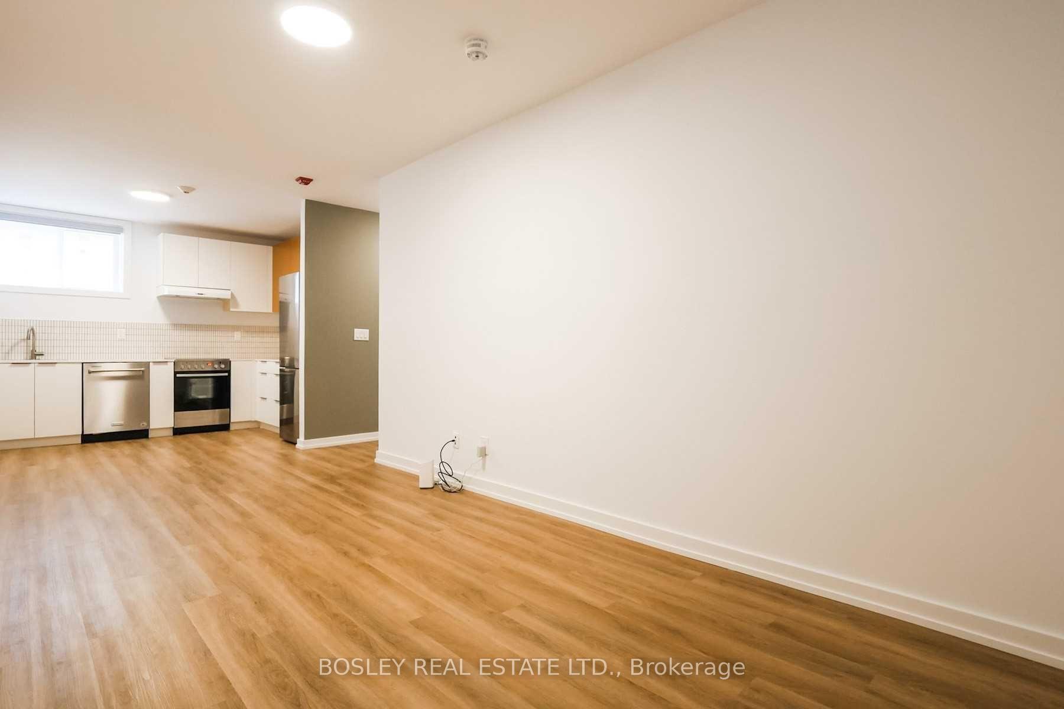
Renovated Large 1 Bedroom Unit In A Boutique Building. Designer Finishes Throughout With Brand New Stainless Steel Appliances Including A Dishwasher, Ensuite Laundry, Hardwood Floors, Quartz Countertops, Modern Fixtures and Hardware. Secure Building W/Fob Access And Buzzer System. No Detail Overlooked. Generously Sized Principal Room And Bedroom!
Read more
Ask about this home
A HOMEH agent will answer your questions about this home.
Ask a question
Around this home
Danforth/Dawes
Errands
Transit
Parks
Schools
Daily convenience, out of 100, from the distances below
ParkMaryland Park · 13 within 1 km3 min walk191 m
GroceryChercher Butcher Store1 min walk74 m
SchoolSpringboard Terry Fox House1 min walk50 m
Train stationDanforth6 min walk380 m
PharmacyMain Drug Mart2 min walk116 m
Cafés & foodDanforth Roti Shop · 15 within 1 km1 min walk85 m
Gym & rec centreColeman Park Wading Pool5 min walk333 m
LibraryToronto Public Library - Main Street13 min walk809 m
WalkDriveStraight-line distance, open map data
Grocery0.1 km
Park0.2 km
Coffee0.1 km
Dining0.1 km
Gym0.4 km
Danforth0.4 km
Schools nearby
School rating, out of 10.
Springboard Terry Fox Housesecondary · Public · 0.1 km
—
St Nicholas Catholic Schoolelementary · Catholic · 0.2 km
5.8/10Fair
William J McCordic Schoolelementary · Public · 0.2 km
—
Contact agent
Helpful calculators
Rent vs buy
Affordability
Mortgage
Down payment
Stress test
CMHC insurance
Your HOMEH agent

KimHOMEH agent · Toronto
"I would see it this week."
Ask Kim