

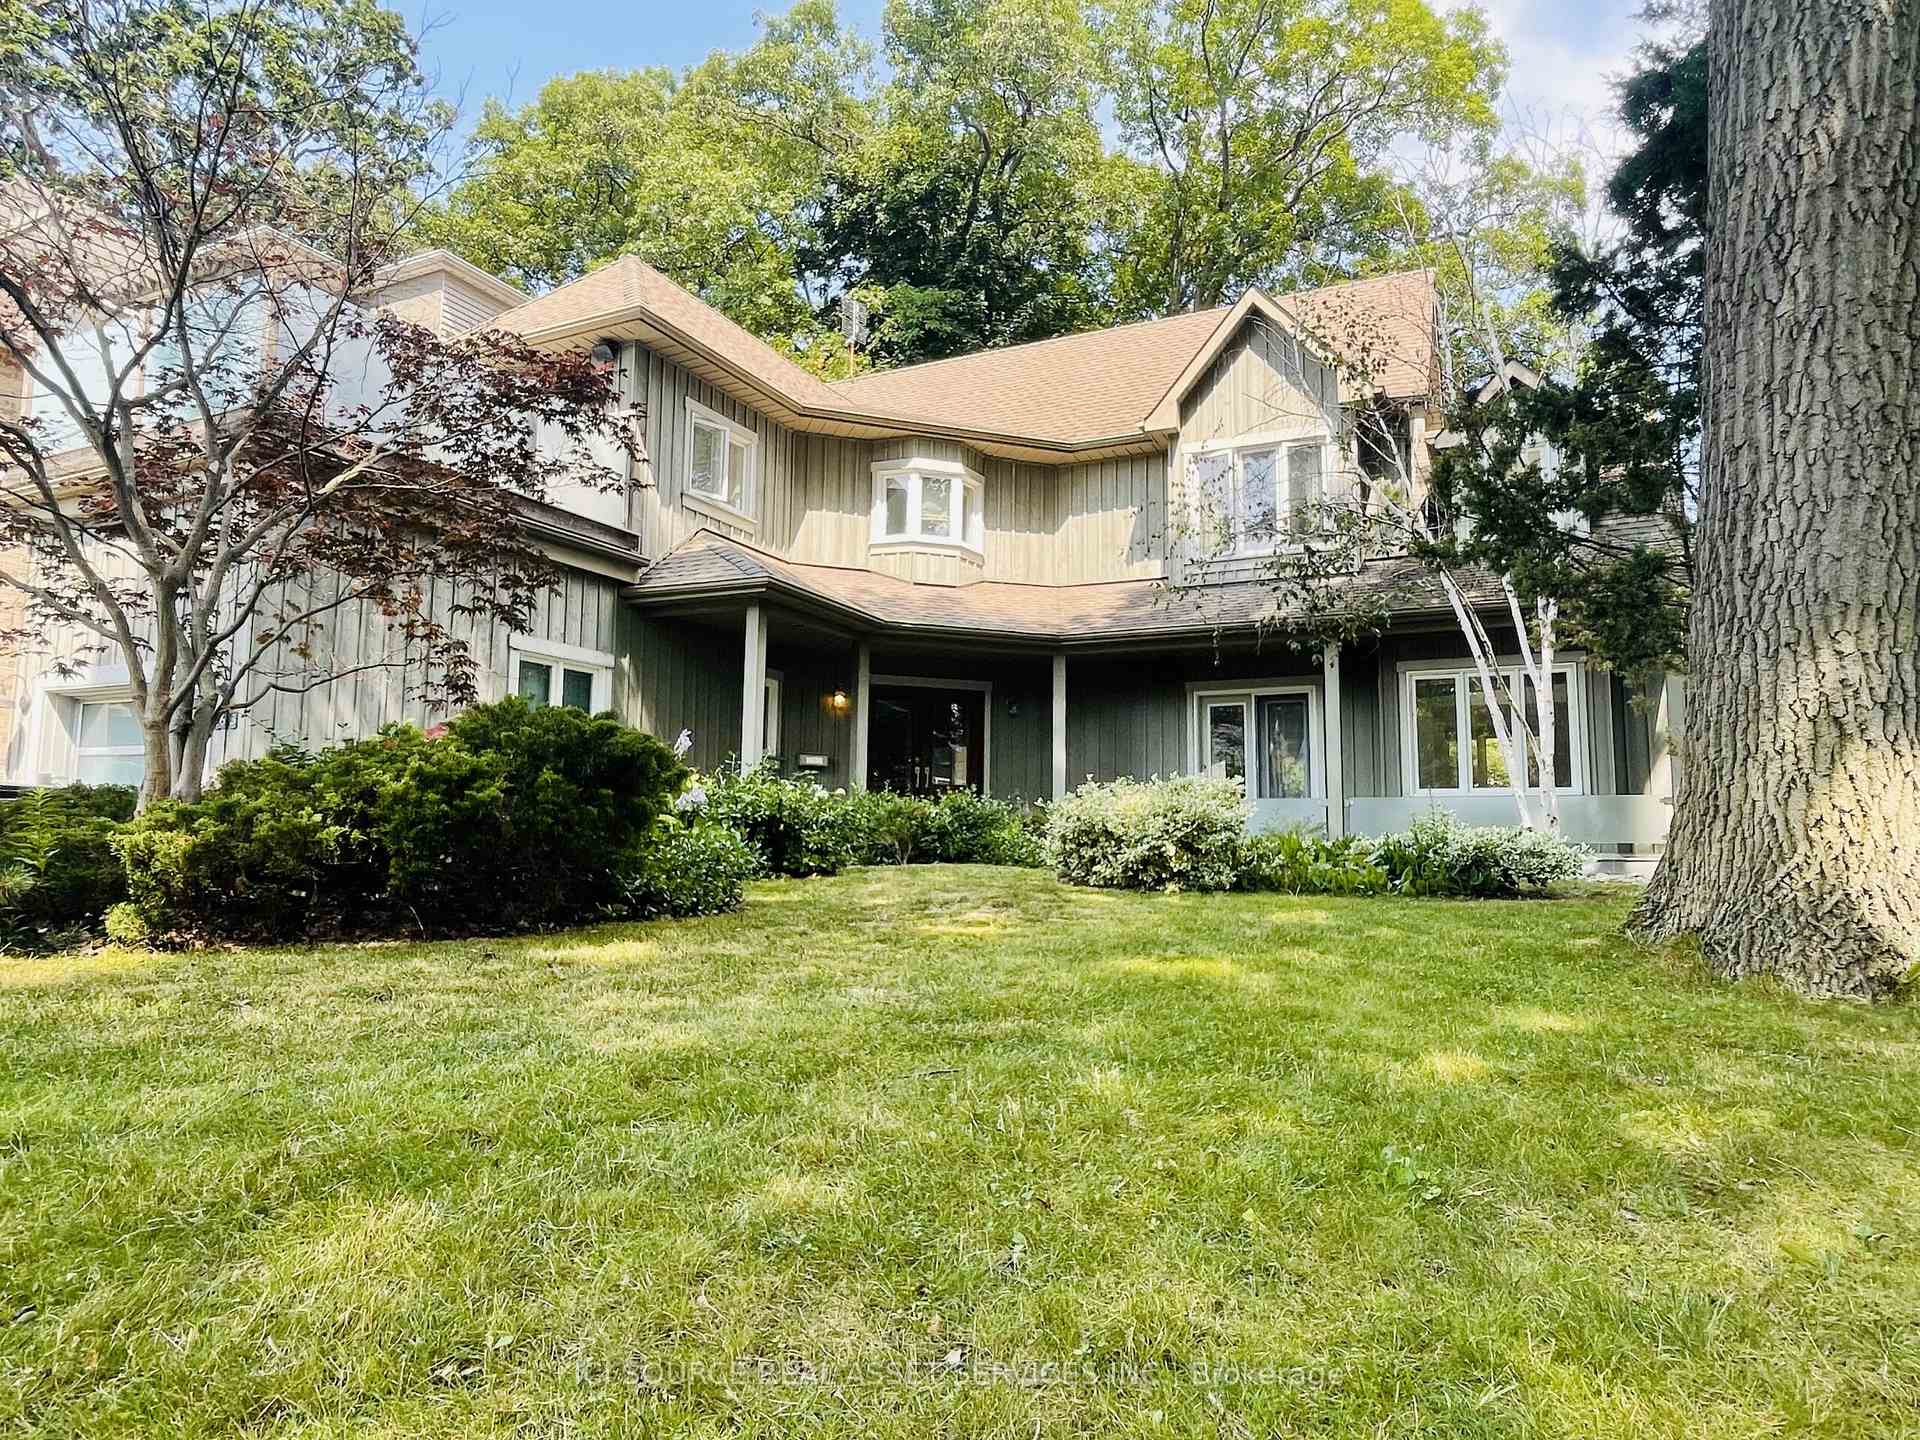
163 Silver Birch Avenue
163 Silver Birch Avenue
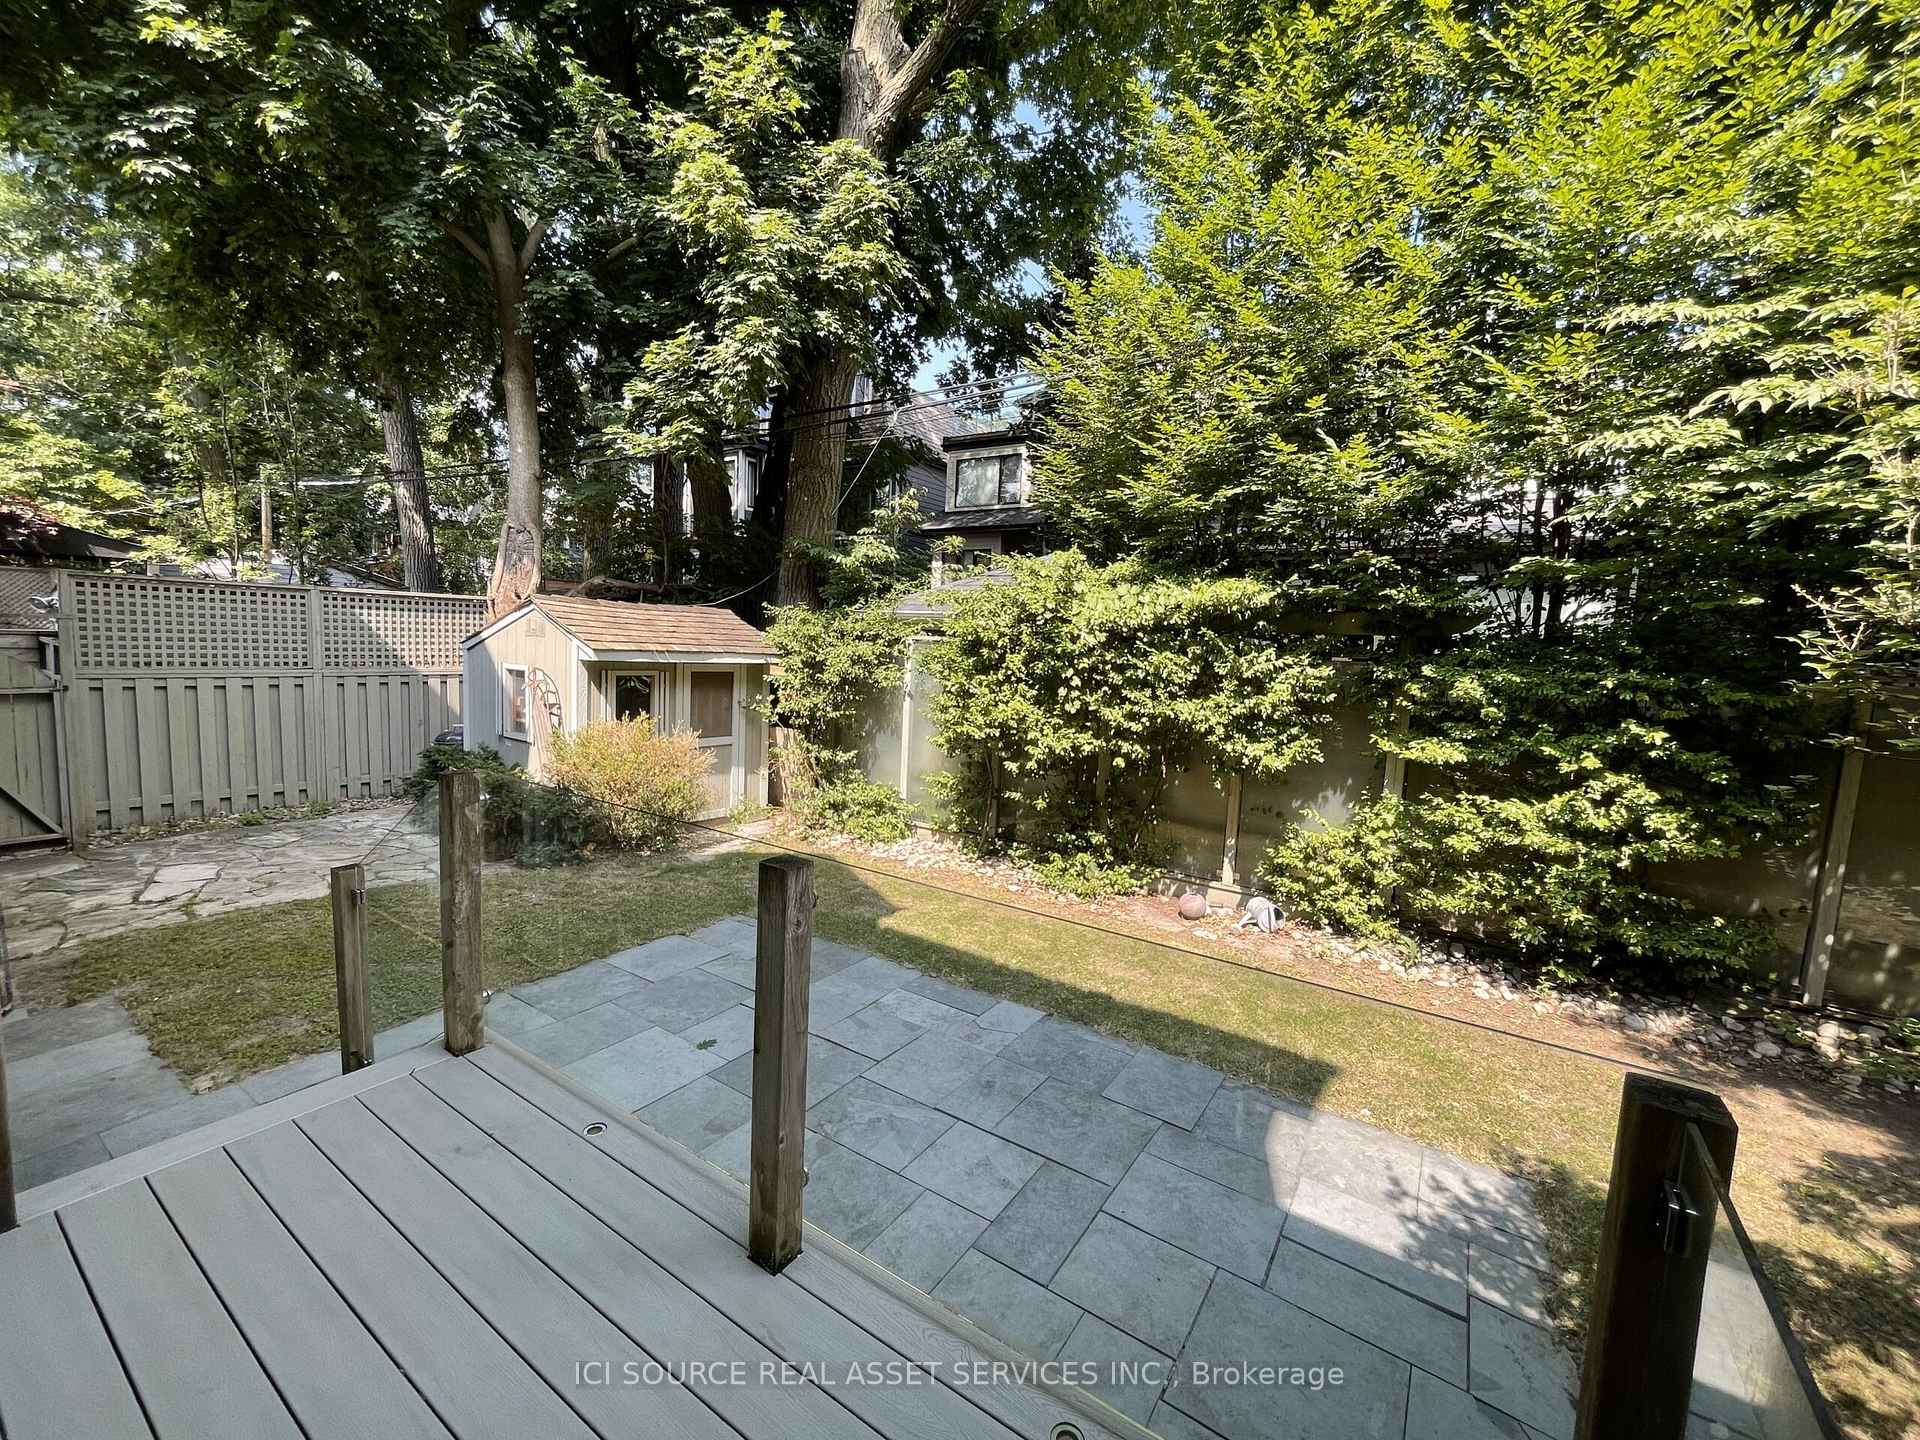 See all 19 photos
Property history
Facts and features
- BasementWalk-out
- Lease term12 months
- FurnishedUnfurnished
- LaundryIn basement
- Fireplace
- Central air
The homeDetached, 2-storey, 2,000–2,500 sq ft
- Type: Detached
- Style: 2-storey
- Living space: 2,000–2,500 sq ft
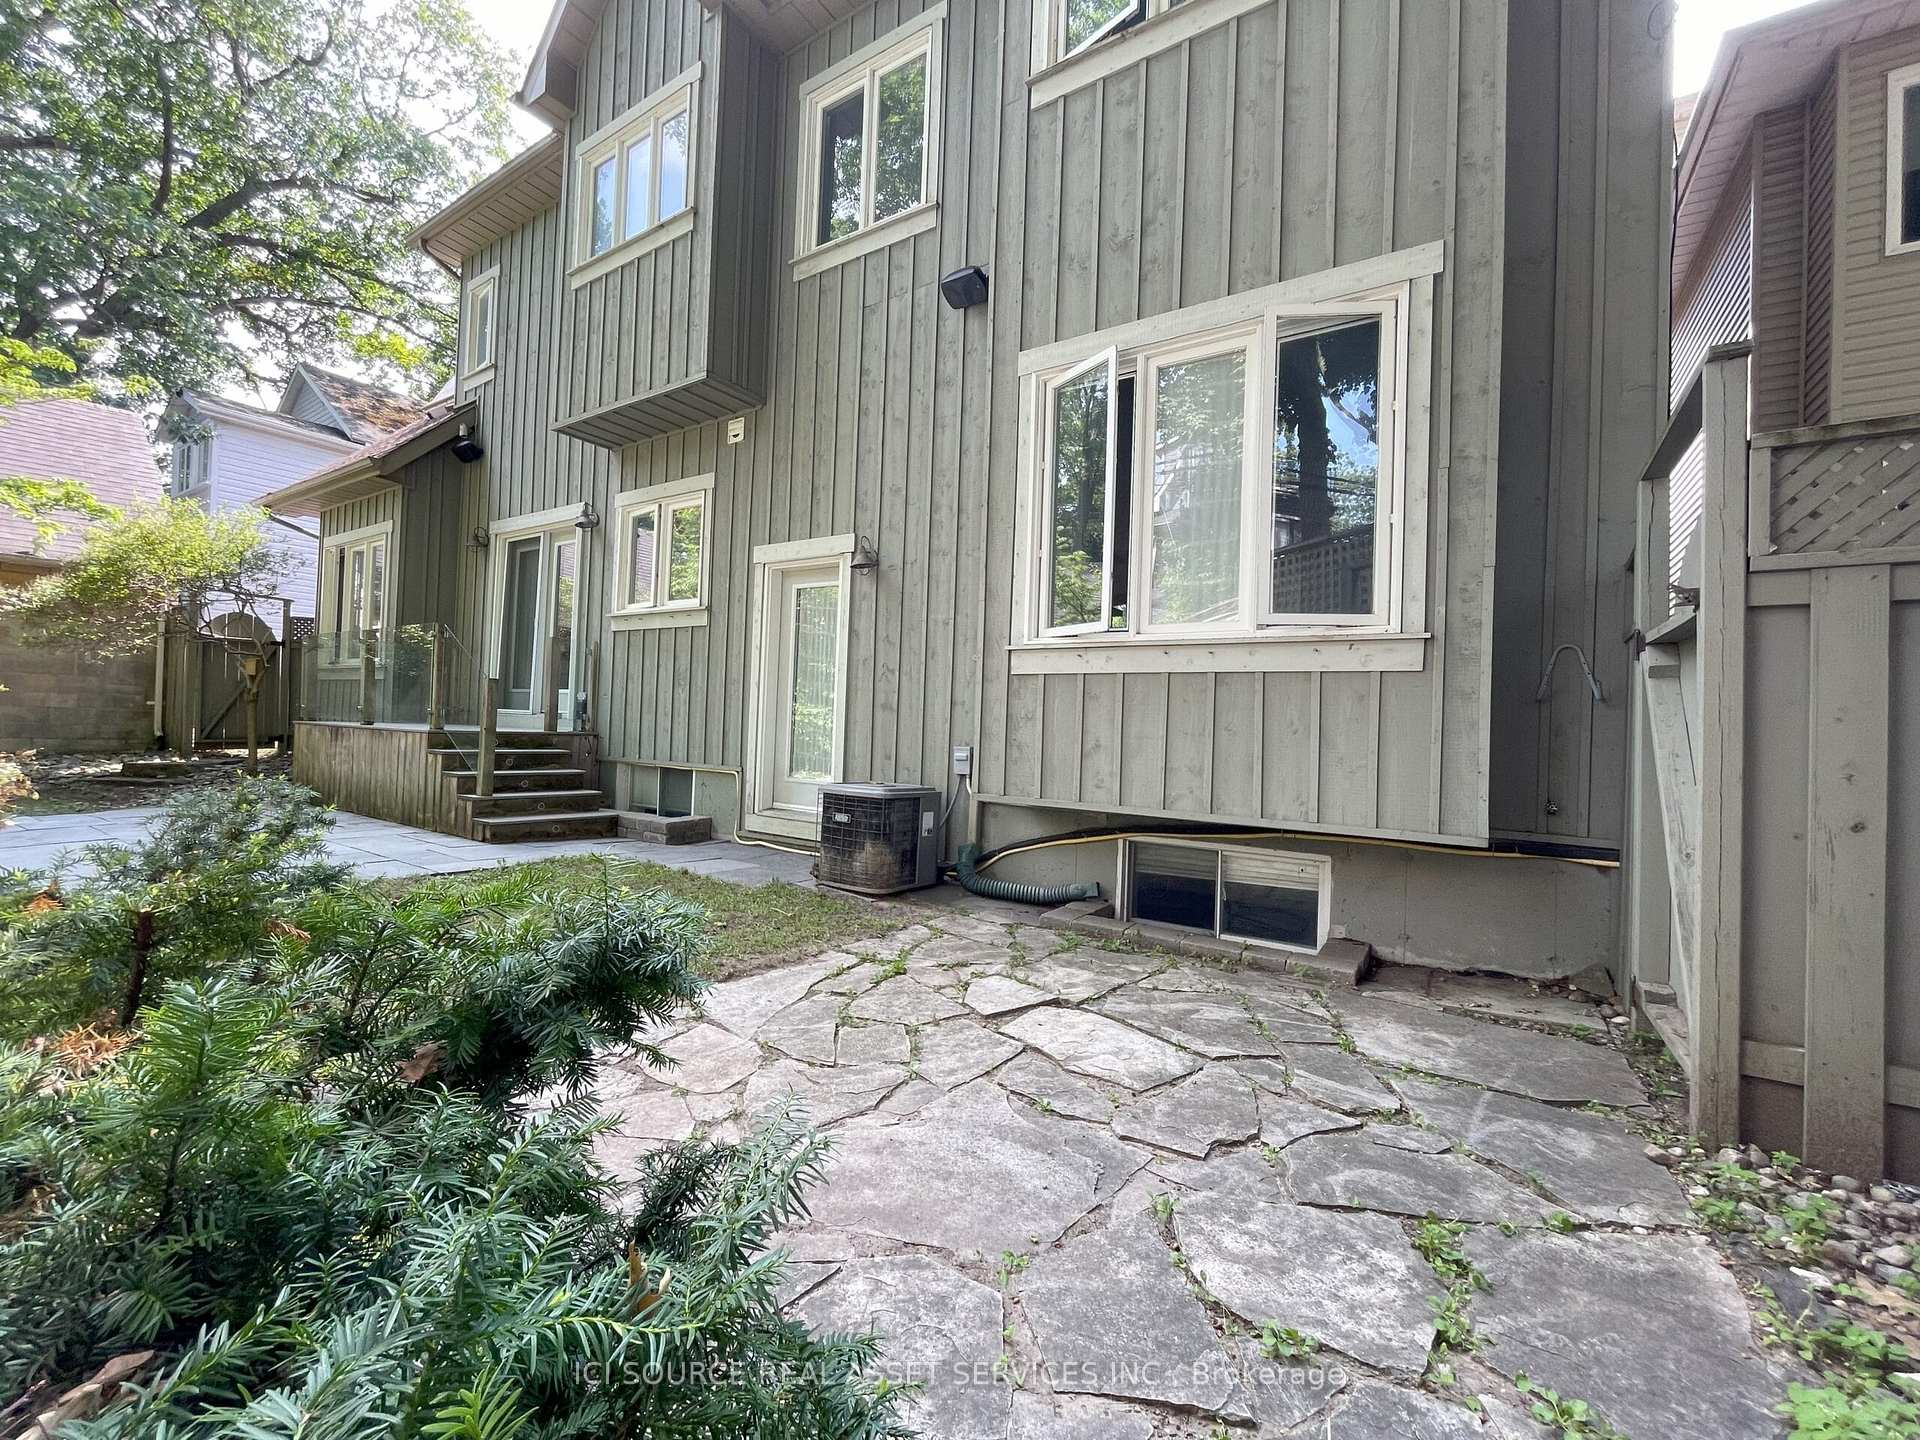
- Basement: Finished with walk-out
- Waterfront: None
InsideFireplace Yes, In basement, Auto garage door remote, central vacuum, floor drain, on demand water heater
- Fireplace: Yes
- Laundry: In basement
- Features: Auto garage door remote, central vacuum, floor drain, on demand water heater
- Rooms above ground: 9
- Rooms in the basement: 2
- Bedrooms: 4 + 1 in the basement
- Bathrooms: 4
- Kitchens: 1
- Family room: Yes
Outside and lotBoard & batten, Asphalt shingle, Concrete
- Exterior: Board & batten
- Roof: Asphalt shingle
- Foundation: Concrete
Parking1 Garage, Attached, Private
- Spaces: 1 Garage
- Garage: Attached
- Driveway: Private
Heating, water and powerForced air, gas, Central air, Municipal water
- Heating: Forced air, gas
- Cooling: Central air
- Water: Municipal water
- Sewer: Municipal sewer
Rent and termsRent $8,650 a month, Entire property, Unfurnished
- Rent: $8,650 a month
- Space for rent: Entire property
- Furnished: Unfurnished
- Lease: 12 months
- Rent includes: Common elements, parking
- Rental items: On demand hot water heated owned
IncludedEntire property, house, garage, Plus utilities, water/sewer and garbage landscaping maintenance at tenants cost (grass, leaves, snow removal)
- Included: Entire property, house, garage
- Not included: Plus utilities, water/sewer and garbage landscaping maintenance at tenants cost (grass, leaves, snow removal)
Listing detailsE12275703, Rented, Jul 10, 2025
- MLS® number: E12275703
- Status: Rented
- Listed on: Jul 10, 2025
- Days on market: 88
- Updated: Oct 6, 2025
- Possession: Immediate
- Occupied by: Vacant
- Listing brokerage: ICI SOURCE REAL ASSET SERVICES INC.
About this home
163 Silver Birch Avenue, Toronto (The Beaches), ON M4E 3L3
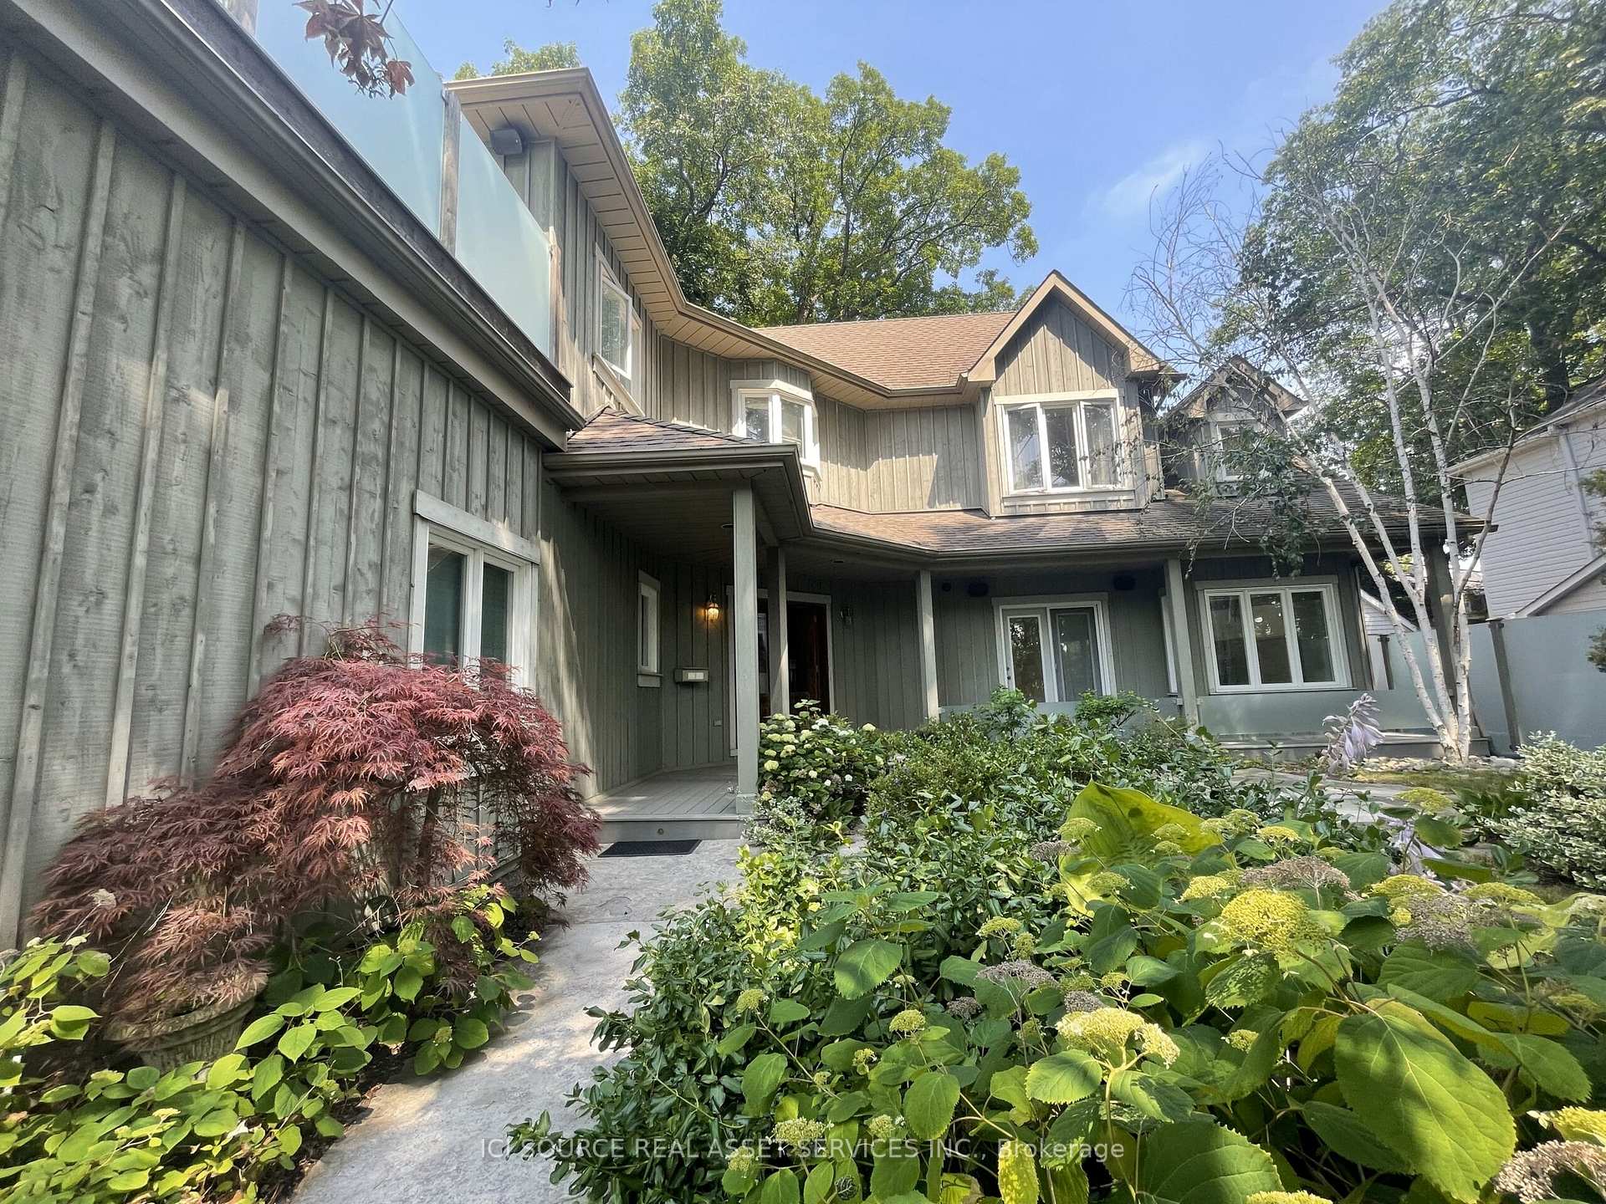
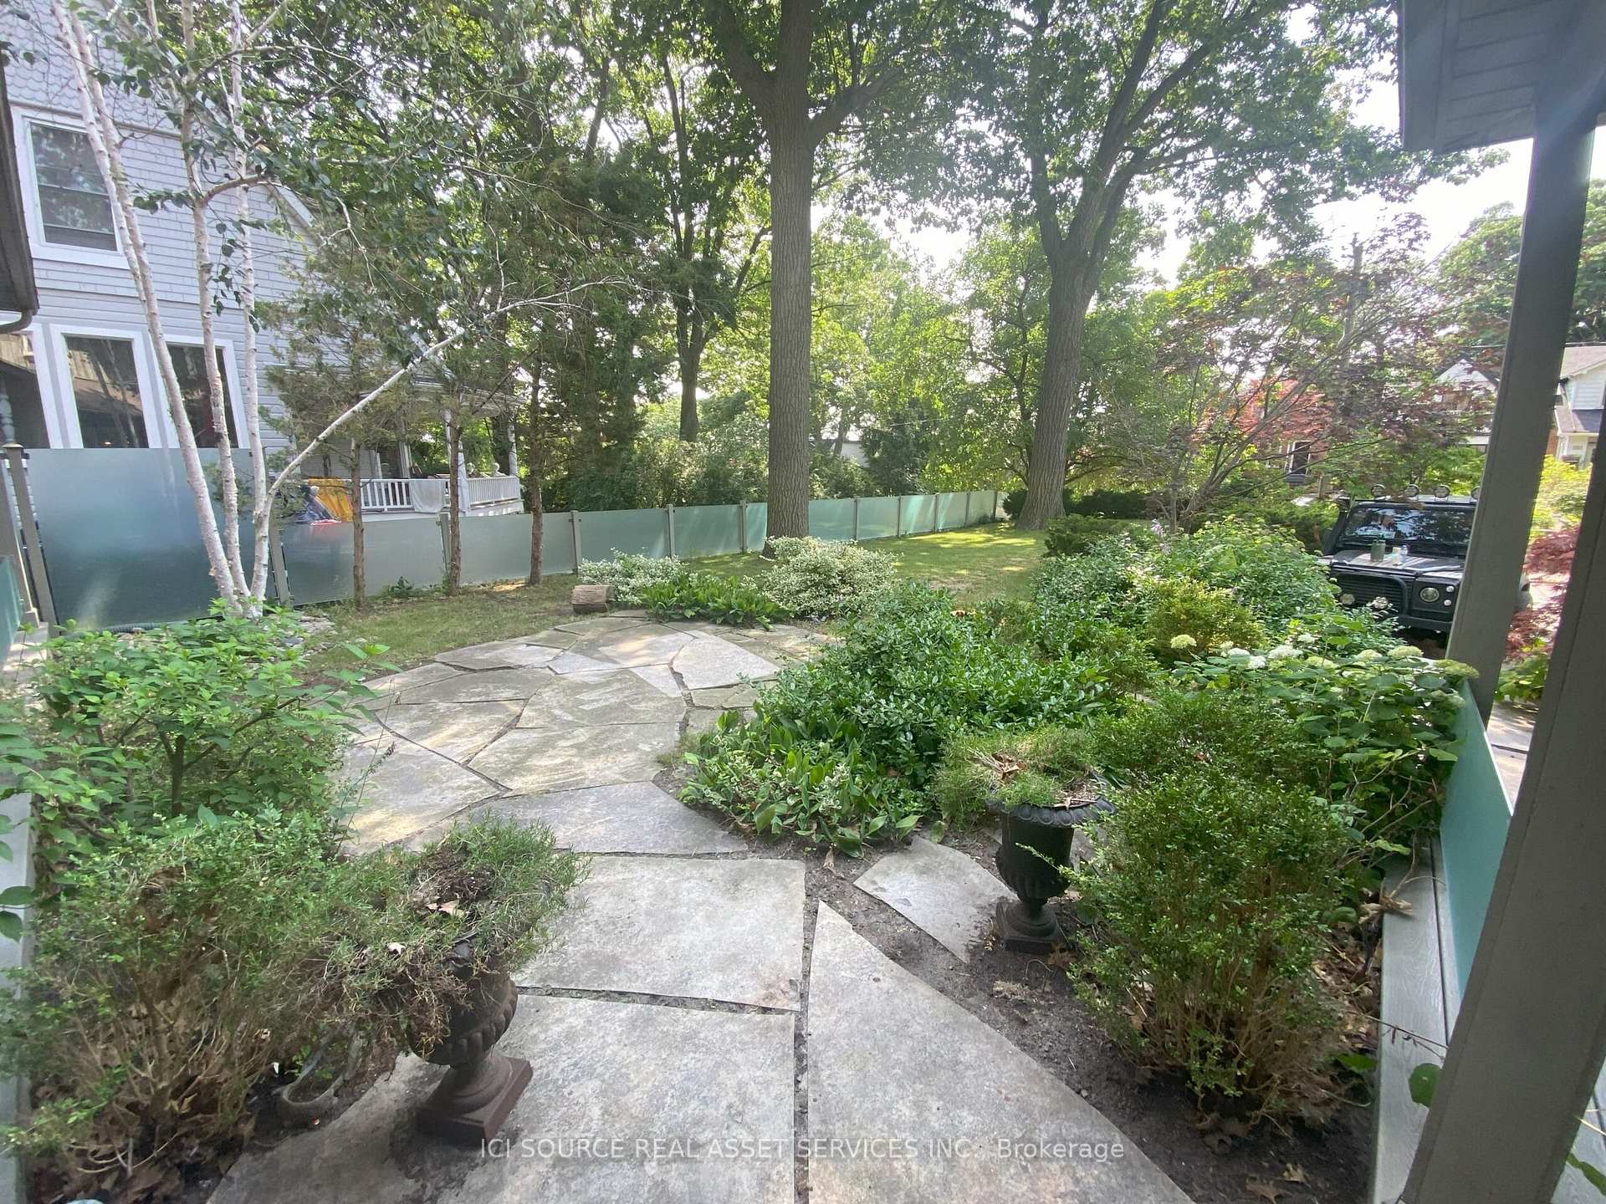
Fabulous Executive Home in a Tremendous Beach Location, Nestled on a Big Professionally Landscaped Lot W/Long Private Drive (5 cars) + Built in Garage. Featured in Magazines/HGTV, W/Main Floor design by Sarah Richardson. This Homes Comfortable Layout in Unique in the Beach, and Perfect for Family Living/Entertaining. Bright Modern Kitchen W/Large Homed Marble Center Island and Attached Family Room W/Soaring Ceiling, Rich Hardwood Floors & Lovely Beach Stone Gas Fireplace (sorry no short term rentals) *For Additional Property Details Click The Brochure Icon Below*
Ask about this home
A HOMEH agent will answer your questions about this home.
Around this home
Daily convenience, out of 100, from the distances below
Schools nearby
School rating, out of 10.
Helpful calculators
Your HOMEH agent

"I would see it this week."