

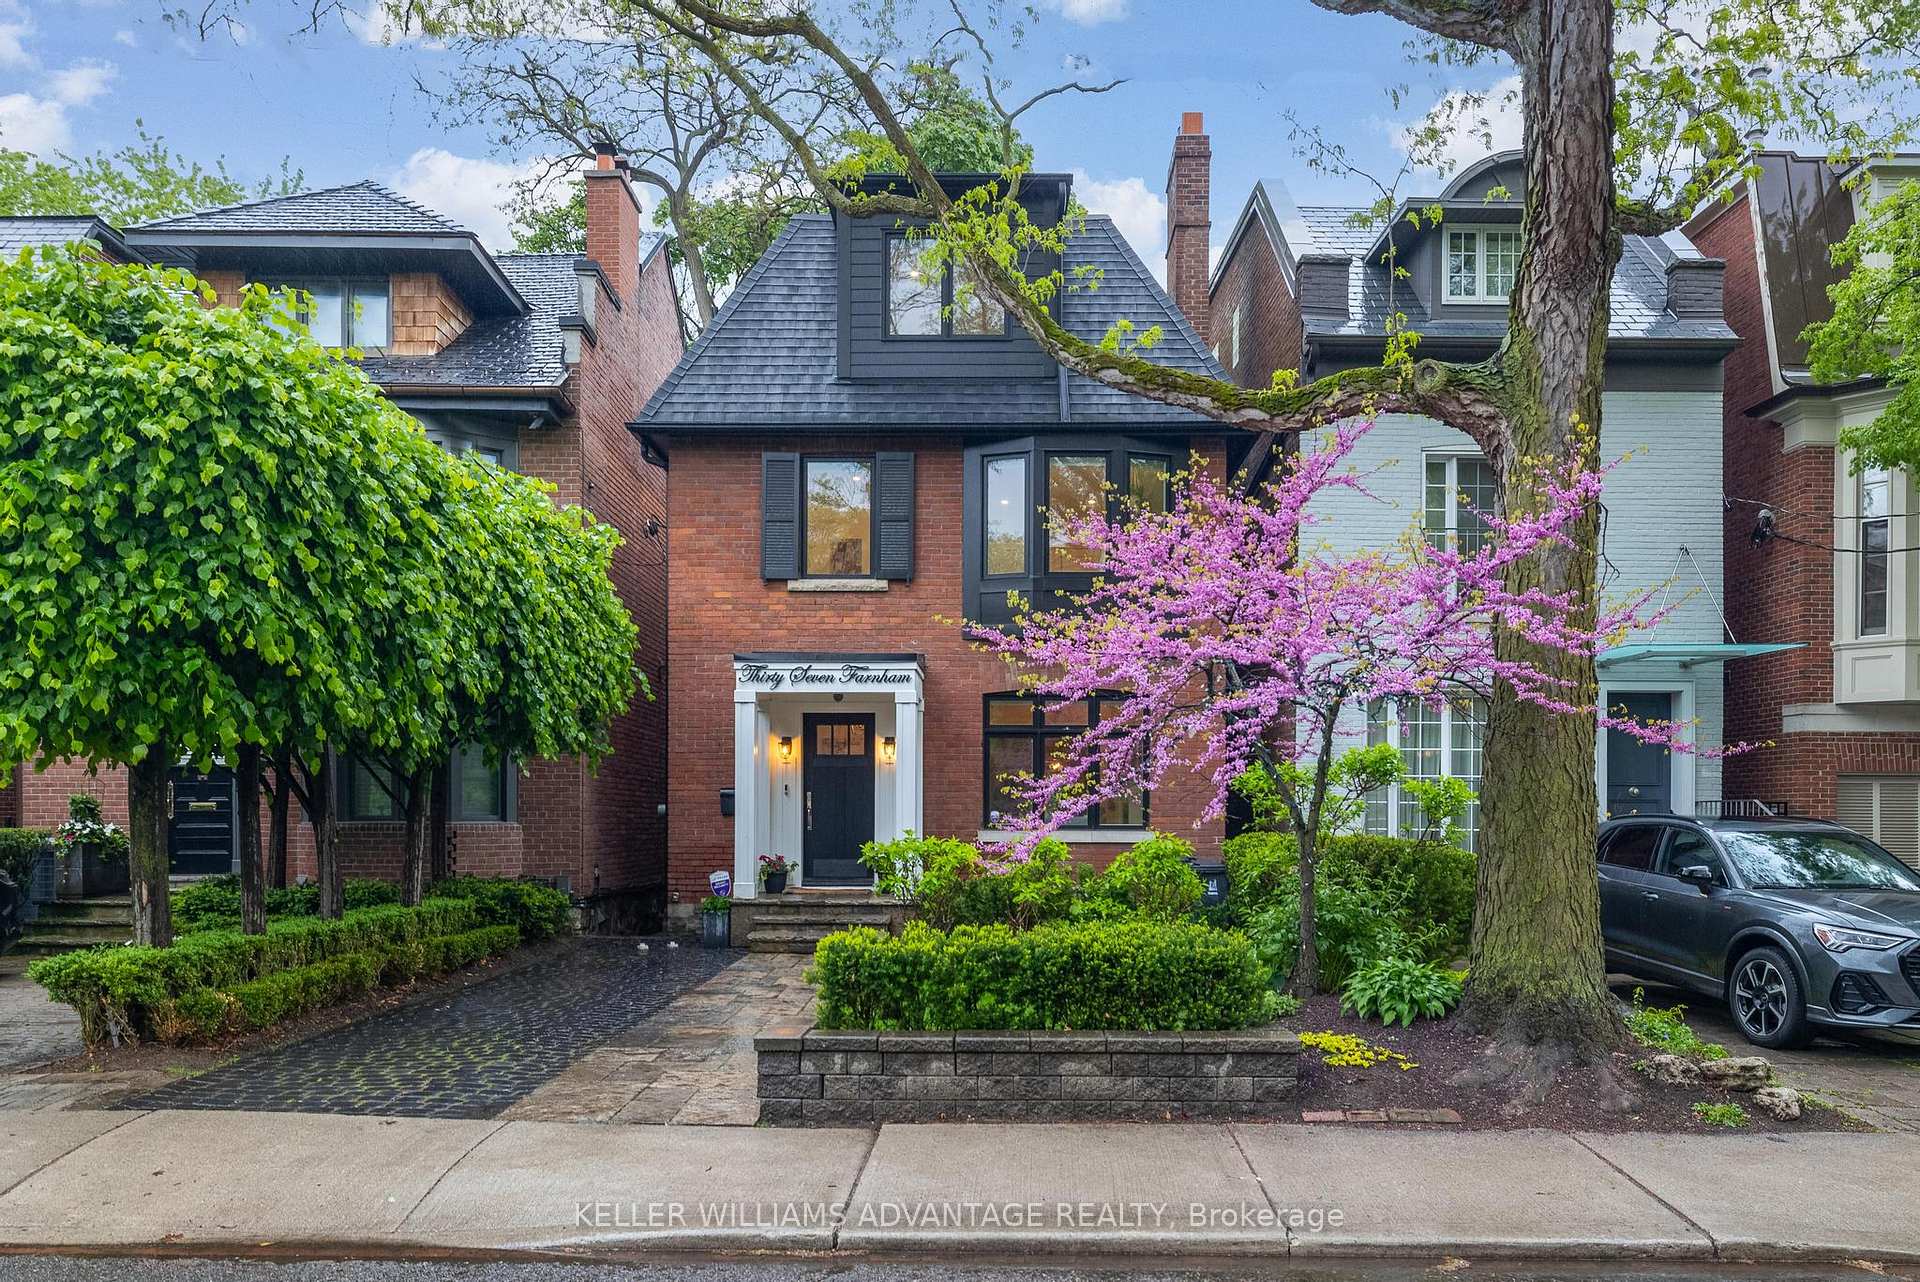
37 Farnham Avenue
37 Farnham Avenue
 See all 45 photos
Property history
Facts and features
- BasementWalk-out
- Age of home100+
- Water, sewerMunicipal
- HeatingRadiant
- Separate entrance
- Hardwood floors
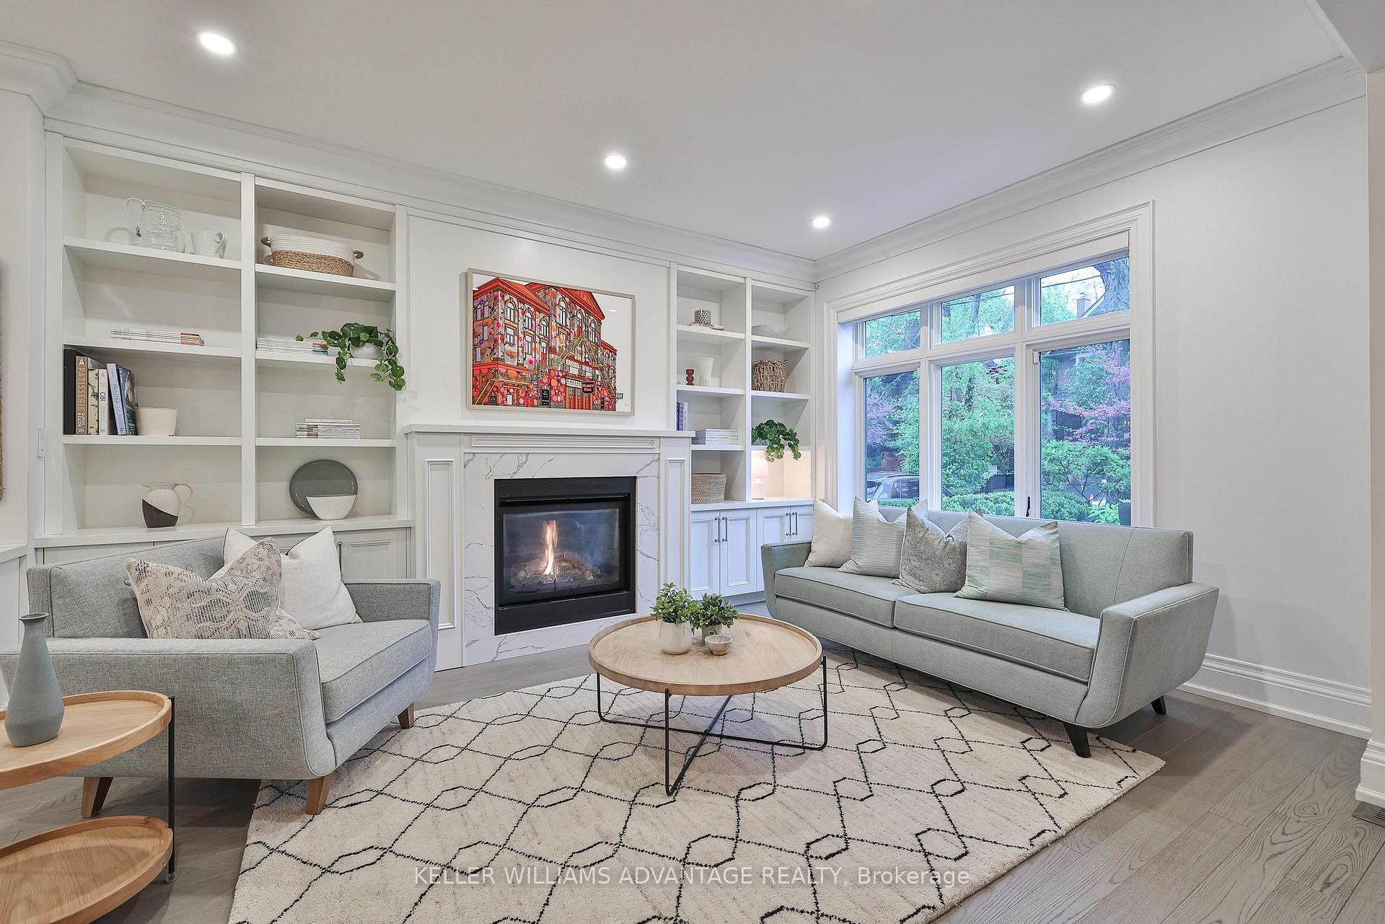
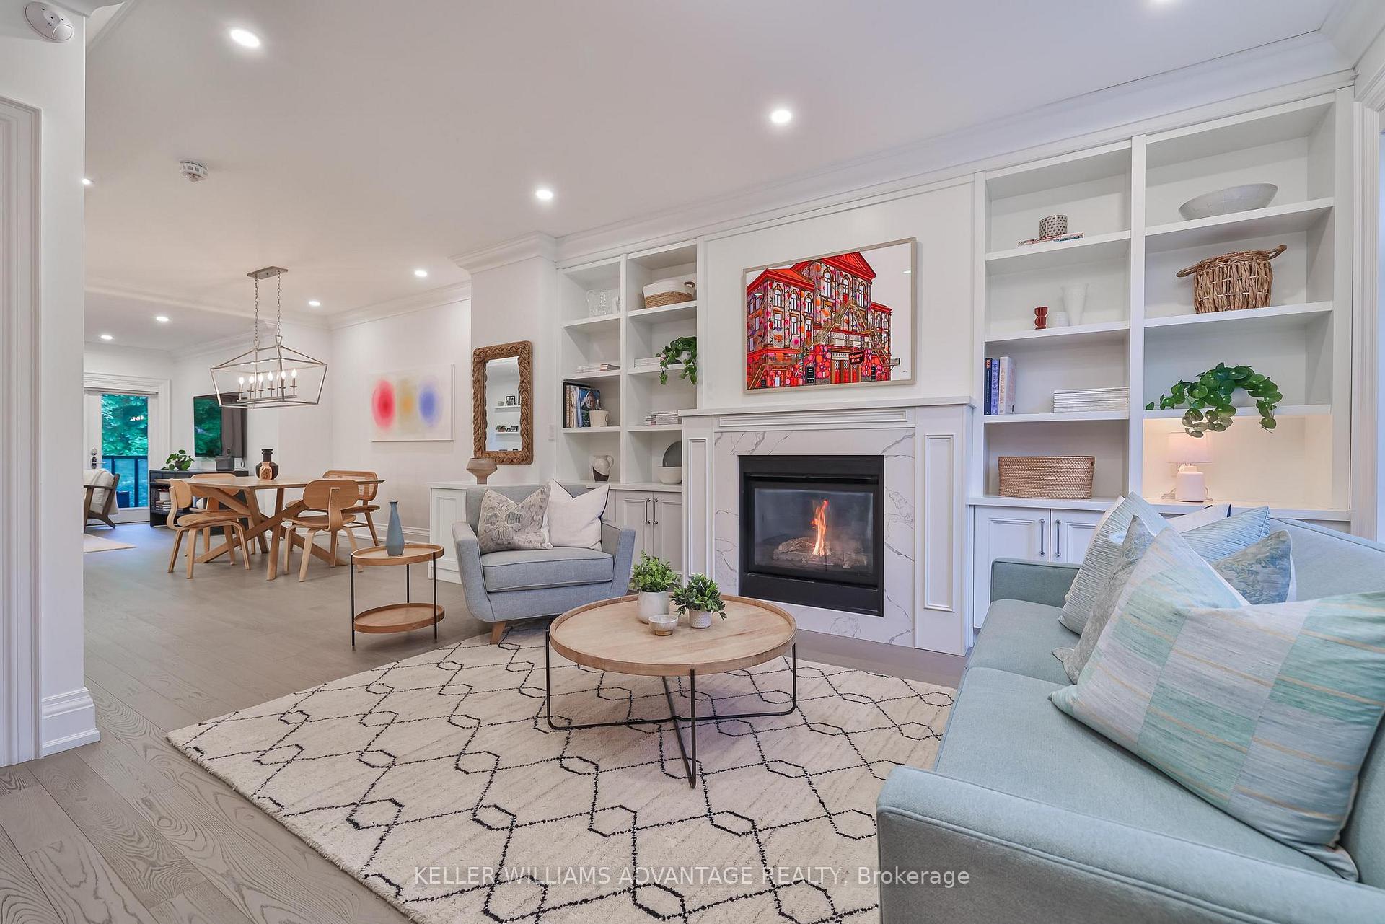
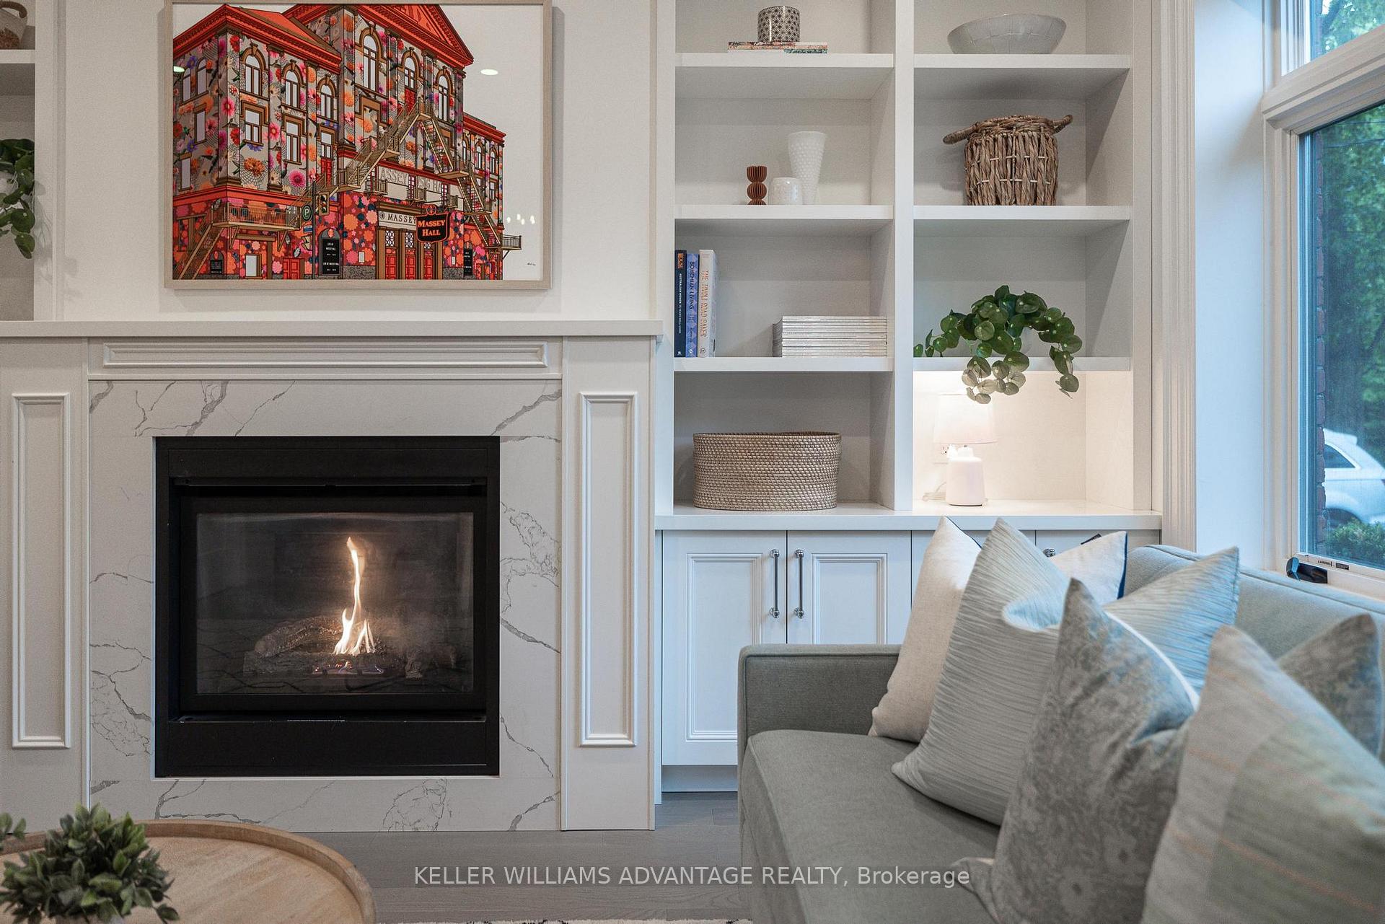
- Fireplace
- Central air
The homeDetached, 2 1/2 storey, 100+
- Type: Detached
- Style: 2 1/2 storey
- Age: 100+
- Living space: 2,000–2,500 sq ft
- Basement: Finished with walk-out, separate entrance
InsideFireplace Yes, natural gas, Hardwood, Heated, Lower level
- Fireplace: Yes, natural gas
- Flooring: Hardwood, Heated
- Laundry: Lower level
- Features: In-law suite, on demand water heater, sump pump
- Rooms above ground: 8
- Rooms in the basement: 3
- Bedrooms: 4 + 1 in the basement
- Bathrooms: 5
- Kitchens: 1
- Family room: Yes
Outside and lotBrick, Asphalt shingle, Stone
- Exterior: Brick
- Roof: Asphalt shingle
- Foundation: Stone
- Size: 25.83 × 157.19 ft
- Zoning: Residential
Parking1 Parking, Front yard parking
- Spaces: 1 Parking
- Driveway: Front yard parking
Heating, water and powerRadiant, gas, Central air, Municipal water
- Heating: Radiant, gas
- Cooling: Central air
- Water: Municipal water
- Sewer: Municipal sewer
Costs and taxesTaxes $17,939 a year, HST included in the price, Tankless hot water heater. parking pad permit.
- Taxes, 2024: $17,939 a year
- HST: HST included in the price
- Rental items: Tankless hot water heater. parking pad permit.
Included in the saleS/s kitchen apps incl. chef's range, wine fridge, dw & fridge, washer/dryer, custom electric blinds, built in tv in mstr bathroom, sump pump, gb &equip, b/i humidifier, ac. see sch c for full list of inclusions & exclusions, See schedule c
- Included: S/s kitchen apps incl. chef's range, wine fridge, dw & fridge, washer/dryer, custom electric blinds, built in tv in mstr bathroom, sump pump, gb &equip, b/i humidifier, ac. see sch c for full list of inclusions & exclusions
- Not included: See schedule c
Listing detailsC12179001, Sold, May 28, 2025
- MLS® number: C12179001
- Status: Sold
- Listed on: May 28, 2025
- Days on market: 22
- Updated: Jun 19, 2025
- Possession: Flexible
- Occupied by: Owner
- Listing brokerage: KELLER WILLIAMS ADVANTAGE REALTY
About this home
37 Farnham Avenue, Toronto (Yonge-St. Clair), ON M4V 1H6
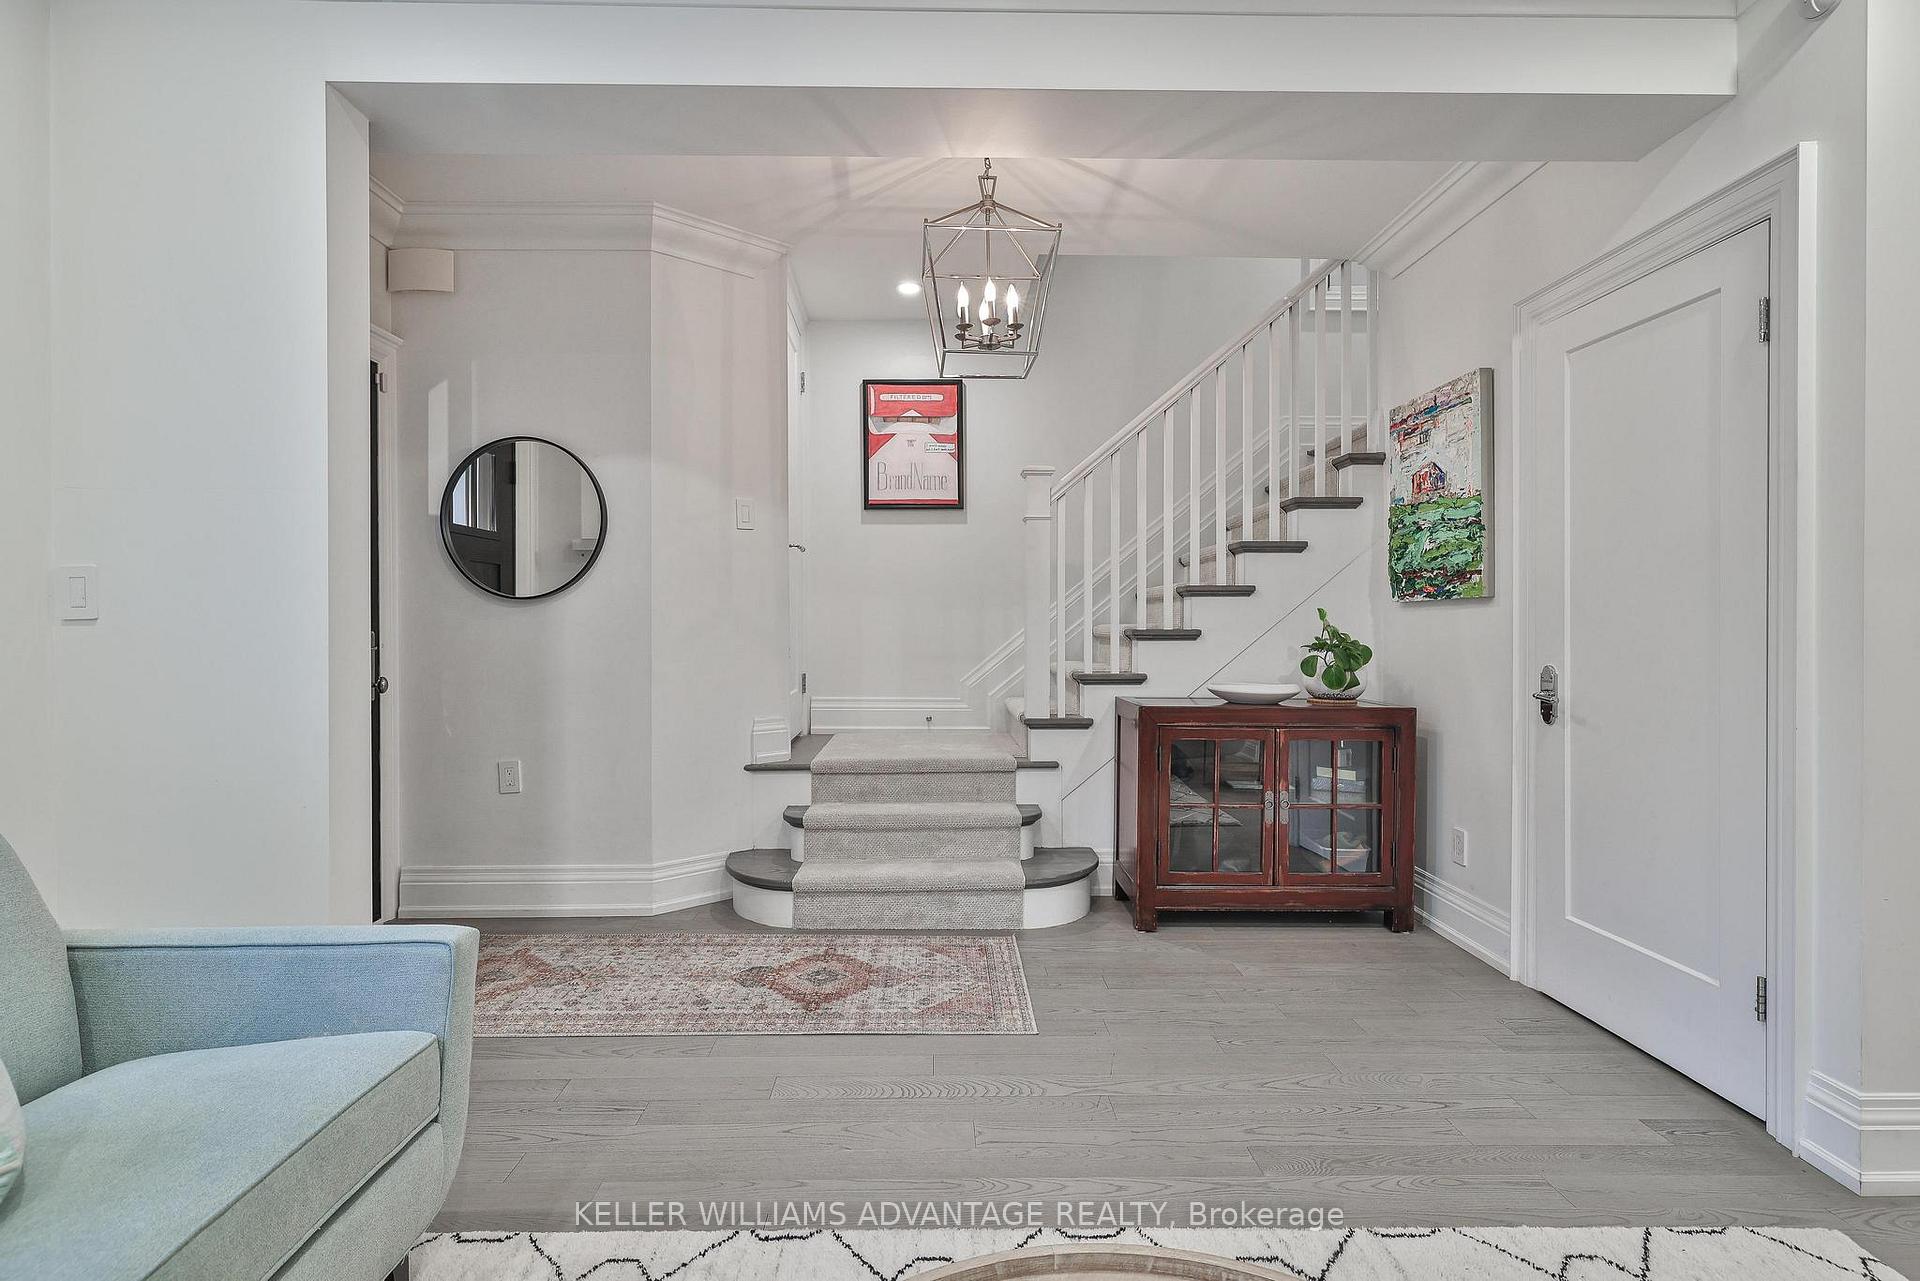
Welcome to this stunning Farnham residencean urban oasis designed for both luxurious living and effortless entertaining. The open-concept main floor is illuminated with soft pot lighting and anchored by sleek custom cabinetry, setting the tone for contemporary elegance. At the heart of the home is a chefs dream kitchen, showcasing a dramatic 10-foot marble waterfall island and seamless walkout to an expansive, tiered deckperfect for alfresco dining.The third-floor primary retreat offers panoramic views, generous walk-in and wall closets, and a spa-inspired ensuite complete with heated floors and a built-in shower TV for ultimate relaxation. The fully finished lower level includes a private nanny suite, ample built-in storage, and direct access to the backyard.Surrounded by lush greenery and enhanced by glowing outdoor lighting, the landscaped yard is a tranquil havenideal for quiet evenings under the stars or vibrant gatherings. Tucked away in the heart of the city, this exceptional home offers privacy, sophistication, and breathtaking viewsready to welcome your family and guests.
Ask about this home
A HOMEH agent will answer your questions about this home.
Around this home
Daily convenience, out of 100, from the distances below
Schools nearby
School rating, out of 10.
Helpful calculators
Your HOMEH agent

"I would see it this week."