
37 Grant Street
Toronto (South Riverdale)37 Grant Street
Toronto (South Riverdale)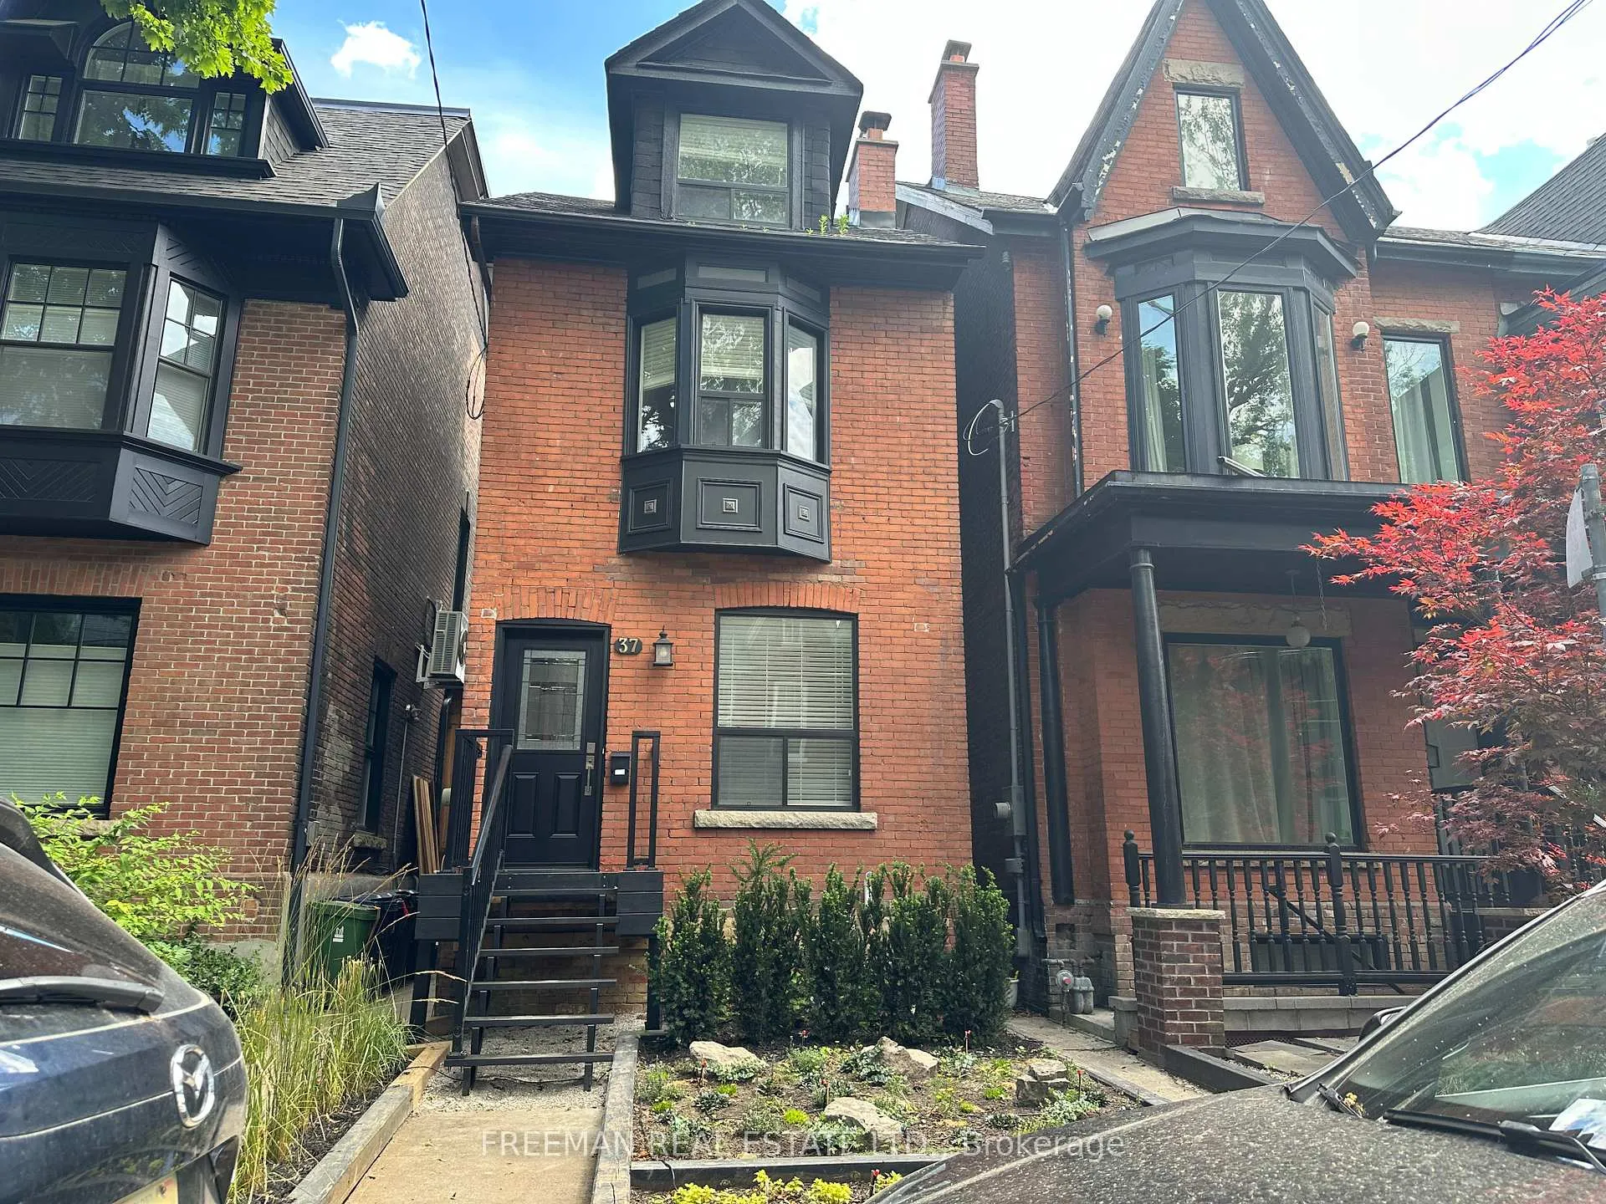
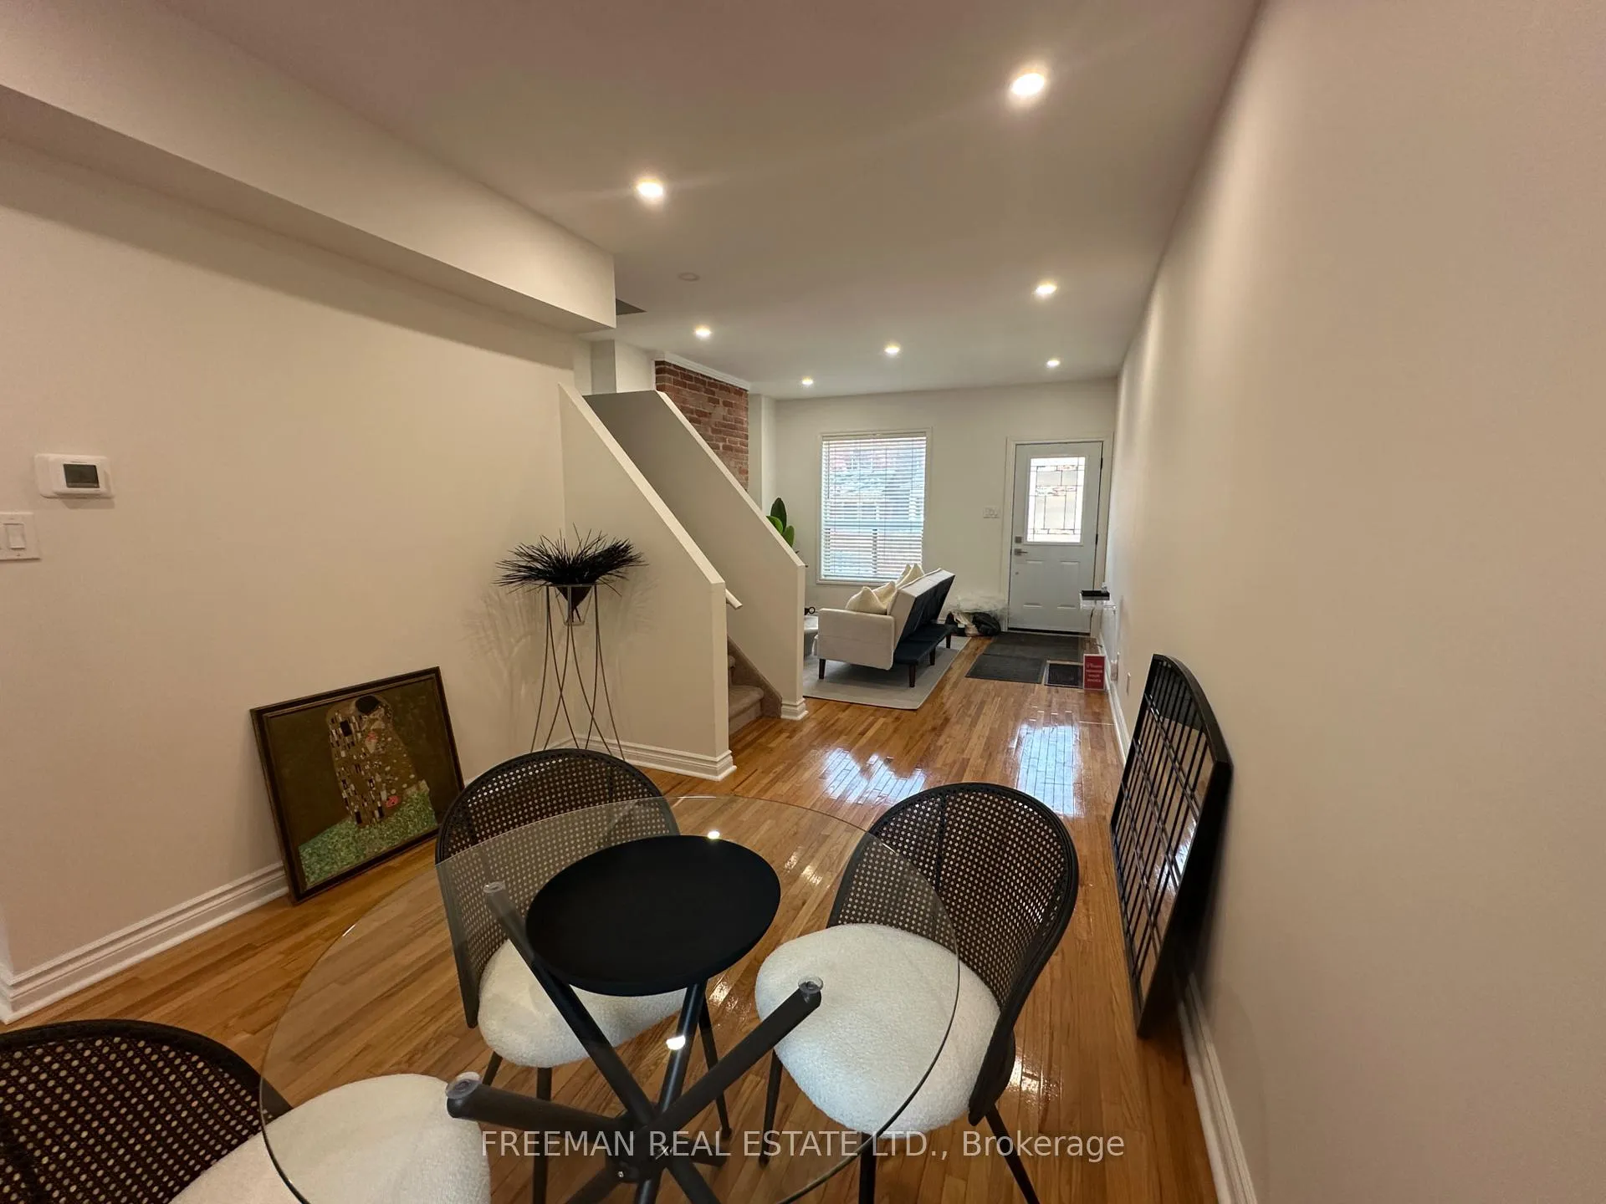 See all 22 photos
Property history

This listing has ended. It is no longer available.
Property not available for sale or for rent.
Ask about this home
A HOMEH agent will answer your questions about this home.Ask HOMEH
About this home
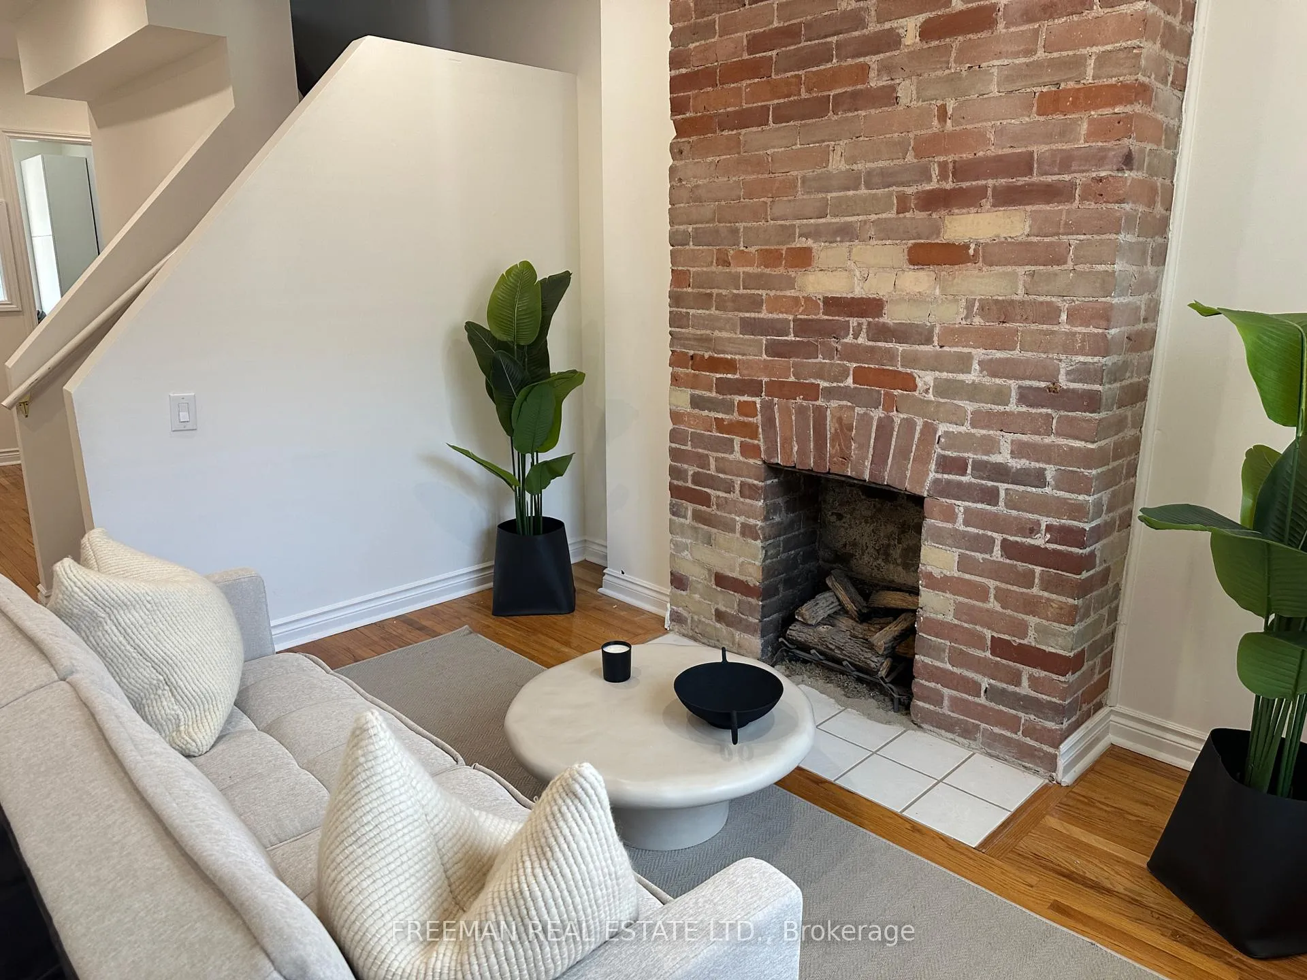
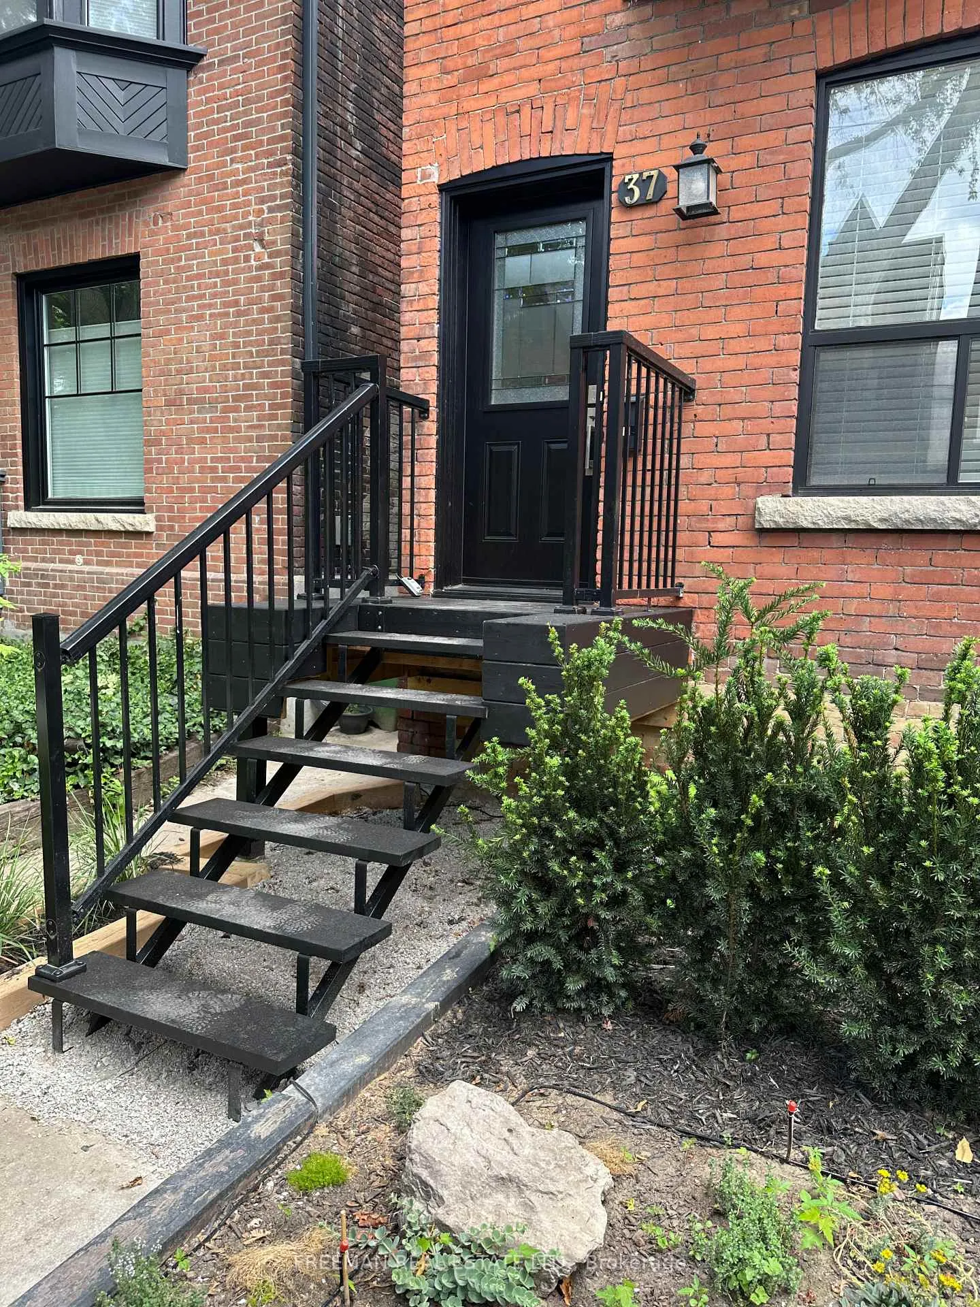
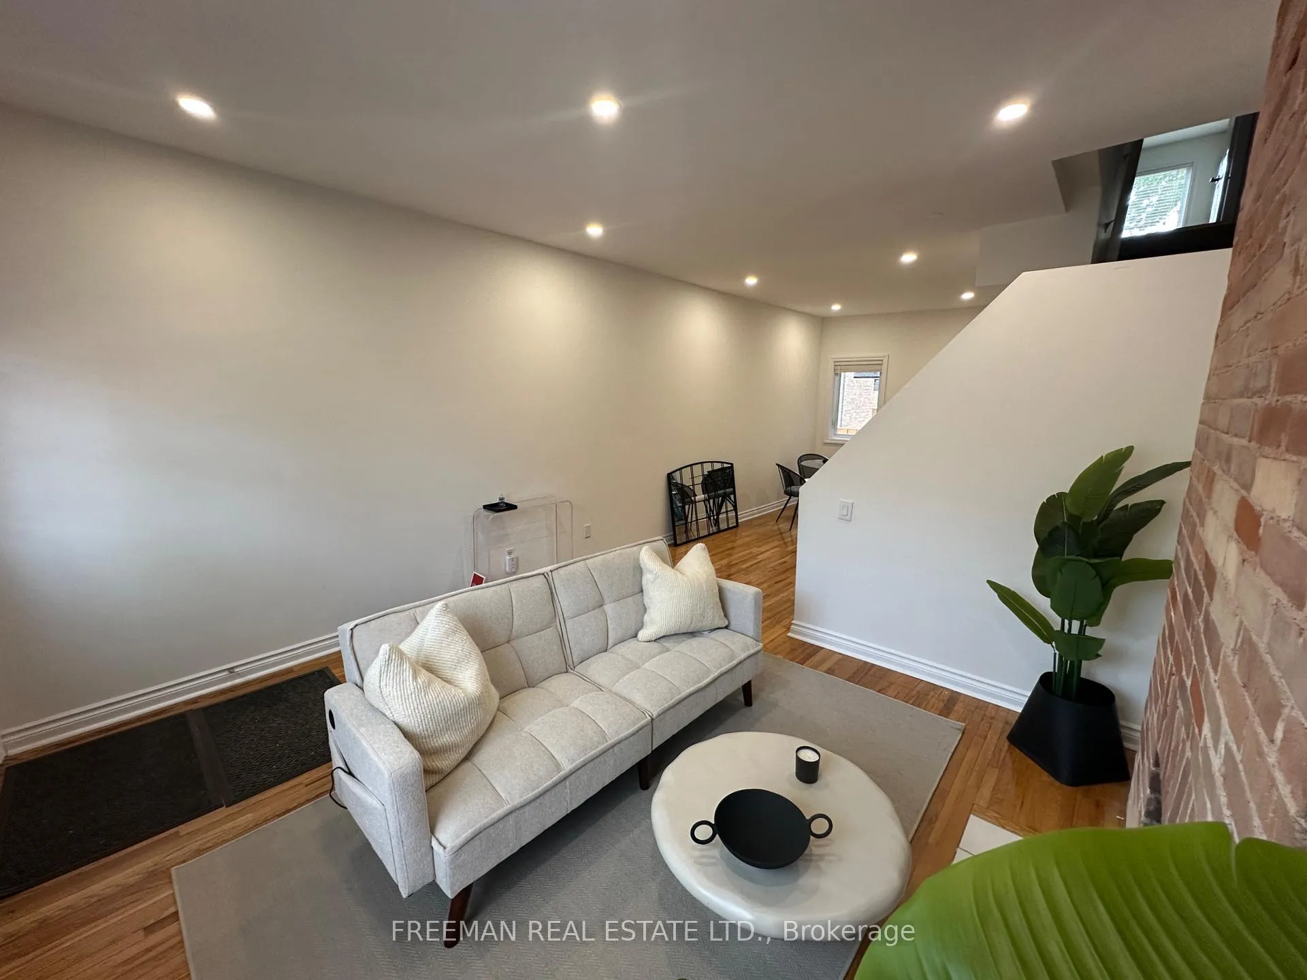
*Coming back June 28* ENTIRE HOME! No basement tenants. The Best of South Riverdale living awaits your arrival. Meticulously renovated resulting in the perfect combination of historical charm and contemporary updates. This detached family home with open concept floor plan, grand 10 ceilings on the main level with original fireplace (non-functioning atm) and wood floors on all levels. Brand new, never used custom kitchen with newer stainless steel stove and brand new stainless steel fridge, dishwasher, and microwave hood. Walk out to your cedar deck. Garden being renovated now to create a backyard oasis. Three bedrooms upstairs including an enormous third floor loft bedroom with a Juliet balcony. The basement is a large open space with two office areas. Both bathrooms are brand new. Basement bath has a zero threshold shower for easy access. Walk to restaurants, shops, parks, schools and transit. See Hood Q report.
Facts & features
Ask about this home
A HOMEH agent will answer your questions about this home.
Rooms
10 rooms · 2 bathrooms
- Living room26′7″ × 13′4″354 sq.ft.
- Dining room26′7″ × 13′3″352 sq.ft.
- Kitchen14′9″ × 9′3″137 sq.ft.
- Primary bedroom17′9″ × 13′4″236 sq.ft.
- Bedroom 214′5″ × 9′4″135 sq.ft.
- Bathroom4′11″ × 6′11″34 sq.ft.
- Bedroom 326′3″ × 13′4″350 sq.ft.
- Laundry18′8″ × 8′2″153 sq.ft.
- Office17′2″ × 8′6″146 sq.ft.
- Bathroom7′10″ × 5′10″46 sq.ft.
Around this home
Schools nearby
School rating, out of 10.
Listing details
Helpful tools
Your HOMEH agent
"I would see it this week."
Ask HOMEH about this home
Price, neighbourhood, monthly cost. Ask anything.
HOMEH Intelligent Agent is an AI, not a licensed representative. Check anything important with your agent.