

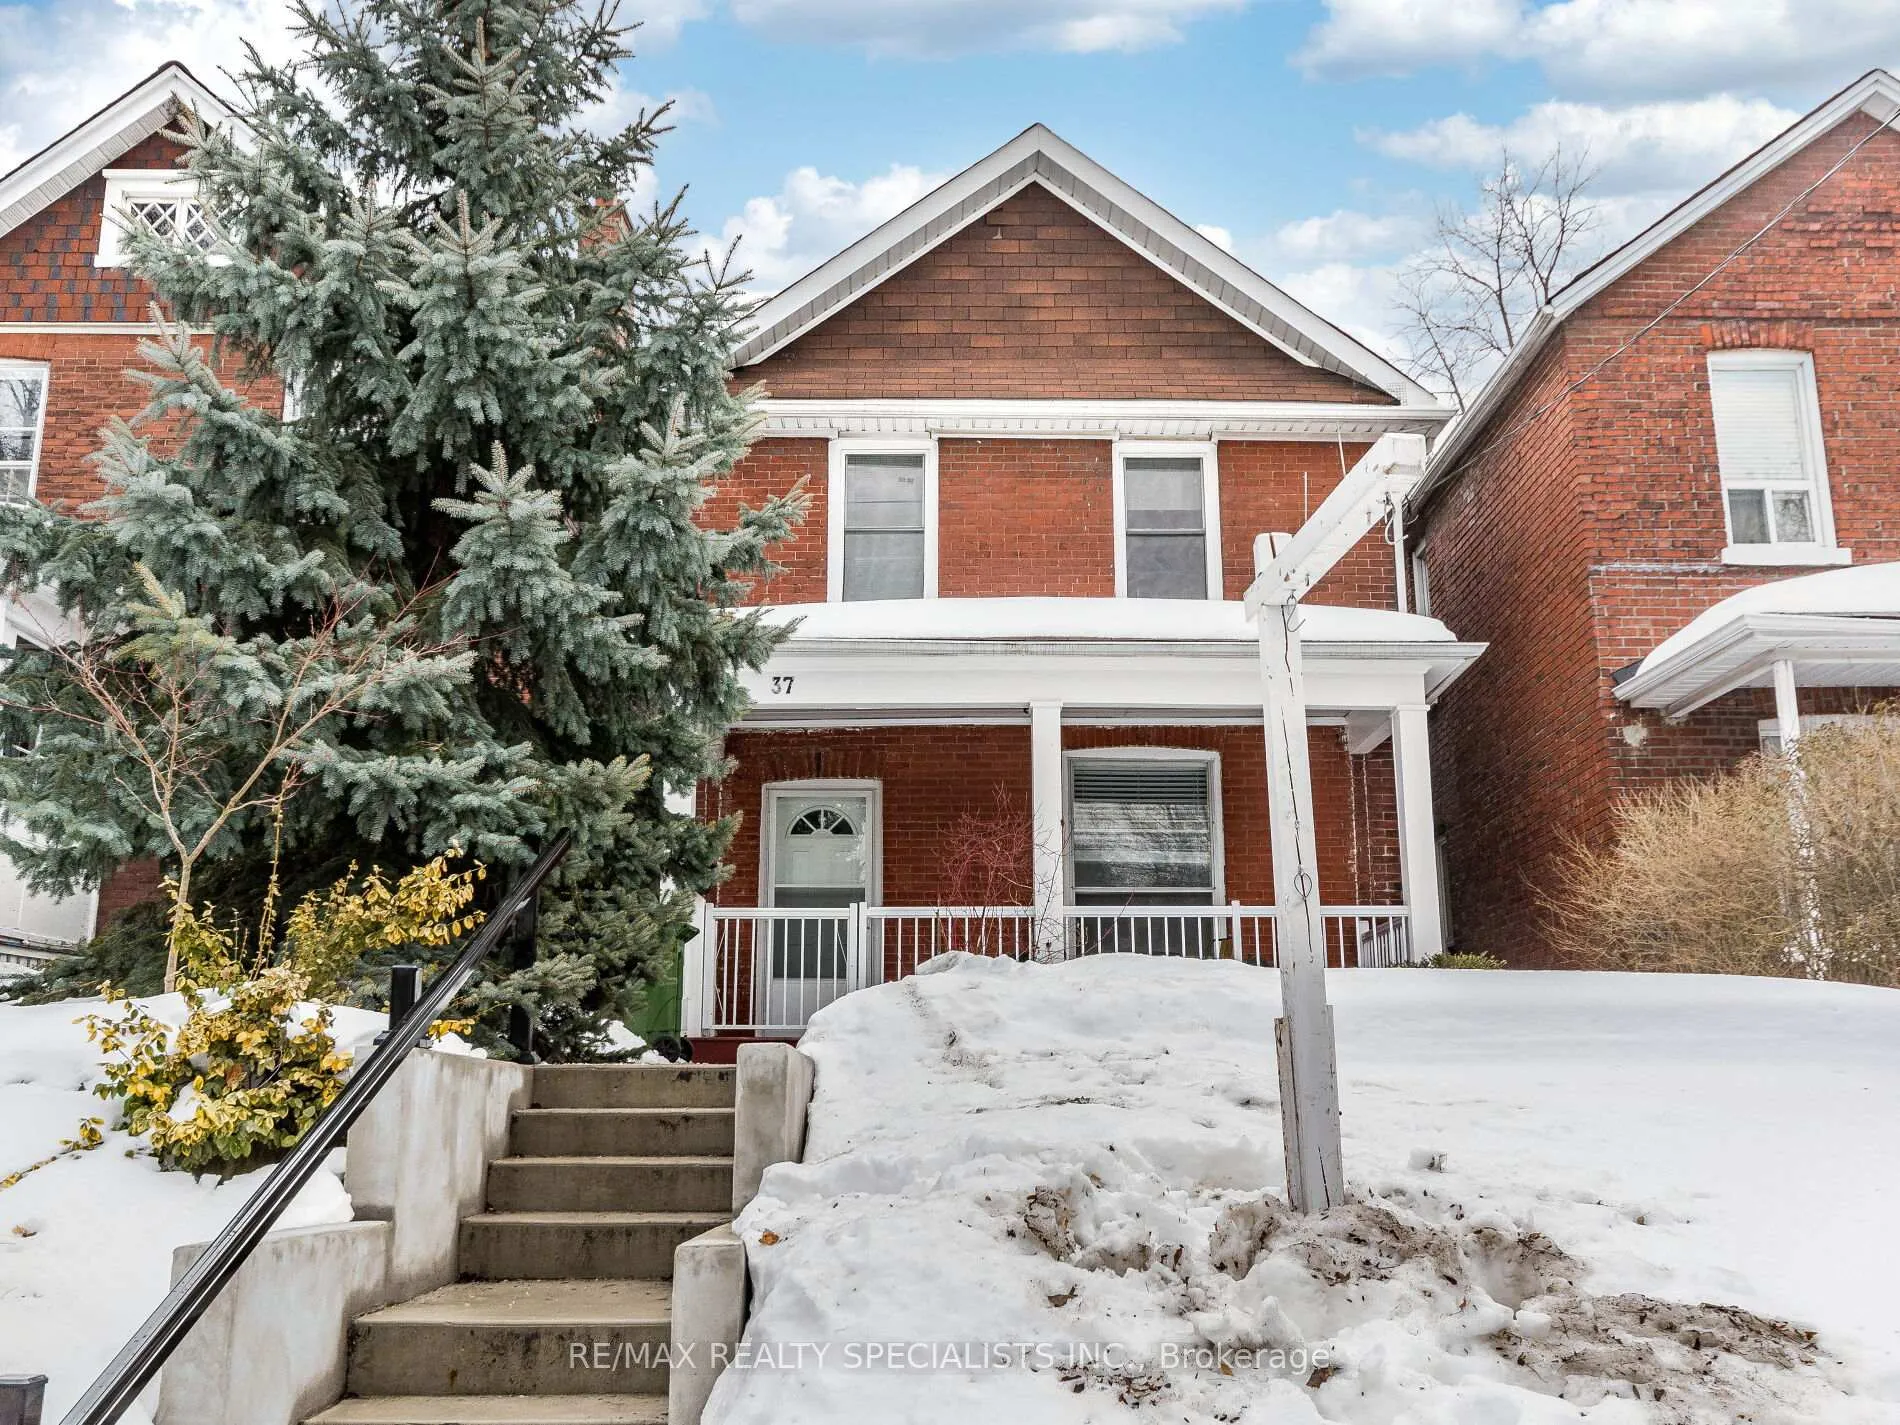
37 Jerome Street
Detached Rented
1/3437 Jerome Street
Detached Rented
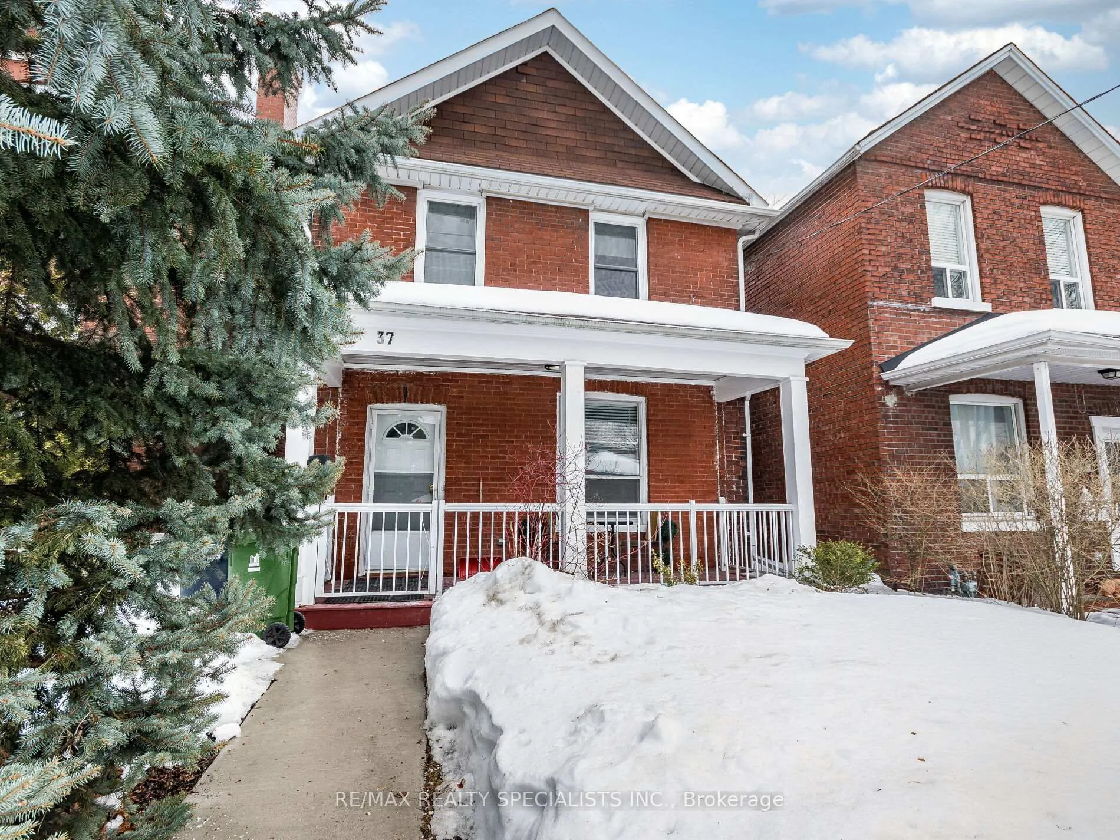
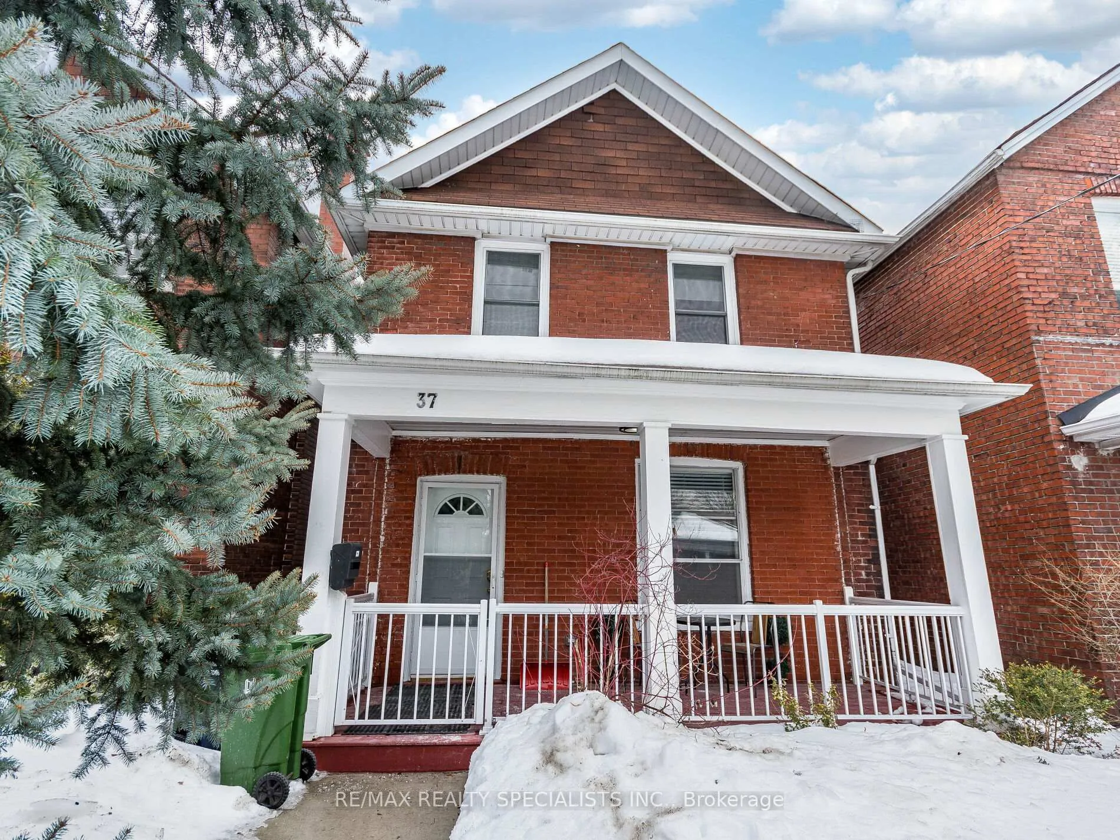
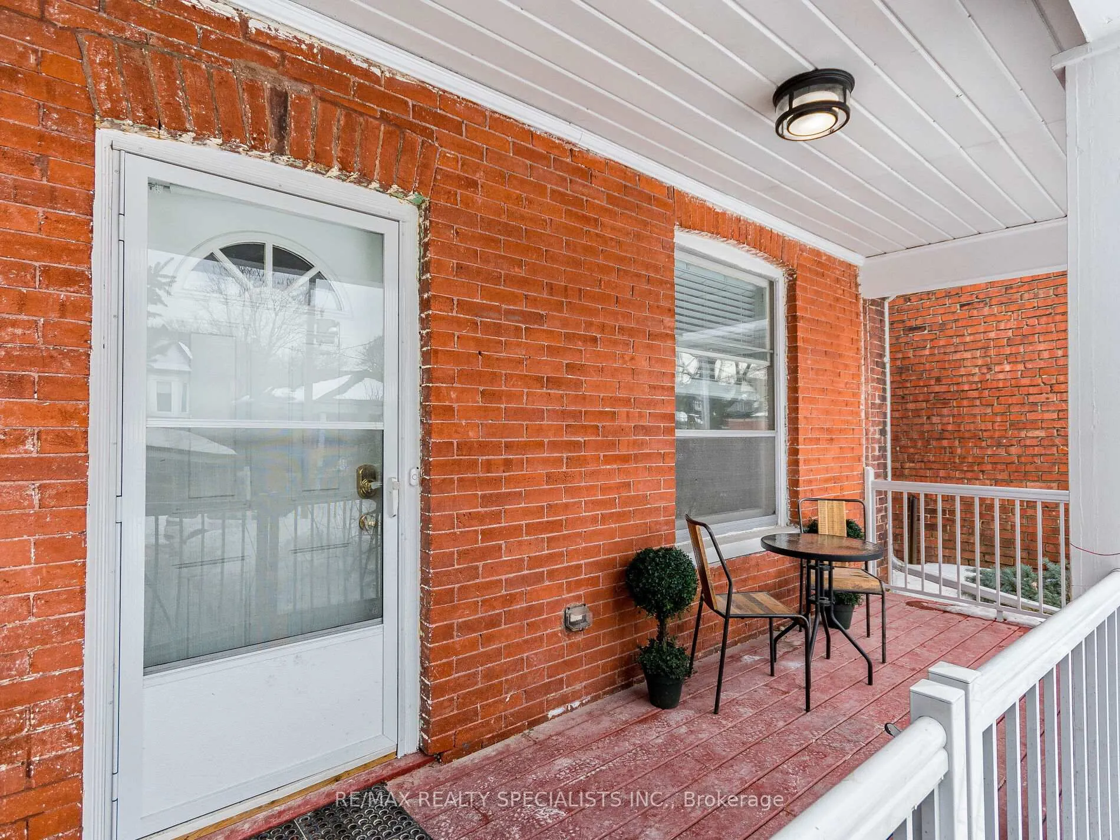
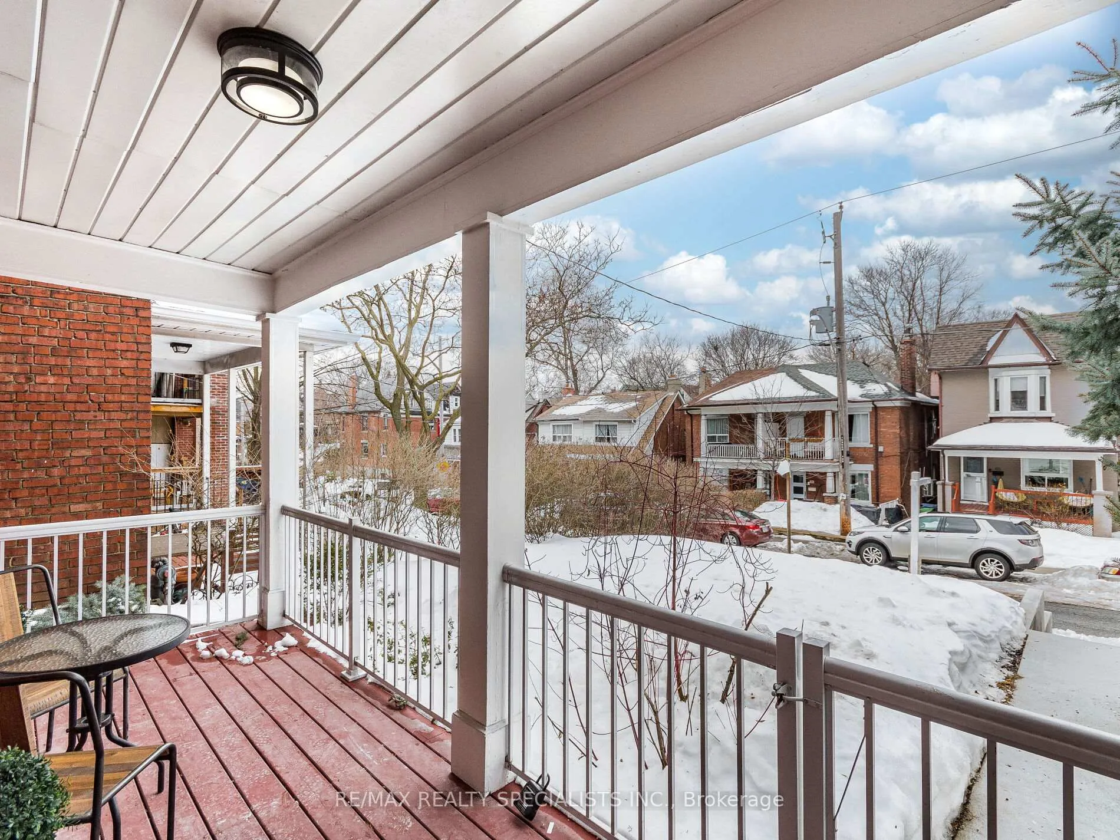 See all 34 photos
4 Bedrooms
2 Bathrooms
2 Garage
— sq.ft
Entire Home
— Unit
Property history
Facts and features
- BasementUnfinished
- Lot size25 × 110 ft
- Lease term12 months
- FurnishedUnfurnished
What stands out
- Hardwood floors
- Central air
The homeDetached, 2-storey, Unfinished
- Type: Detached
- Style: 2-storey
- Basement: Unfinished
InsideHardwood, Broadloom, In basement, Water heater
- Flooring: Hardwood, Broadloom
- Laundry: In basement
- Features: Water heater
- Rooms above ground: 8
- Bedrooms: 4
- Bathrooms: 2
- Kitchens: 1
Outside and lotBrick, Asphalt shingle, Concrete
Outside
- Exterior: Brick
- Roof: Asphalt shingle
- Foundation: Concrete
- Size: 25 × 110 ft
- Shape: Rectangular
Parking2 Garage, Detached
- Spaces: 2 Garage
- Garage: Detached
Heating, water and powerForced air, gas, Central air, Municipal water
- Heating: Forced air, gas
- Cooling: Central air
- Water: Municipal water
- Sewer: Municipal sewer
- Natural gas: Available
- Hydro: Available
- Cable: Available
Rent and termsRent $4,400 a month, Entire property, Unfurnished
- Rent: $4,400 a month
- Space for rent: Entire property
- Furnished: Unfurnished
- Lease: 12 months
- Paid: Monthly
- Rent includes: Central air conditioning
- Deposit: Required
- Credit check: Required
- Employment letter: Required
- Rental application: Required
- References: Required
IncludedFridge, stove, dishwasher, microwave, washer, dryer, central air condition
- Included: Fridge, stove, dishwasher, microwave, washer, dryer, central air condition
Listing detailsW11989039, Rented, Feb 25, 2025
- MLS® number: W11989039
- Status: Rented
- Listed on: Feb 25, 2025
- Days on market: 10
- Updated: Mar 7, 2025
- Possession: Immediate
- Occupied by: Vacant
- Listing brokerage: RE/MAX REALTY SPECIALISTS INC.
About this home
37 Jerome Street, Toronto (High Park North), ON M6P 1H8
Water Heater
This 4 Bedroom Home Is Located On A Quiet Tree Lined Street. Walking Distance To Bloor St. Close To The Subway, UP Train And The Junction. Sun Filled With High Ceilings, Bright And Spacious, Lots Of Storage, Updated Eat-In Kitchen, Two Bathrooms And Hardwood Floors Throughout Plus Lane Access & Private Garage, Shows Well..
Read more
Ask about this home
A HOMEH agent will answer your questions about this home.
Ask a question
Around this home
Dundas/Bloor
Errands
Transit
Parks
Schools
Daily convenience, out of 100, from the distances below
ParkChelsea Avenue Playground · 14 within 1 km7 min walk408 m
GroceryPetite Bouchée5 min walk295 m
SchoolPassage Centre5 min walk280 m
Train stationBloor6 min walk356 m
PharmacyShoppers Drug Mart6 min walk395 m
Cafés & foodAisle 3 · 15 within 1 km3 min walk181 m
Gym & rec centreGeorge Chuvalo Neighbourhood Centre5 min walk281 m
LibraryToronto Public Library - Annette Street13 min walk776 m
WalkDriveStraight-line distance, open map data
Grocery0.3 km
Park0.4 km
Coffee0.3 km
Dining0.2 km
Gym0.4 km
Bloor0.4 km
Schools nearby
School rating, out of 10.
Passage Centreelementary · Private · 0.3 km
—
Experience Schoolsecondary · Private · 0.3 km
—
Indian Road Crescent Junior Public Schoolelementary · Public · 0.3 km
9.3/10Excellent
Contact agent
Helpful calculators
Rent vs buy
Affordability
Mortgage
Down payment
Stress test
CMHC insurance
Your HOMEH agent

KimHOMEH agent · Toronto
"I would see it this week."
Ask Kim