

Laneway, 37 Margueretta Street
Laneway, 37 Margueretta Street
 See all 26 photos
Property history
Facts and features
- BasementNone
- Lease term12 months
- FurnishedUnfurnished
- LaundryIn-suite
- Central air
The homeSemi-Detached, Garden house, 1,100–1,500 sq ft
- Type: Semi-Detached
- Style: Garden house
- Living space: 1,100–1,500 sq ft
- Basement: None
- View: Downtown
InsideIn-suite laundry, main level, Carpet free, separate hydro meter, separate heating controls, water heater, Rooms above ground 6
- Laundry: In-suite laundry, main level
- Features: Carpet free, separate hydro meter, separate heating controls, water heater
- Rooms above ground: 6
- Bedrooms: 3
- Bathrooms: 4
- Kitchens: 1
- Family room: Yes
Outside and lotStone, stucco (plaster), Asphalt rolled, Stone, concrete block
- Exterior: Stone, stucco (plaster)
- Roof: Asphalt rolled
- Foundation: Stone, concrete block
Heating, water and powerForced air, gas, Central air, Municipal water
- Heating: Forced air, gas
- Cooling: Central air
- Water: Municipal water
- Sewer: Municipal sewer
- Natural gas: Yes
- Hydro: Yes
- Cable: No
- Telephone: No
Rent and termsRent $5,295 a month, Ancillary structure, Unfurnished
- Rent: $5,295 a month
- Space for rent: Ancillary structure
- Furnished: Unfurnished
- Lease: 12 months
- Rent includes: Common elements, water, water heater
- Deposit: Required
- Credit check: Required
- Employment letter: Required
- Rental application: Required
- References: Required
IncludedFridge, stove, hood vent, dishwasher, washer and dryer.
- Included: Fridge, stove, hood vent, dishwasher, washer and dryer.
Listing detailsC13052250, Rented, Apr 27, 2026
- MLS® number: C13052250
- Status: Rented
- Listed on: Apr 27, 2026
- Days on market: 25
- Updated: May 22, 2026
- Possession: 2026-05-01 / Flexible
- Occupied by: Tenant
- Listing brokerage: KELLER WILLIAMS REFERRED URBAN REALTY
About this home
Laneway, 37 Margueretta Street, Toronto (Little Portugal), ON M6K 2P6
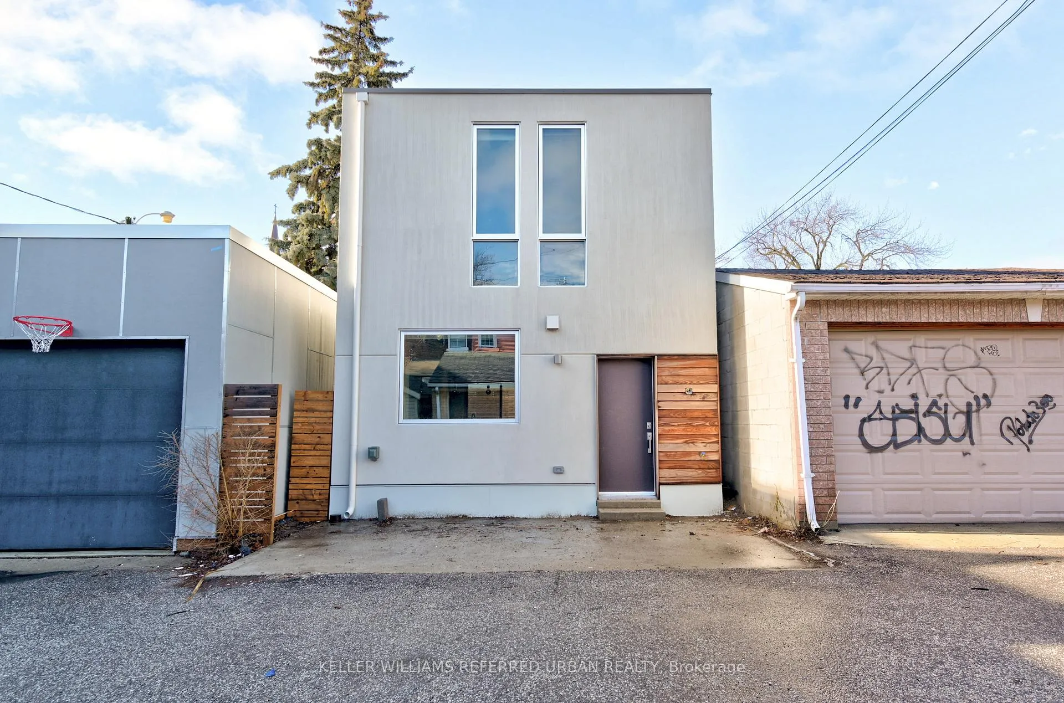
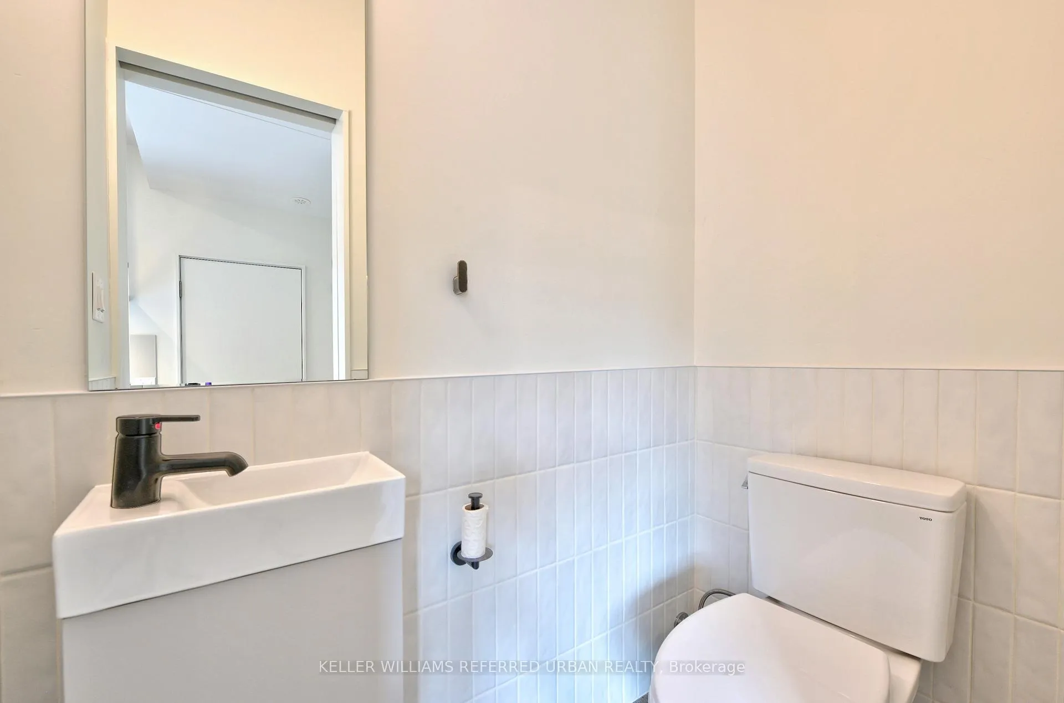
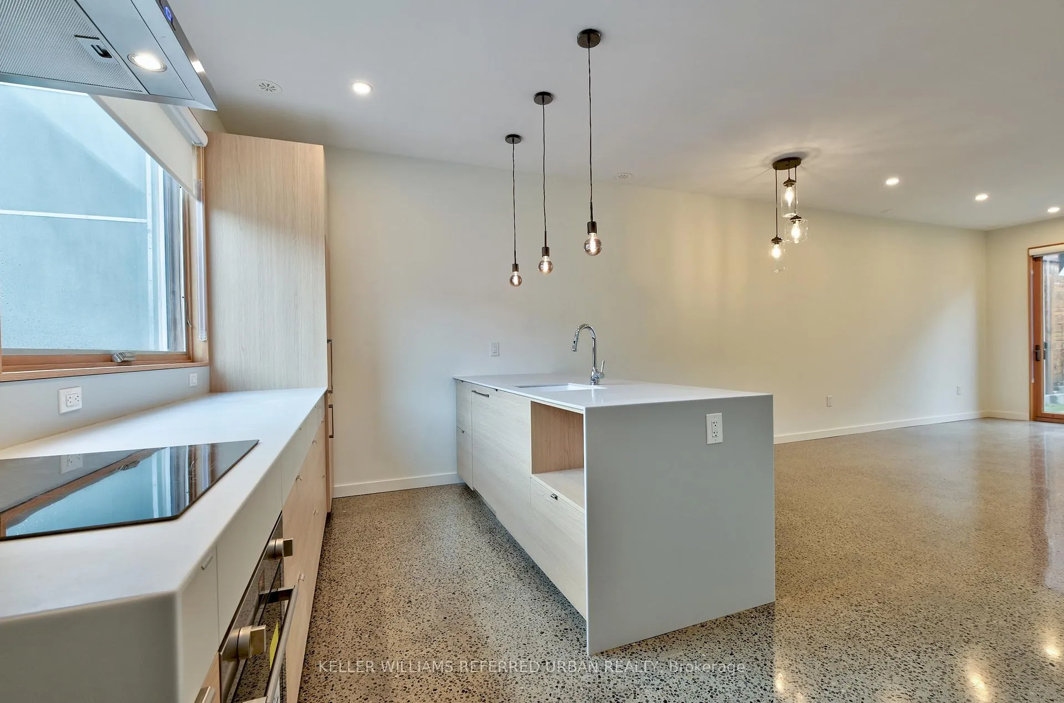
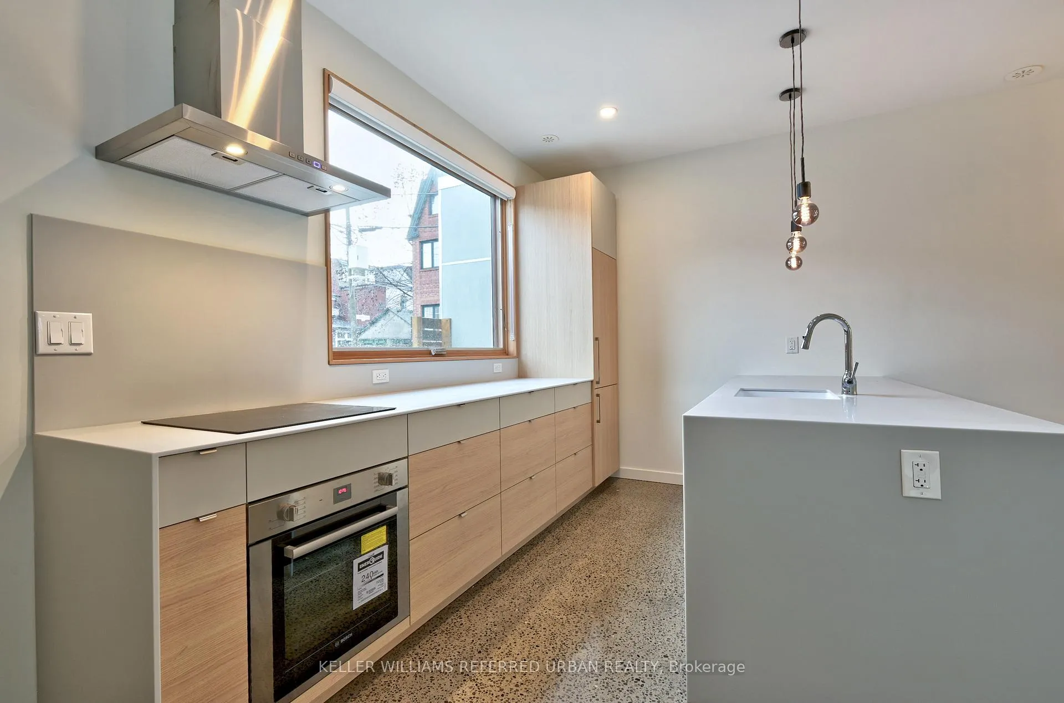
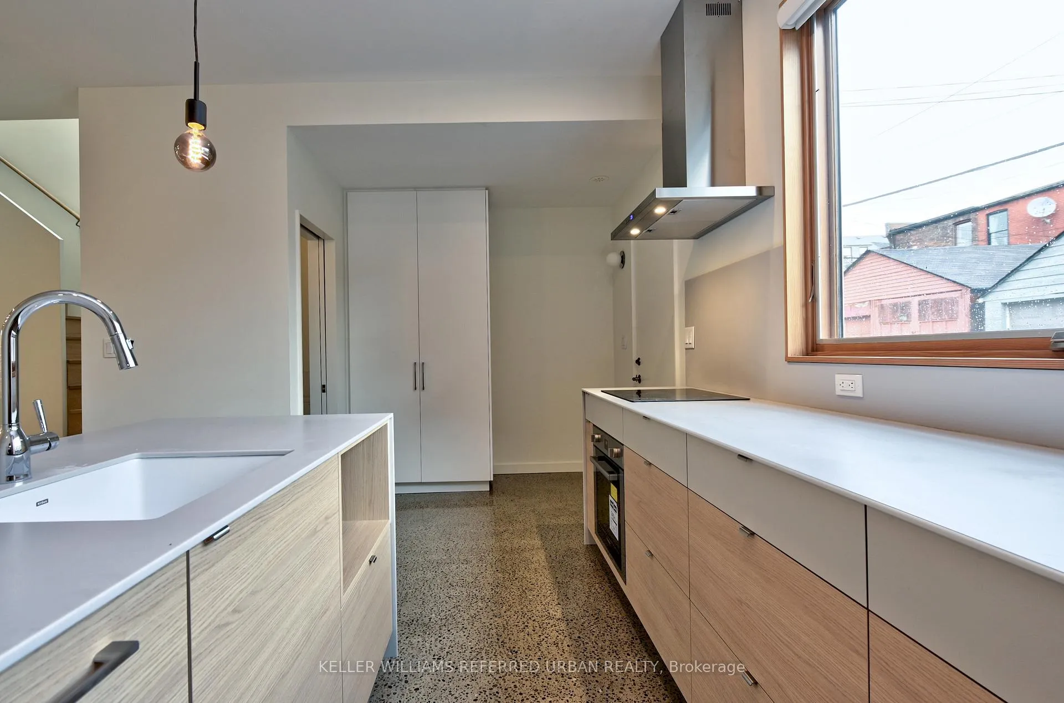
Welcome to this brand new laneway suite at 37 Margueretta Street, a rare opportunity to live in a thoughtfully designed, architecturally striking home tucked away in one of Toronto's most vibrant neighbourhoods. Designed by Creative Union Network Architects, this three-bedroom, three-bathroom residence blends modern design with functional living. The main level is anchored by a bright, open-concept kitchen, dining, and living space that truly feels like the heart of the home. Polished concrete floors add a sleek, contemporary edge, while large windows flood the space with natural light. A walkout to your own private garden creates a seamless indoor-outdoor connection, perfect for relaxing or entertaining. A powder room and ensuite laundry add everyday convenience. Upstairs, the second level features a well-appointed primary suite with built-in storage and a stylish ensuite bath. Two additional spacious bedrooms and a full bathroom offer flexibility for families, guests, or a dedicated work-from-home setup. With a private entrance off the laneway, this home offers a quiet, tucked-away feel while still being just steps to Little Italy, Dundas West, and excellent transit. It's the perfect blend of urban energy and peaceful retreat. A truly unique lease opportunity in a location that's hard to beat.
Ask about this home
A HOMEH agent will answer your questions about this home.
Around this home
Daily convenience, out of 100, from the distances below
Schools nearby
School rating, out of 10.
Helpful calculators
Your HOMEH agent

"I would see it this week."