

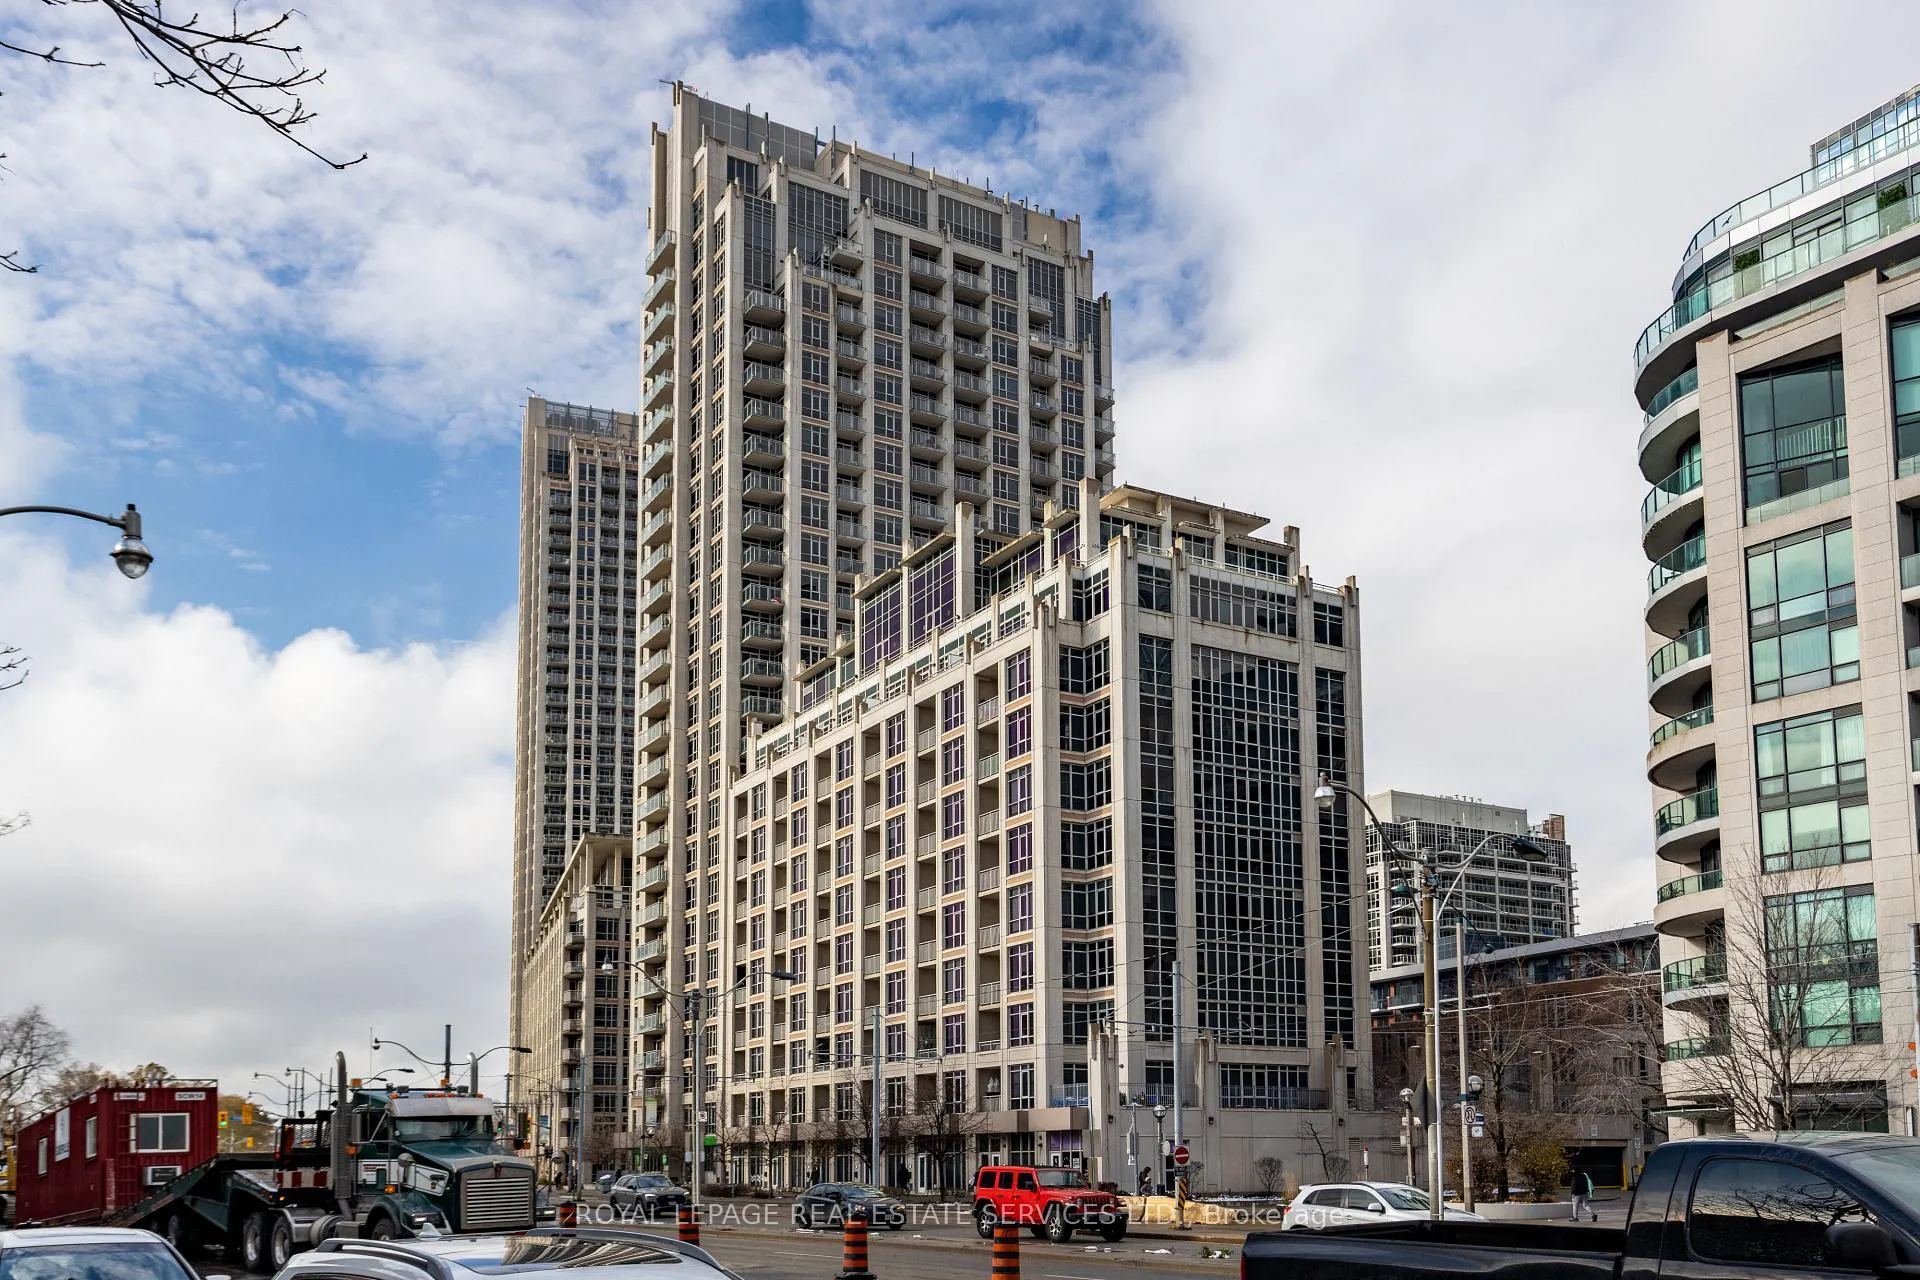
Unit 510, 21 Grand Magazine Street
Unit 510, 21 Grand Magazine Street
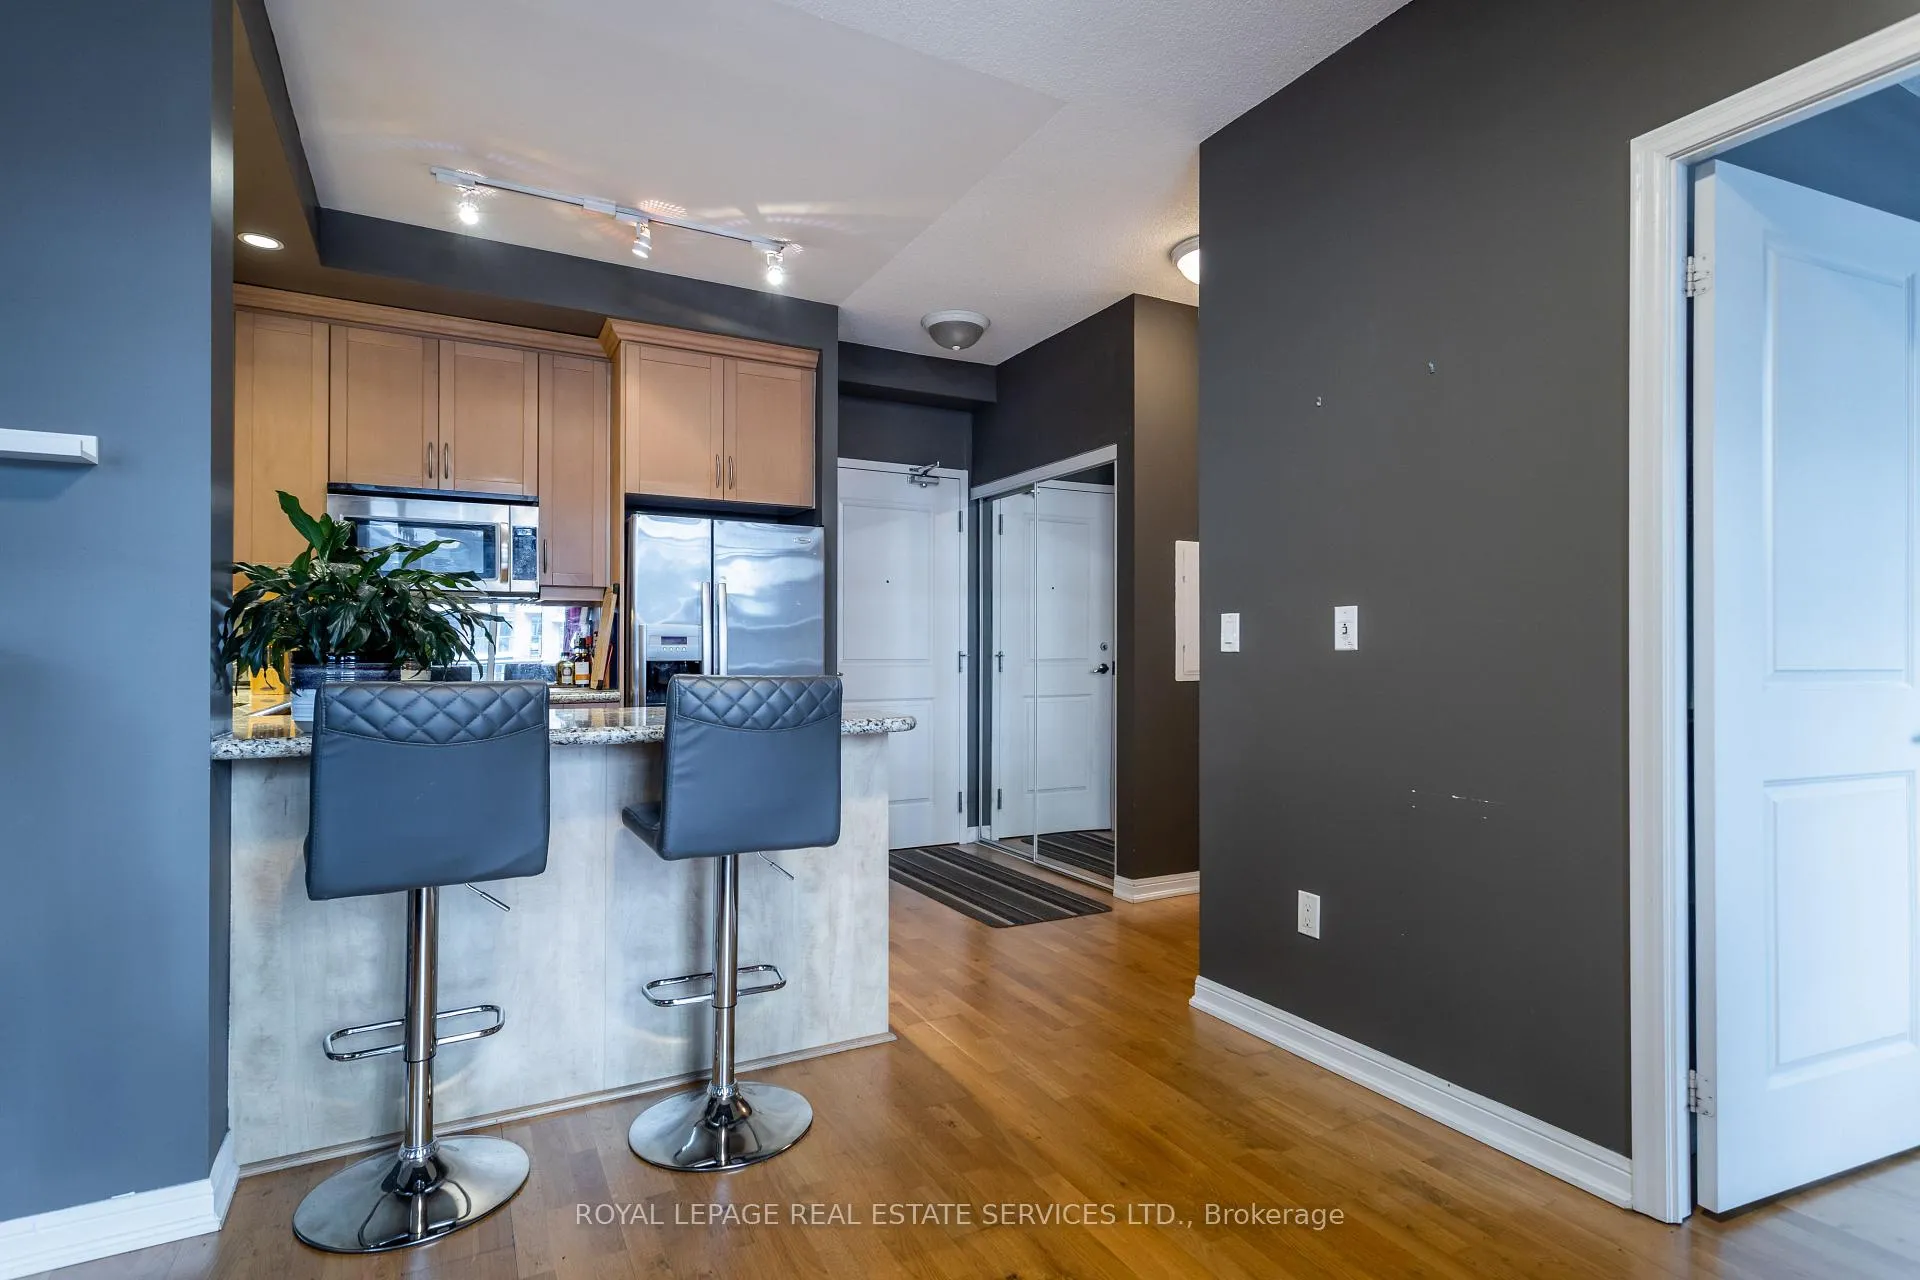 See all 32 photos
Property history
Facts and features
- ExposureEast
- LaundryEnsuite
- LockerOwned
- BalconyOpen
- Hardwood floors
- Fireplace
- Central air
- Gym
- Indoor pool
- Party room/meeting room
The homeCondo Apartment, 1 storey/apt, Age 11–15 years
- Type: Condo Apartment
- Style: 1 storey/apt
- Age: 11–15 years
- Living space: 700–799 sq ft
- Basement: None
- Exposure: East
- View: City
InsideFireplace Yes, freestanding, living room, Hardwood, Ensuite, main level
- Fireplace: Yes, freestanding, living room
- Flooring: Hardwood
- Laundry: Ensuite, main level
- Features: Auto garage door remote
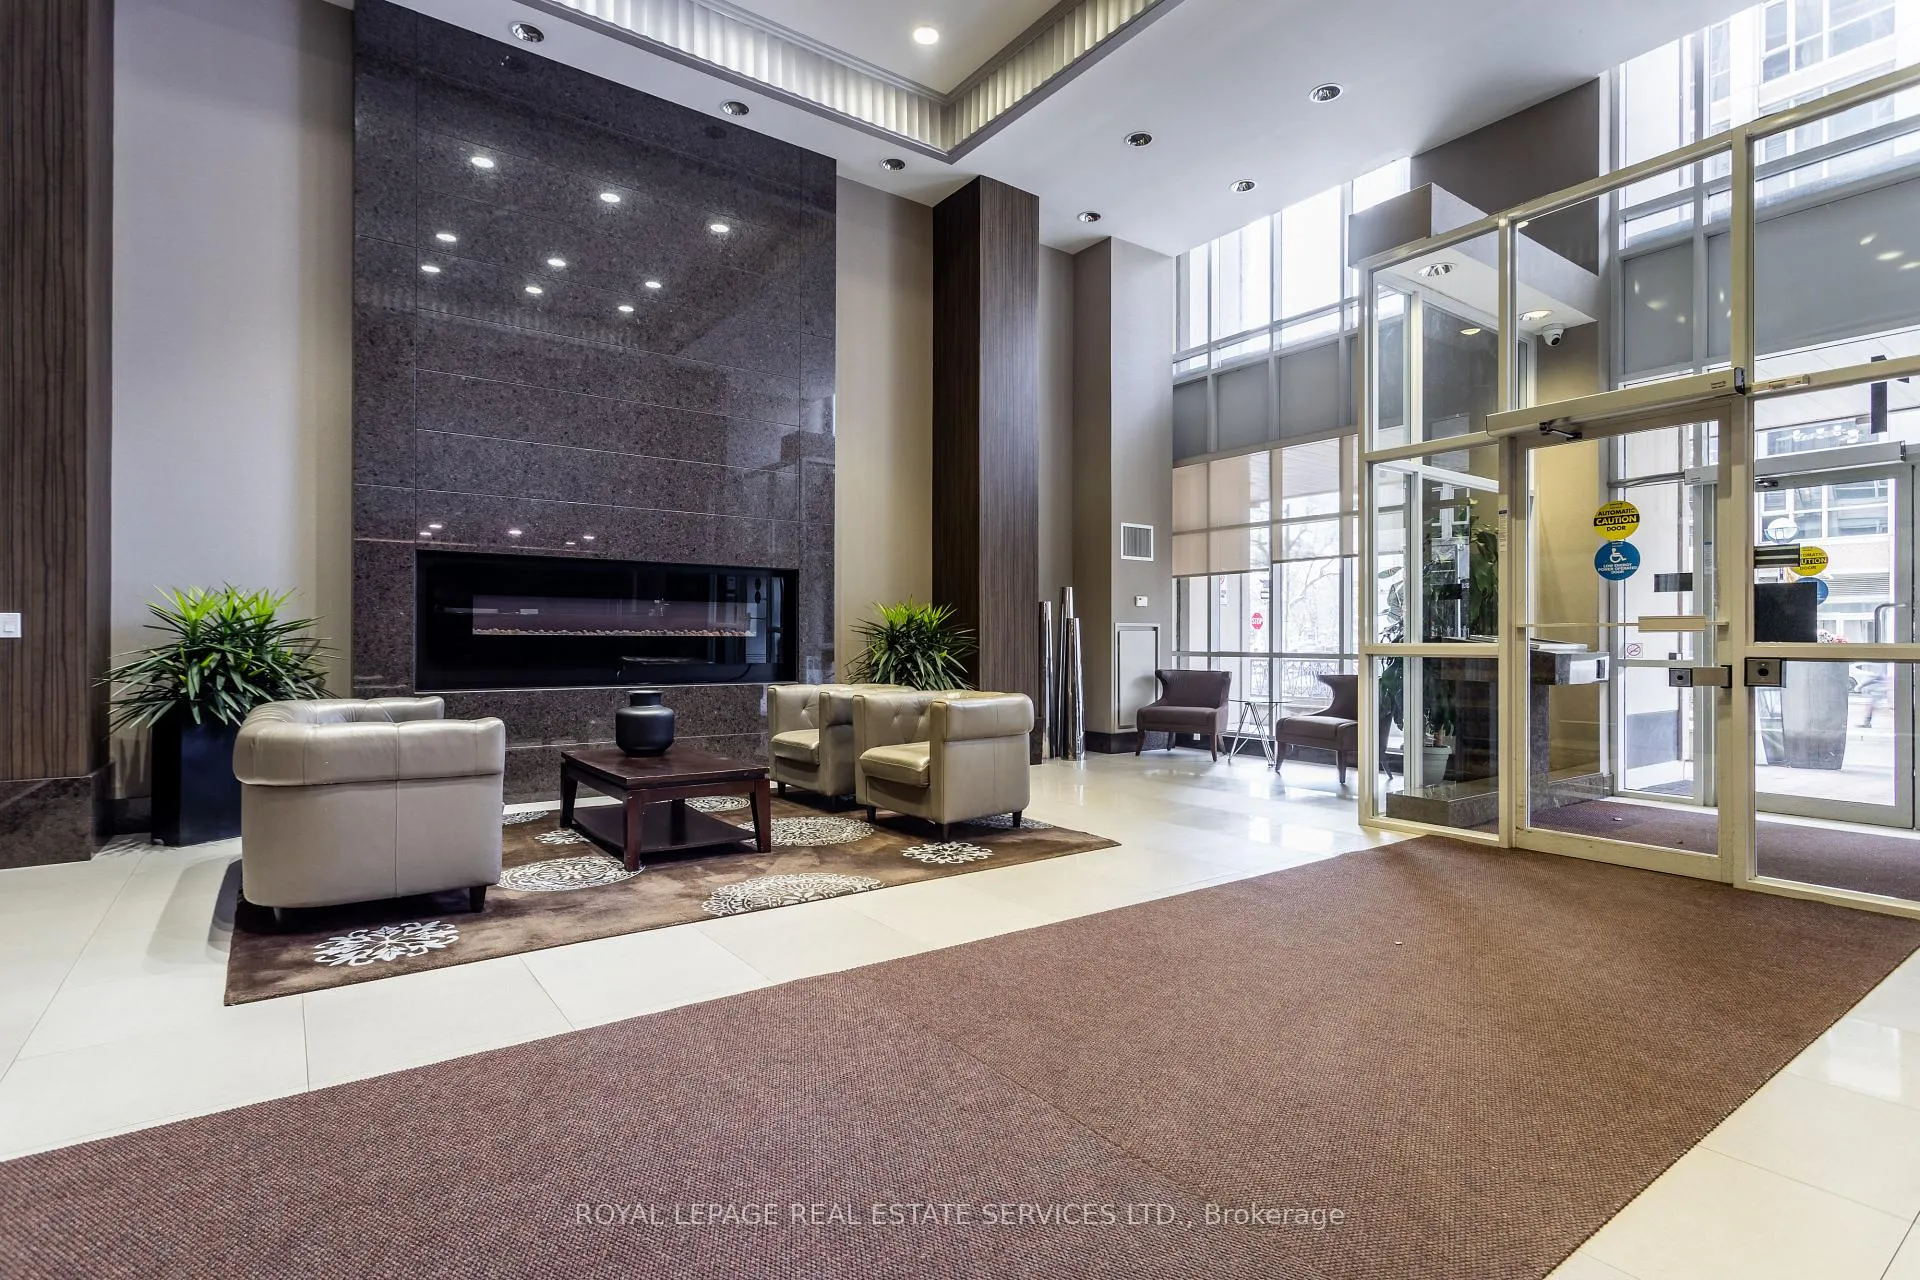
- Security: Concierge/security, carbon monoxide detectors, smoke detector
- Elevator: Yes
- Rooms above ground: 5
- Bedrooms: 1 + 1 in the basement
- Bathrooms: 1
- Kitchens: 1
OutsideBrick, Open
- Exterior: Brick
- Balcony: Open
Parking and locker1 Parking, Underground, Parking type Owned
- Spaces: 1 Parking
- Garage: Underground
- Parking type: Owned
- Driveway: Underground
- Spot: 47
- Locker: Owned
- Locker unit: 127
- Locker level: P2
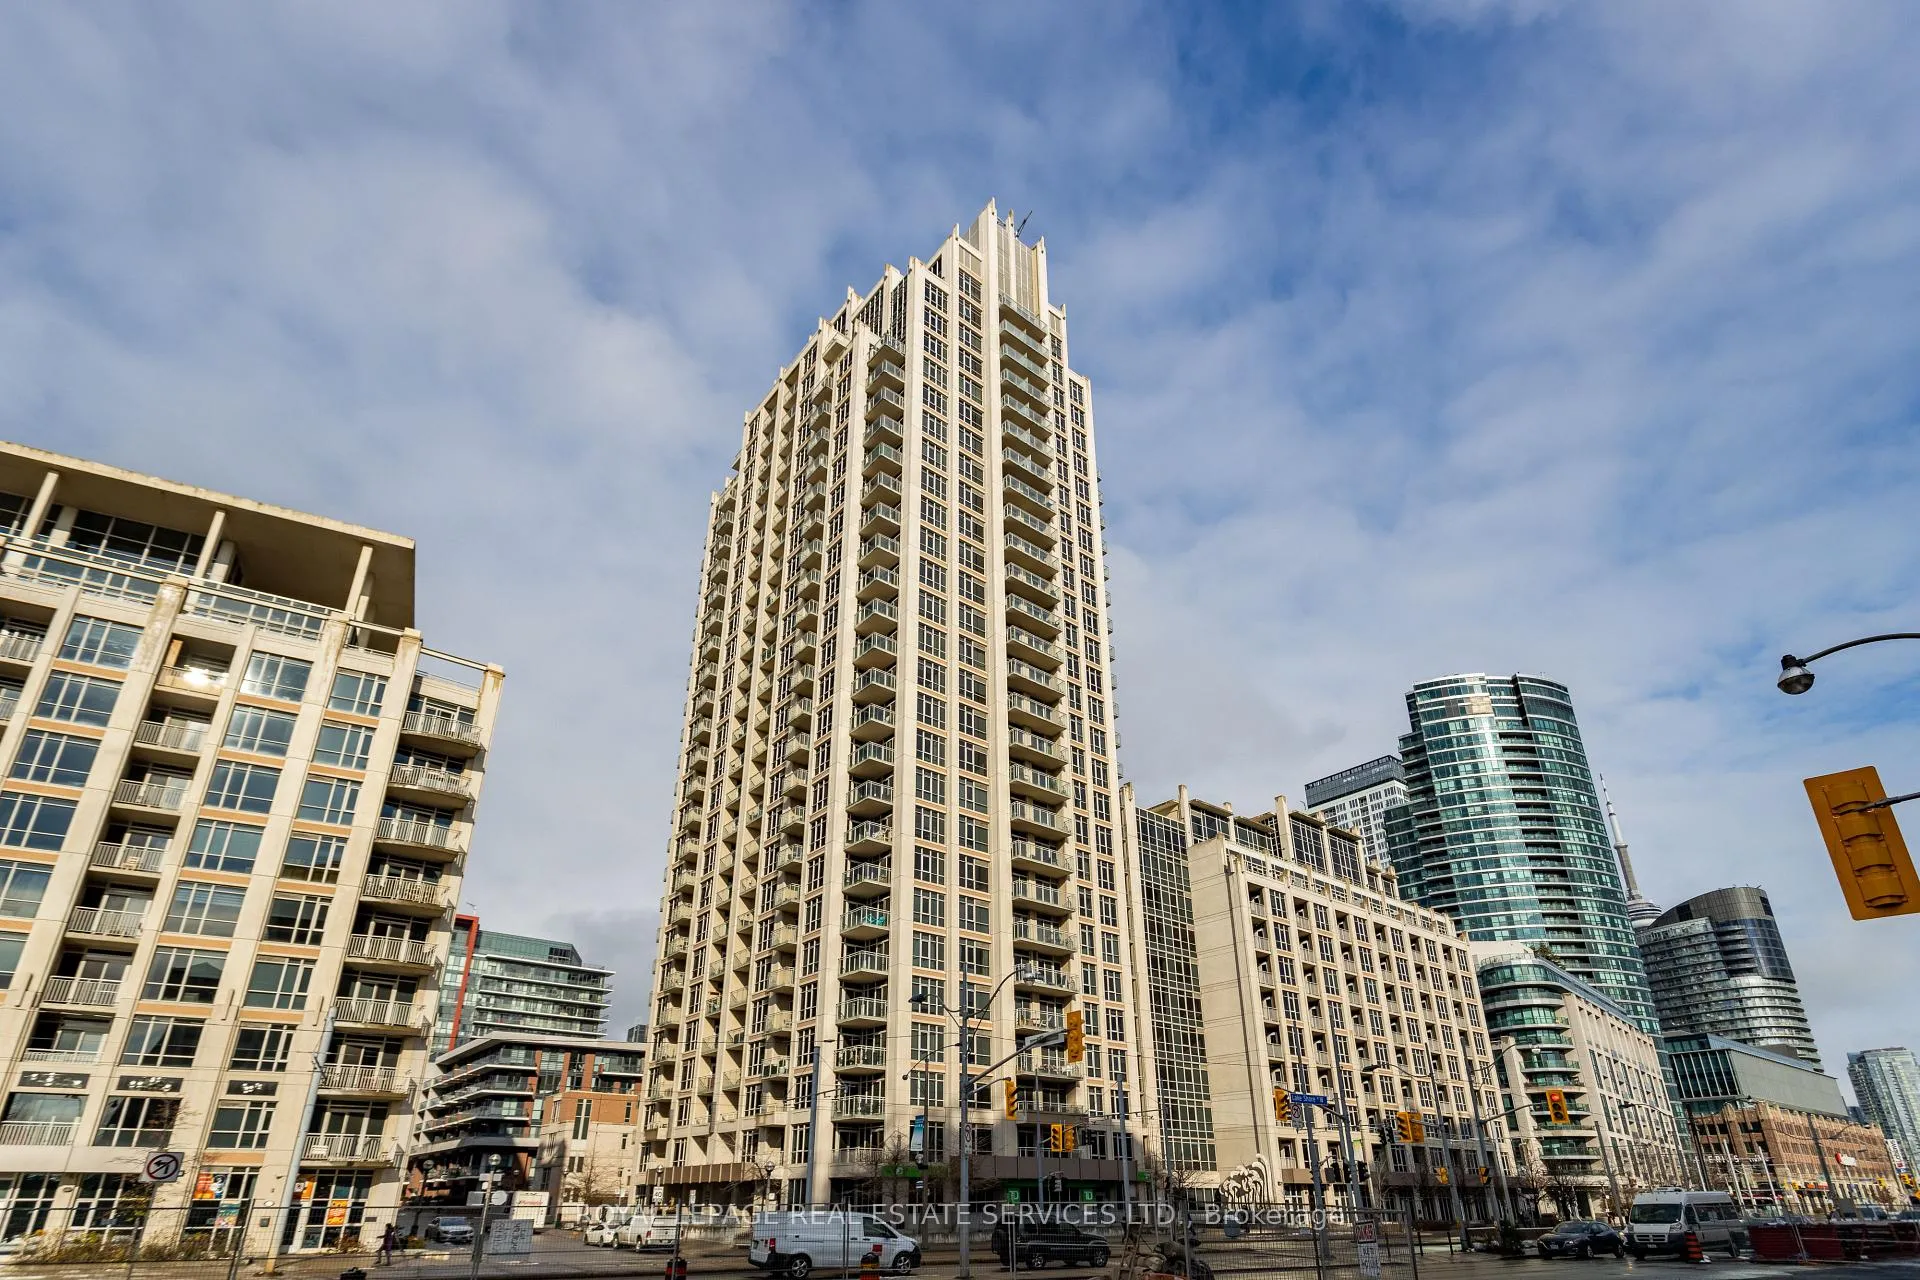
BuildingWest harbour city 2, Storeys 28, Units 318
- Name: West harbour city 2
- Storeys: 28
- Units: 318
- Registered: 2011
- Condo corporation: 2163
- Amenities: Gym, indoor pool, party room/meeting room, rooftop deck/garden, sauna, guest suites
- Pets: Allowed
Heating, water and powerHeat pump, gas, Central air
- Heating: Heat pump, gas
- Cooling: Central air
Rent and termsRent $2,800 a month, Entire property, Unfurnished
- Rent: $2,800 a month
- Space for rent: Entire property
- Furnished: Unfurnished
- Lease: 12 months
- Paid: Monthly
- Rent includes: Building insurance, common elements, parking
- Deposit: Required
- Credit check: Required
- Employment letter: Required
- Rental application: Required
- References: Required
IncludedAll electric light fixtures & all window coverings. stainless steel fridge, stainless steel stove, microwave, stainless steel dishwasher. washer & dryer. living room shelving, freestanding fireplace, humidifier in bathroom, curtains to be provided., Tenant's belongings
- Included: All electric light fixtures & all window coverings. stainless steel fridge, stainless steel stove, microwave, stainless steel dishwasher. washer & dryer. living room shelving, freestanding fireplace, humidifier in bathroom, curtains to be provided.
- Not included: Tenant's belongings
NearbyHospital, level, park, place of worship, public transit
- Close to: Hospital, level, park, place of worship, public transit
Listing detailsC13051914, Rented, Apr 28, 2026
- MLS® number: C13051914
- Status: Rented
- Listed on: Apr 28, 2026
- Days on market: 7
- Updated: May 5, 2026
- Possession: 2026-06-16 / Other
- Occupied by: Tenant
- Listing brokerage: ROYAL LEPAGE REAL ESTATE SERVICES LTD.
About this home
Unit 510, 21 Grand Magazine Street, Toronto (Niagara), ON M5V 1B5
Fabulous 1 Bedroom + Den in a prime downtown location, just steps to the lake! This beautifully appointed suite offers the perfect blend of style, comfort, and convenience, all within a sought-after building featuring an impressive selection of amenities, including a gym, pool, hot tub, sauna, party room, outdoor terrace, guest suites and a BBQ pit. The modern kitchen is equipped with stainless steel appliances, a sleek backsplash, and a functional breakfast bar. The open-concept dining area walks out to a private balcony, perfect for enjoying your morning coffee or evening unwind. The spacious living room is filled with natural light from large windows, creating a bright and inviting atmosphere. A generous primary bedroom offers comfort and tranquility with access to balcony. The versatile den, complete with a door and closet, can easily serve as a second bedroom, nursery, or home office. A turnkey opportunity in an unbeatable location!! AAA tenants. Tenant Requirements incl Credit check, Proof of income (pay stubs, T4, letter of employment, etc.), Rental application, References required. Non-smokers
Ask about this home
A HOMEH agent will answer your questions about this home.
Know more about West Harbour City II Condos
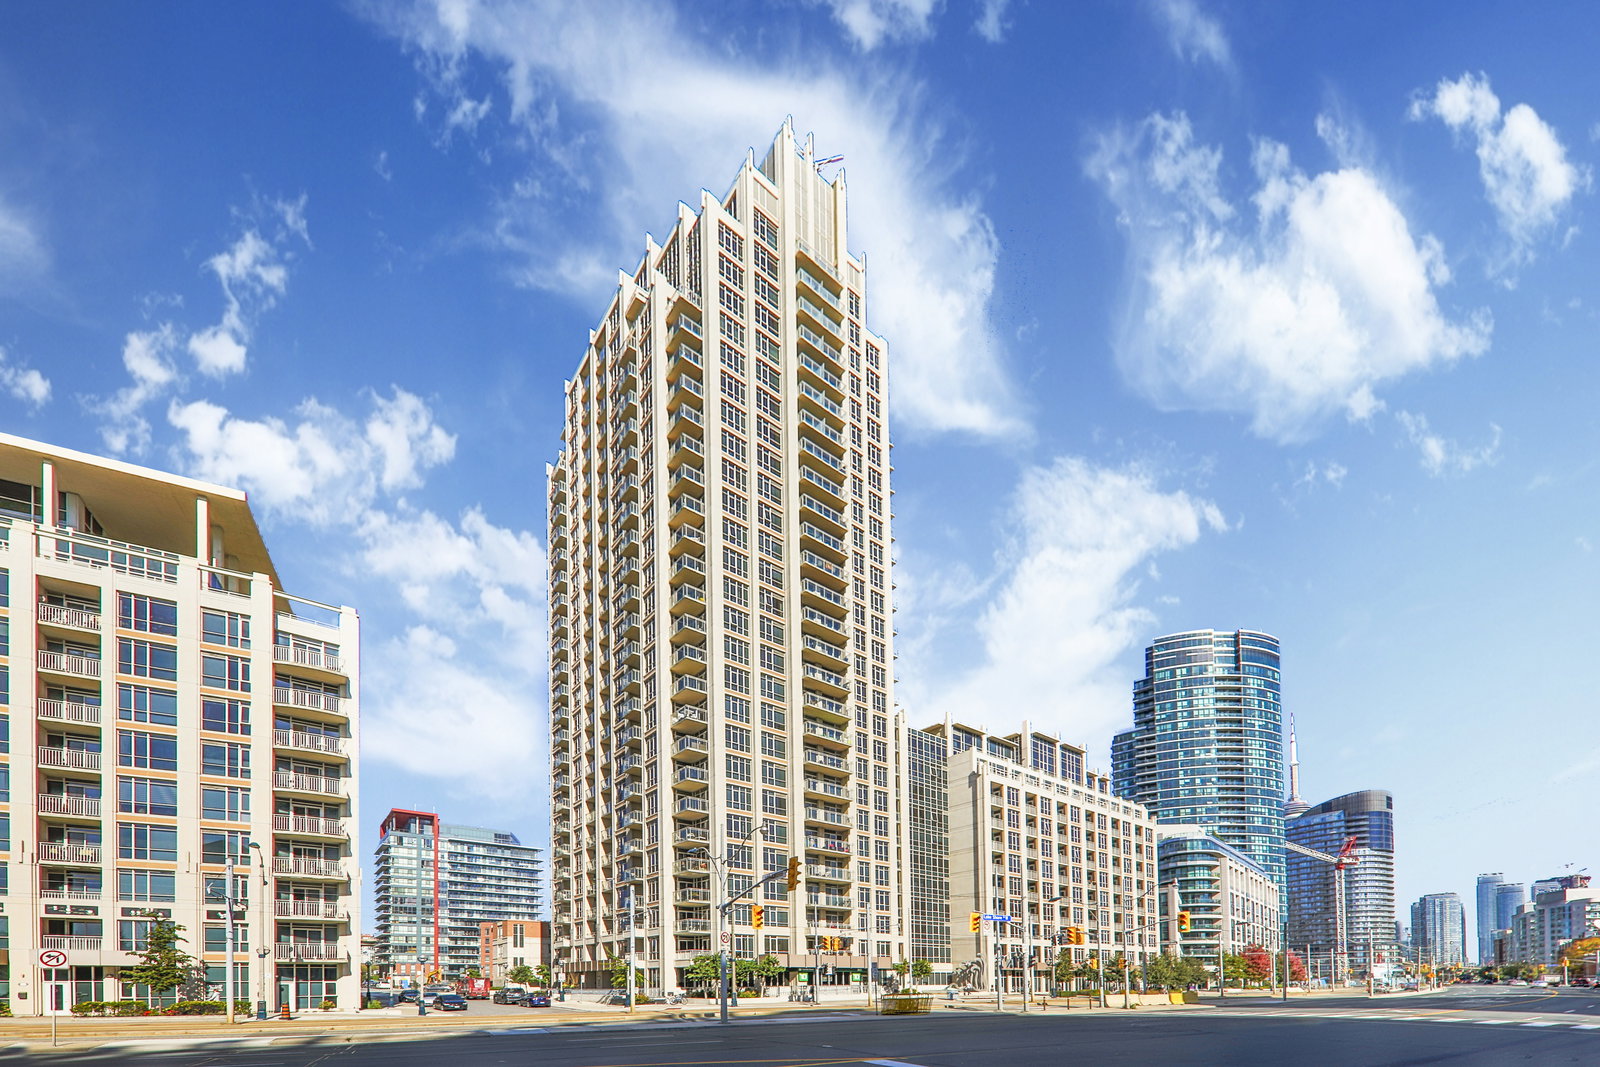
Condo building · 21 Grand Magazine Street
West Harbour City II Condos is a 28-storey condo with 318 suites, built in 2011 by Plaza. Right now 4 for sale and 2 for rent are on the market here.
- 28storeys
- 318suites
- $836/sq ft
- 2011built
No similar units for rent in West Harbour City II Condos right now.
Around this home
Daily convenience, out of 100, from the distances below
Schools nearby
School rating, out of 10.
Helpful calculators
Your HOMEH agent

"I would see it this week."