
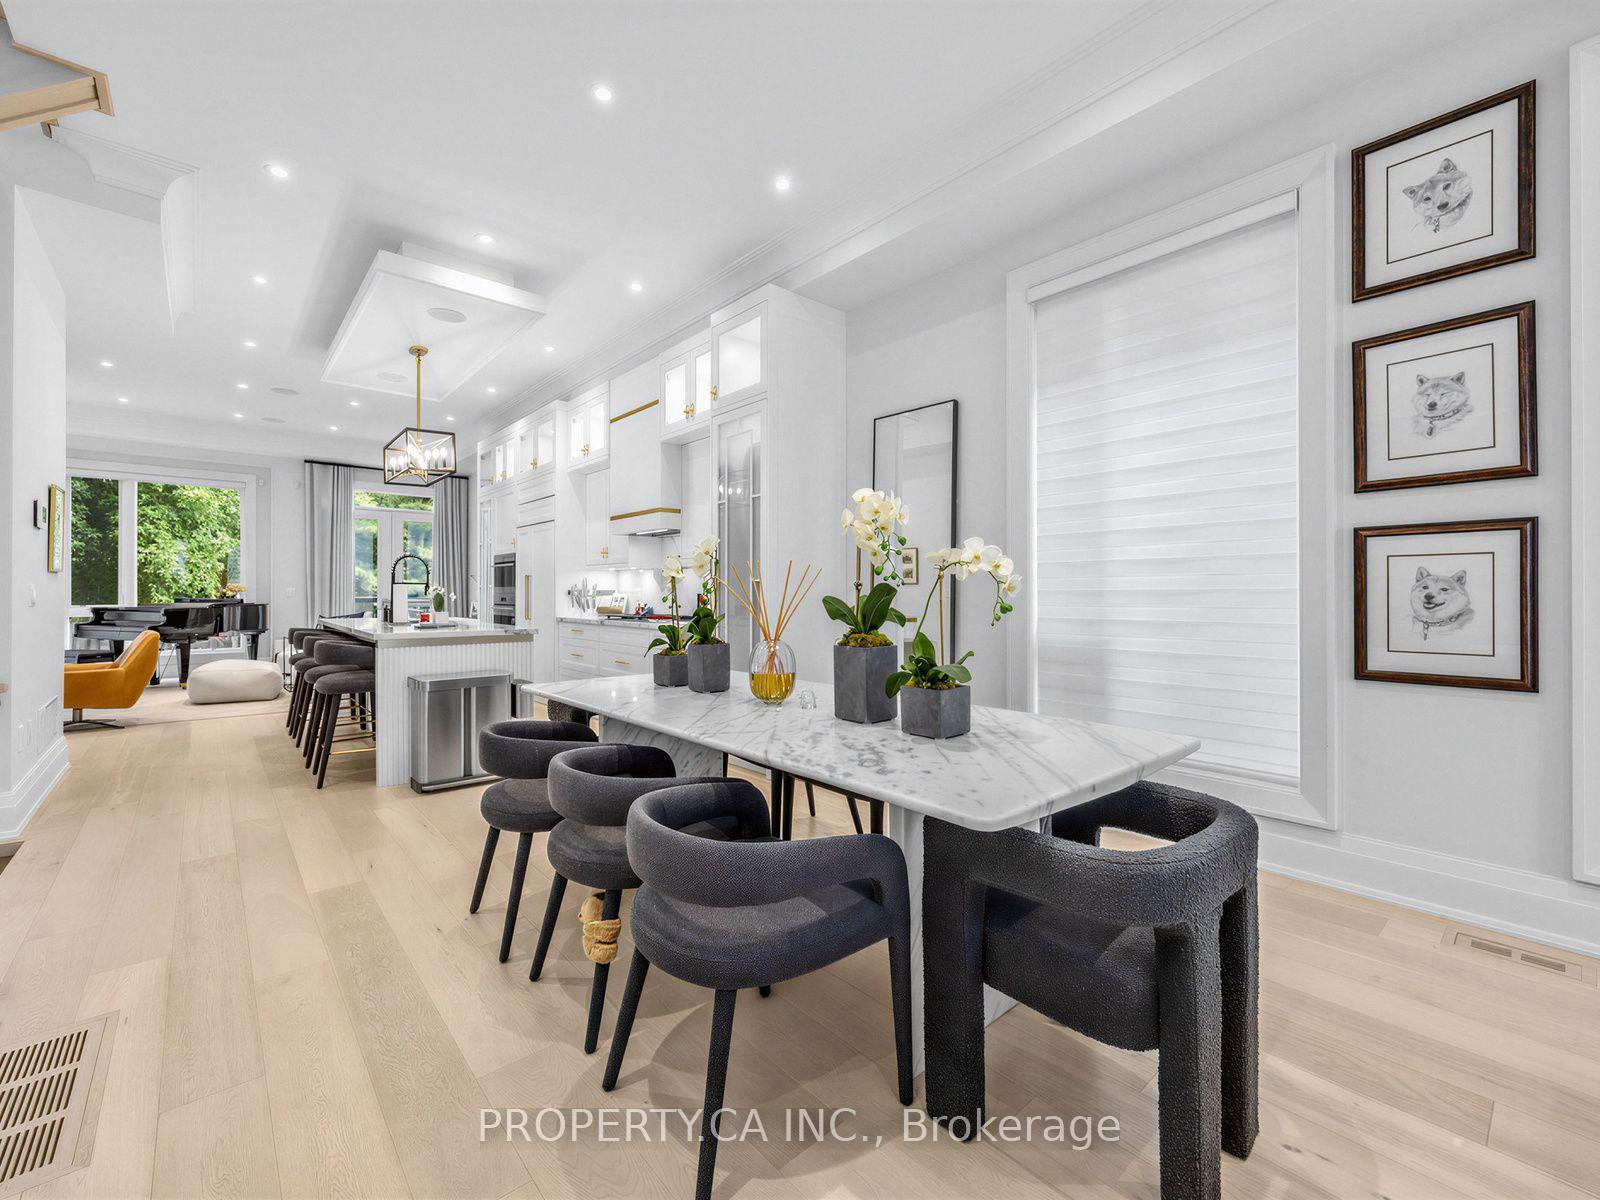
 See all 39 photos

Book a viewing
Ask HOMEH
About this home
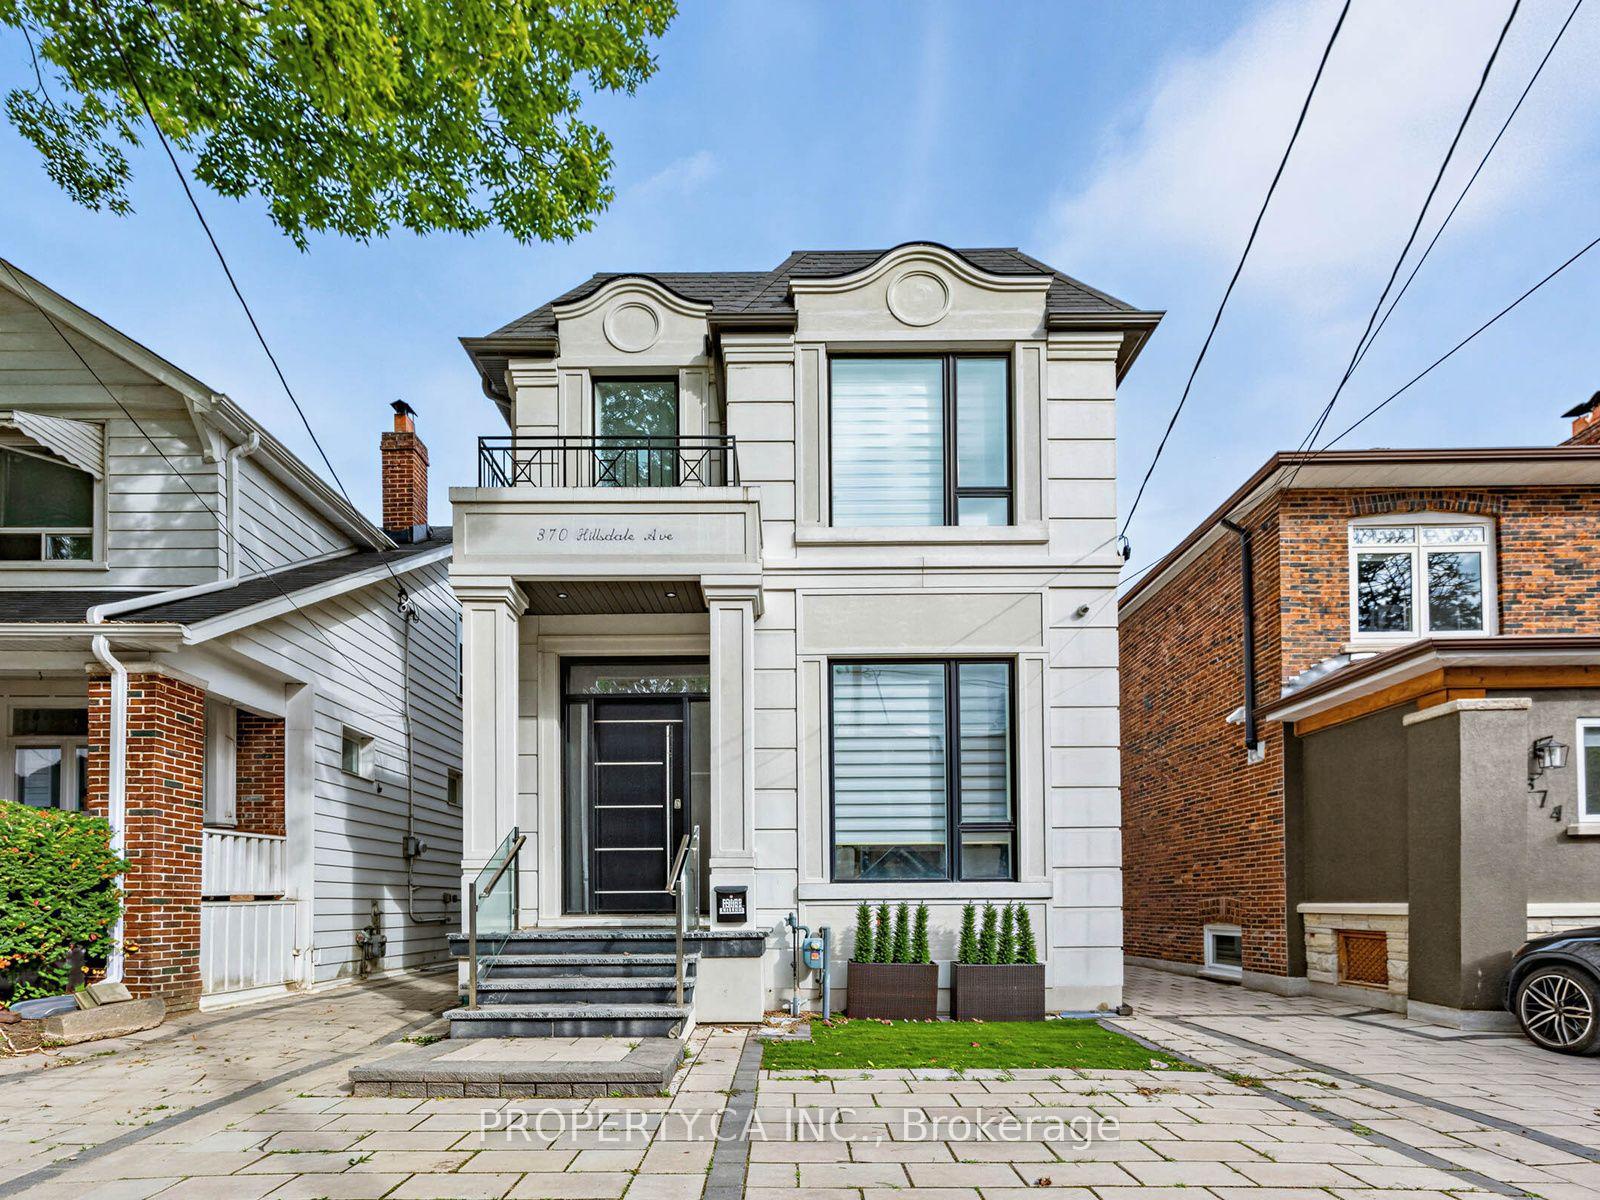
370 Hillsdale Avenue E, Toronto
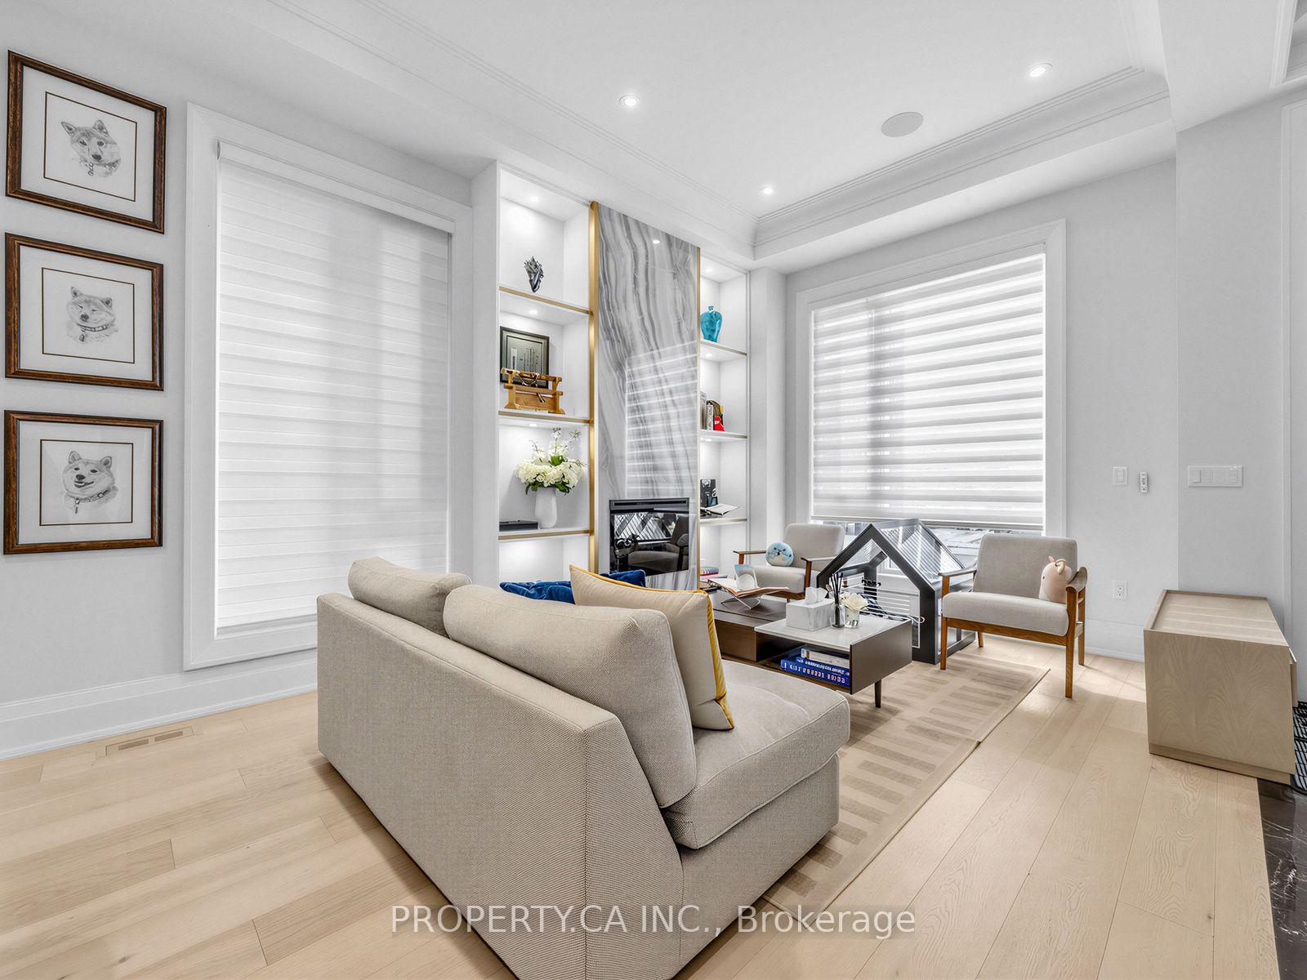
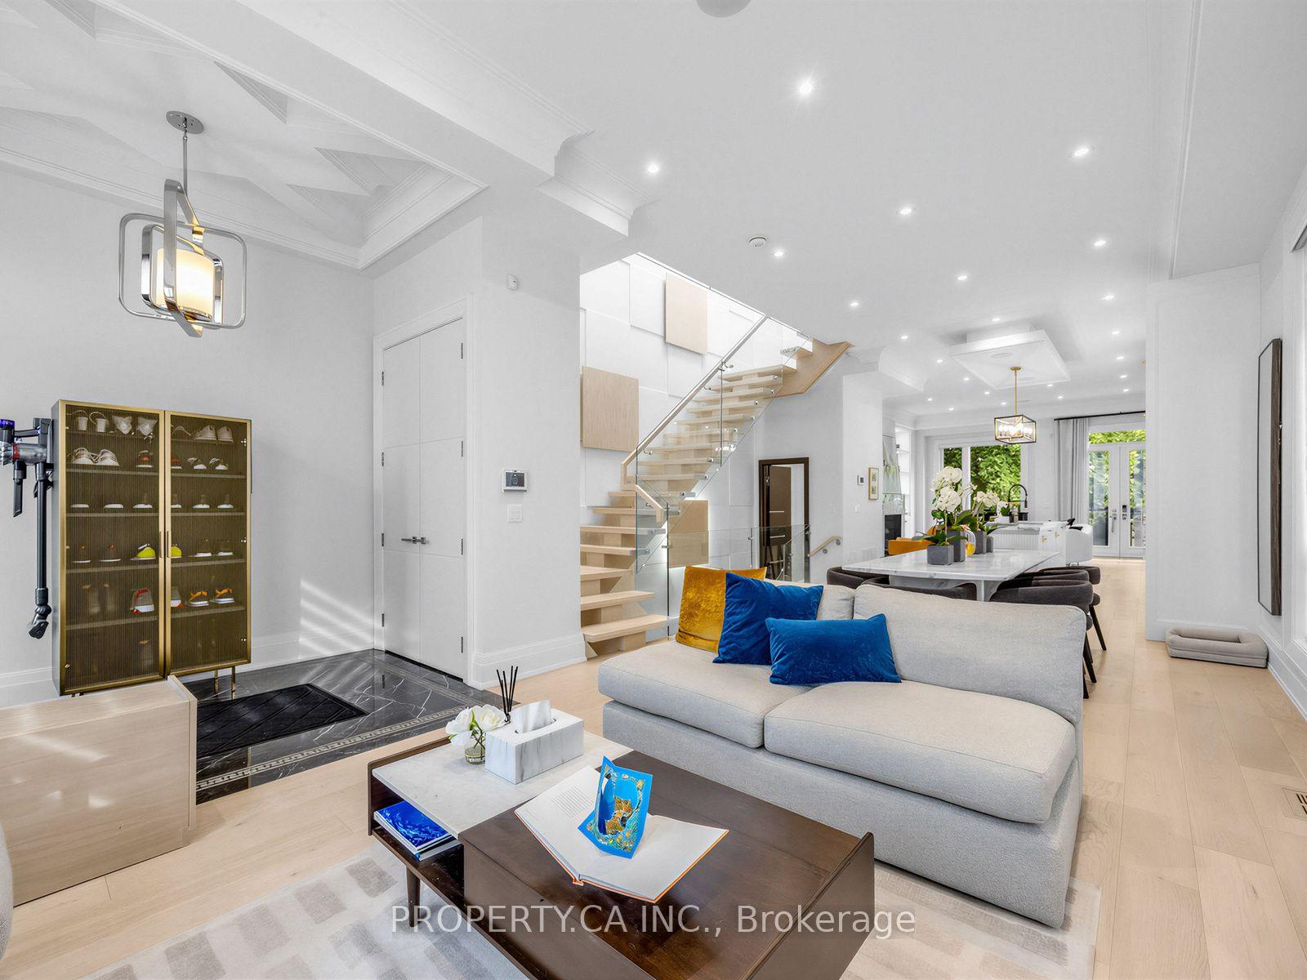
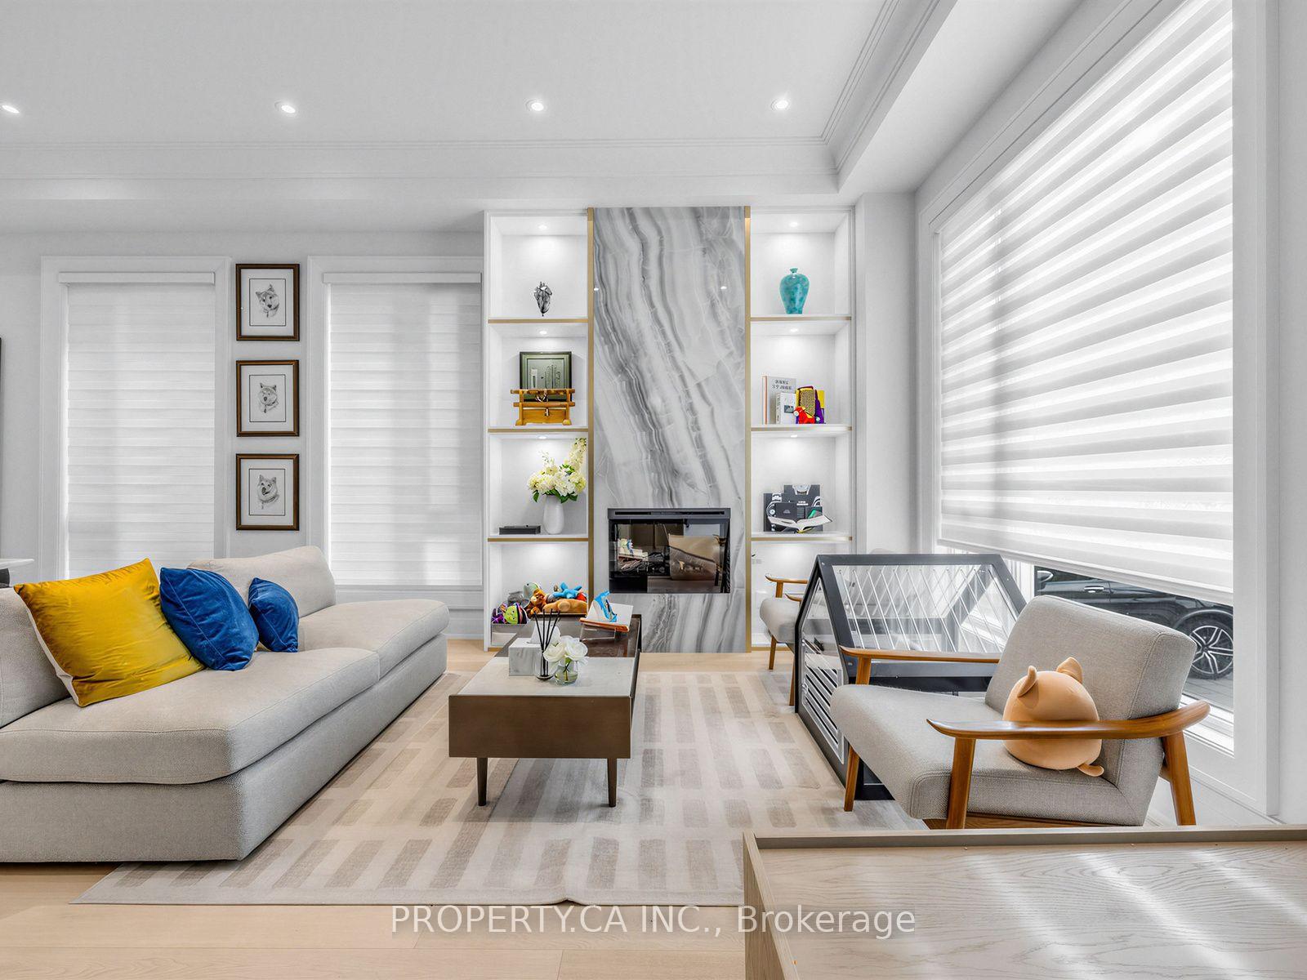
Experience unparalleled sophistication in this contemporary architectural masterpiece, under 5 years old, situated in the highly sought-after Davisville Village. Boasting over 3400 sq ft of usable space, the interior is impeccably designed w/ soaring ceilings & floor-to-ceiling windows, complemented by a dream kitchen featuring Subzero, Wolf, & Miele appliances. The main floor unfolds w/ 12' ceilings, guiding you to a family room w/ seamless access to the back garden for indoor-outdoor living. This practical yet stunning home offers 3+1 well-proportioned bdrms w/ separate his and hers walk-in closets (hers convertible back into 4th bdrm), 5 baths &the convenience of 2 laundry rooms. The lower level is designed for entertainment, featuring a built-in wet bar/kitchenette, a guest/nanny suite & impresses w/ 9' ceilings, heated floors, and a w/o to backyard. The property showcases upgrades throughout such as b/i speakers, automated window shades & gas fireplace. W/o to backyard w/ EV charger and room for 2-3 SUV sized vehicles.
Facts & features
Book a viewing
Rooms
12 rooms · 5 bathrooms
- Family room—
- Living room9′4″ × 7′10″73 sq.ft.
- Kitchen19′6″ × 13′1″255 sq.ft.
- Family room13′10″ × 11′6″159 sq.ft.
- Dining room13′ × 12′6″162 sq.ft.
- Laundry9′7″ × 5′10″56 sq.ft.
- Bedroom 212′10″ × 10′128 sq.ft.
- Bedroom 49′3″ × 9′1″84 sq.ft.
- Bedroom 310′ × 9′3″93 sq.ft.
- Bedroom9′8″ × 8′9″85 sq.ft.
- Laundry9′7″ × 5′10″56 sq.ft.
- Recreation22′11″ × 16′8″382 sq.ft.
Around this home
Schools nearby
School rating, out of 10.
Listing details
Helpful tools
Your HOMEH agent
"Priced 2% over our estimate. I would see it this week."
Ask HOMEH about this home
Price, neighbourhood, monthly cost. Ask anything.
HOMEH Intelligent Agent is an AI, not a licensed representative. Check anything important with your agent.