
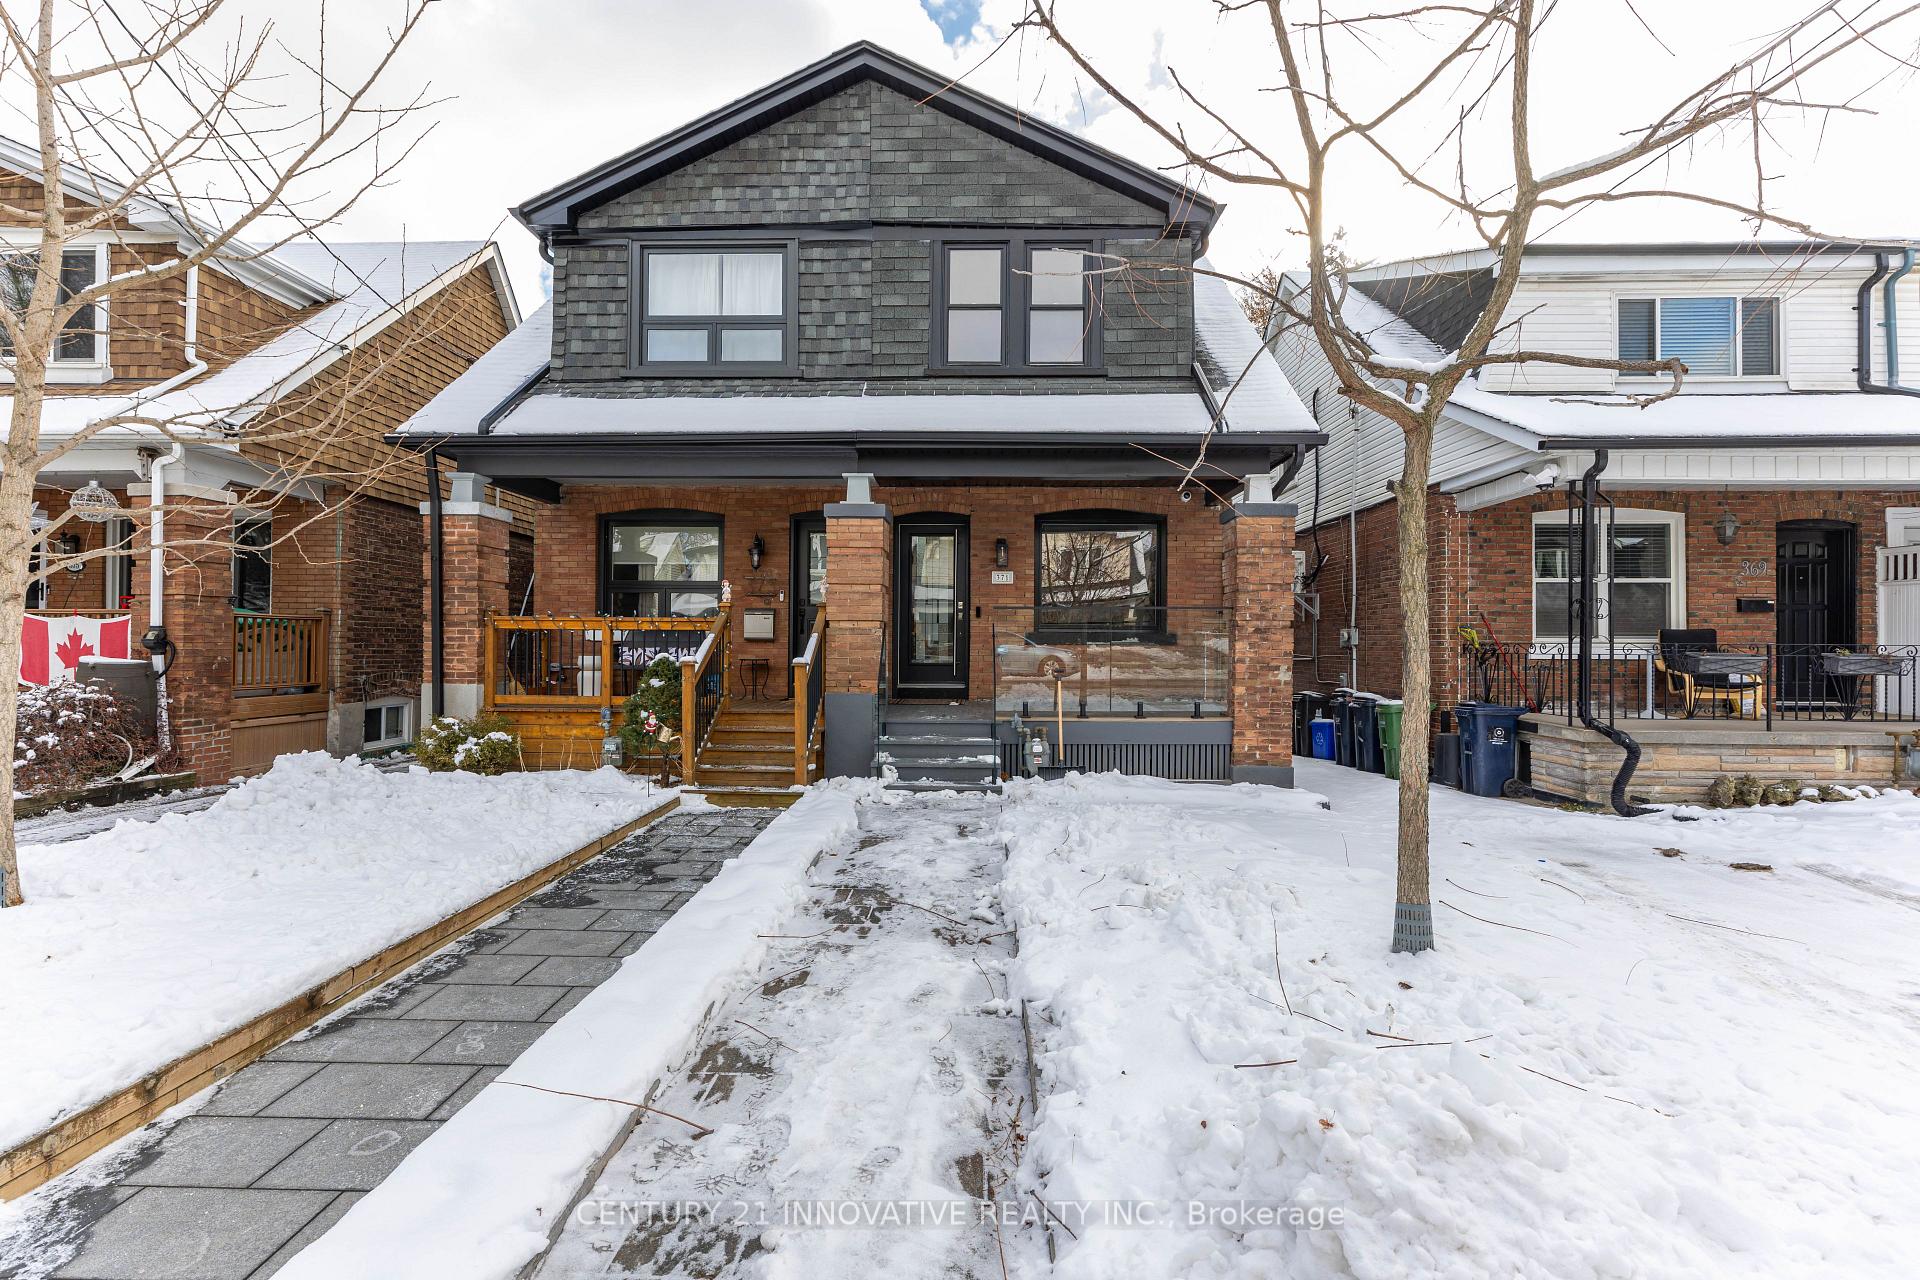
371 Milverton Boulevard
Toronto (Danforth)371 Milverton Boulevard
Toronto (Danforth)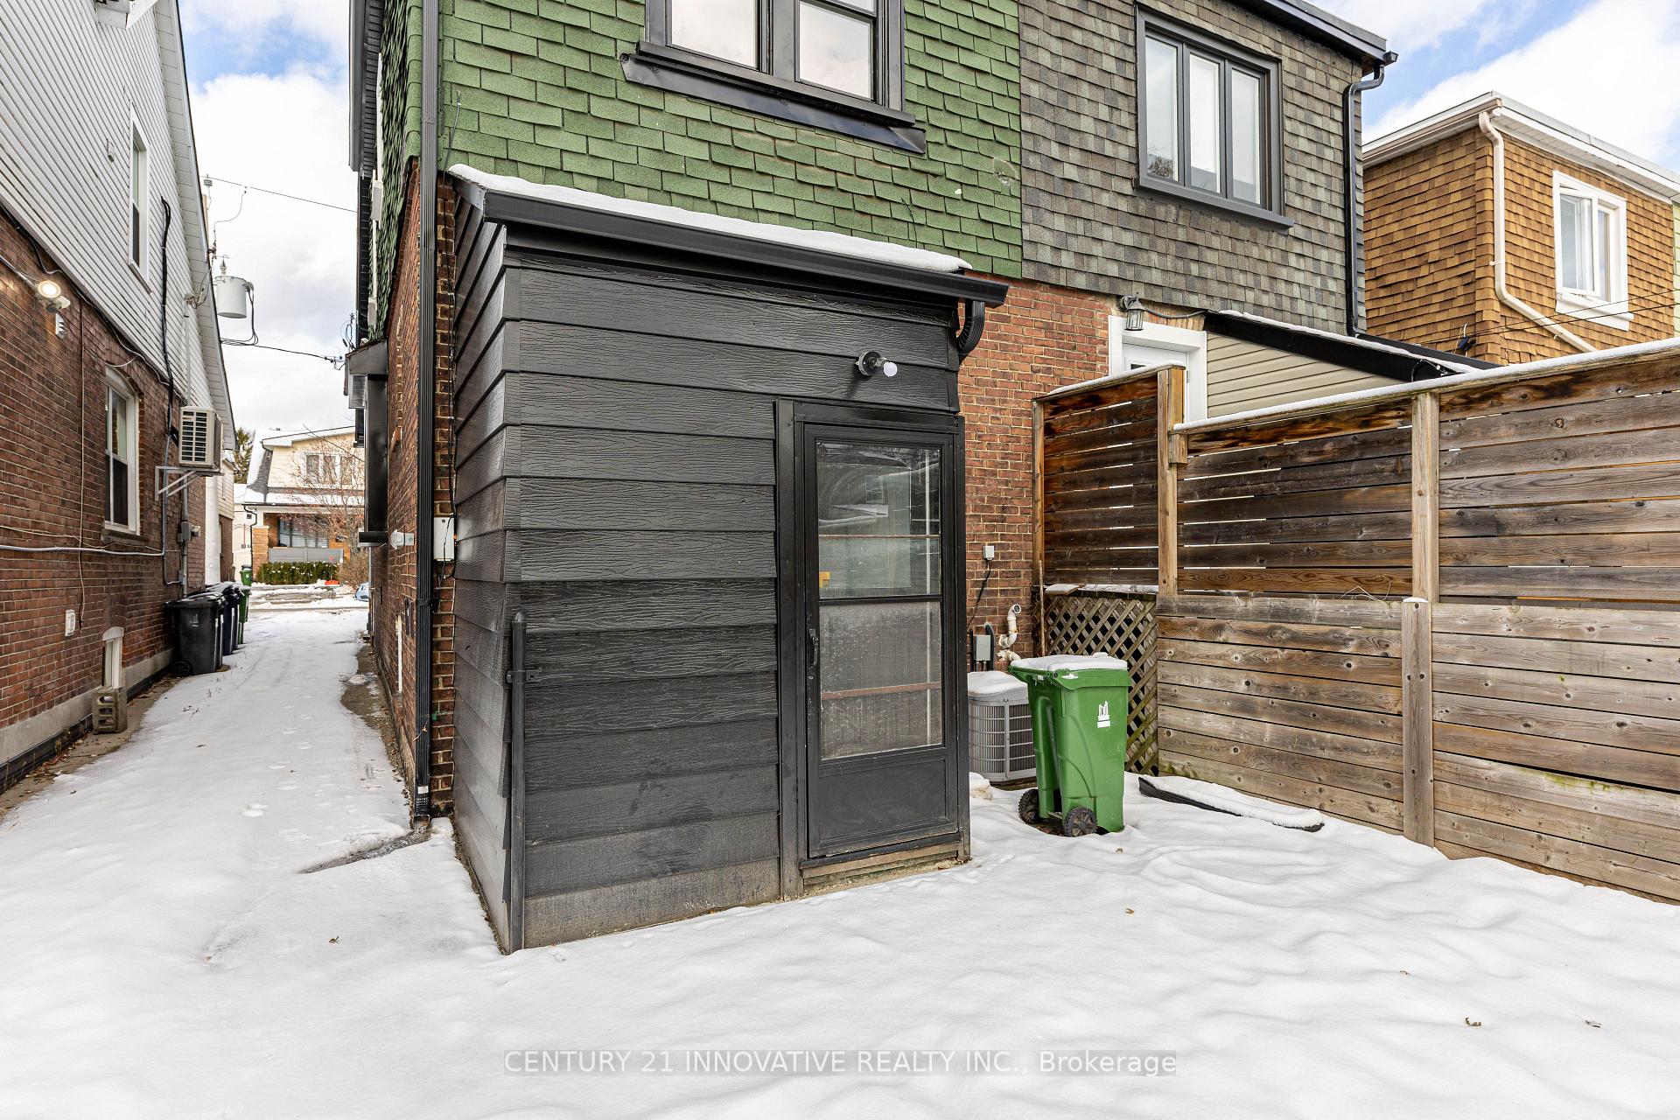
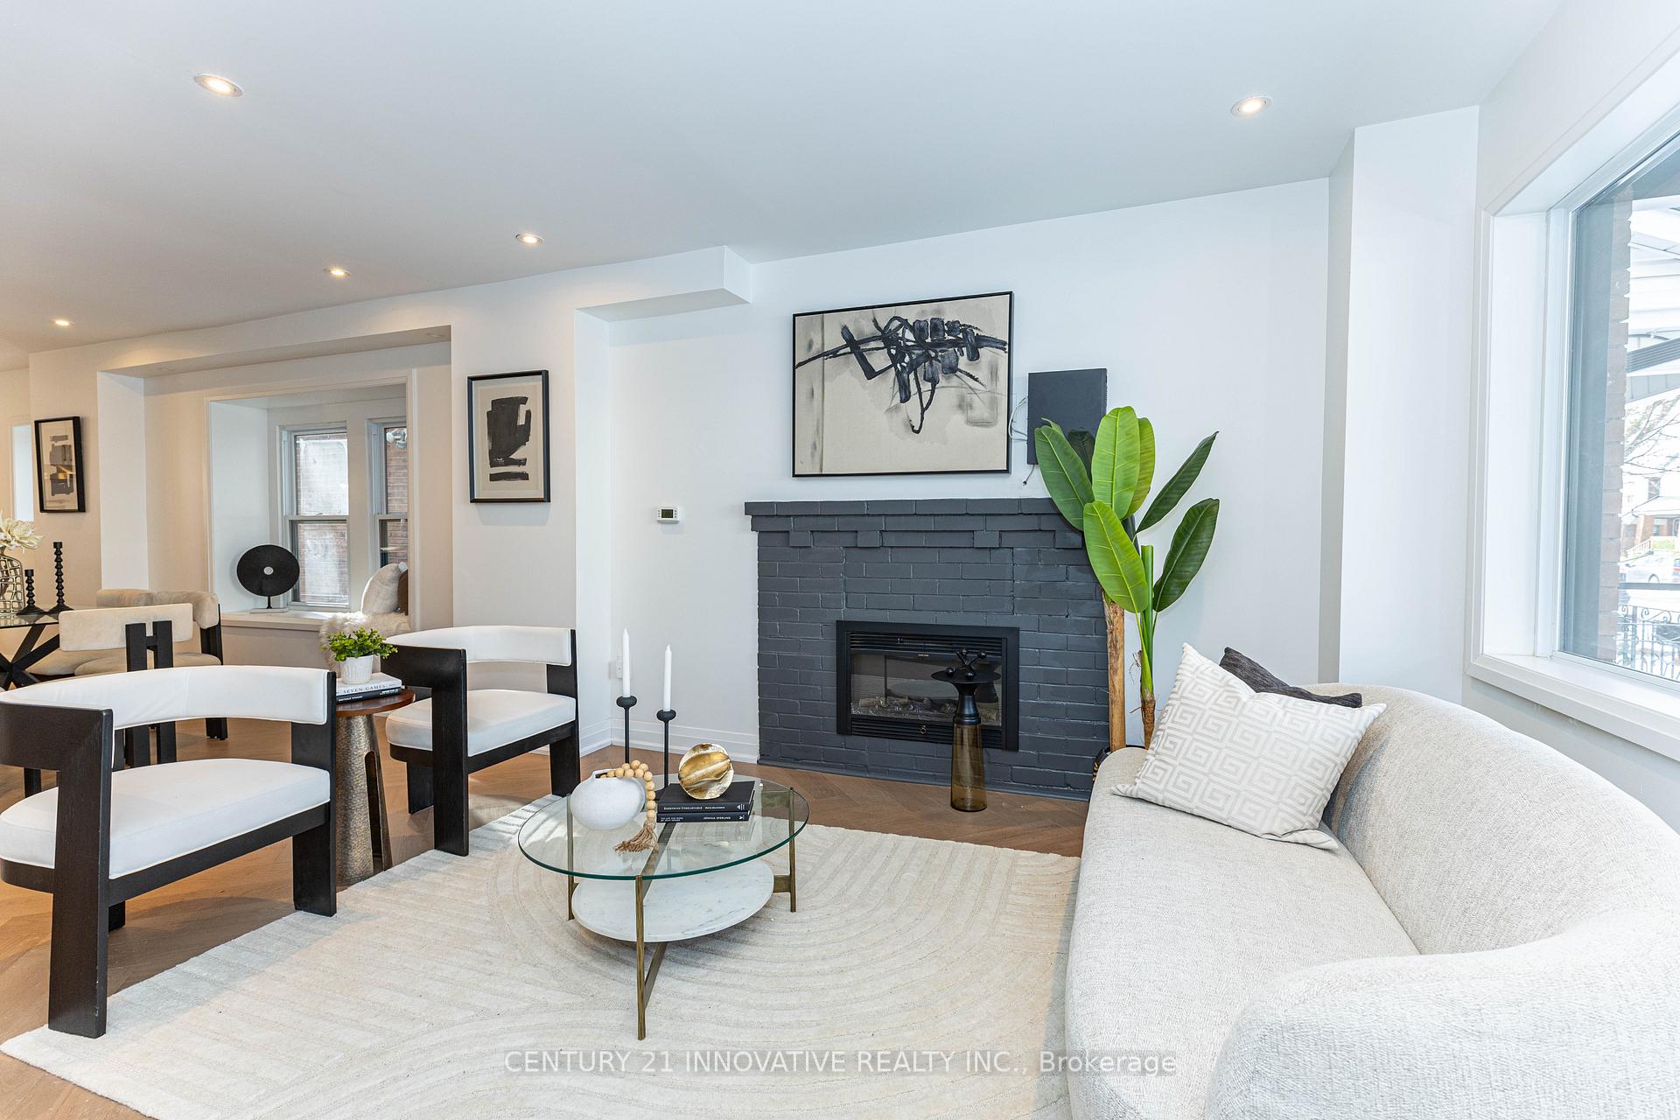 See all 50 photos
Property history

This listing has ended. It is no longer available.
Property not available for sale or for rent.
Ask about this home
A HOMEH agent will answer your questions about this home.Ask HOMEH
About this home
371 Milverton Boulevard, Toronto
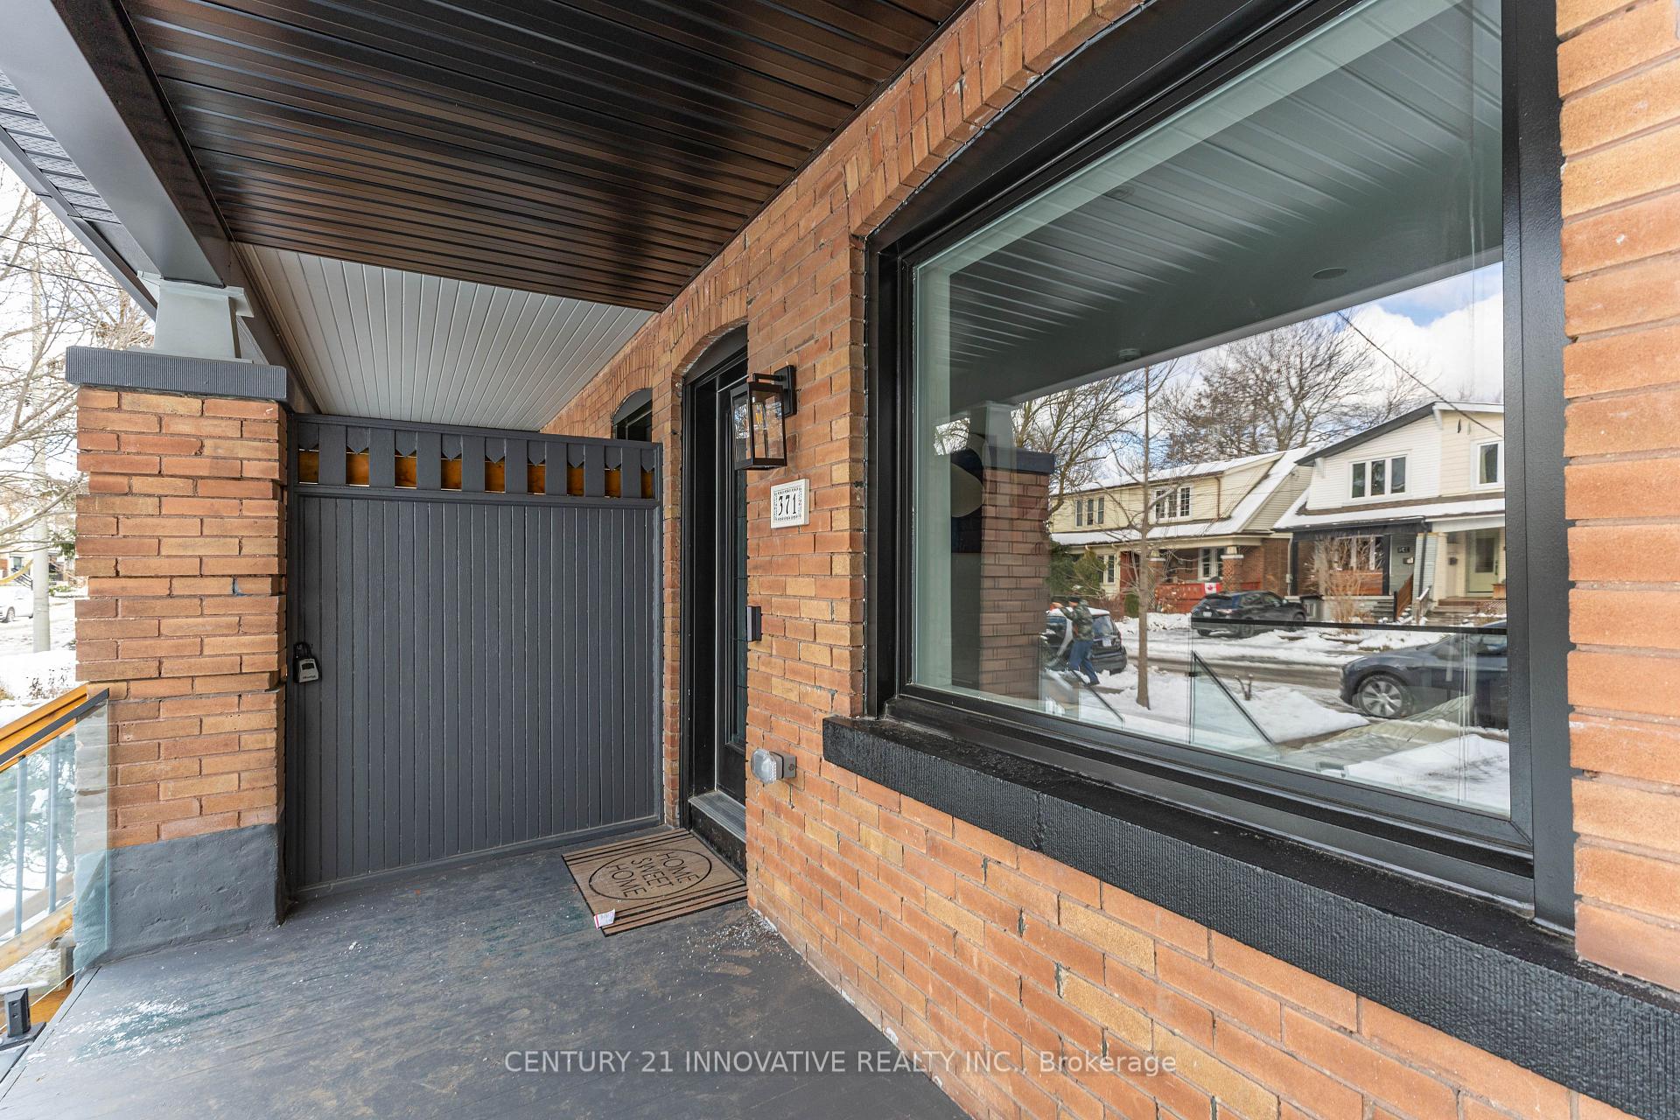
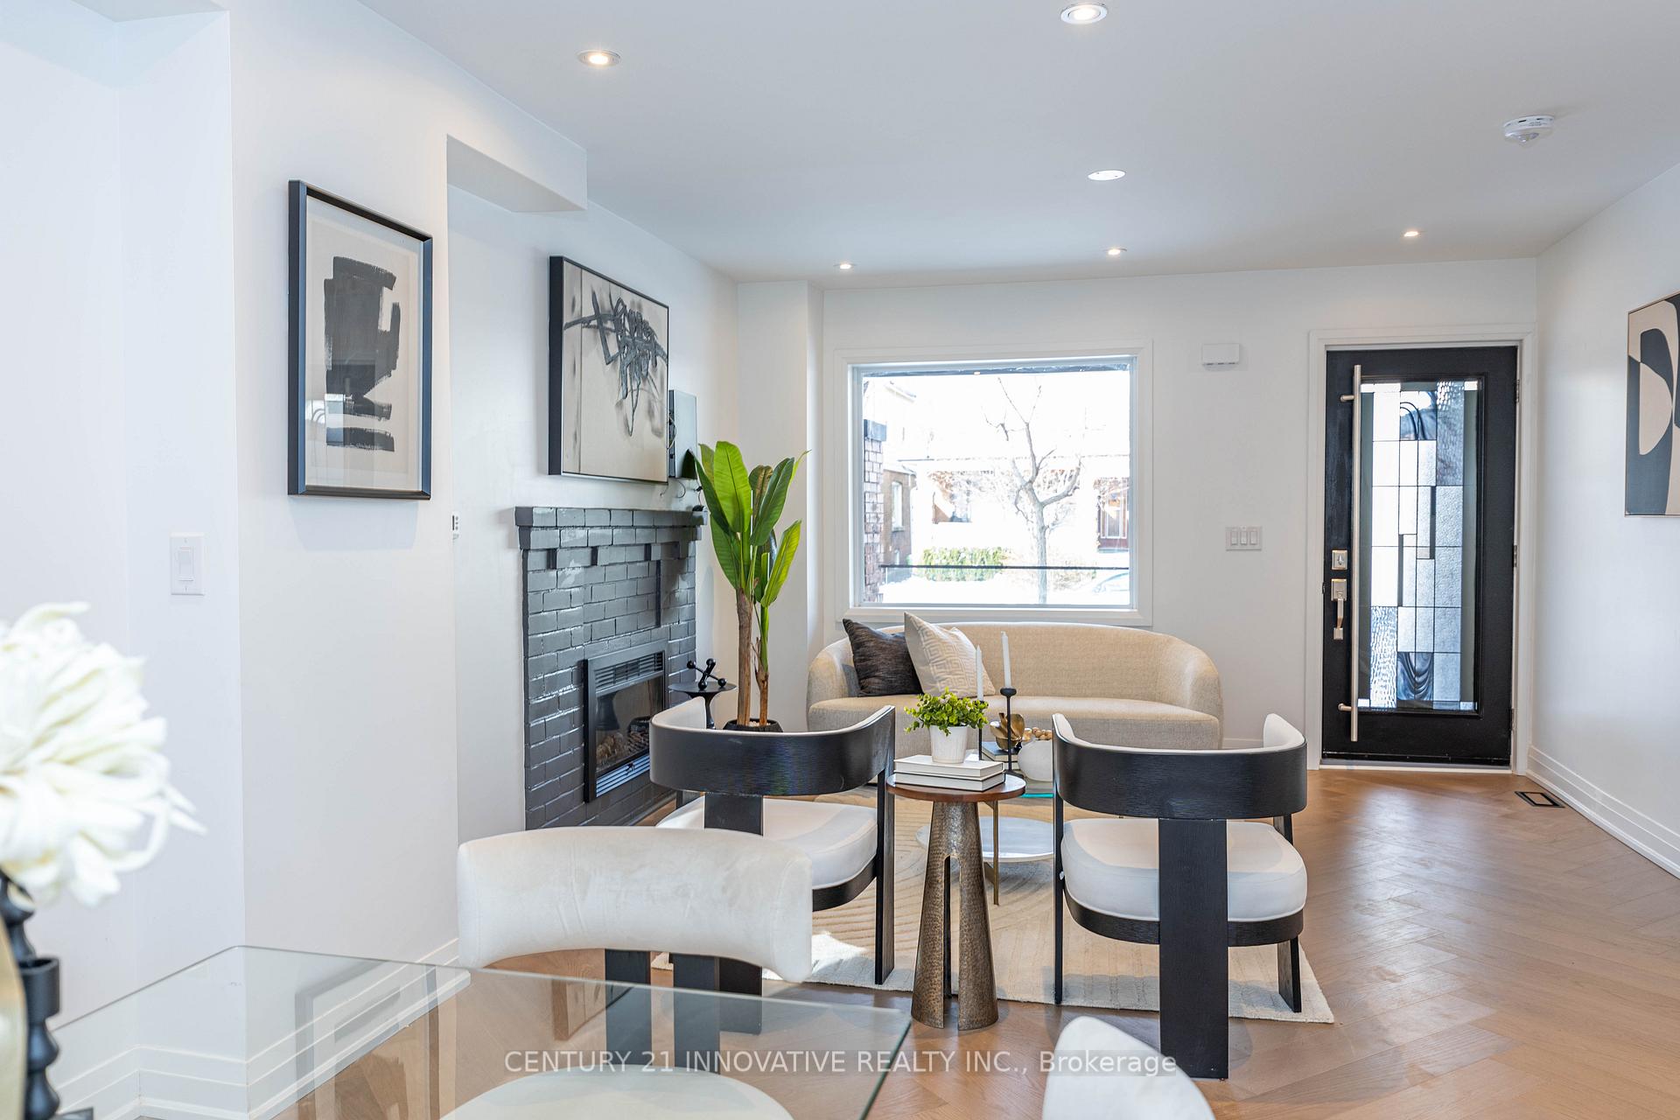
Welcome to 371 Milverton Blvd** - a stunning, fully renovated 3+1 bedroom, 4-bathroom family home in the heart of coveted Danforth Village. This top-to-bottom renovation includes brand-new plumbing, electrical, and HVAC, offering peace of mind and modern comfort. Located on one of the most desirable stretches of Milverton, this home combines quality craftsmanship with a prime location. The open-concept main floor features spacious principal rooms and a beautifully designed, brand-new modern kitchen with quartz countertops and backsplash, stainless steel appliances, a centre island with breakfast bar, and ample workspace. A convenient main-floor powder room and walkout lead to a landscaped backyard with a stone patio - perfect for outdoor entertaining. Upstairs, the bright and inviting primary suite offers large closets and a stylish ensuite. Two additional well-sized bedrooms are complemented by a full bathroom. Gleaming hardwood floors throughout add warmth and elegance to every level. The fully finished basement includes a generous living area, bedroom, 3-piece bathroom, and laundry, making it ideal for extended family, rental income, or personal use. With an impressive 93 Walk Score, enjoy easy walk to Coxwell /Greenwood subway Station, close to hospital, Monarch Park, top-rated schools, and the vibrant Danforth lifestyle. From Greek-town's renowned restaurants to local favorites like Red Rocket Coffee, The Wren, Daily Goods, and Bomb Fitness, everything is just steps away. Families will love nearby Brick Labs and Jump For Joy. Located in the highly sought-after Earl Beatty Jr & Sr PS and Monarch Park CI school districts, this home offers the perfect balance of comfort, convenience, and community. Opportunities like this are rare - experience the best of the Danforth in a home you'll be proud to call your own.
Facts & features
Ask about this home
A HOMEH agent will answer your questions about this home.
Rooms
11 rooms · 4 bathrooms
- Living room15′8″ × 12′5″194 sq.ft.
- Dining room11′8″ × 10′2″118 sq.ft.
- Kitchen10′4″ × 10′2″105 sq.ft.
- Primary bedroom13′5″ × 12′5″167 sq.ft.
- Bedroom 210′ × 12′5″124 sq.ft.
- Bedroom 39′2″ × 8′73 sq.ft.
- Living room18′8″ × 12′5″231 sq.ft.
- Bedroom9′6″ × 12′5″118 sq.ft.
- Bathroom—
- Laundry—
- Utility room—
Around this home
Schools nearby
School rating, out of 10.
Listing details
Helpful tools
Your HOMEH agent
"I would see it this week."
Ask HOMEH about this home
Price, neighbourhood, monthly cost. Ask anything.
HOMEH Intelligent Agent is an AI, not a licensed representative. Check anything important with your agent.