

Unit 2, 371 Wallace Avenue
Unit 2, 371 Wallace Avenue
 See all 31 photos
Property history
- $700,000TerminatedList: 2025-02-08|End: 2025-03-17|37 daysW11964205
- $779,000TerminatedList: 2025-02-04|End: 2025-02-09|5 daysW11955014
- $699,000TerminatedList: 2025-01-16|End: 2025-01-28|12 daysW11926738
- $779,000ExpiredList: 2024-11-14|End: 2025-01-13|60 daysW10429316
Facts and features
- ExposureNorth
- LaundryEnsuite
- LockerOwned
- BalconyNone
- Fireplace
- Central air
- Gym
The homeCondo Apartment, Loft, Age 16–30 years
- TypeCondo Apartment
- StyleLoft
- Age16–30 years
- Living space700–799 sq ft
- BasementNone
- ExposureNorth
- WaterfrontNone
InsideFireplace Yes, natural gas, freestanding, Concrete, Ensuite, main level
- FireplaceYes, natural gas, freestanding
- FlooringConcrete
- LaundryEnsuite, main level
- FeaturesCarpet free, intercom, storage
- SecuritySecurity system
- ElevatorYes
- Rooms above ground4
- Bedrooms1
- Bathrooms1
- Kitchens1
OutsideBrick, Balcony None, Awnings, controlled entry
- ExteriorBrick
- BalconyNone
- FeaturesAwnings, controlled entry
- Accessibility32 inch min doors, doors swing in, open floor plan, stair lift
Parking and locker1 Parking, Parking type Owned, Surface
- Spaces1 Parking
- Parking typeOwned
- DrivewaySurface
- Spot39
- LockerOwned
- Locker number2
BuildingWallace stn lofts, Storeys 4, Units 34
- NameWallace stn lofts
- Storeys4
- Units34
- Registered2000
- Condo corporation1829
- AmenitiesVisitor parking, gym, bike storage
- PetsAllowed
Heating, water and powerForced air, gas, Central air
- HeatingForced air, gas
- CoolingCentral air
Costs and taxesTaxes $2,711 a year, Condo fee $574 a month, Building insurance included, parking included, water included
- Taxes, 2024$2,711 a year
- Condo fee$574 a month
- Fee includesBuilding insurance included, parking included, water included
- HSTNo HST
- Rental itemsWater heater, approx $78/month
Included in the saleIncluded Owned napolean free-standing gas fireplace. existing stainless steel fridge, stove, washer/dryer, dishwasher, napoleon gas stove and electric light fixtures., Hanging lamp in the bedroom, standing lamp in the living room
- IncludedOwned napolean free-standing gas fireplace. existing stainless steel fridge, stove, washer/dryer, dishwasher, napoleon gas stove and electric light fixtures.
- Not includedHanging lamp in the bedroom, standing lamp in the living room
NearbyPublic transit, school, library, cul de sac/dead end, rec./commun.centre
- Close toPublic transit, school, library, cul de sac/dead end, rec./commun.centre
Listing detailsW11964205, Terminated, Feb 8, 2025
- MLS® numberW11964205
- StatusTerminated
- Listed onFeb 8, 2025
- Days on market37
- UpdatedMar 17, 2025
- Possession2025-02-28 / 30-59 days
- Occupied byOwner
- Listing brokerageeXp Realty
About this home
Unit 2, 371 Wallace Avenue, Toronto (Dovercourt-Wallace Emerson-Junction), ON M6P 3N8
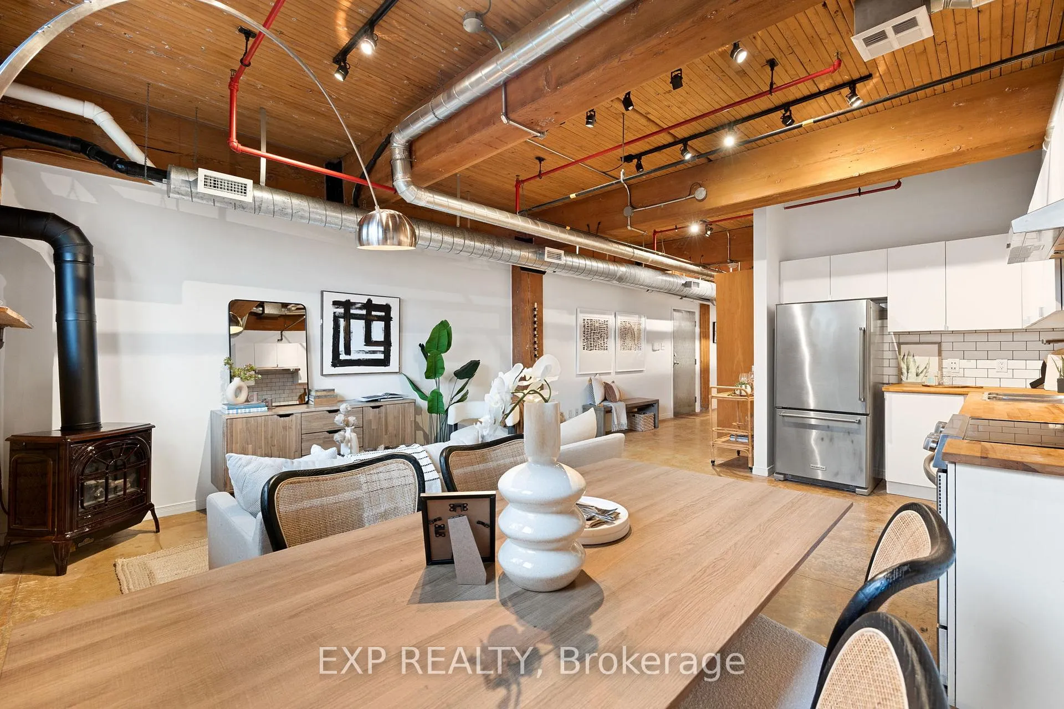
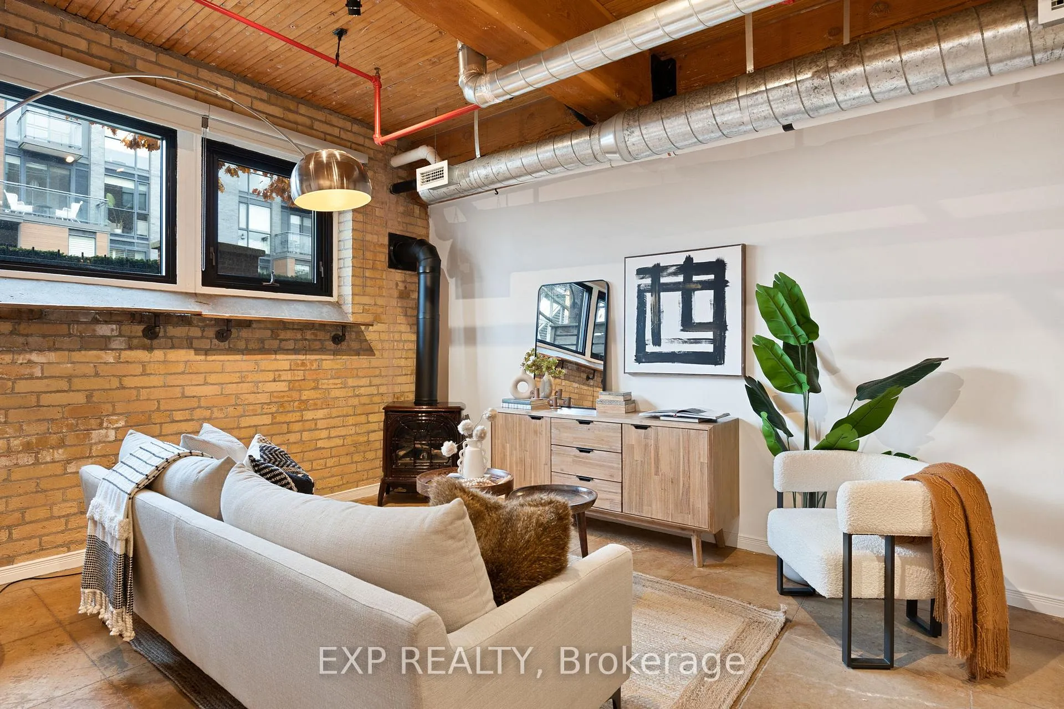
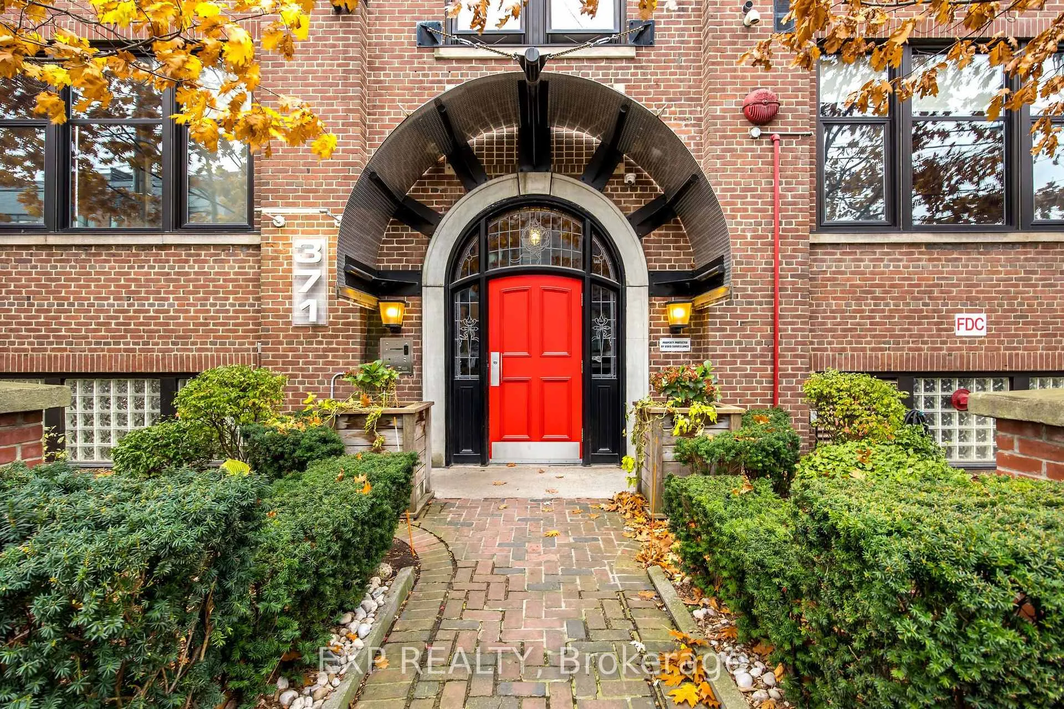
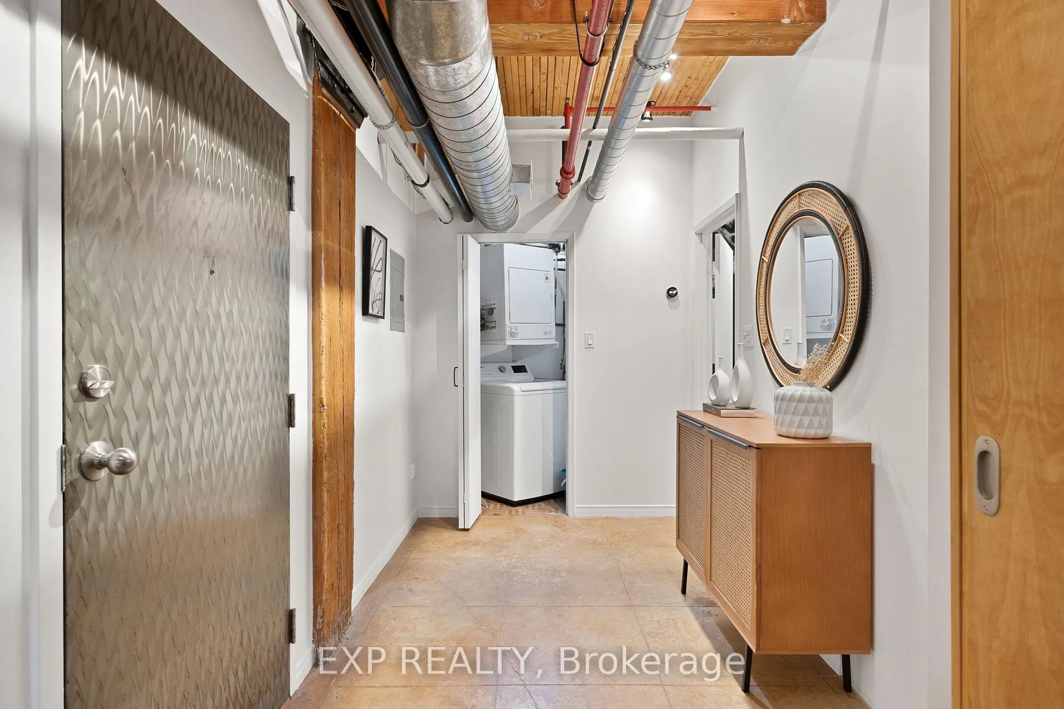
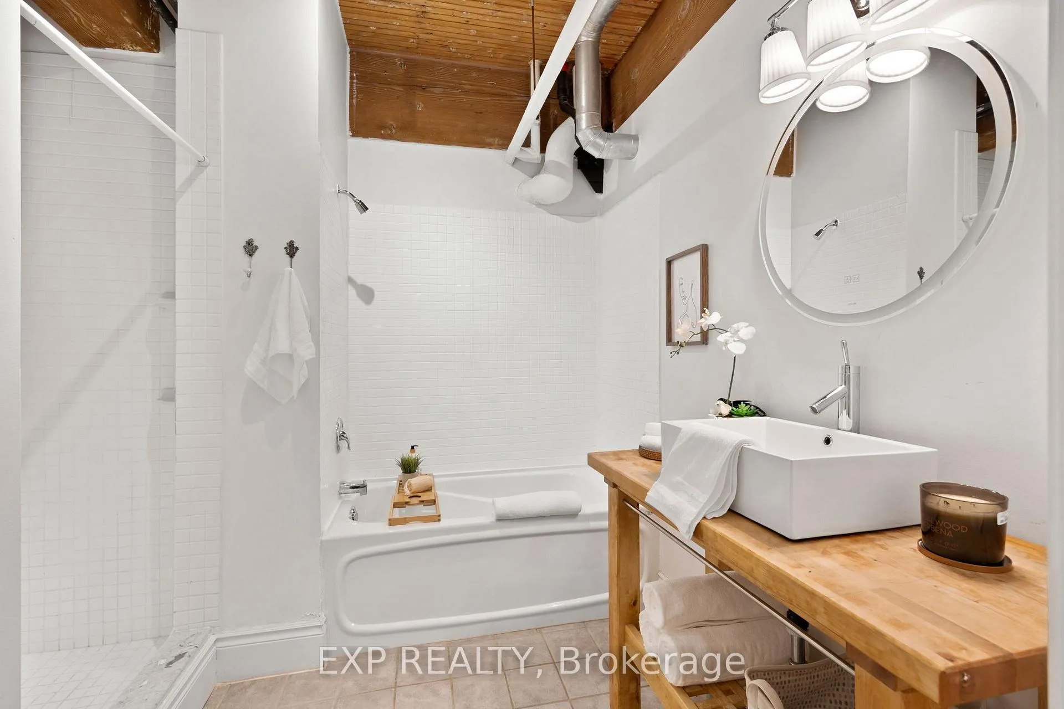
Step into a piece of Torontos industrial history with this striking, genuine hard loft at Wallace Station Lofts. This building has just 38 suites, andpeople do not often let them go! It was constructed circa 1928 and converted to a condo in 2007. With soaring post and beam ceilings, exposedbrick and duct work, this unit oozes character and history at every corner. Located in the heart of the Junction Triangle, this unique home offersa spacious, open-concept layout and one-of-a-kind detailing, in a very desirable area.There is ample space for a living and dining area, a separatebedroom, and a bathroom with a shower plus soaker tub. Residents have the benefit of the well-appointed gym and 2 visitor parking spots, andthe building is pet-friendly! Surrounded by the eclectic energy of the Junction Triangle, you're steps away from local cafes, parks, the vibrantWest Toronto Railpath,. There's easy access to transit options like GO, UP Express and the Dundas West Stn. If you're looking for a unique,character-filled space that captures the essence of loft living, this Wallace Station gem is not to be missed! Property has been re-staged, and current furniture is different to the photos.
Ask about this home
A HOMEH agent will answer your questions about this home.
Know more about Wallace Station Lofts
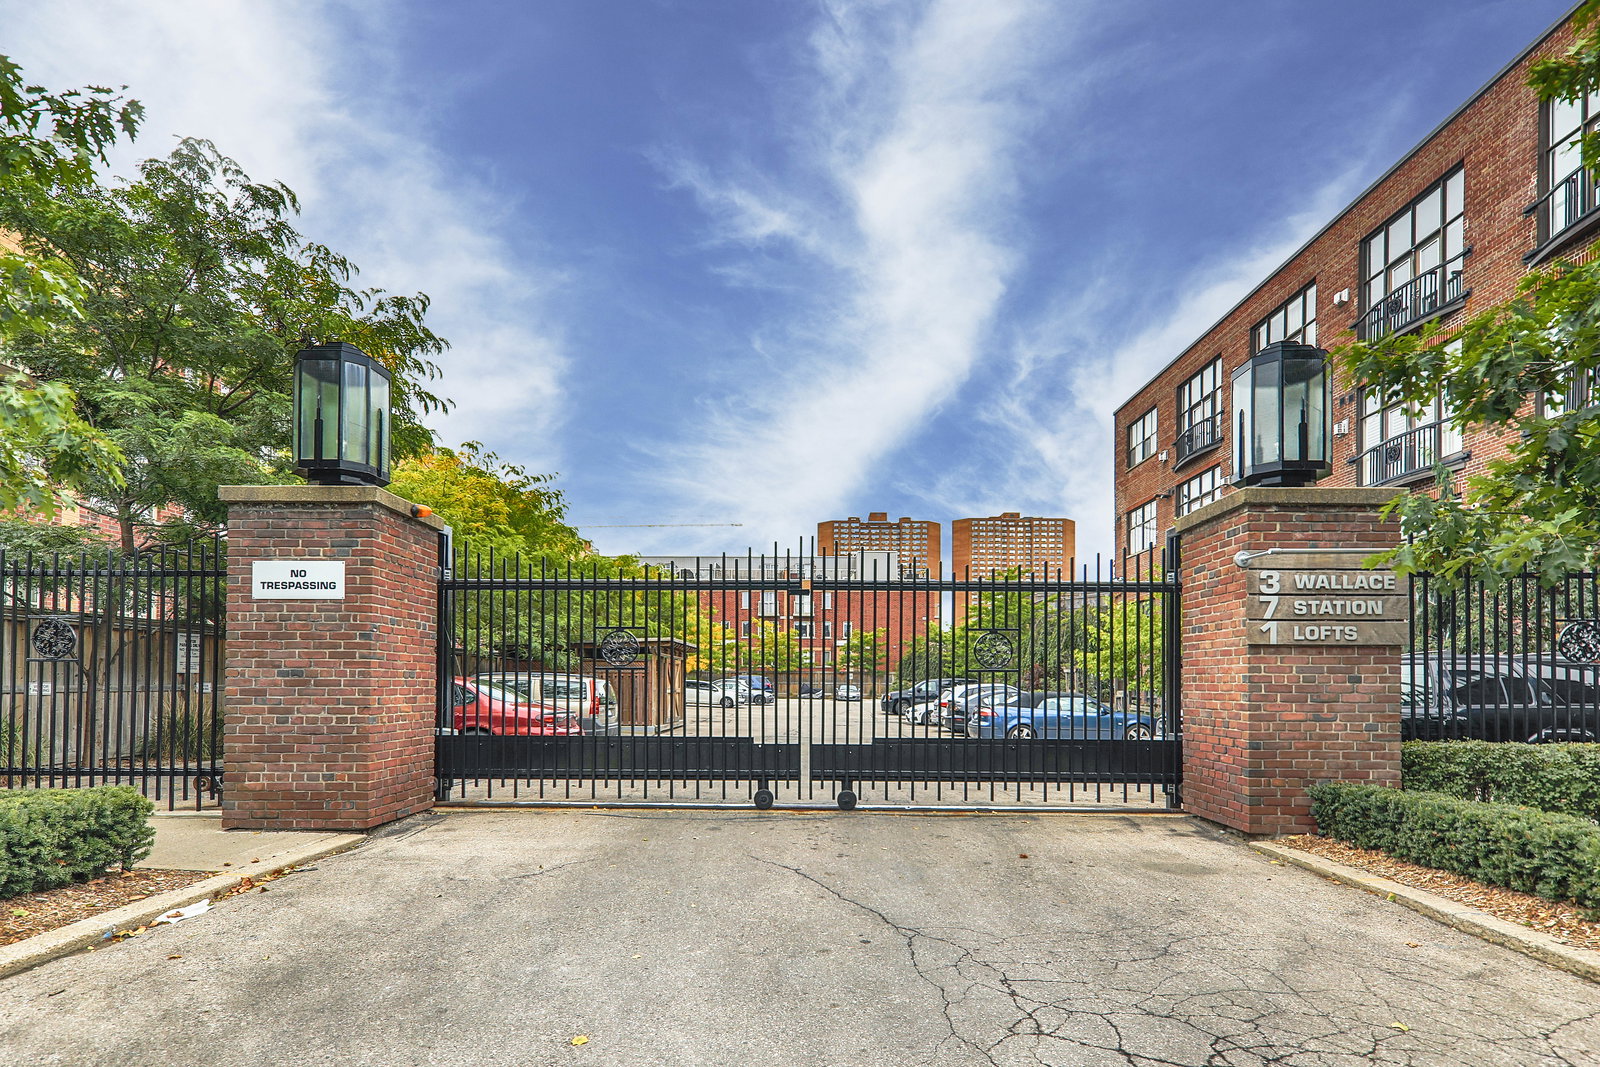
Condo building · 371 Wallace Avenue
Wallace Station Lofts is a 4-storey condo with 34 suites, built in 2000 by George Powers. No units are on the market here right now.
- 4storeys
- 34suites
- 2000built
No similar units for sale in Wallace Station Lofts right now.
Around this home
Daily convenience, out of 100, from the distances below
Schools nearby
School rating, out of 10.
Helpful calculators
Your HOMEH agent

"I would see it this week."