

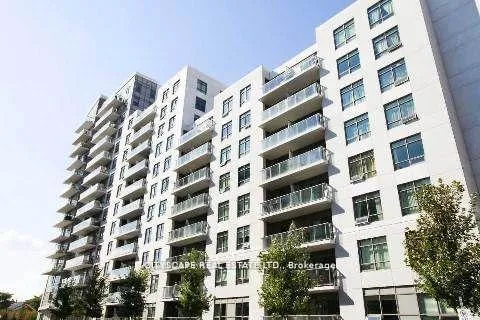
Unit LL03, 816 Lansdowne Avenue
Unit LL03, 816 Lansdowne Avenue
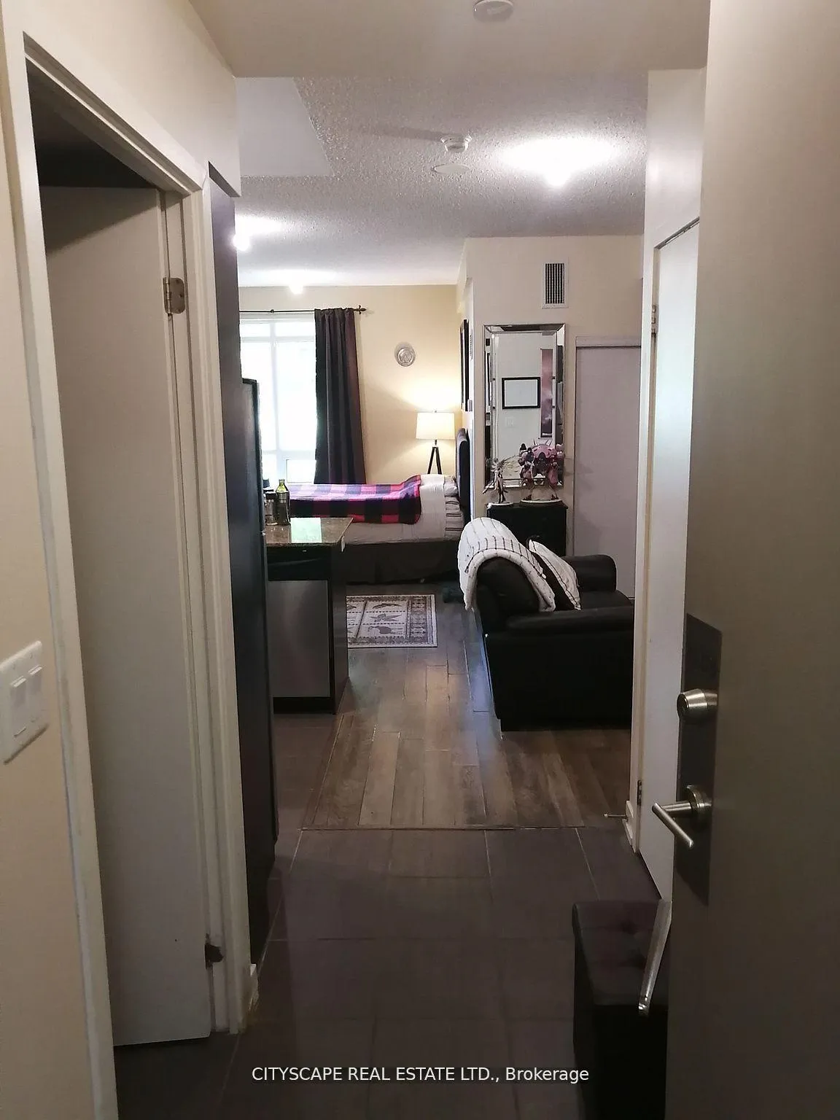
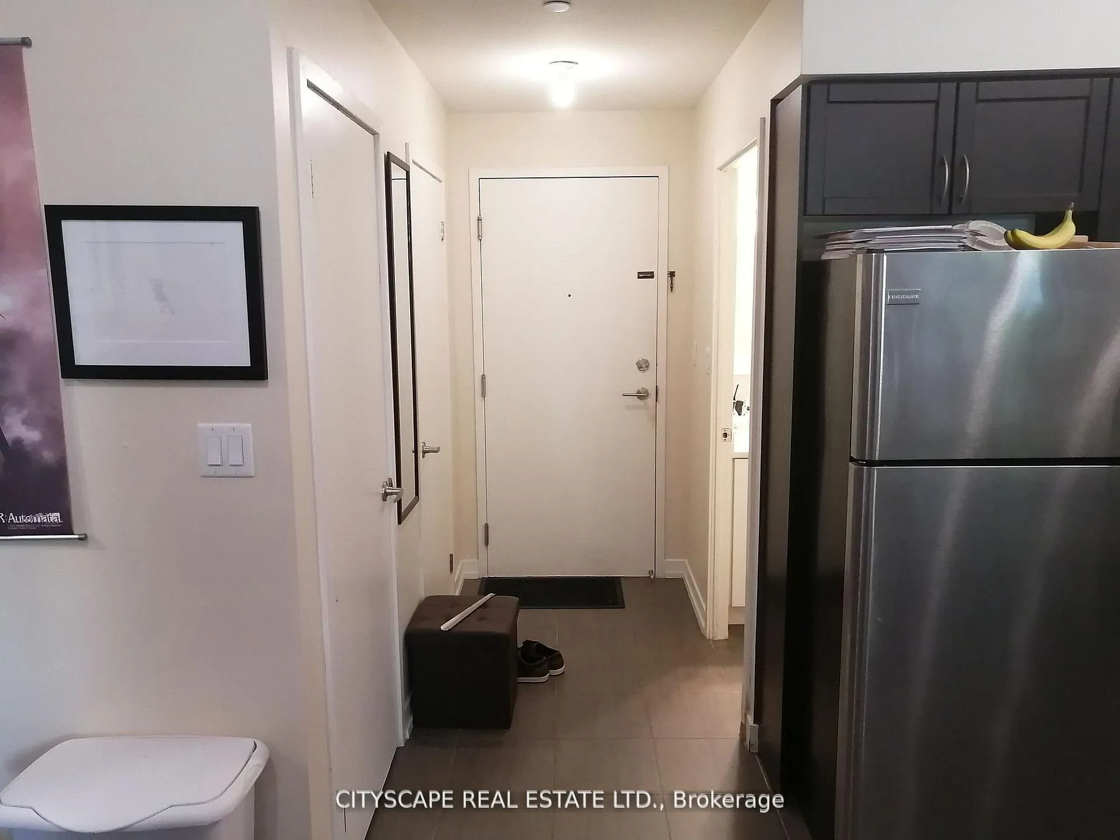
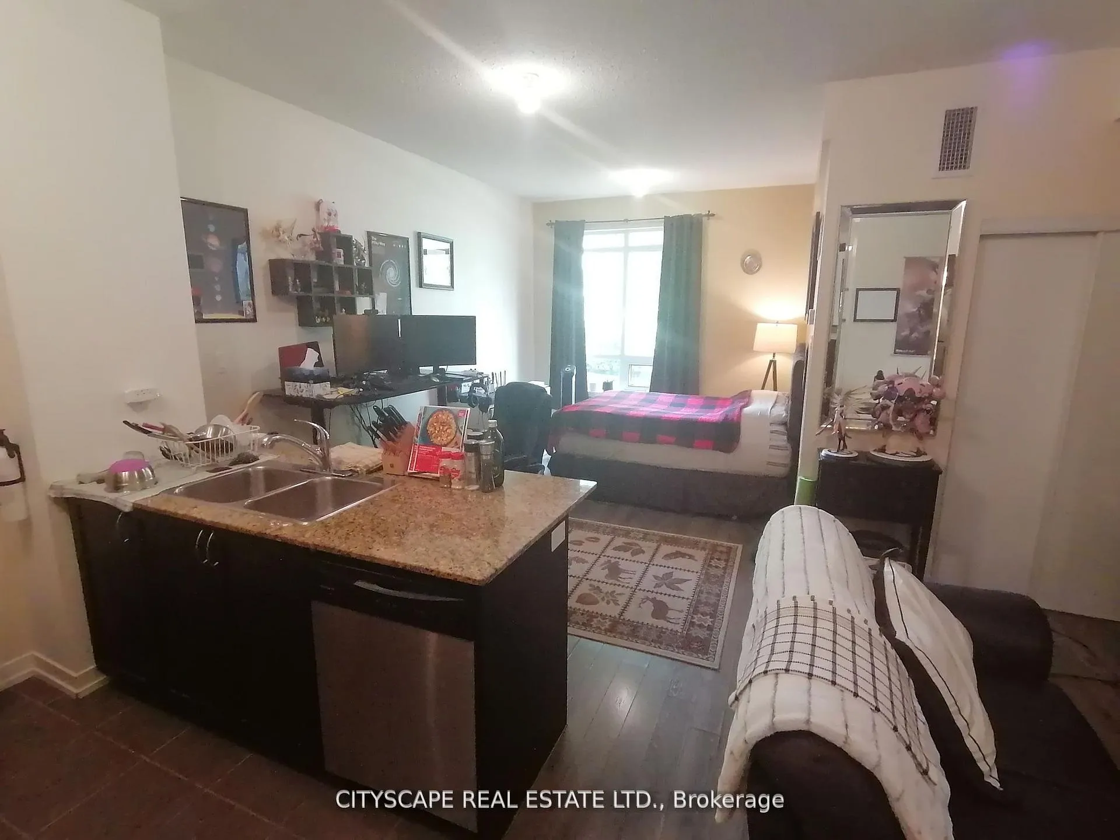
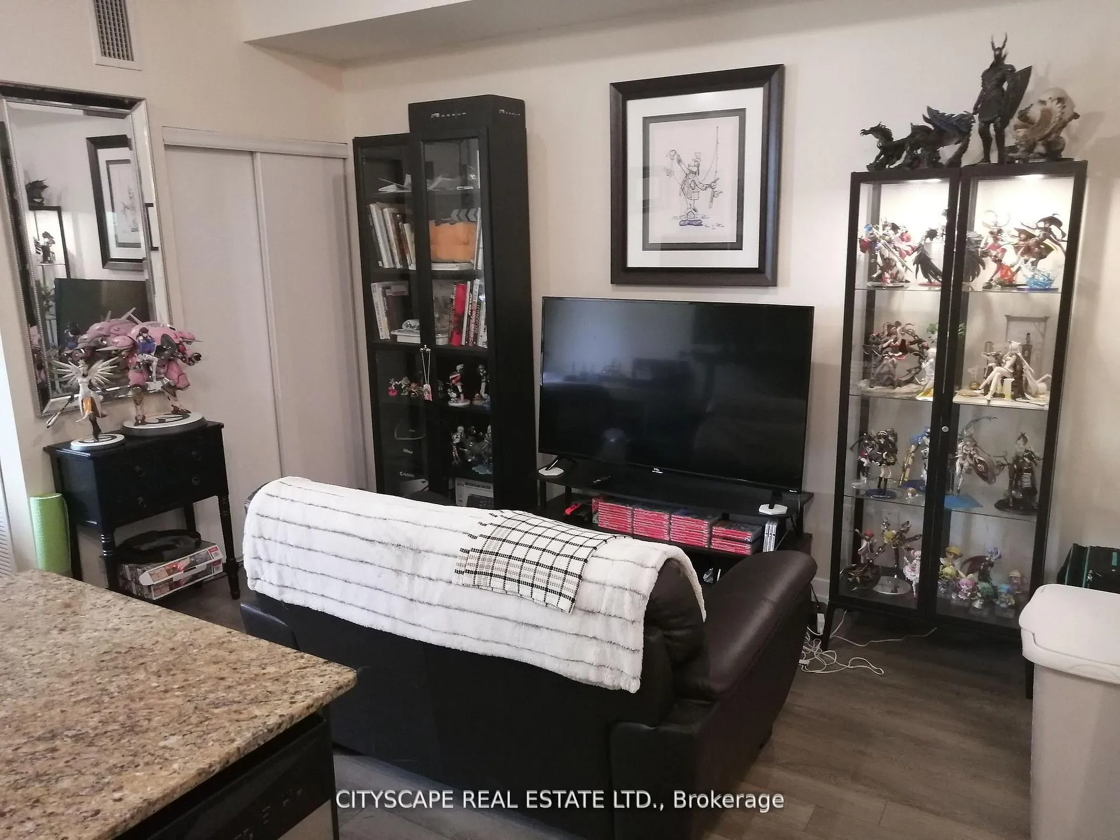 See all 15 photos
Property history
- $1,875TerminatedList: 2025-08-14|End: 2025-09-04|21 daysW12344309
- $399,888TerminatedList: 2025-07-05|End: 2025-08-05|31 daysW12264903
- $428,000SuspendedList: 2024-12-04|End: 2025-01-31|58 daysW11880791
- $430,000TerminatedList: 2024-10-31|End: 2024-12-03|33 daysW9795125
Facts and features
- ExposureNorth east
- LaundryIn-suite
- LockerOwned
- BalconyNone
- Central air
- Concierge
- Exercise room
- Party room/meeting room
The homeCondo Apartment, Bachelor/studio, Age 6–10 years
- Type: Condo Apartment
- Style: Bachelor/studio
- Age: 6–10 years
- Living space: 500–599 sq ft
- Basement: None
- Exposure: North East
InsideIn-suite laundry, Carpet free, separate hydro meter, Elevator Yes
- Laundry: In-suite laundry
- Features: Carpet free, separate hydro meter
- Elevator: Yes
- Rooms above ground: 4
- Bathrooms: 1
- Kitchens: 1
OutsideConcrete, Tar and gravel, Concrete, poured concrete
- Exterior: Concrete
- Roof: Tar and gravel
- Foundation: Concrete, poured concrete
- Balcony: None
Parking and lockerBuilt-in, Parking type None, Locker Owned
- Garage: Built-in
- Parking type: None
- Locker: Owned
- Locker number: 222
- Locker level: P2
BuildingUpside down condos, Storeys 14, Units 297
- Name: Upside down condos
- Storeys: 14
- Units: 297
- Registered: 2014
- Condo corporation: 2367
- Amenities: Concierge, elevator, exercise room, game room, party room/meeting room, sauna
- Pets: Allowed
Heating, water and powerHeat pump, gas, Central air
- Heating: Heat pump, gas
- Cooling: Central air
Rent and termsRent $1,875 a month, Entire property, Unfurnished
- Rent: $1,875 a month
- Space for rent: Entire property
- Furnished: Unfurnished
- Lease: 12 months
- Paid: Monthly
- Rent includes: Building insurance, building maintenance, central air conditioning, common elements, heat, water
- Deposit: Required
- Credit check: Required
- Employment letter: Required
- Rental application: Required
- References: Required
Listing detailsW12344309, Terminated, Aug 14, 2025
- MLS® number: W12344309
- Status: Terminated
- Listed on: Aug 14, 2025
- Days on market: 21
- Updated: Sep 4, 2025
- Possession: 2025-09-01 / Immediate
- Occupied by: Tenant
- Listing brokerage: CITYSCAPE REAL ESTATE LTD.
About this home
Unit LL03, 816 Lansdowne Avenue, Toronto (Dovercourt-Wallace Emerson-Junction), ON M6H 0B6
Located in the vibrant Wallace Emerson/Junction Triangle neighborhood, this well-sized 512 sq ft bachelor condo offers the perfect mix of comfort, convenience, and charm. Ideal for couples,single professional students this bright and efficient space is move-in ready. Enjoy an open-concept layout with plenty of natural light, a modern kitchen with good storage, and a clean bathroom. The unit also includes in-unit laundry a rare and convenient bonus in a bachelor suite. Steps away from transit, cafes, parks, and the buzz of both Bloor and Dupont, this location is unbeatable for anyone looking to enjoy one of Toronto's most dynamic communities. Whether you're looking for a place to call home or a smart investment, this bachelor apartment checks all the boxes.
Ask about this home
A HOMEH agent will answer your questions about this home.
Know more about Upside Down Condos
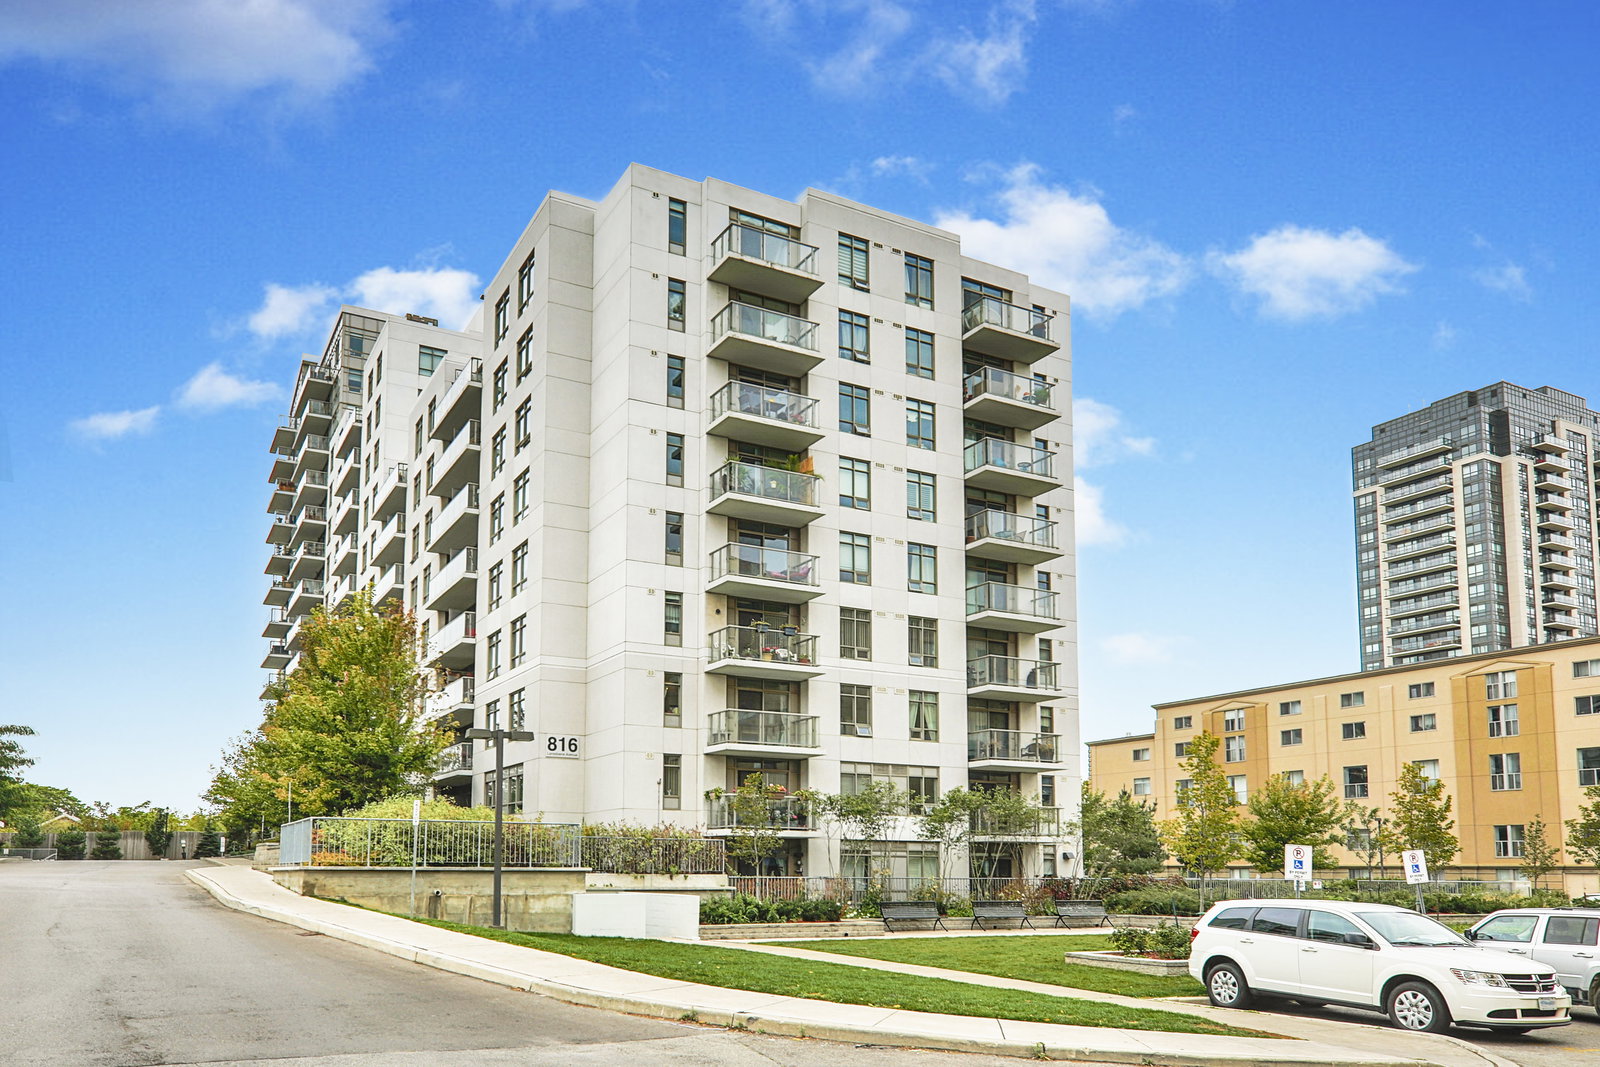
Condo building · 816 Lansdowne Avenue
Upside Down Condos is a 14-storey condo with 297 suites, built in 2014 by Neudorfer Corporation. Right now 5 for sale and 2 for rent are on the market here.
- 14storeys
- 297suites
- $702/sq ft
- 2014built
No similar units for rent in Upside Down Condos right now.
Around this home
Daily convenience, out of 100, from the distances below
Schools nearby
School rating, out of 10.
Helpful calculators
Your HOMEH agent

"I would see it this week."