

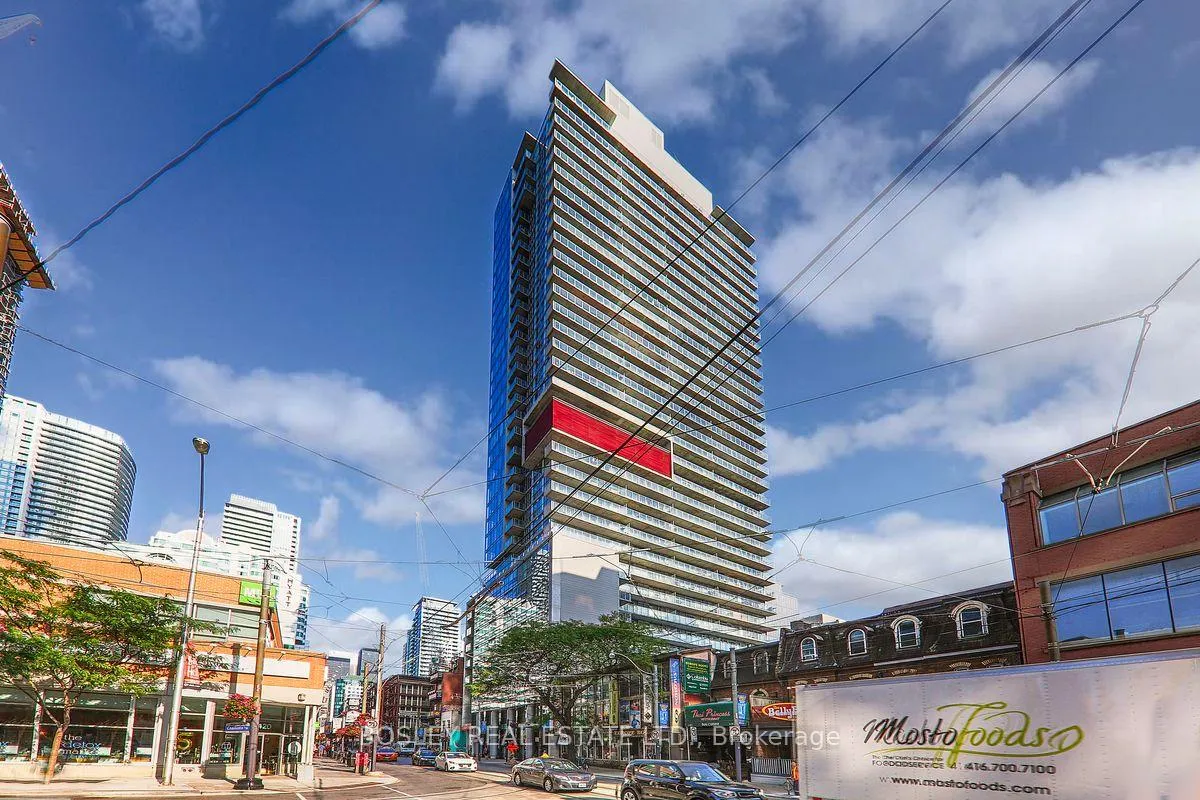
Unit 2203, 375 King Street W
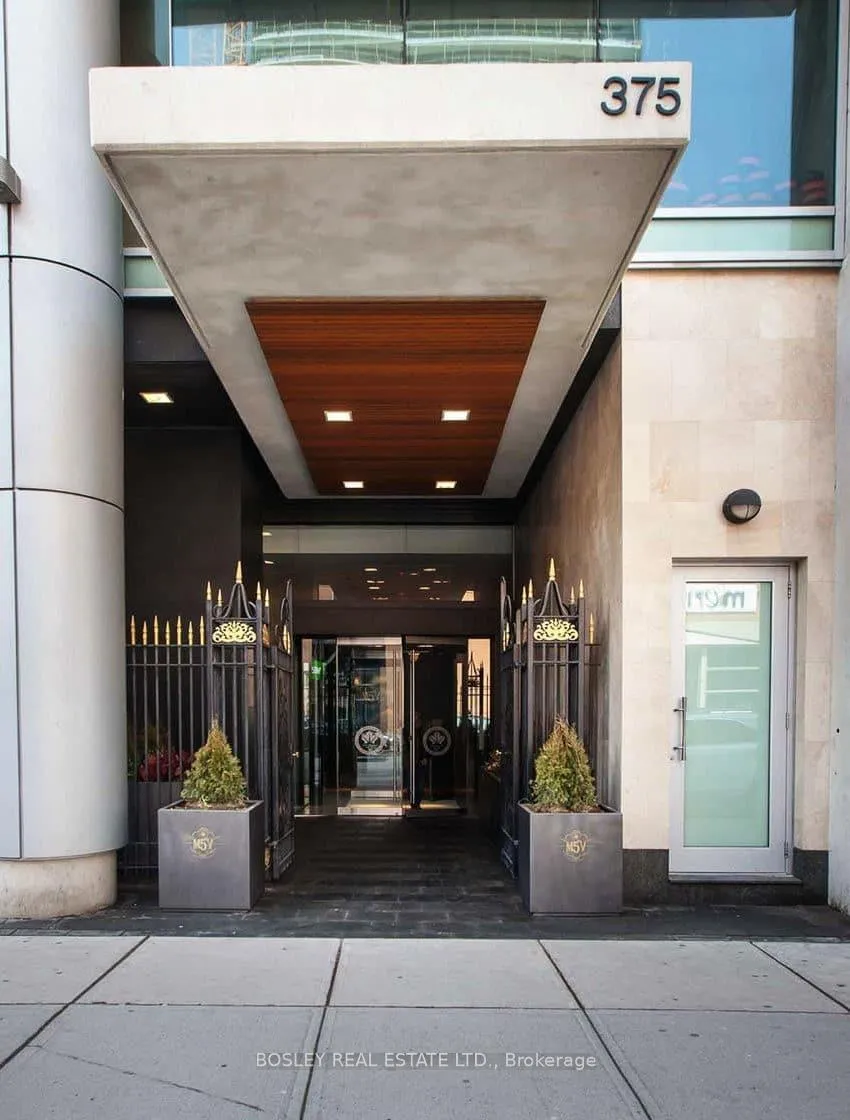
Unit 2203, 375 King Street W
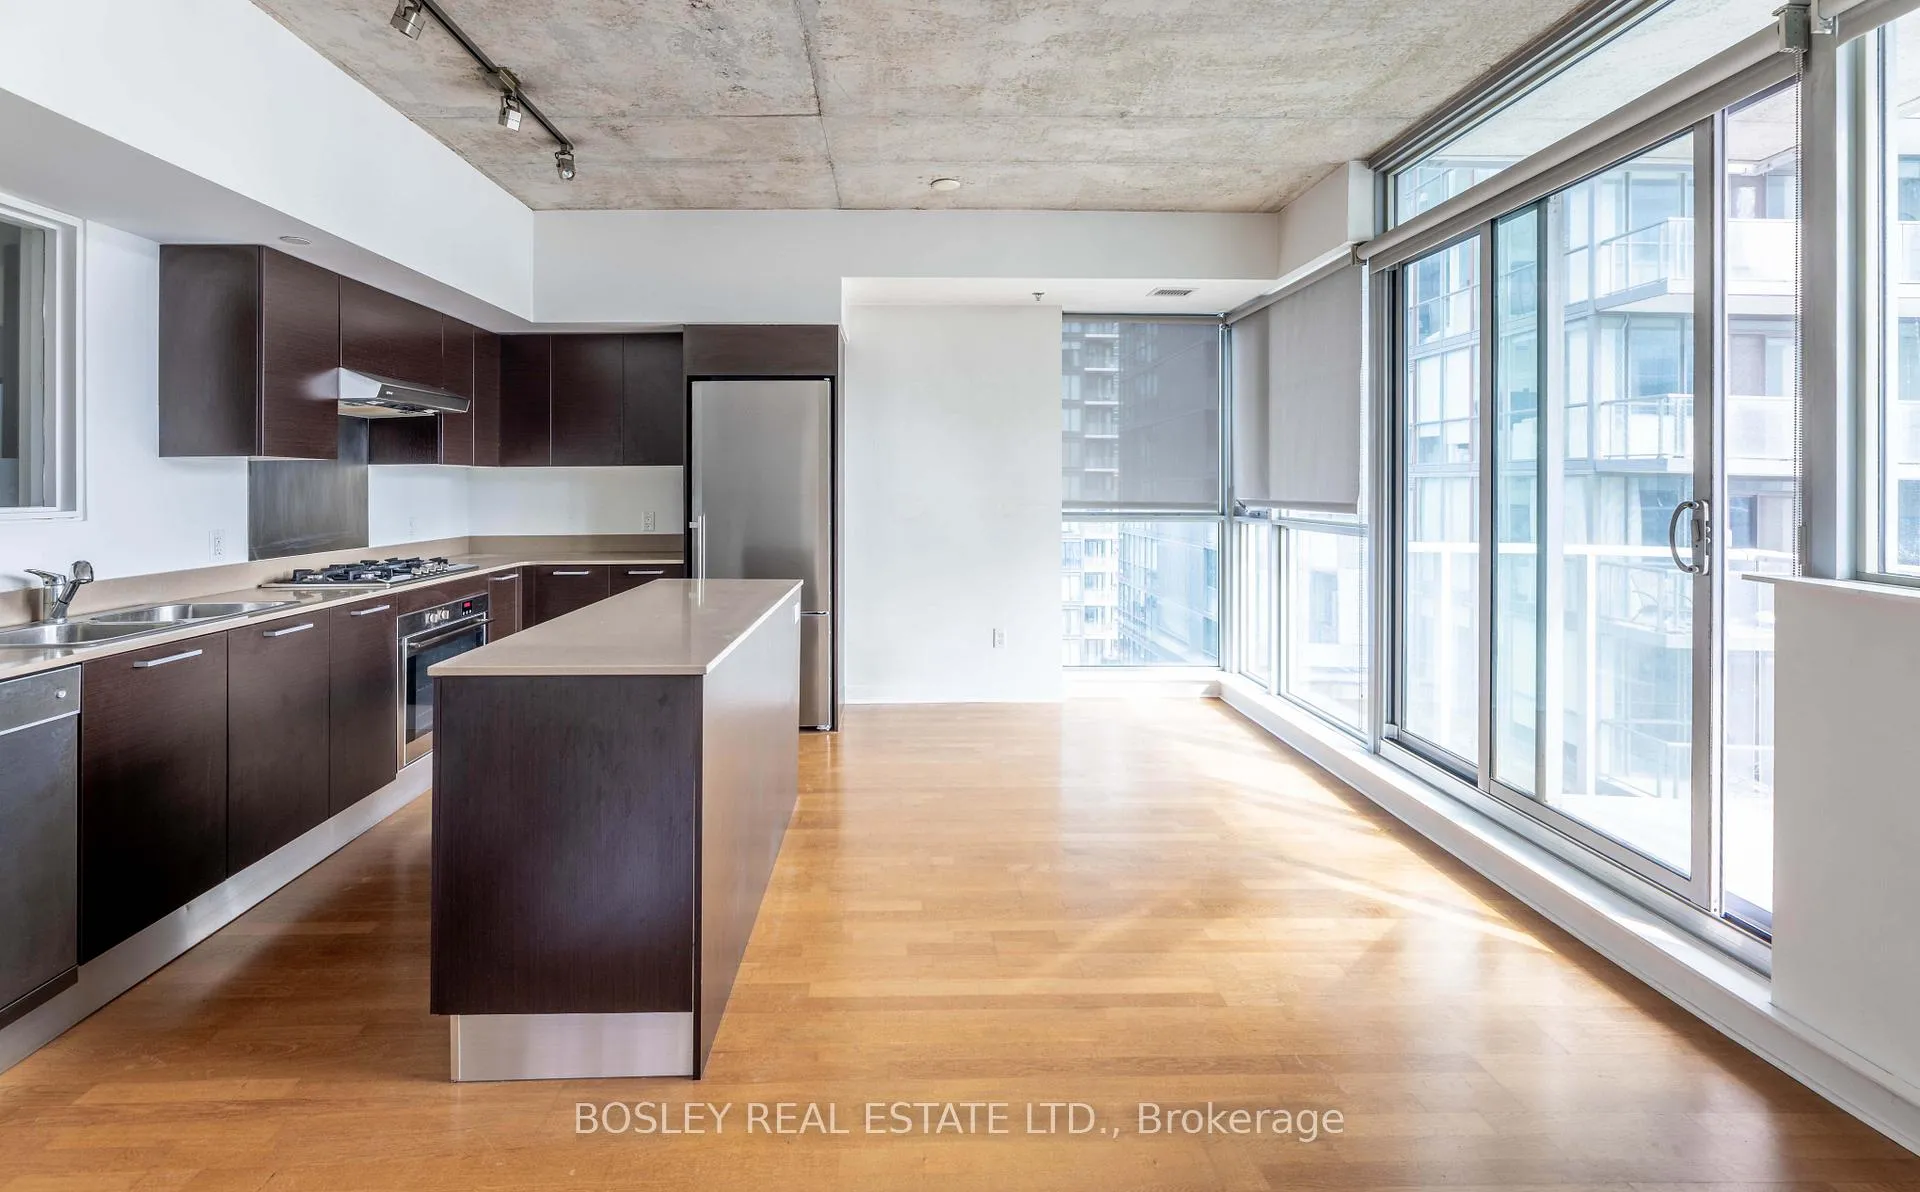 See all 29 photos
Property history
Facts and features
- ExposureSouth west
- LaundryEnsuite
- LockerOwned
- BalconyOpen
- Central air
The homeCondo Apartment, Apartment, 700–799 sq ft
- Type: Condo Apartment
- Style: Apartment
- Living space: 700–799 sq ft
- Basement: None
- Exposure: South West
InsideWindow floor to ceiling, Ensuite, Carpet free, intercom, separate hydro meter
- Flooring: Window floor to ceiling
- Laundry: Ensuite
- Features: Carpet free, intercom, separate hydro meter
- Rooms above ground: 5
- Bedrooms: 2
- Bathrooms: 2
- Kitchens: 1
OutsideConcrete, Open, Controlled entry
- Exterior: Concrete
- Balcony: Open
- Features: Controlled entry
Parking and locker1 Parking, Underground, Parking type Owned
- Spaces: 1 Parking
- Garage: Underground
- Parking type: Owned
- Driveway: Underground
- Spot: D19
- Locker: Owned
- Locker unit: 5
- Locker number: 32
BuildingM5v condominiums, Storeys 34, Units 305
- Name: M5v condominiums
- Storeys: 34
- Units: 305
- Registered: 2011
- Condo corporation: 2206
- Pets: Allowed
Heating, water and powerForced air, gas, Central air
- Heating: Forced air, gas
- Cooling: Central air
Rent and termsRent $3,200 a month, Entire property, Unfurnished
- Rent: $3,200 a month
- Space for rent: Entire property
- Furnished: Unfurnished
- Lease: 12 months
- Paid: Monthly
- Rent includes: Parking, water
- Deposit: Required
- Credit check: Required
- Employment letter: Required
- Rental application: Required
- References: Required
Included1 parking and 1 storage locker included. stainless steel appliances: fridge, gas stovetop, range fan, built-in oven, built-in dishwasher, stacked washer and dryer, nest smart thermostat, custom roller blinds in living room, built-in storage unit in living room (if desired), front entry coat hooks. water is included in the rental price, Tenant pays for own hydro usage
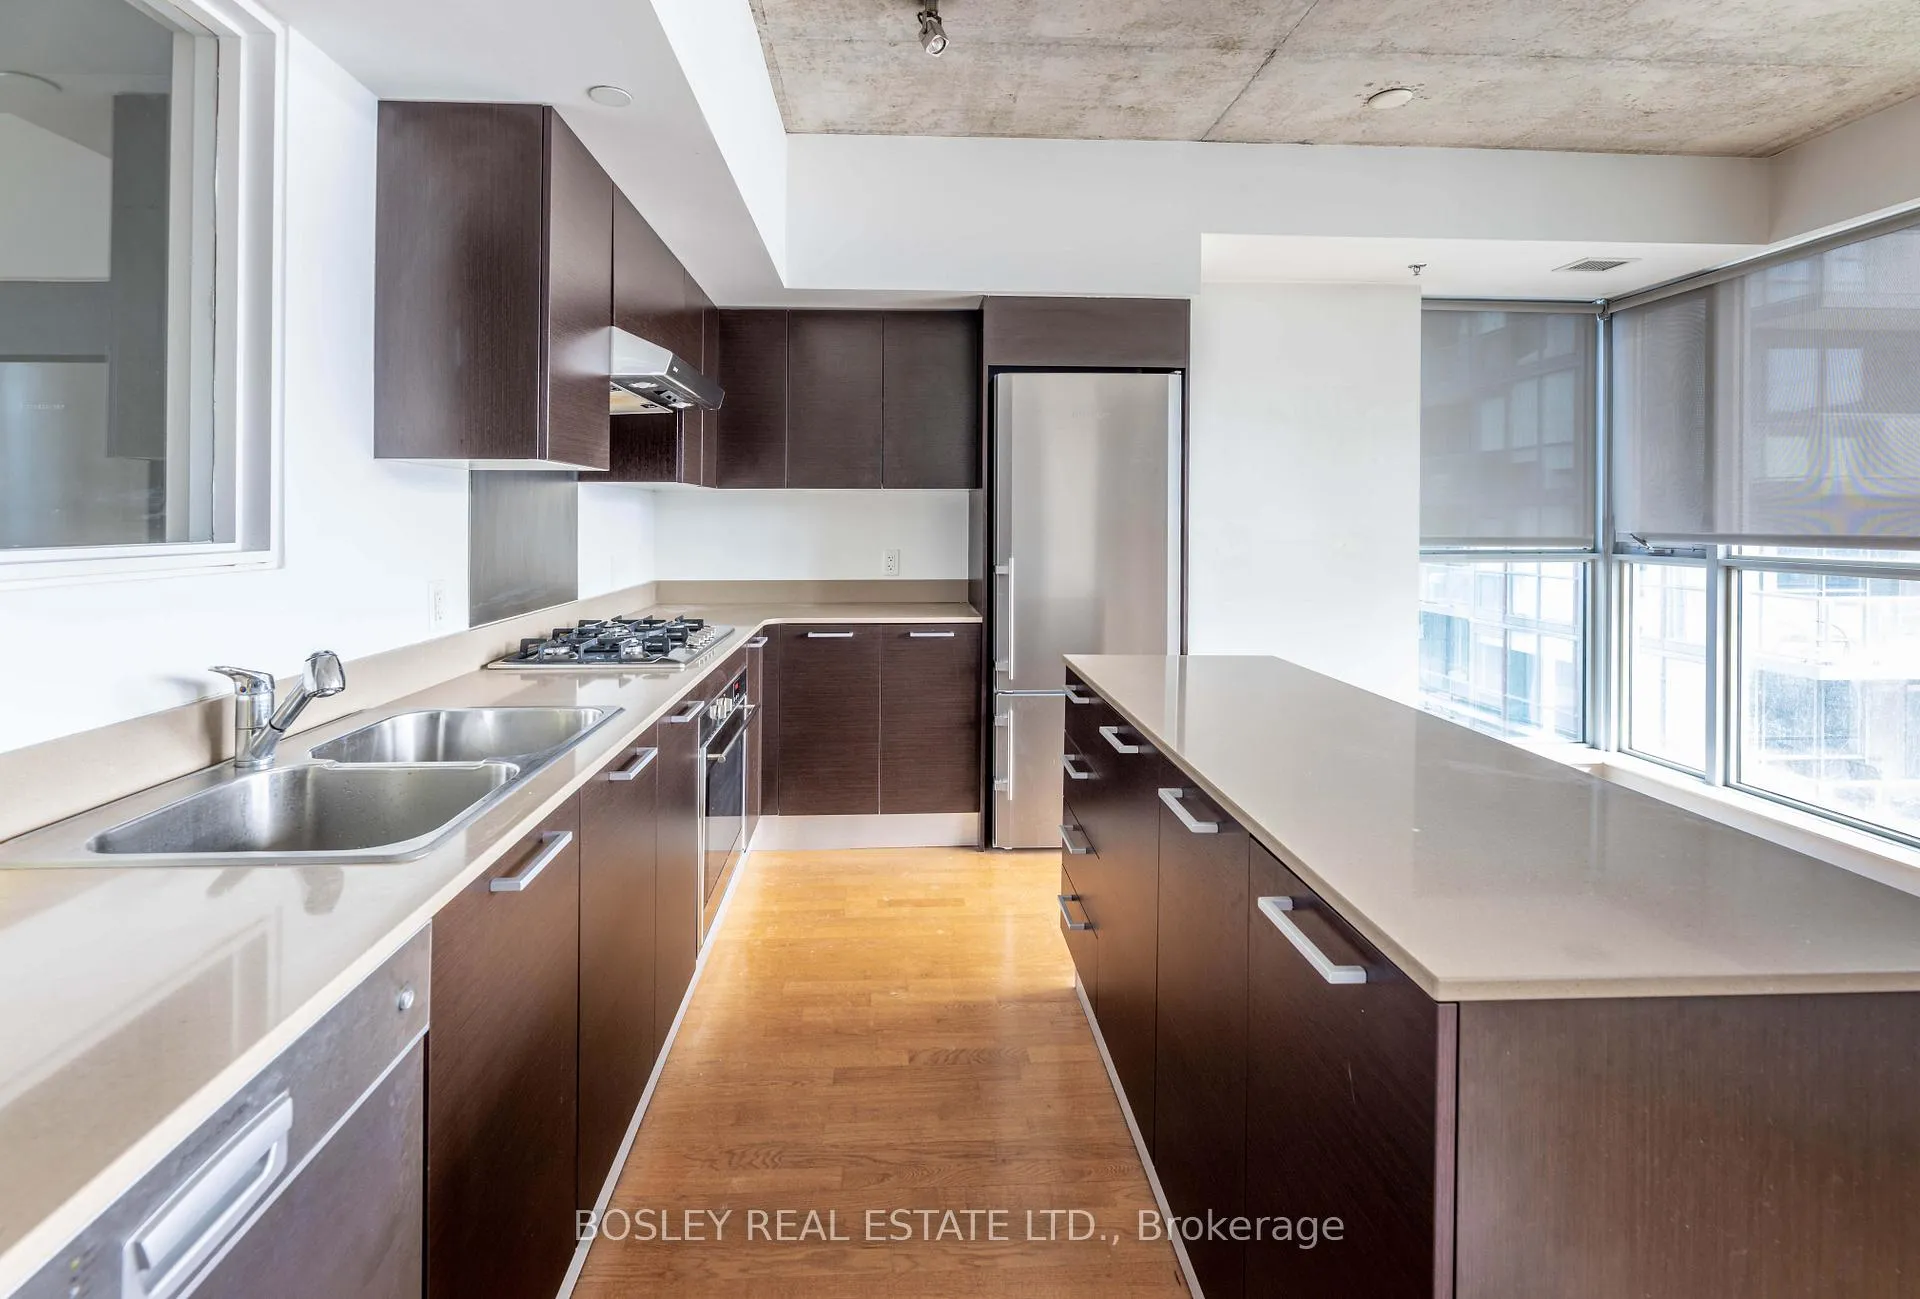
- Included: 1 parking and 1 storage locker included. stainless steel appliances: fridge, gas stovetop, range fan, built-in oven, built-in dishwasher, stacked washer and dryer, nest smart thermostat, custom roller blinds in living room, built-in storage unit in living room (if desired), front entry coat hooks. water is included in the rental price
- Not included: Tenant pays for own hydro usage
Listing detailsC12314952, Rented, Jul 30, 2025
- MLS® number: C12314952
- Status: Rented
- Listed on: Jul 30, 2025
- Days on market: 30
- Updated: Aug 29, 2025
- Possession: 30-59 days
- Occupied by: Vacant
- Listing brokerage: BOSLEY REAL ESTATE LTD.
About this home
Unit 2203, 375 King Street W, Toronto (Waterfront Communities), ON M5V 1K5
Experience modern urban living at this luxurious 2-bedroom, 2-bathroom suite at the acclaimed M5V Condos, located in the downtown Toronto core. Spanning 763 sq ft of intelligently designed interior space, this sun-filled unit features an open south-facing balcony, perfect for soaking in clear city and lake views. The stylish kitchen is a chefs dream, complete with full size appliances (including a gas range), ample countertop space, and generous cabinetry for all your storage needs. The primary bedroom is very spacious with a deep walk-in closet and ensuite 4-piece bathroom. Second bedroom functions well as a office or a second sleeping area. Situated in the heart of King West, vibrant dining, entertainment, and transit options are steps away. This is sophisticated city living with unbeatable convenience. State-of-the-art building amenities include: a renovated gym (cardio, weights and peloton room), luxurious change rooms with steam room, party and games room, outdoor terraces with BBQs and lounging areas, guest suite, 24 hour concierge, underground visitor parking, Included in rental price: 1 parking spot and 1 storage locker.
Ask about this home
A HOMEH agent will answer your questions about this home.
Know more about M5V Condos
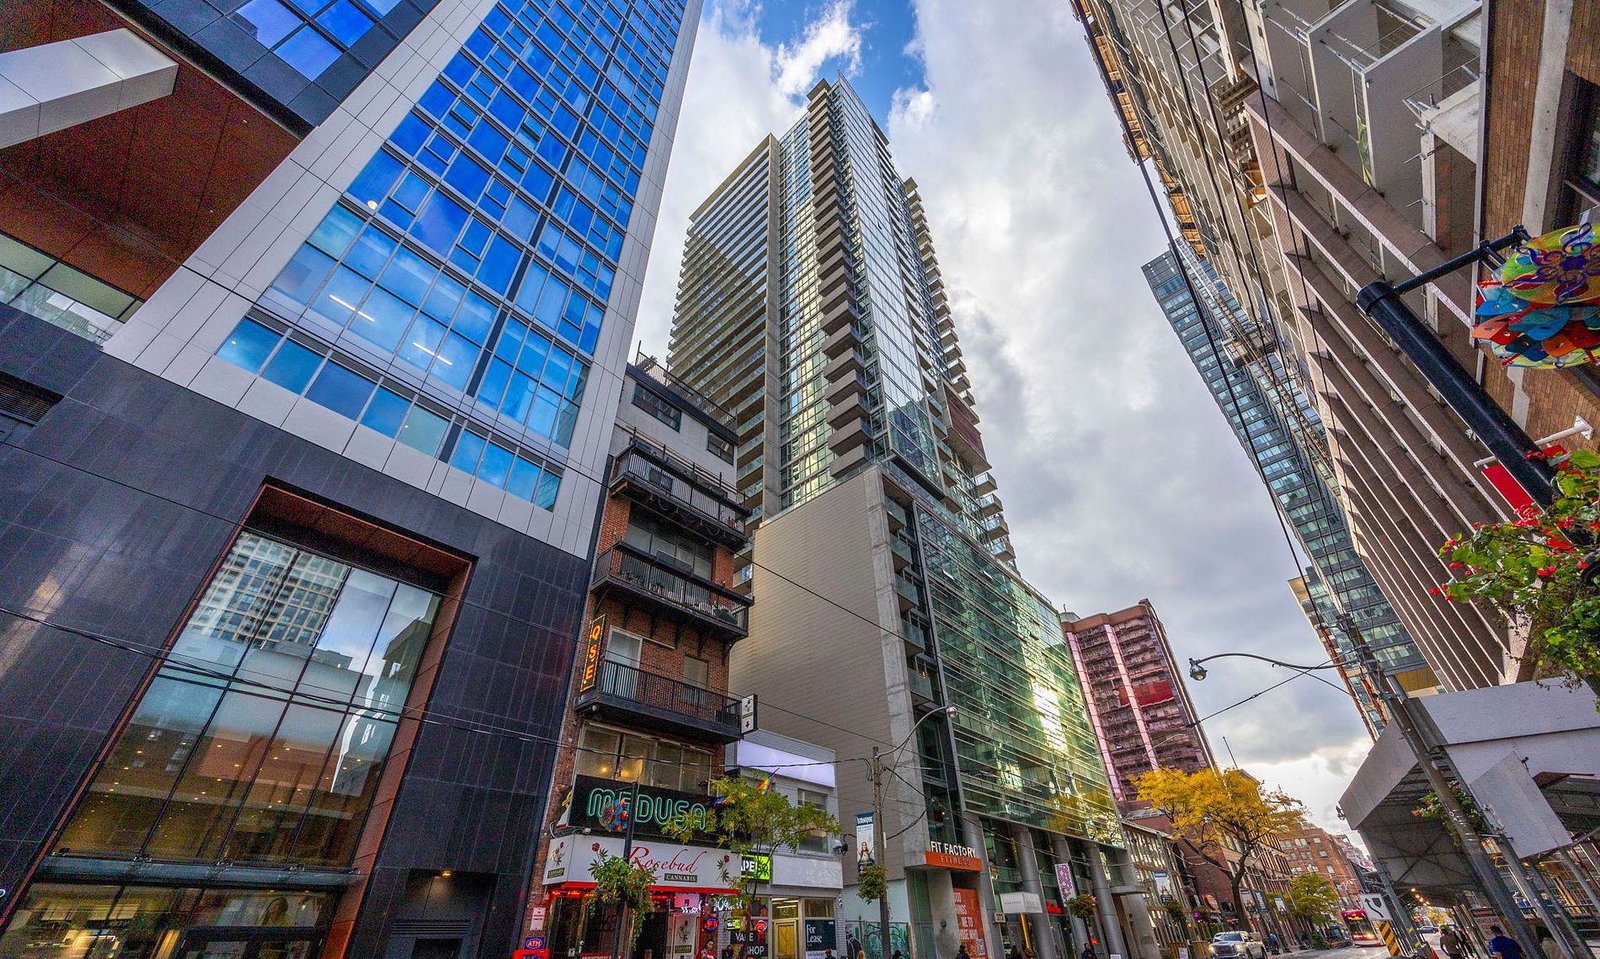
Condo building · 375 King Street W
M5V Condos is a 34-storey condo with 305 suites, built in 2011 by Tas Design Build. Right now 4 for sale and 3 for rent are on the market here.
- 34storeys
- 305suites
- $885/sq ft
- 2011built
No similar units for rent in M5V Condos right now.
Around this home
Daily convenience, out of 100, from the distances below
Schools nearby
School rating, out of 10.
Helpful calculators
Your HOMEH agent

"I would see it this week."