

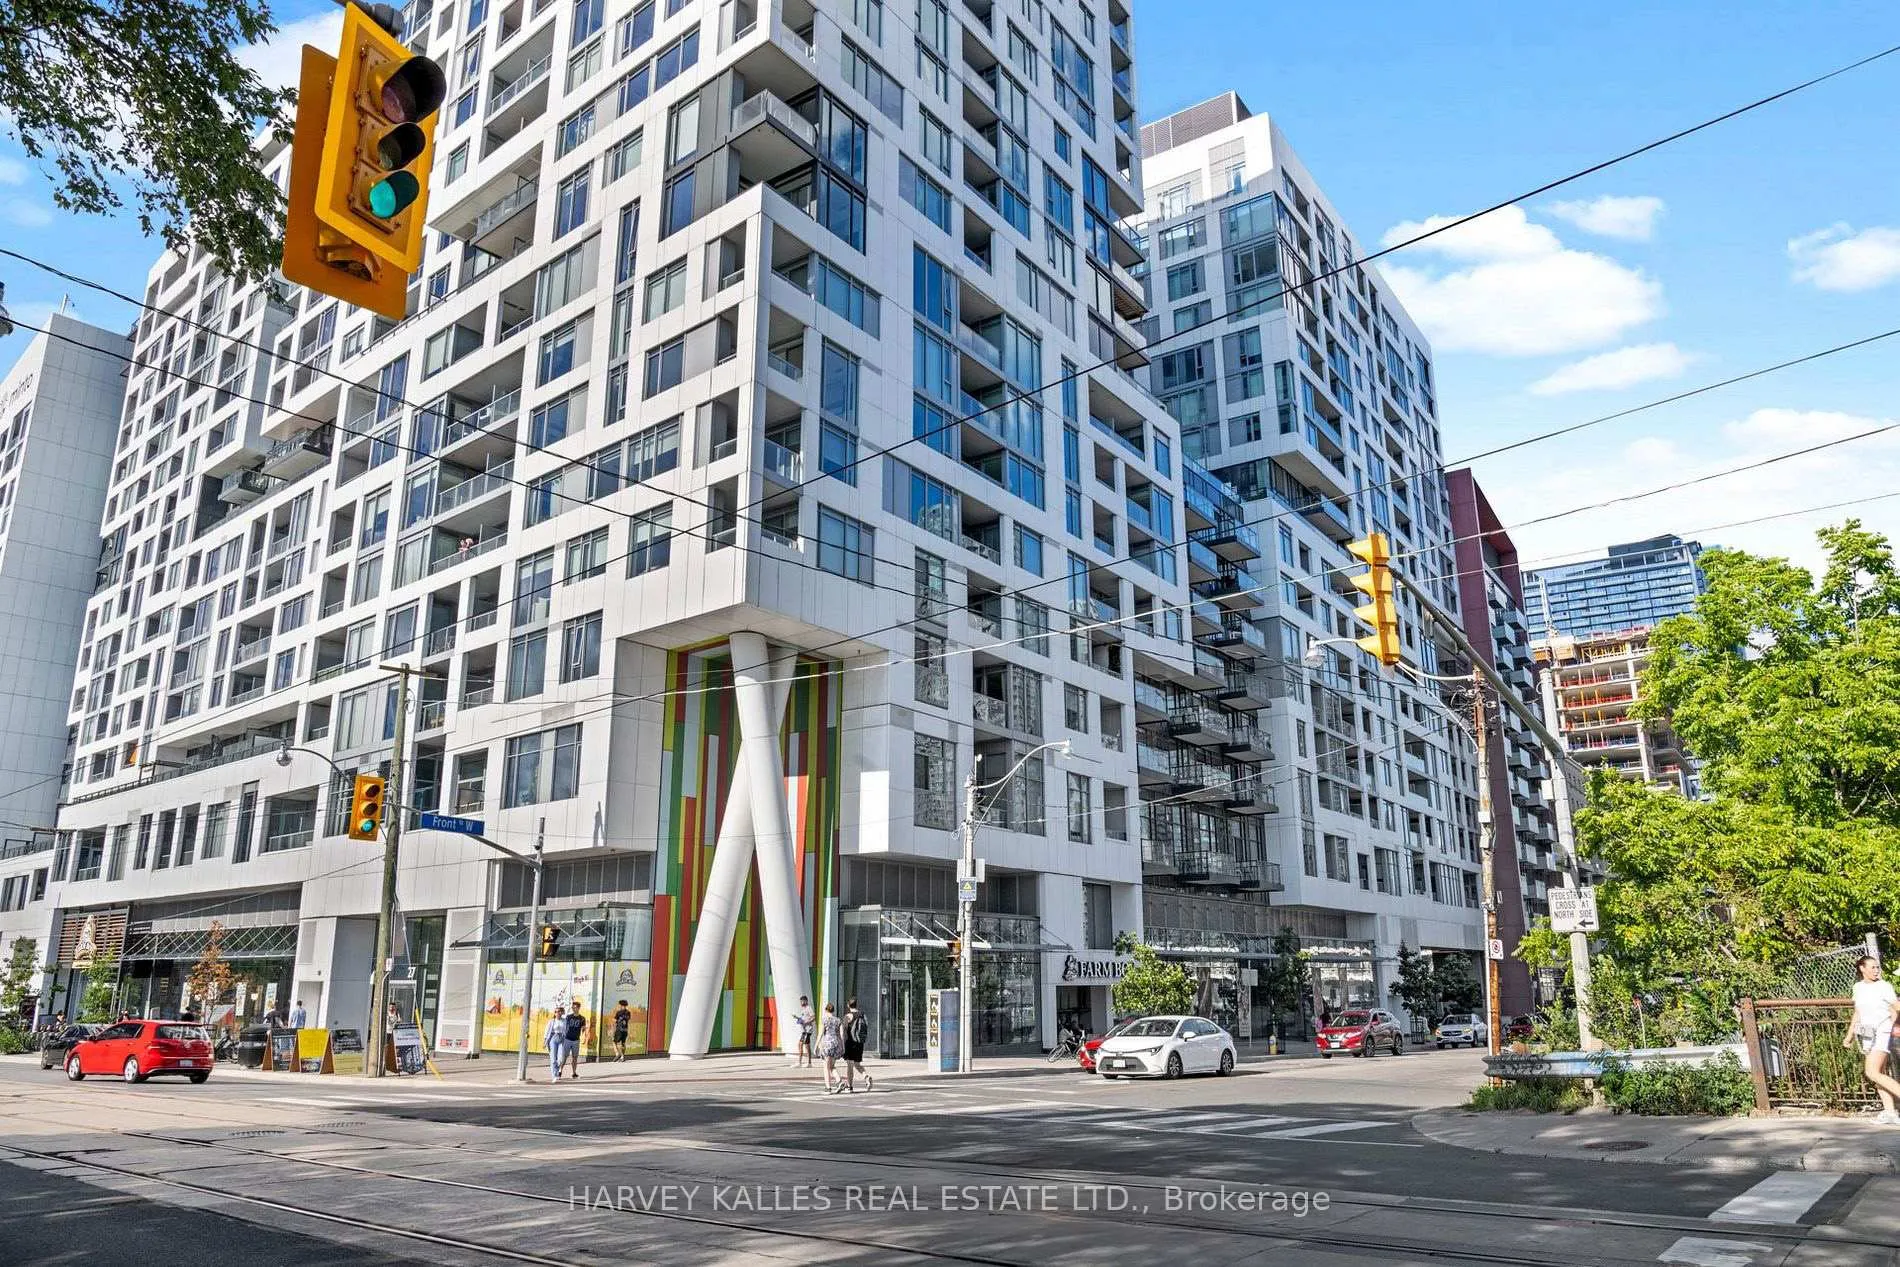
Unit 1004, 576 Front Street W
Unit 1004, 576 Front Street W
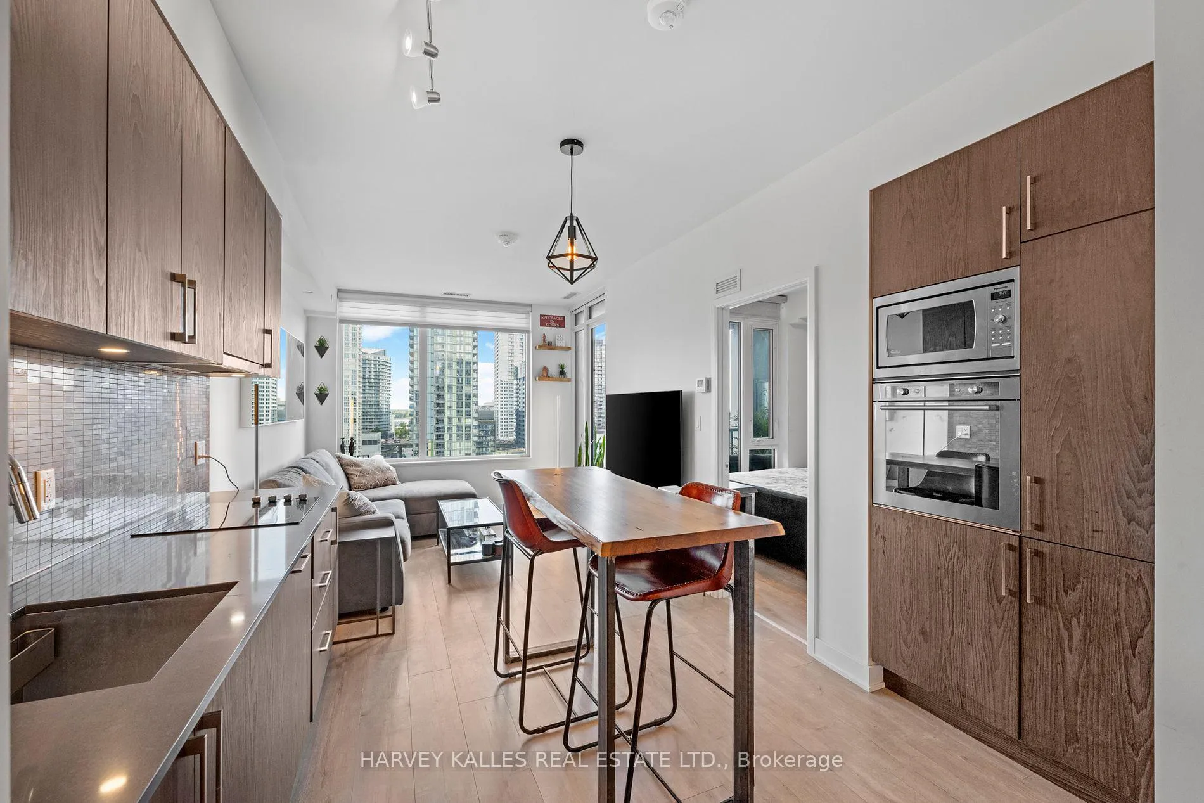
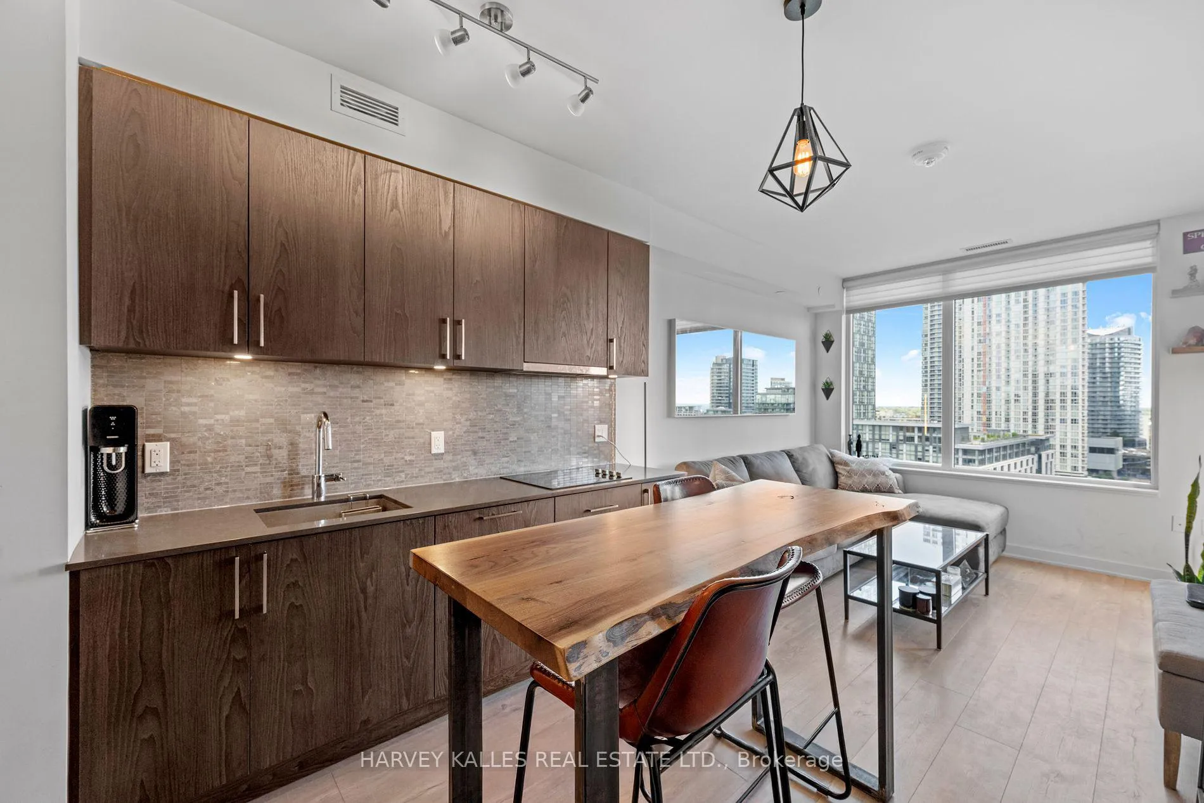
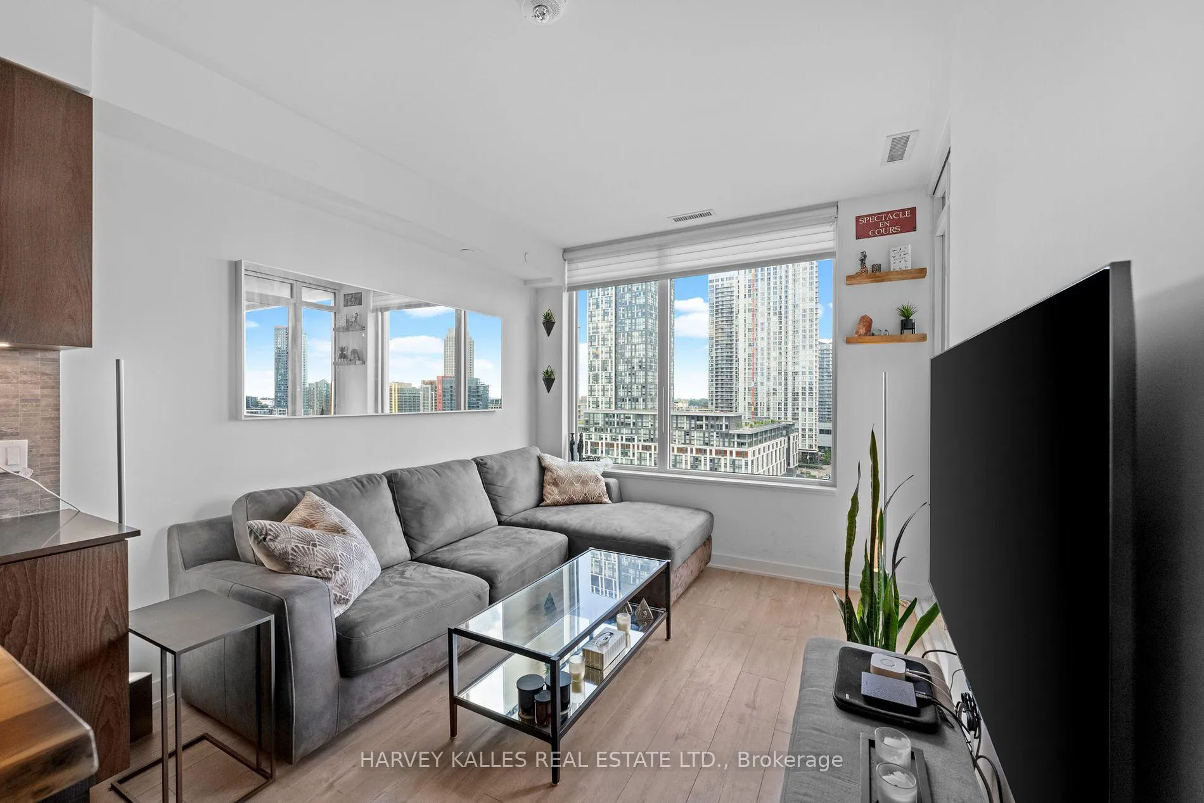
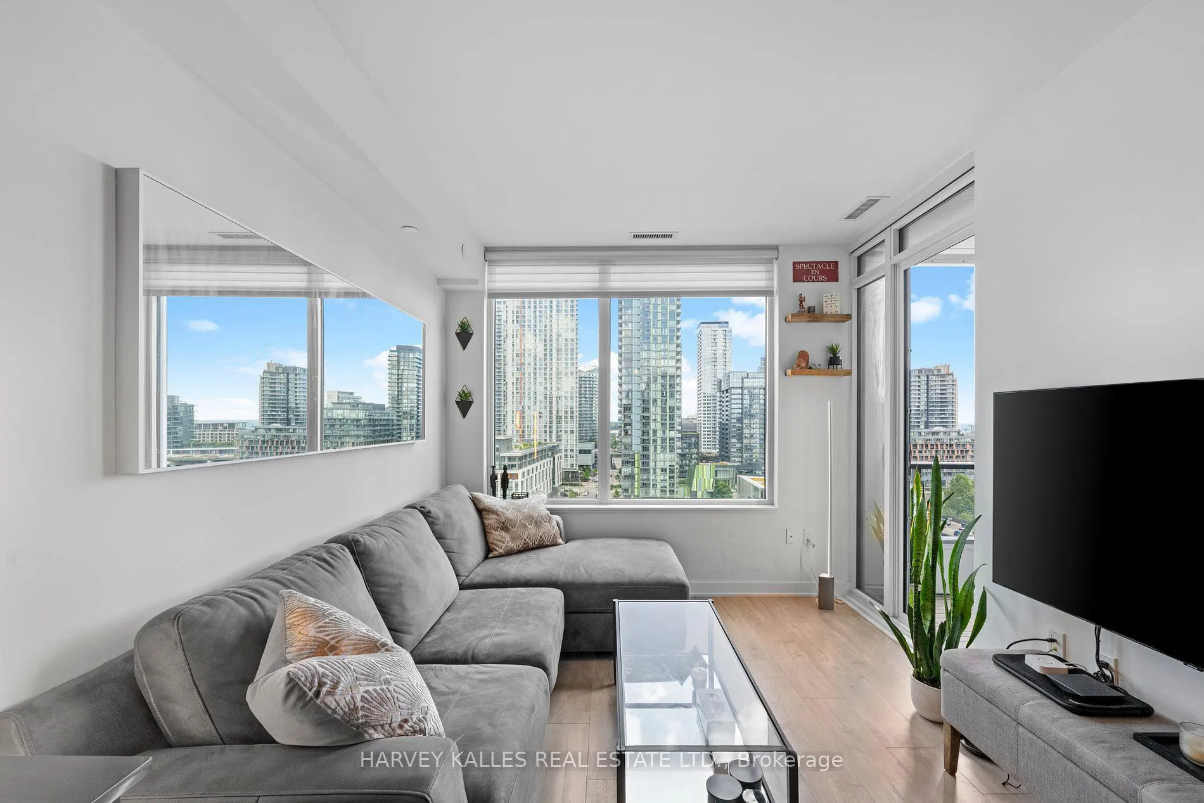 See all 18 photos
Property history
Facts and features
- ExposureSouth
- LaundryEnsuite
- LockerOwned
- BalconyOpen
- Hardwood floors
- Central air
- Exercise room
- Outdoor pool
The homeCondo Apartment, Apartment, 600–699 sq ft
- Type: Condo Apartment
- Style: Apartment
- Living space: 600–699 sq ft
- Basement: None
- Exposure: South
InsideHardwood, Ensuite, Carpet free
- Flooring: Hardwood
- Laundry: Ensuite
- Features: Carpet free
- Security: Concierge/security, security guard
- Rooms above ground: 2
- Bedrooms: 2
- Bathrooms: 2
- Kitchens: 1
OutsideConcrete, Open
- Exterior: Concrete
- Balcony: Open
Parking and locker1 Parking, Underground, Parking type Owned
- Spaces: 1 Parking
- Garage: Underground
- Parking type: Owned
- Driveway: Underground
- Locker: Owned
BuildingMinto Westside Condos, Storeys 17, Units 690
- Name: Minto Westside Condos
- Storeys: 17
- Units: 690
- Registered: 2018
- Condo corporation: 2744
- Amenities: Exercise room, outdoor pool, visitor parking
- Pets: Allowed
Heating, water and powerForced air, gas, Central air
- Heating: Forced air, gas
- Cooling: Central air
Rent and termsRent $2,800 a month, Entire property, Unfurnished
- Rent: $2,800 a month
- Space for rent: Entire property
- Furnished: Unfurnished
- Lease: 12 months
- Rent includes: Building insurance, common elements, heat, central air conditioning
- Deposit: Required
- Credit check: Required
- Employment letter: Required
- Rental application: Required
- References: Required
IncludedIntegrated appliances (fridge, stove, dishwasher, microwave and washer/dryer, existing light fixtures.
- Included: Integrated appliances (fridge, stove, dishwasher, microwave and washer/dryer, existing light fixtures.
NearbyClear view, park, public transit, rec./commun.centre, hospital, lake access
- Close to: Clear view, park, public transit, rec./commun.centre, hospital, lake access
Listing detailsC12510432, Rented, Nov 4, 2025
- MLS® number: C12510432
- Status: Rented
- Listed on: Nov 4, 2025
- Days on market: 69
- Updated: Jan 12, 2026
- Possession: 2026-01-01 / 60-89 days
- Occupied by: Tenant
- Listing brokerage: HARVEY KALLES REAL ESTATE LTD.
About this home
Unit 1004, 576 Front Street W, Toronto (Waterfront Communities), ON M5V 0P8
Experience the best of downtown living in this stylishly upgraded 1+Den suite (originally a 2-bedroom) and 2 bathroom at Minto Westside-one of Toronto's most vibrant and sought-after addresses. Offering 635 sq. ft. of intelligently designed space, this residence perfectly blends contemporary comfort with urban sophistication.The open-concept layout showcases hardwood flooring, floor-to-ceiling windows flooding the suite with natural light and offering bright south views. The sleek kitchen features integrated appliances, quartz countertops, modern cabinetry, and a spacious island, ideal for casual dining or entertaining.The primary bedroom provides a tranquil retreat spa-inspired 4-piece bath, ample storage, while the versatile den functions beautifully as a home office, guest room, or can easily be converted back into a second bedroom to suit your lifestyle needs. A second 3-piece bathroom, in-suite laundry, and private balcony with custom porcelain tiles complete the suite's thoughtfully curated design. Included is a locker for added convenience.Residents enjoy access to world-class amenities, including:Rooftop pool and sundeck with BBQs and panoramic city viewsFully equipped fitness centre and yoga studioElegant party and meeting rooms24-hour concierge and security. Located in the heart of King West, steps from The Well, Farm Boy, LCBO, transit, and Toronto's best dining, shopping, and entertainment, this suite offers the perfect balance of luxury and lifestyle-ideal for executive tenants or young professionals seeking a dynamic urban address. Tenant pays for hydro and water (Provident)(Parking available at an additional cost)
Ask about this home
A HOMEH agent will answer your questions about this home.
Know more about Minto Westside Condos
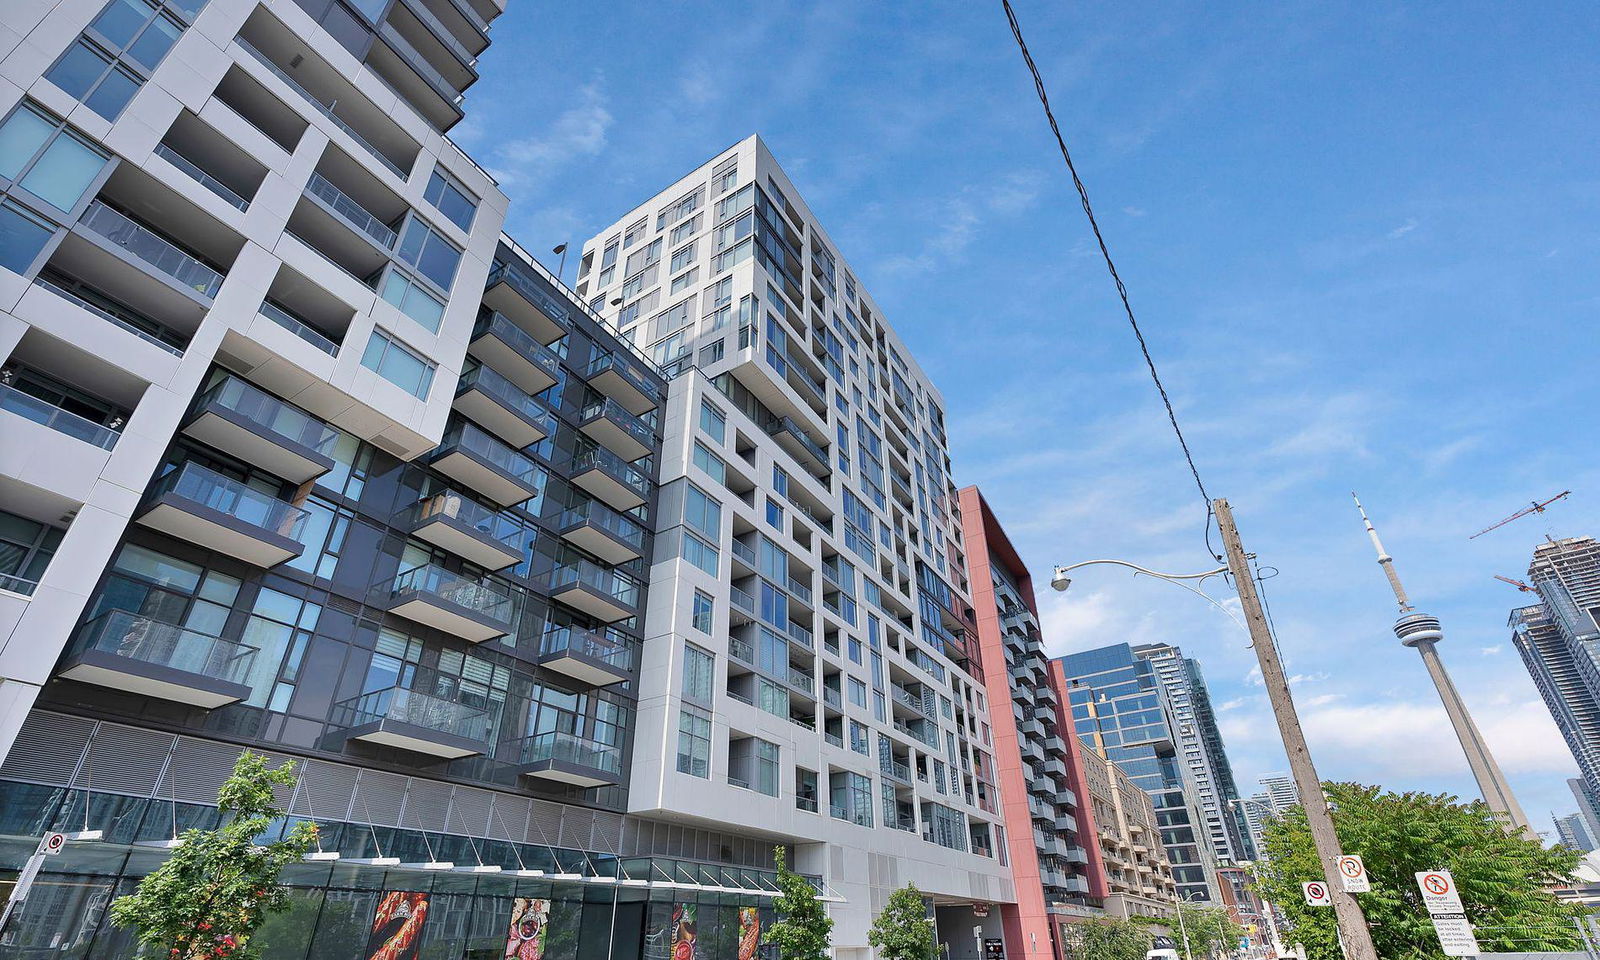
Condo building · 27 Bathurst Street
Minto Westside Condos is a 17-storey condo with 690 suites, built in 2018 by Minto Developments Inc. Right now 3 for sale and 5 for rent are on the market here.
- 17storeys
- 690suites
- $919/sq ft
- 2018built
No similar units for rent in Minto Westside Condos right now.
Around this home
Daily convenience, out of 100, from the distances below
Schools nearby
School rating, out of 10.
Helpful calculators
Your HOMEH agent

"I would see it this week."