

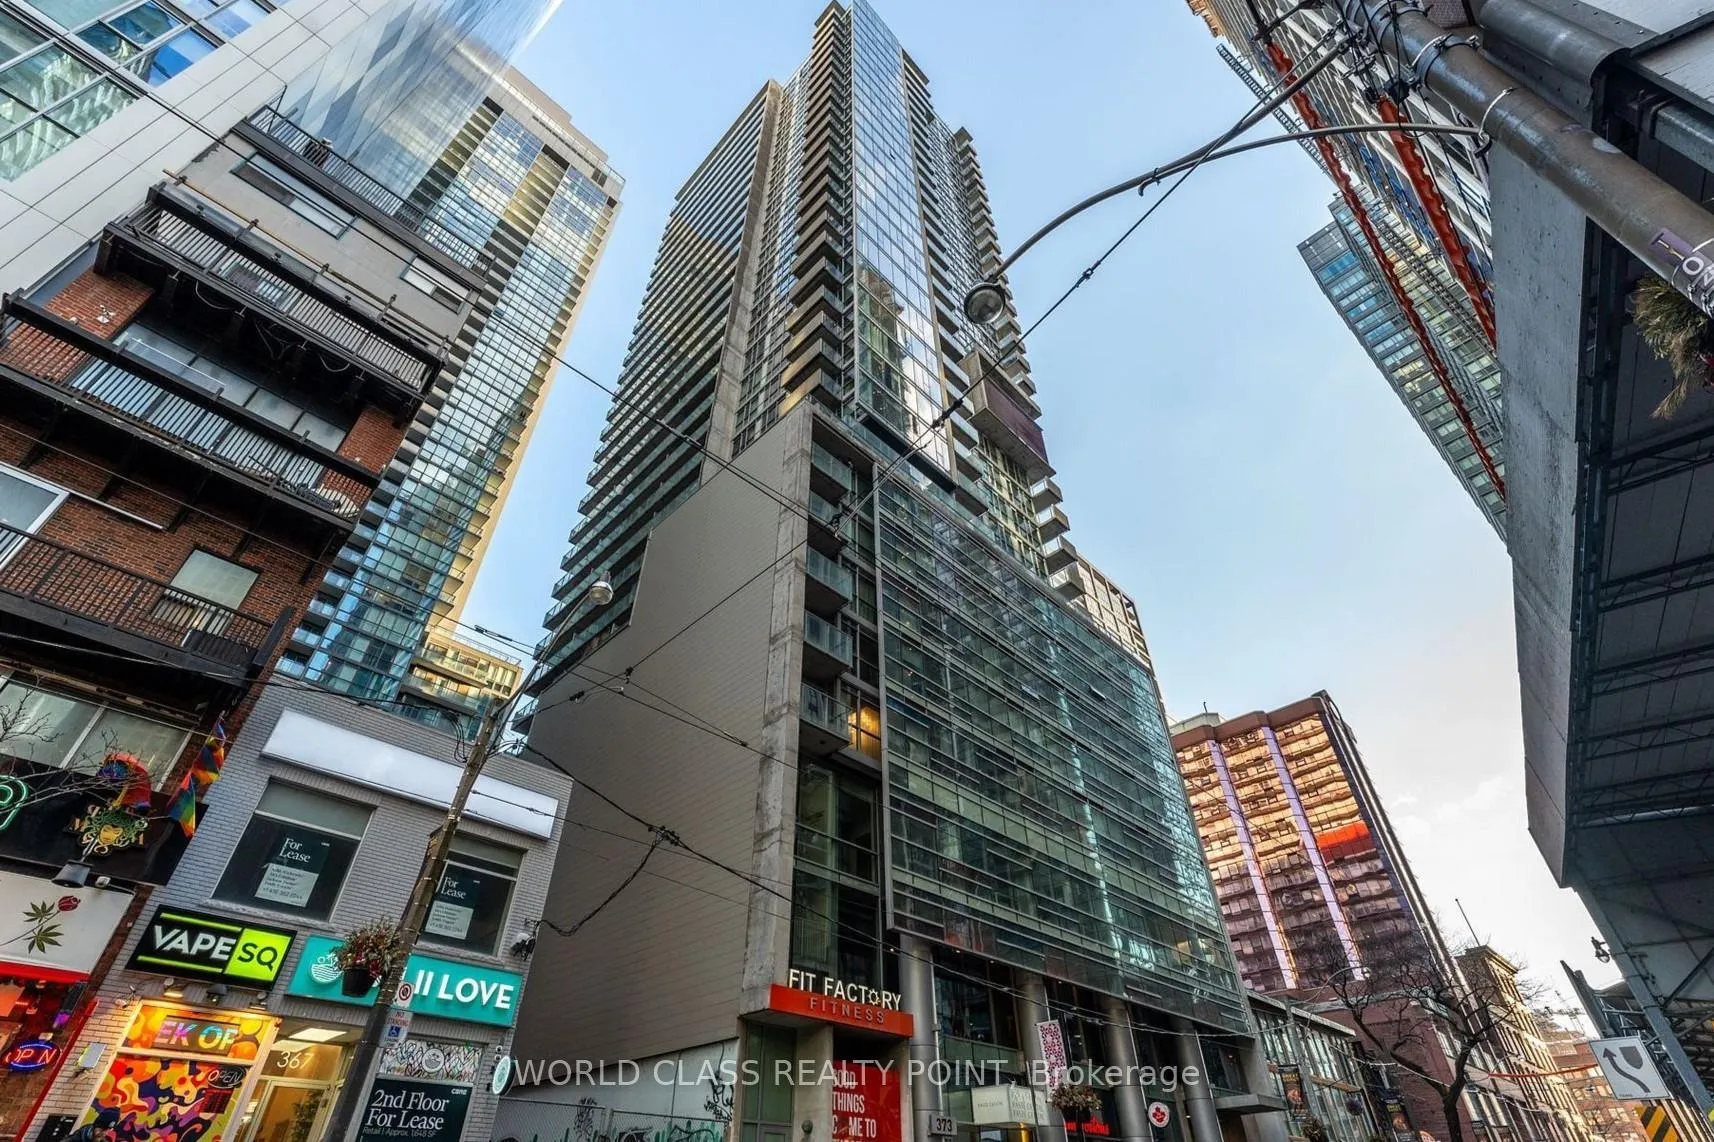
Unit 2205, 375 King Street W
Unit 2205, 375 King Street W
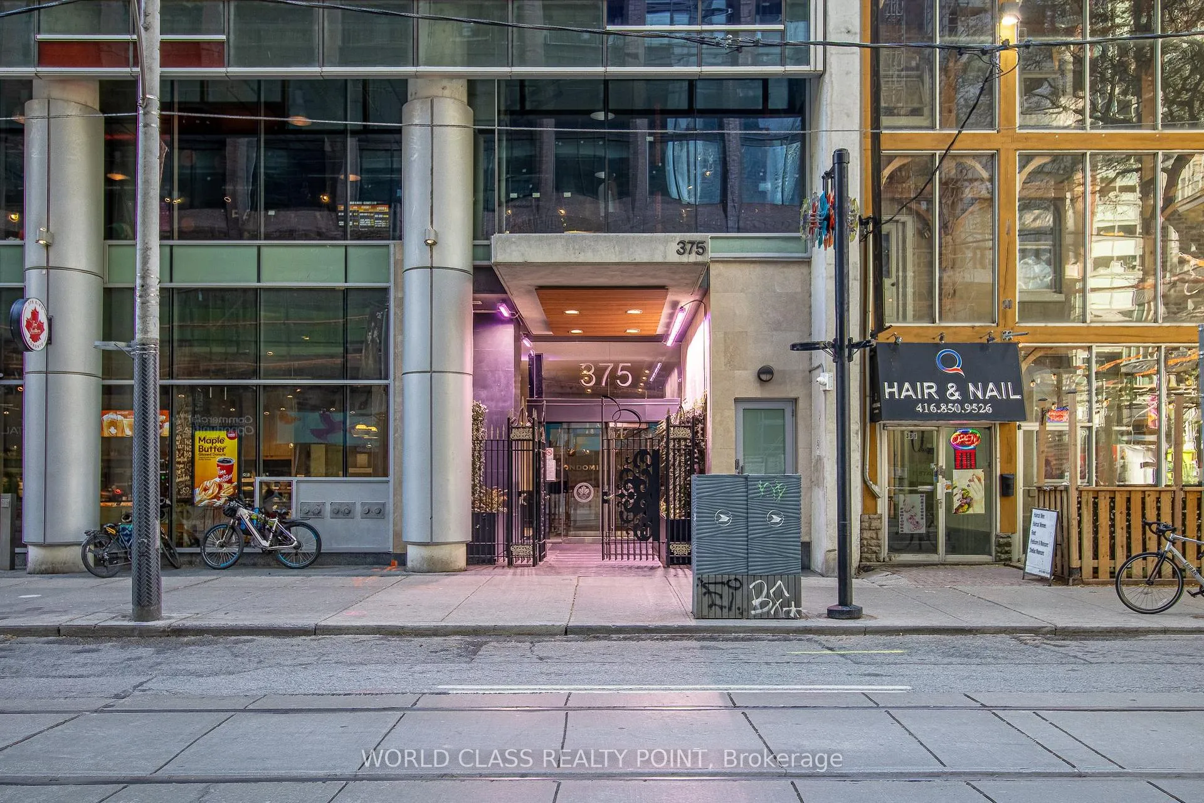
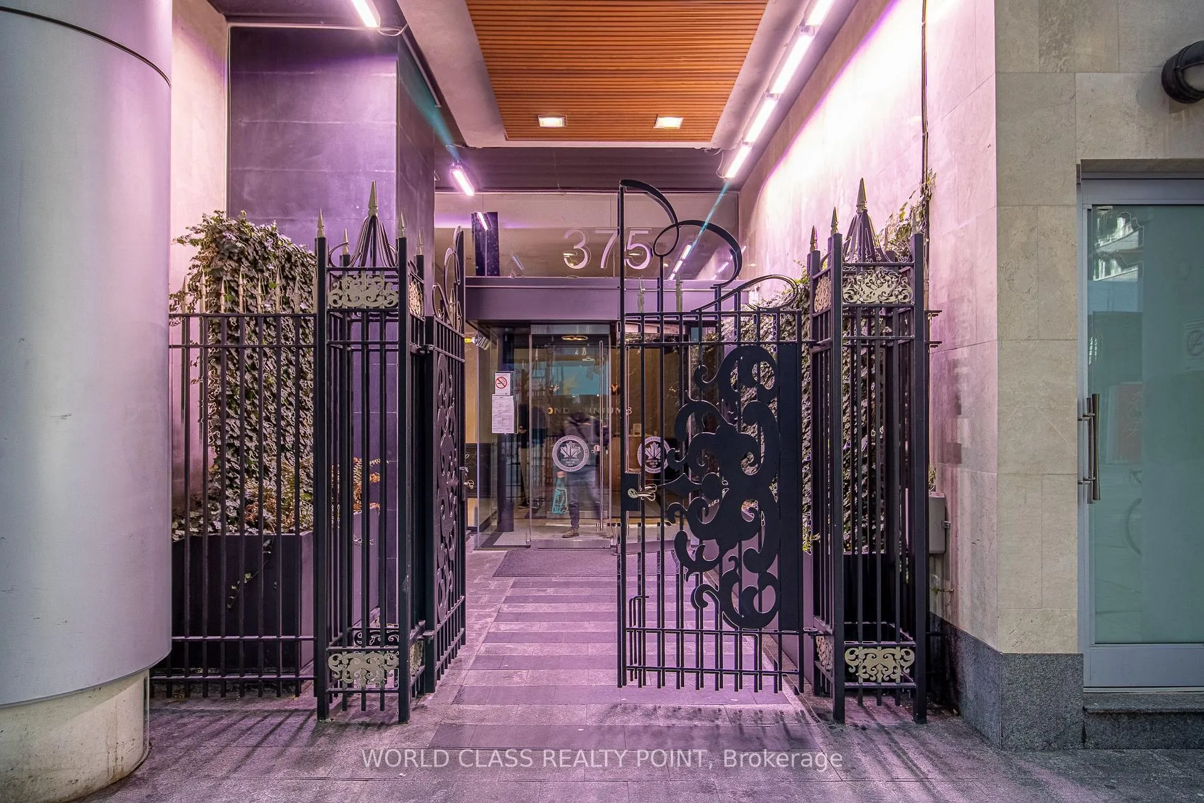
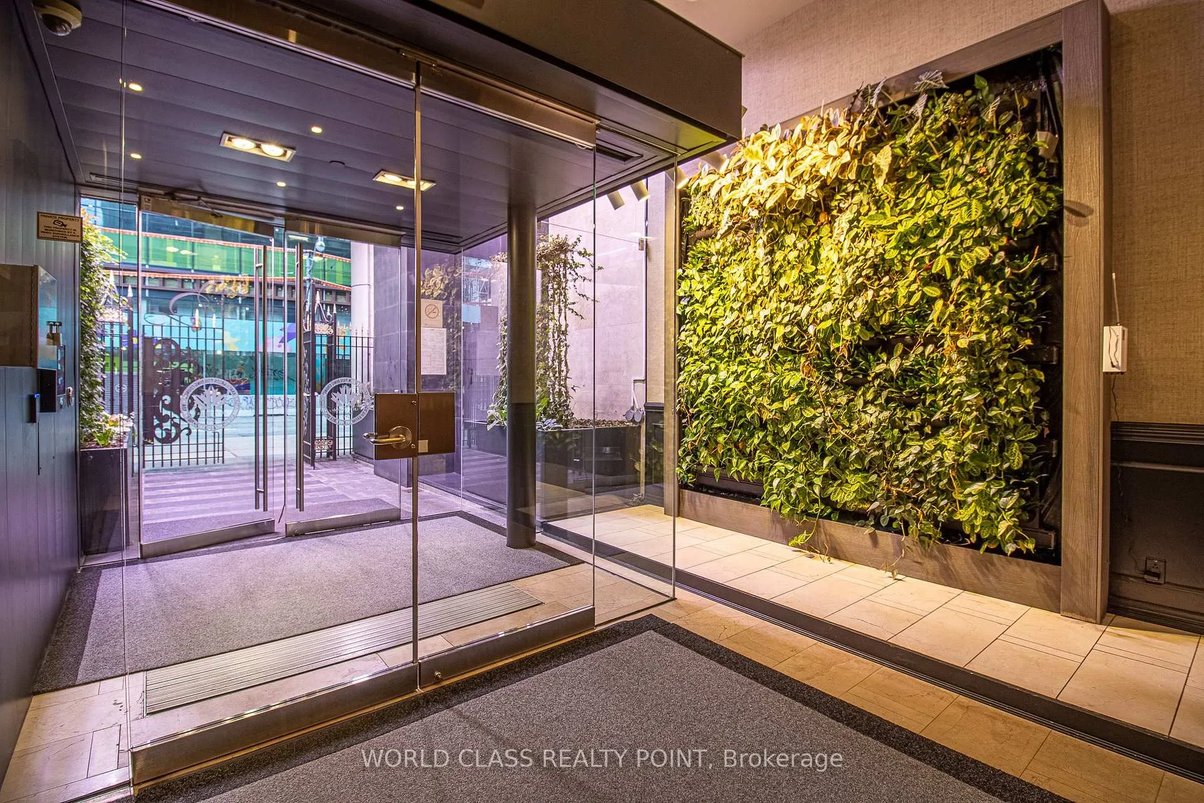
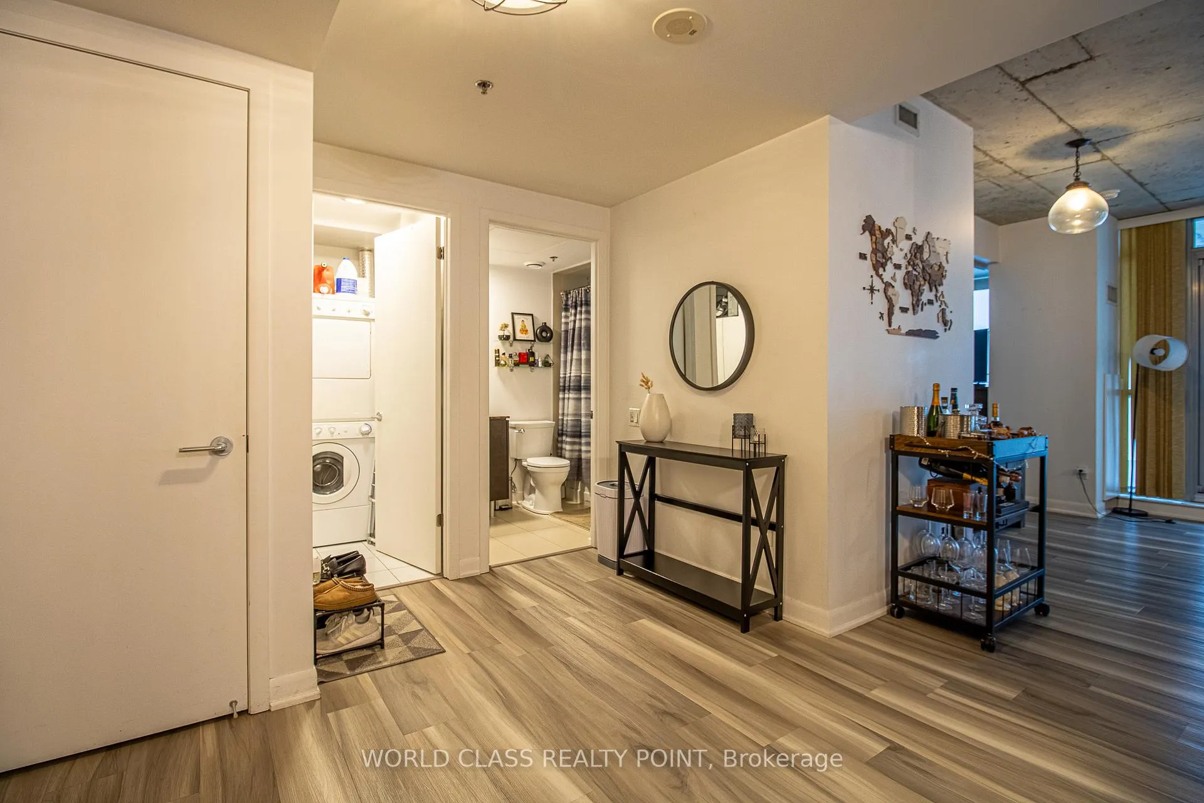 See all 36 photos
Property history
Facts and features
- ExposureEast
- LaundryEnsuite
- LockerOwned
- BalconyOpen
- Central air
The homeCondo Apartment, Apartment, 700–799 sq ft
- Type: Condo Apartment
- Style: Apartment
- Living space: 700–799 sq ft
- Basement: None
- Exposure: East
InsideEnsuite, Other, Rooms above ground 6
- Laundry: Ensuite
- Features: Other
- Rooms above ground: 6
- Bedrooms: 1 + 1 in the basement
- Bathrooms: 1
- Kitchens: 1
OutsideConcrete, Open
- Exterior: Concrete
- Balcony: Open
Parking and lockerUnderground, Parking type None, Locker Owned
- Garage: Underground
- Parking type: None
- Locker: Owned
BuildingM5V Condos, Storeys 34, Units 305
- Name: M5V Condos
- Storeys: 34
- Units: 305
- Registered: 2011
- Condo corporation: 2206
- Pets: Allowed
Heating, water and powerForced air, gas, Central air
- Heating: Forced air, gas
- Cooling: Central air
Rent and termsRent $2,600 a month, Entire property, Unfurnished
- Rent: $2,600 a month
- Space for rent: Entire property
- Furnished: Unfurnished
- Lease: 12 months
- Rent includes: Central air conditioning, building insurance, common elements, water
- Deposit: Required
- Credit check: Required
- Employment letter: Required
- Rental application: Required
- References: Required
IncludedS/s fridge, stove, d/w, & range. washer & dryer, all window coverings, all elfs, & locker.
- Included: S/s fridge, stove, d/w, & range. washer & dryer, all window coverings, all elfs, & locker.
Listing detailsC12505746, Rented, Nov 3, 2025
- MLS® number: C12505746
- Status: Rented
- Listed on: Nov 3, 2025
- Days on market: 7
- Updated: Nov 10, 2025
- Possession: 2025-12-01 / Immediate
- Occupied by: Tenant
- Listing brokerage: WORLD CLASS REALTY POINT
About this home
Unit 2205, 375 King Street W, Toronto (Waterfront Communities), ON M5V 1K1
Experience elevated urban living in the heart of the Entertainment District at the iconic M5V Condos, where refined design meets modern vibrancy. Perfectly situated at the intersection of King & Peter with a 100 Walk Score and 100 Transit Score, this expansive 1+1 suite redefines downtown luxury. The thoughtfully designed den offers versatility - easily functioning as a second bedroom or home office. Featuring an open-concept floor plan with floor-to-ceiling east-facing windows that floods the space with natural light. The gourmet kitchen is a statement featuring full-sized stainless steel appliances, a sleek breakfast bar, and modern cabinetry. The primary bedroom boasts a spacious custom closet, while the ensuite laundry and dedicated storage room provide exceptional convenience and organization. Outside, the oversized balcony is an entertainer's dream, complete with upgraded patio tiles, making outdoor dining and lounging effortless. Residents of M5V enjoy five-star amenities, including a state-of-the-art fitness centre with brand-new equipment, Peloton room, yoga studio, steam rooms, a stylish entertainment lounge with a foosball and ping pong table, and an elevated BBQ terrace. Location, Location, Location! Located just steps from trendy cafés, restaurants, TTC, fitness studios, grocery stores, shopping, and The Well. This residence offers the best of urban convenience and contemporary elegance. Don't miss this rare opportunity - a true must-see in Toronto's most dynamic neighbourhood.
Ask about this home
A HOMEH agent will answer your questions about this home.
Know more about M5V Condos
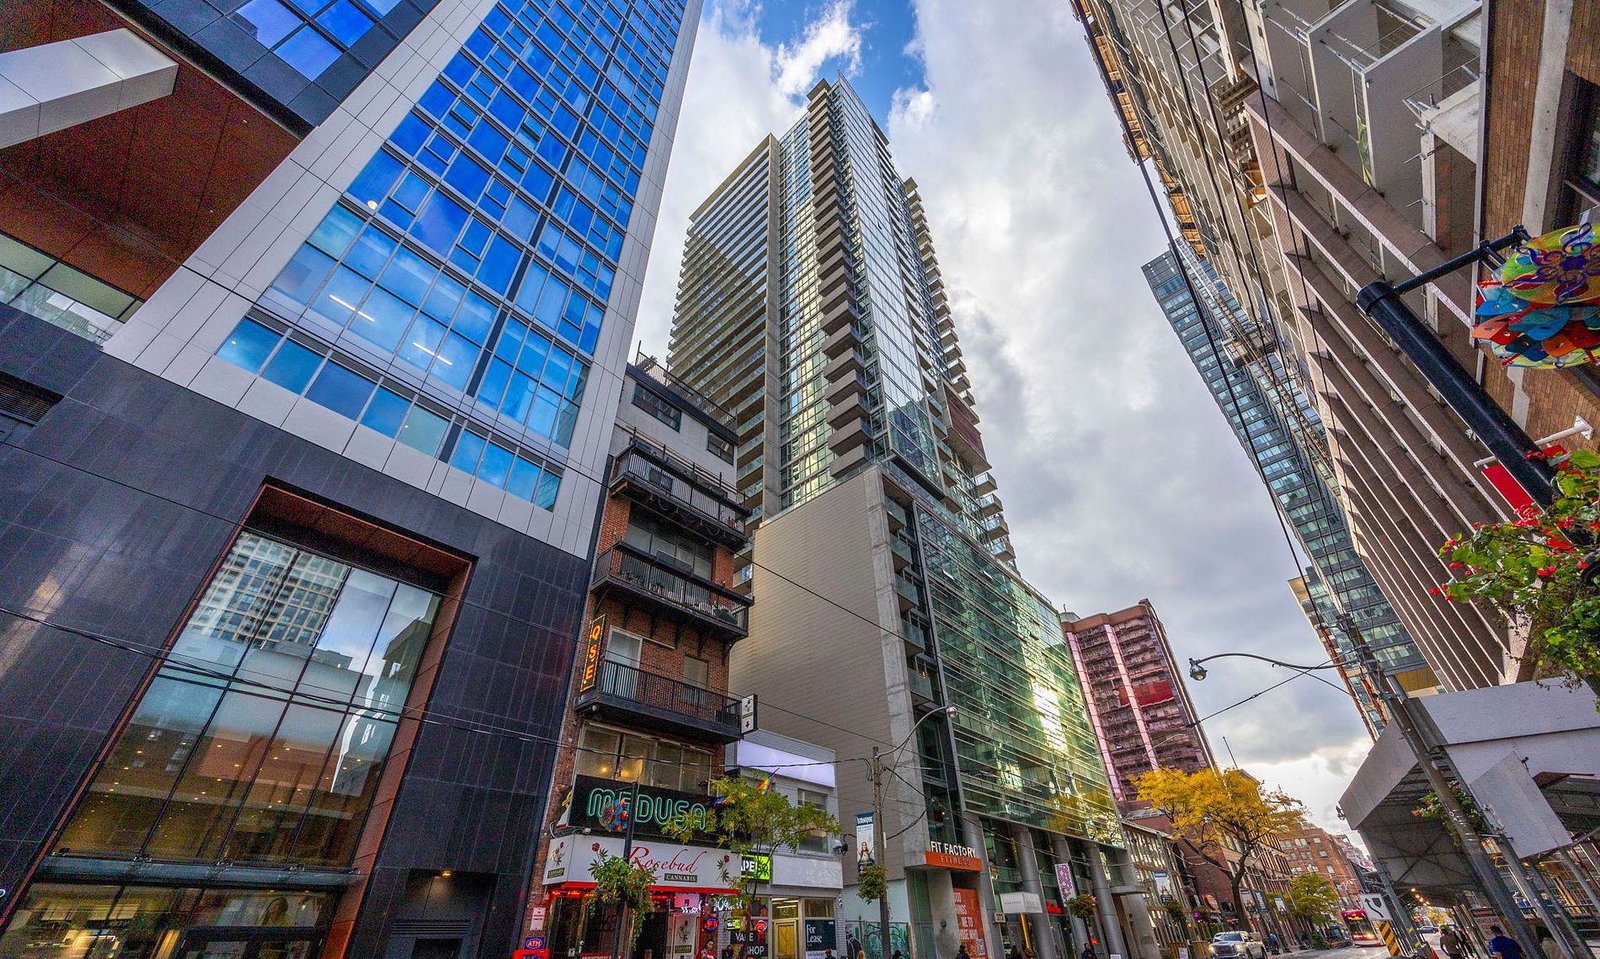
Condo building · 375 King Street W
M5V Condos is a 34-storey condo with 305 suites, built in 2011 by Tas Design Build. Right now 4 for sale and 2 for rent are on the market here.
- 34storeys
- 305suites
- $885/sq ft
- 2011built
No similar units for rent in M5V Condos right now.
Around this home
Daily convenience, out of 100, from the distances below
Schools nearby
School rating, out of 10.
Helpful calculators
Your HOMEH agent

"I would see it this week."