

Unit 621, 90 Stadium Road
Unit 621, 90 Stadium Road
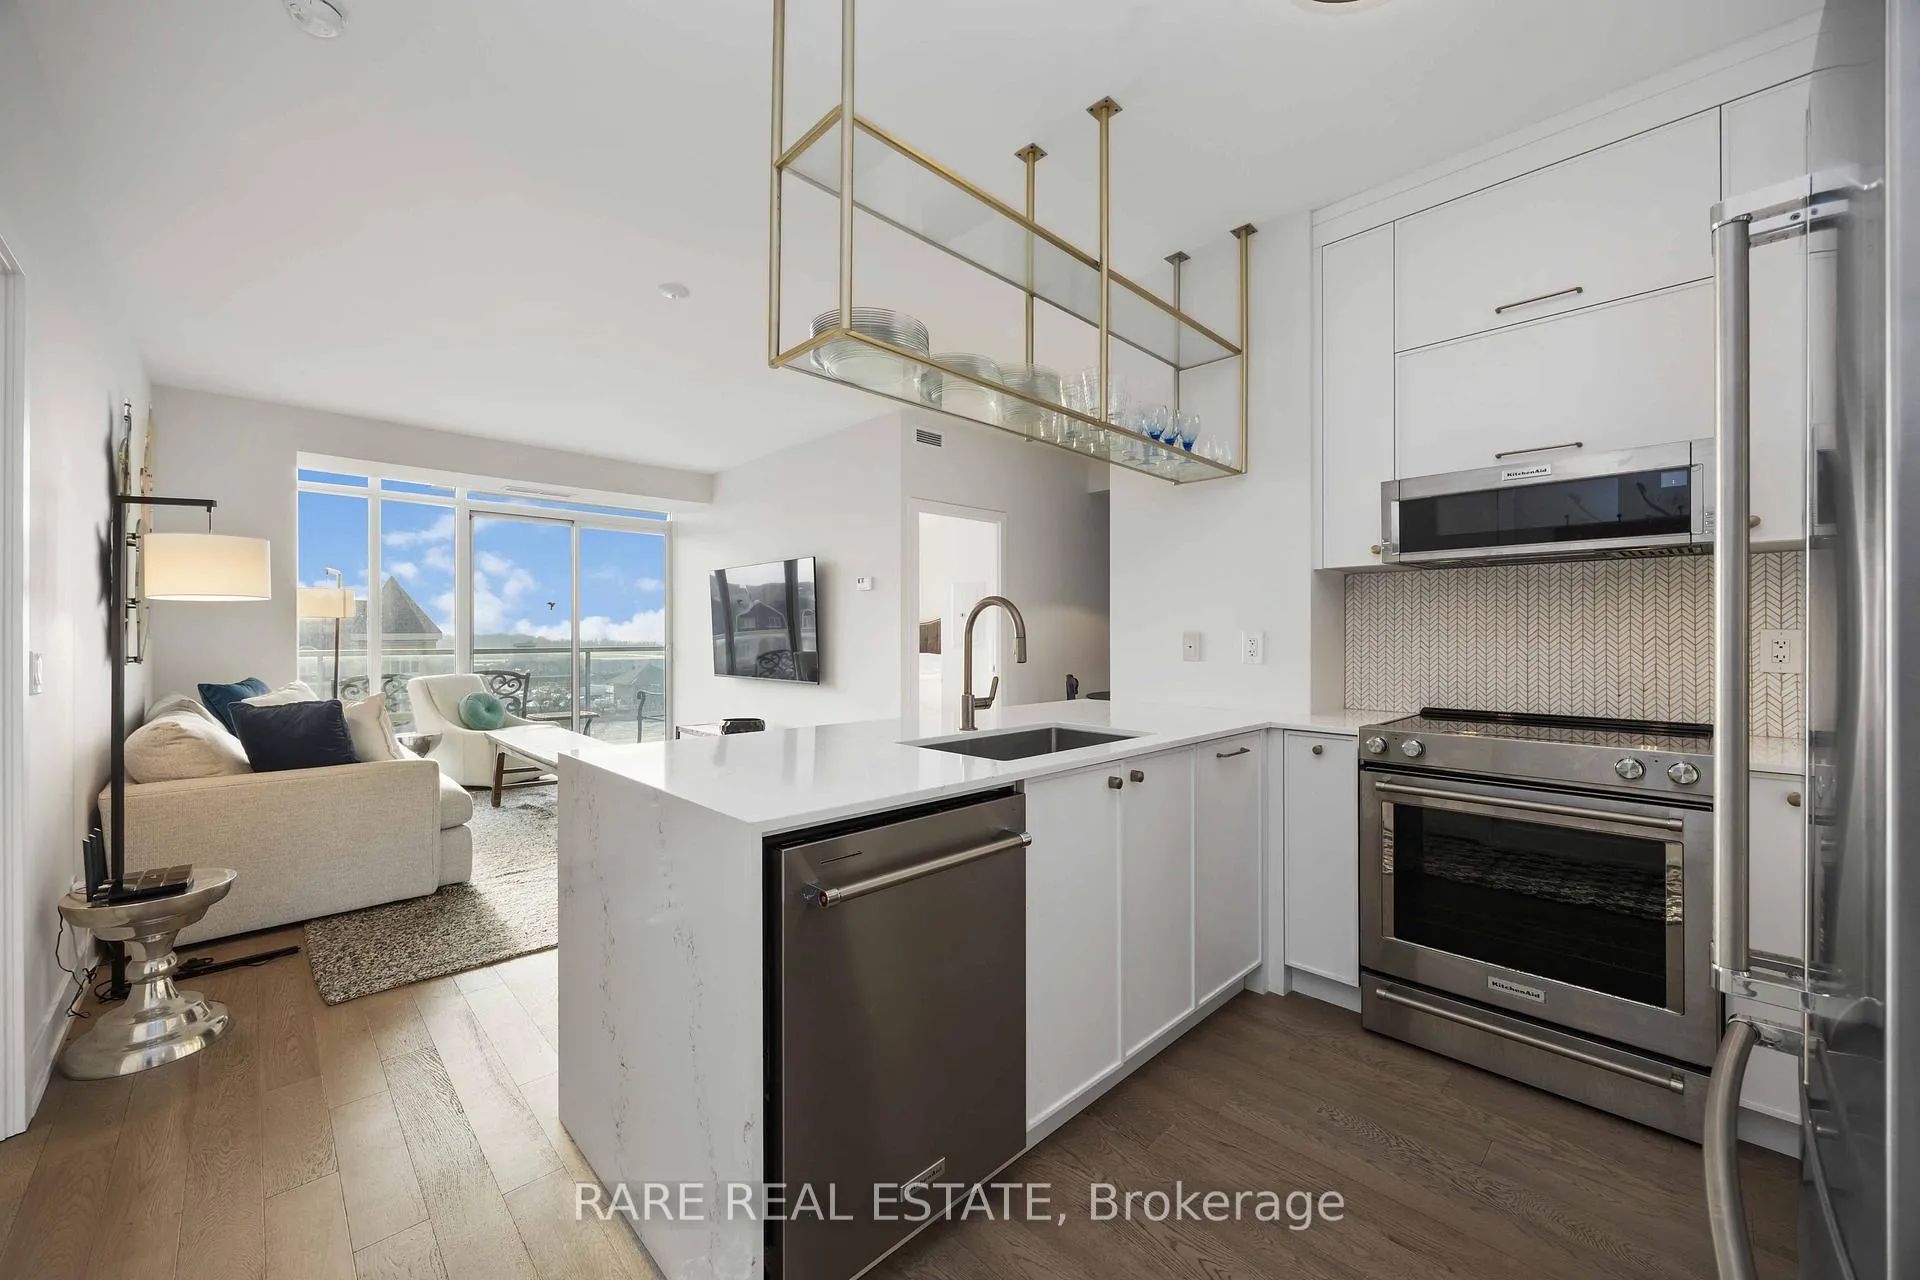 See all 27 photos
Property history
Facts and features
- ExposureSouth east
- LaundryEnsuite, in-suite
- LockerOwned
- BalconyOpen
- Central air
- Concierge
- Gym
- Party room/meeting room
The homeCondo Apartment, Apartment, Age 11–15 years
- Type: Condo Apartment
- Style: Apartment
- Age: 11–15 years
- Living space: 900–999 sq ft
- Basement: None
- Exposure: South East
- View: Lake, downtown, clear, city, skyline, water
InsideEnsuite, in-suite laundry, Carpet free, built-in oven, countertop range, storage, Elevator Yes
- Laundry: Ensuite, in-suite laundry
- Features: Carpet free, built-in oven, countertop range, storage
- Elevator: Yes
- Rooms above ground: 7
- Rooms in the basement: 1
- Bedrooms: 2 + 1 in the basement
- Bathrooms: 2
- Kitchens: 1
OutsideConcrete, Open
- Exterior: Concrete
- Balcony: Open
Parking and locker1 Parking, Underground, Parking type Owned
- Spaces: 1 Parking
- Garage: Underground
- Parking type: Owned
- Spot: 28
- Locker: Owned
- Locker unit: 186
- Locker level: B
BuildingQuay west, Storeys 23, Units 363
- Name: Quay west
- Storeys: 23
- Units: 363
- Registered: 2011
- Condo corporation: 2138
- Amenities: Concierge, guest suites, gym, party room/meeting room, visitor parking, sauna
- Pets: Allowed
Heating, water and powerForced air, gas, Central air
- Heating: Forced air, gas
- Cooling: Central air
Rent and termsRent $3,400 a month, Entire property, Unfurnished
- Rent: $3,400 a month
- Space for rent: Entire property
- Furnished: Unfurnished
- Lease: 12 months
- Paid: Monthly
- Rent includes: Building insurance, building maintenance, central air conditioning, common elements, heat, parking, water
- Deposit: Required
- Credit check: Required
- Employment letter: Required
- Rental application: Required
- References: Required
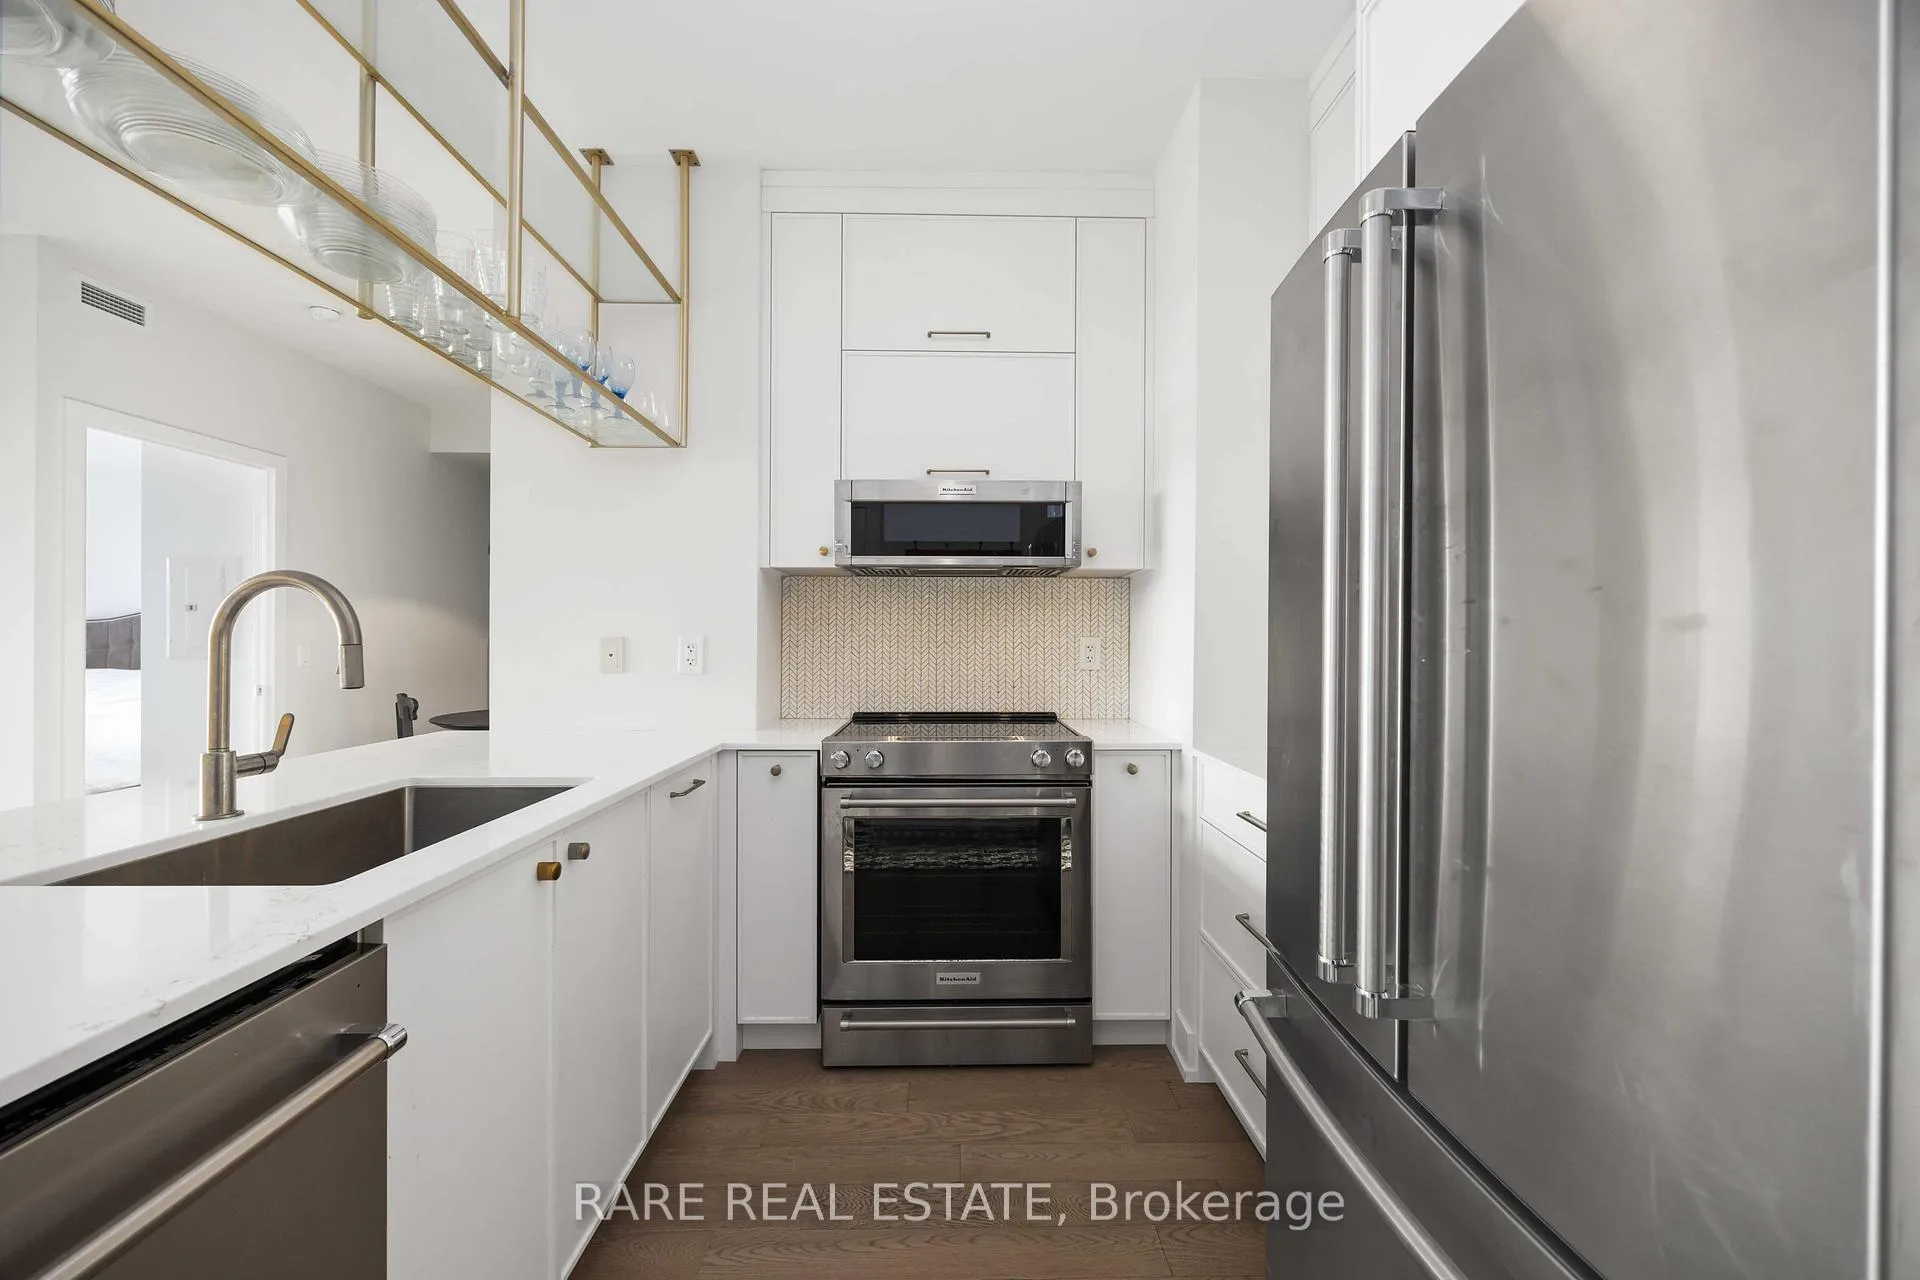
IncludedIncludes existing stainless steel kitchen aid appliances: fridge, stove, dishwasher, microwave range. stacked washer & dryer. all existing light fixtures. all existing window coverings. one parking & one locker. concierge, exercise room, party room, guest suites, visitor parking & more.
- Included: Includes existing stainless steel kitchen aid appliances: fridge, stove, dishwasher, microwave range. stacked washer & dryer. all existing light fixtures. all existing window coverings. one parking & one locker. concierge, exercise room, party room, guest suites, visitor parking & more.
Listing detailsC12685844, Rented, Jan 12, 2026
- MLS® number: C12685844
- Status: Rented
- Listed on: Jan 12, 2026
- Days on market: 3
- Updated: Jan 15, 2026
- Possession: Flexible
- Occupied by: Vacant
- Listing brokerage: RARE REAL ESTATE
About this home
Unit 621, 90 Stadium Road, Toronto (Niagara), ON M5V 3W5
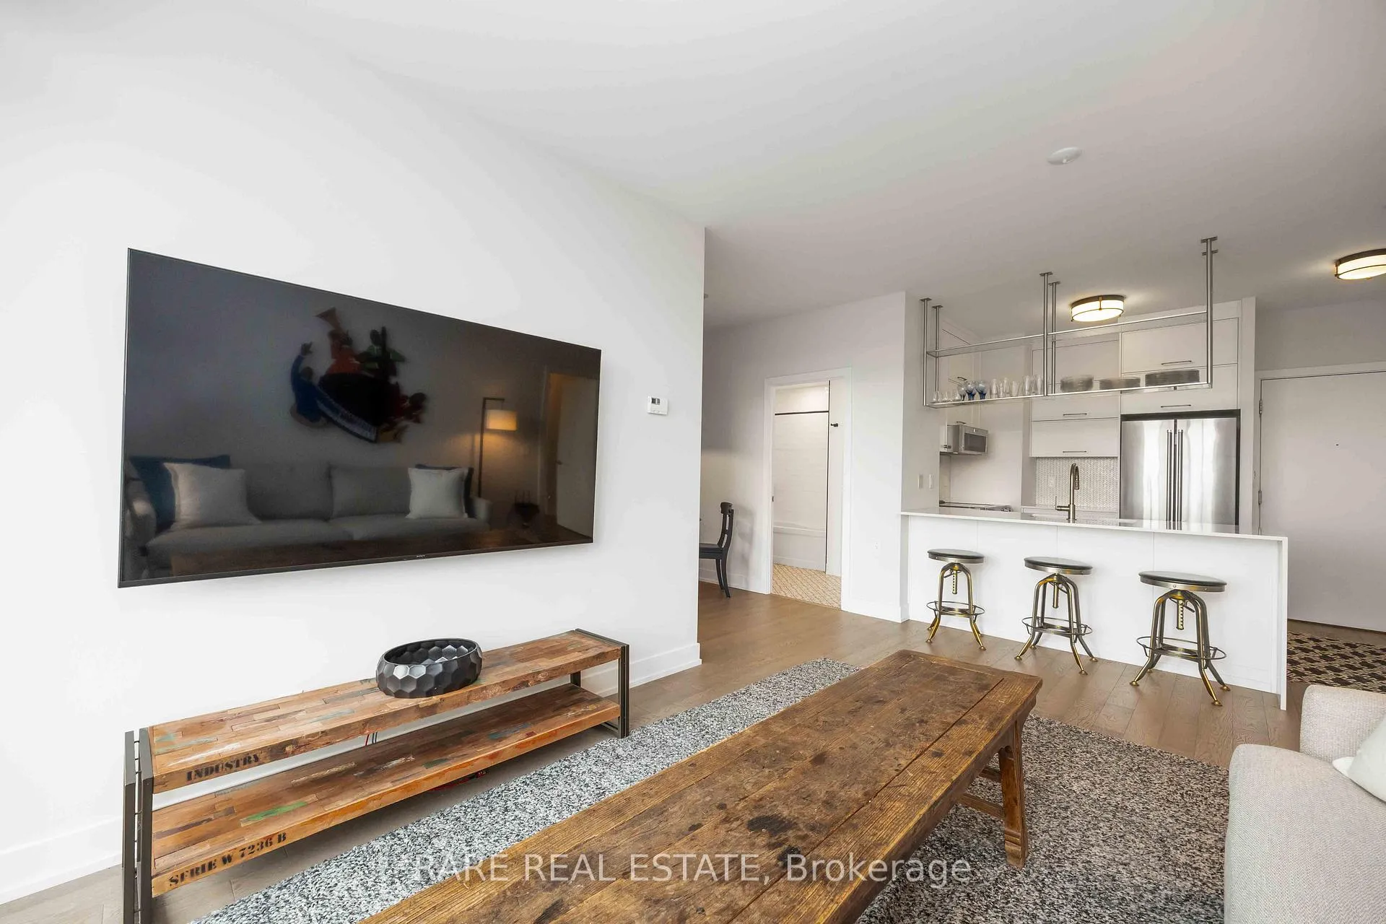
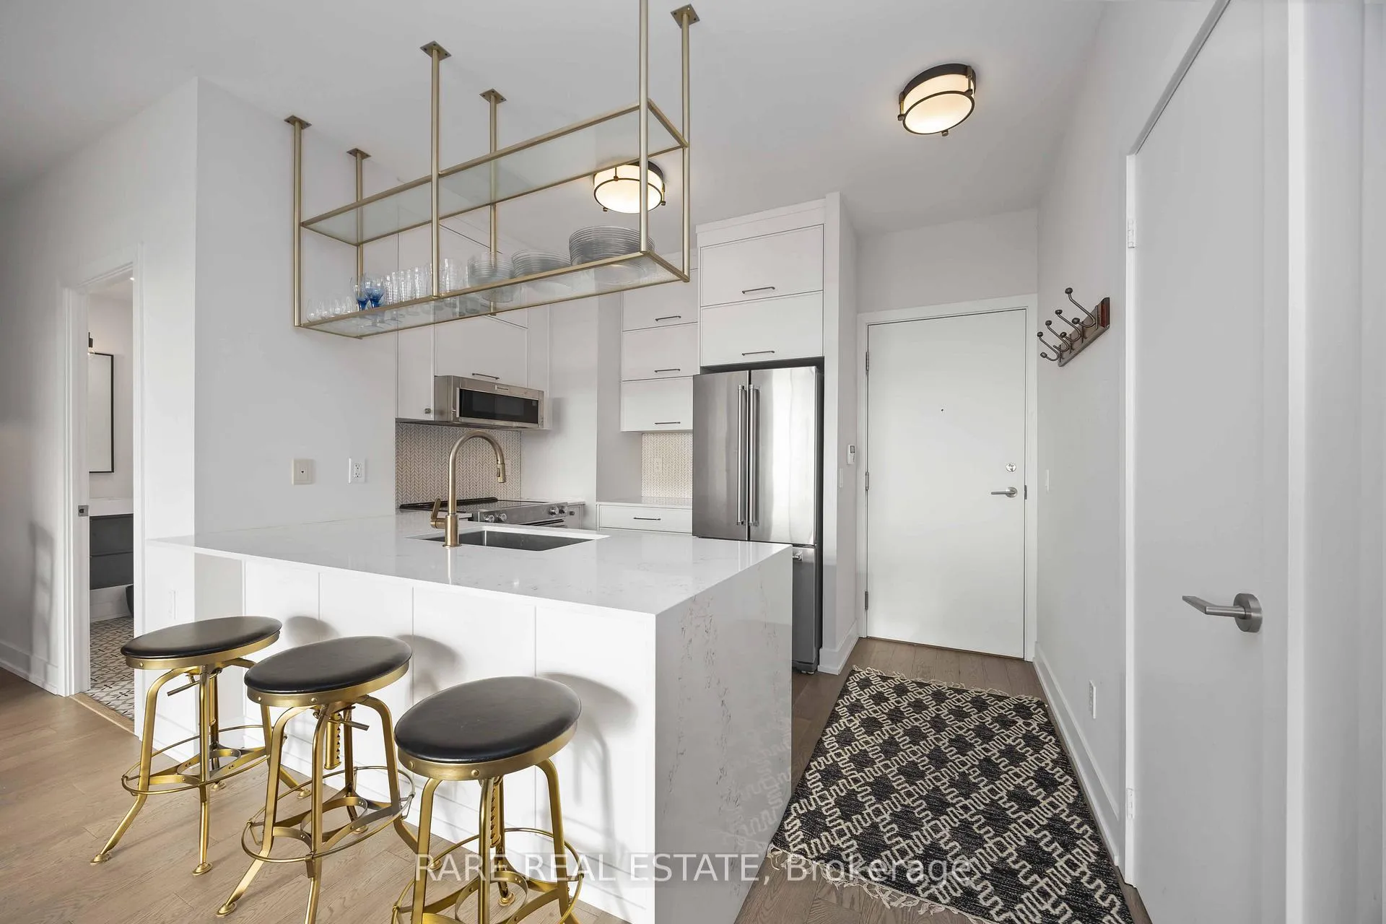
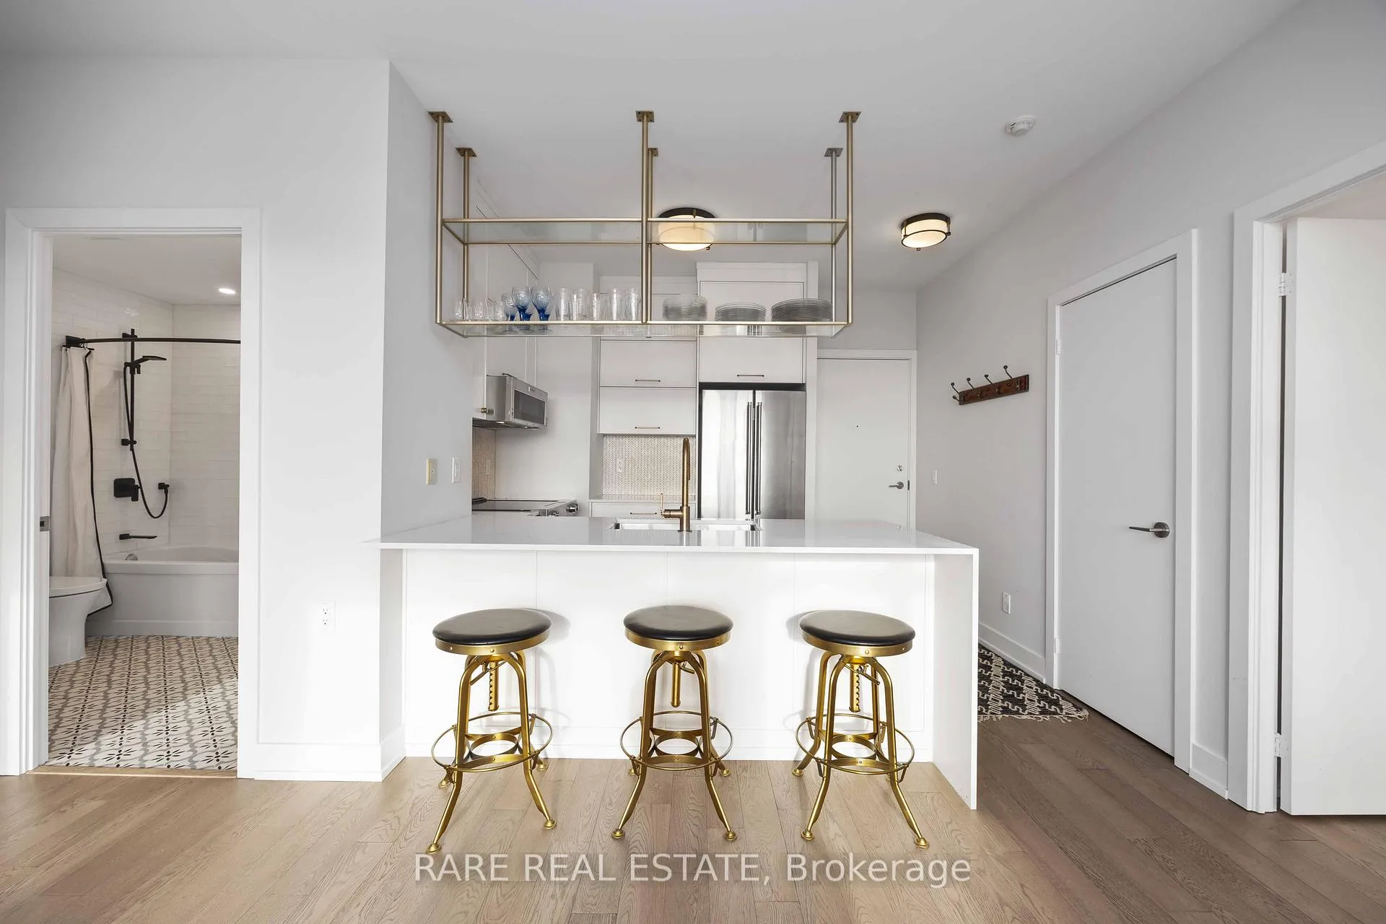
An exceptional opportunity at Quay West at Tip Top. This fully renovated 2-bedroom + den, 2-bath residence offers outstanding value, complete with a premium parking space conveniently located near the elevator and a dedicated locker. Thoughtfully upgraded throughout, the suite features engineered hardwood floors, a completely renovated kitchen, and two generously sized bedrooms-both comfortably accommodating king-size beds. The primary retreat is anchored by a spa-like ensuite with double sinks, a walk-in glass shower, and an expansive walk-in closet.The kitchen and both bathrooms have been fully redesigned with brand-new tiling, countertops, backsplash, cabinetry, and matching KitchenAid appliances, accented by refined chrome and gold finishes. Additional highlights include upgraded cabinetry, waterfall counter top with seating for 4 barstools, ceiling lighting throughout, built-in closet systems, a dining nook with a custom built-in bench, and a full-size washer and dryer. Enjoy an oversized east-facing balcony with unobstructed views over the park, Billy Bishop Airport, and the waterfront, extending south toward the port-offering all-day natural sunlight and seamless connection to the Martin Goodman Trail. Quay West delivers a true resort-style lifestyle with 24-hour concierge, gym, hot tub, sauna, theatre, party room, car wash, and more. Perfectly positioned for serene lakeside living while remaining just minutes from downtown, with walkable access to Loblaws, TTC, waterfront parks, cultural venues, and Budweiser Stage.
Ask about this home
A HOMEH agent will answer your questions about this home.
Know more about Quay West
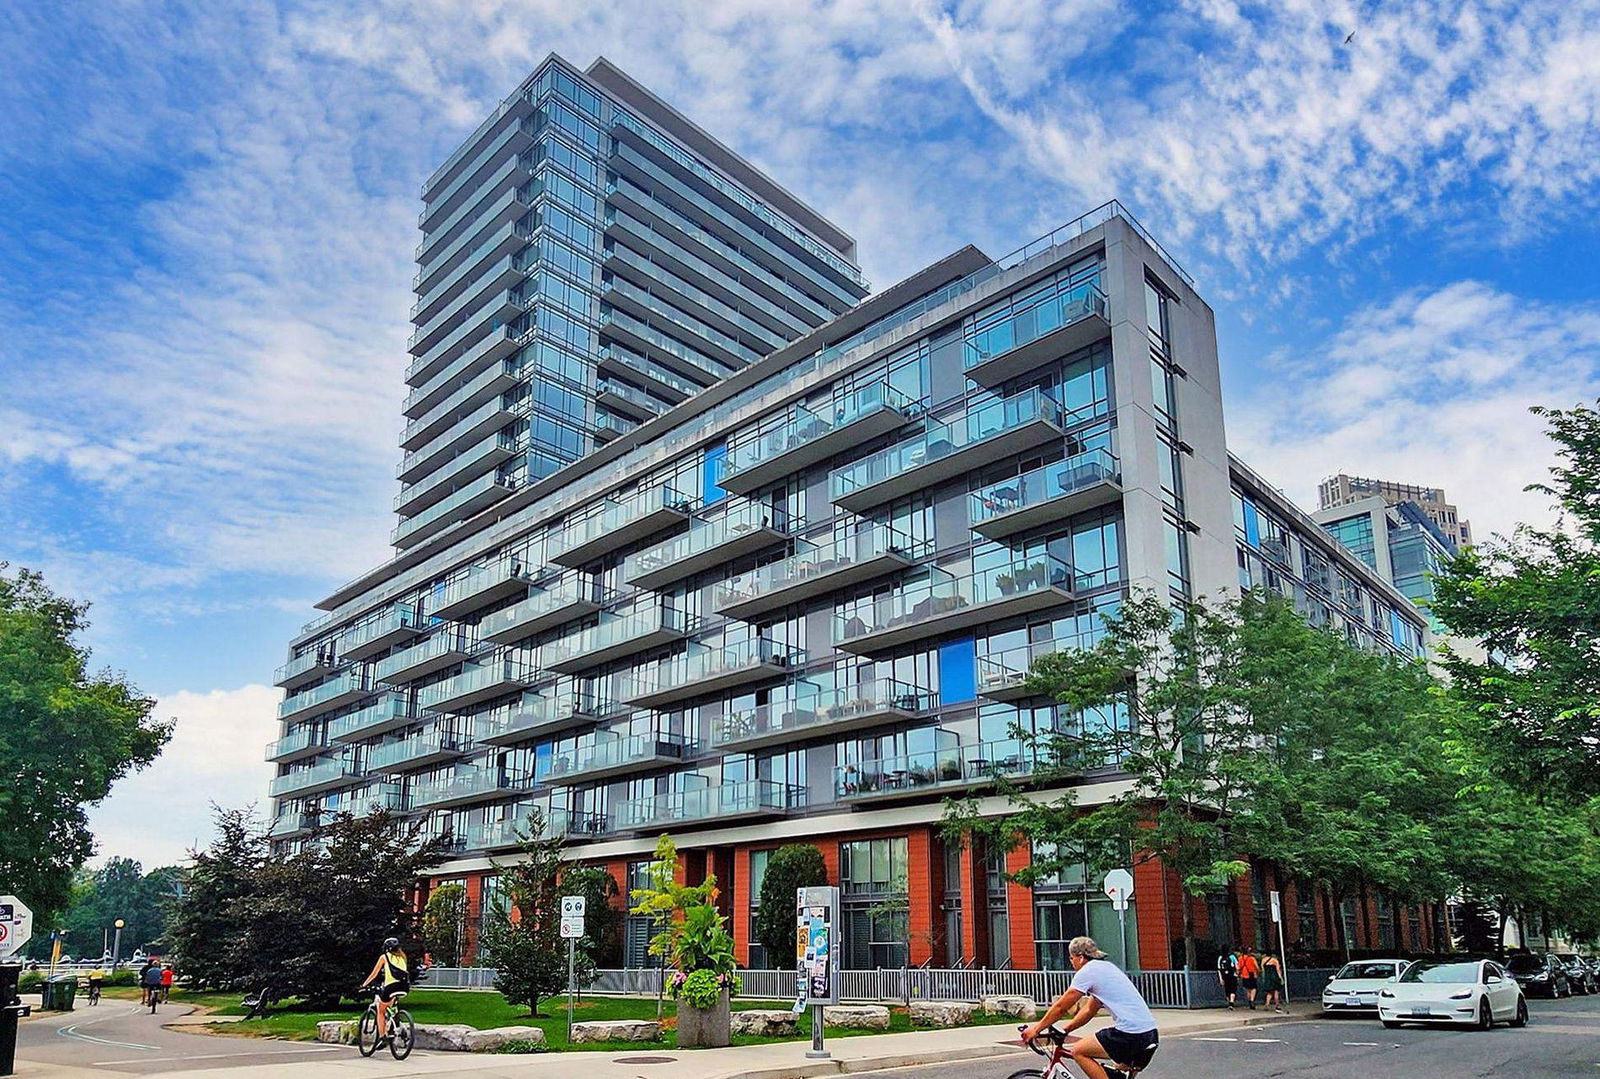
Condo building · 90 Stadium Road
Quay West is a 23-storey condo with 363 suites, built in 2011 by Monarch Group. Right now 4 for sale and 7 for rent are on the market here.
- 23storeys
- 363suites
- $929/sq ft
- 2011built
No similar units for rent in Quay West right now.
Around this home
Daily convenience, out of 100, from the distances below
Schools nearby
School rating, out of 10.
Helpful calculators
Your HOMEH agent

"I would see it this week."