

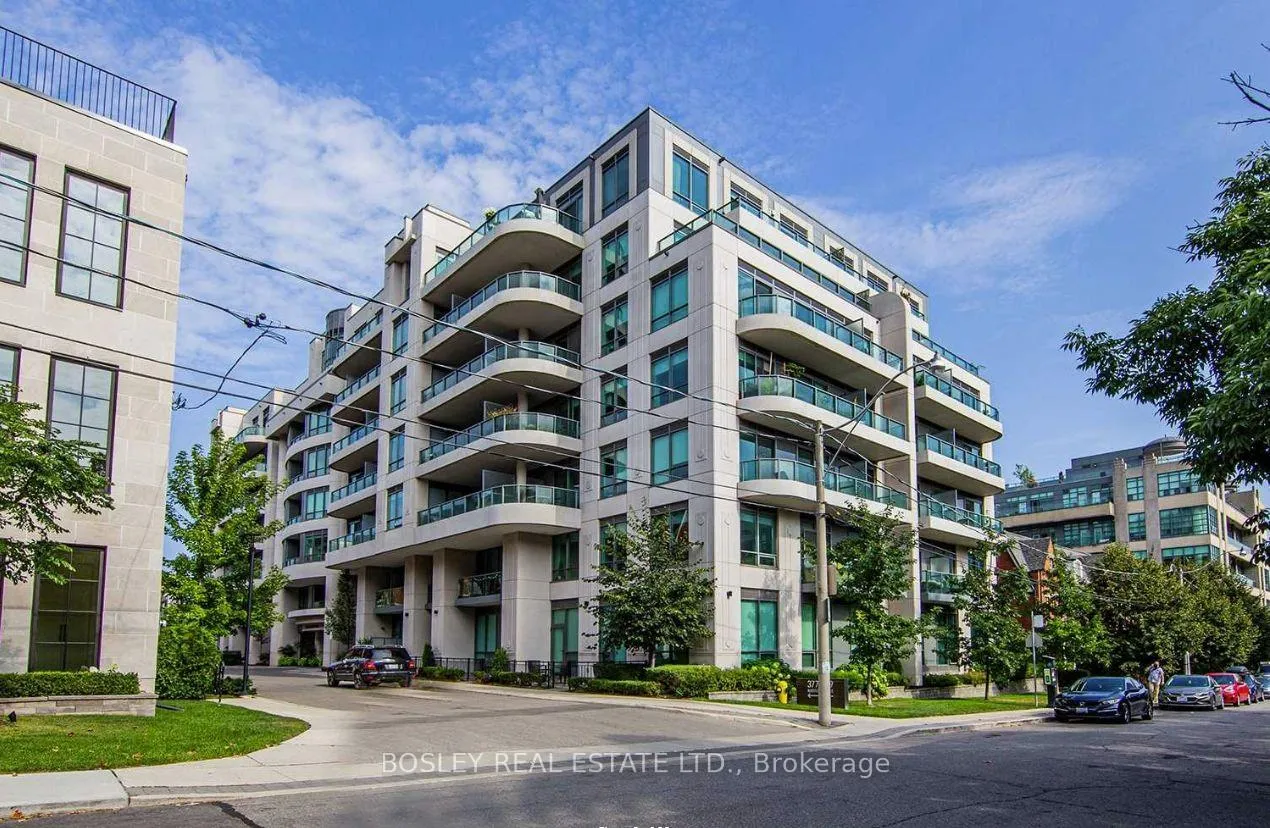
Unit 312, 377 Madison Avenue
Unit 312, 377 Madison Avenue
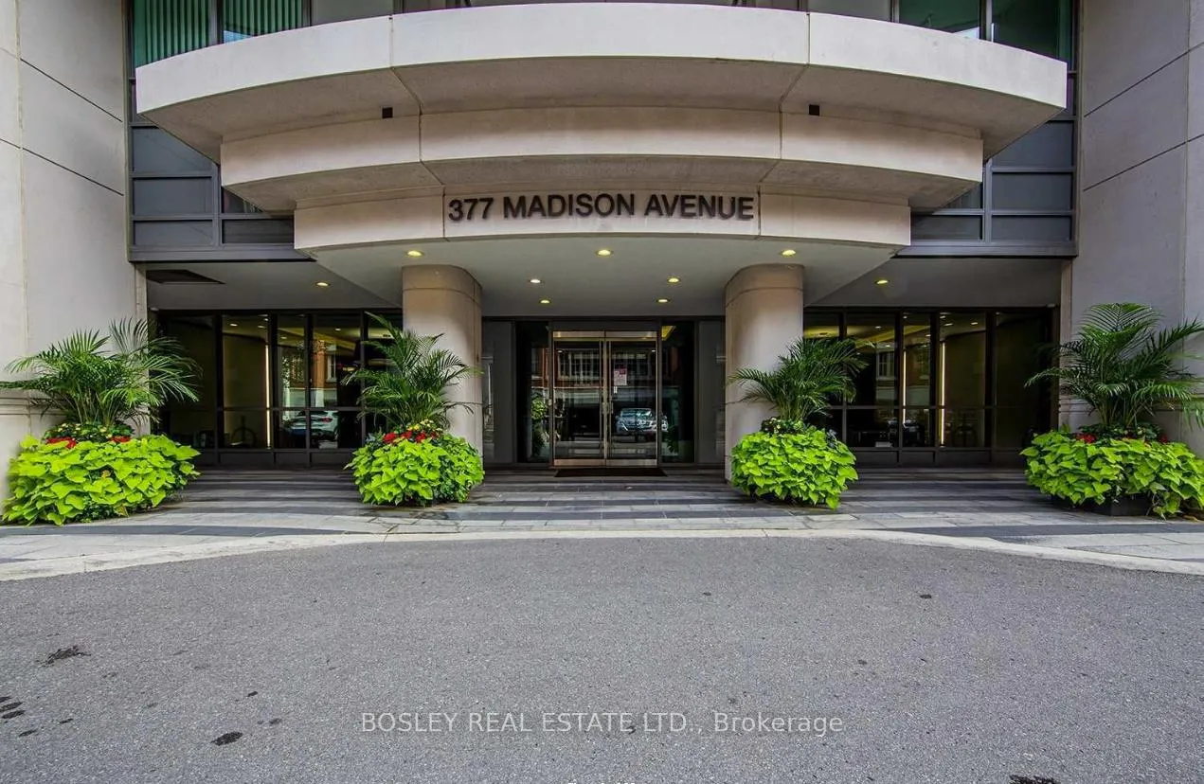
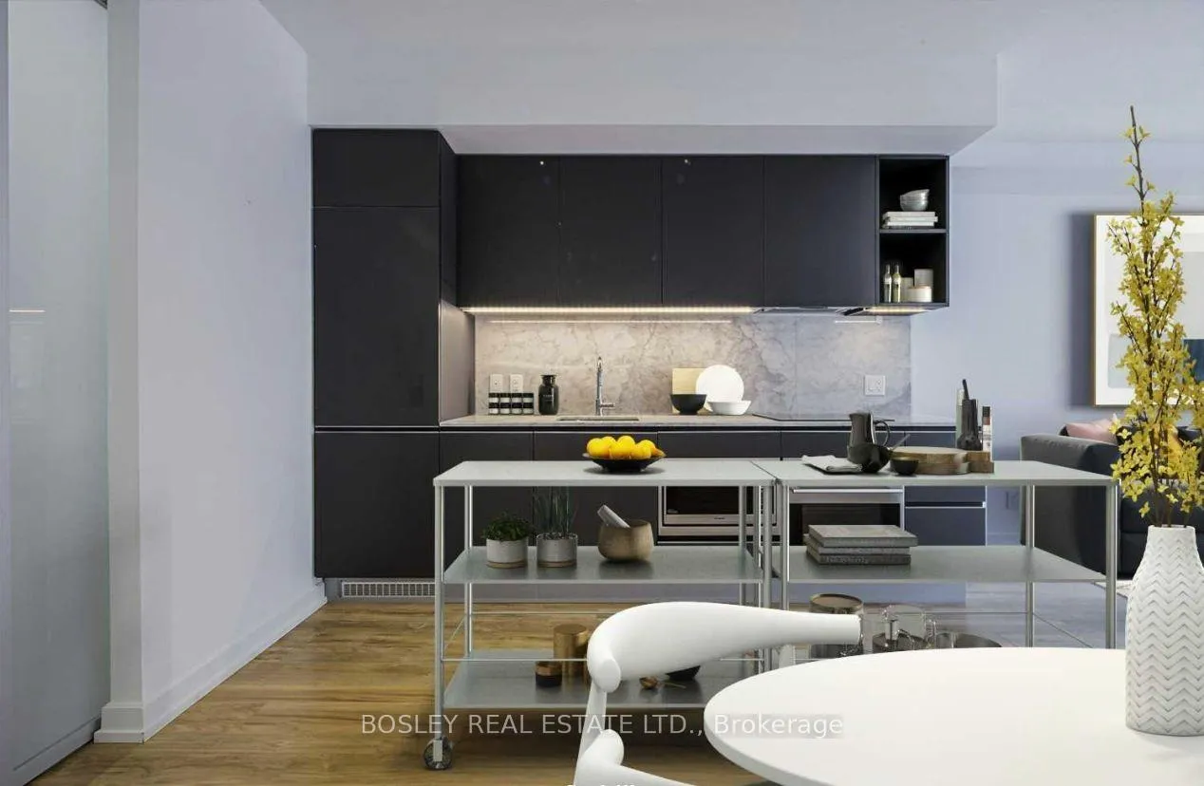
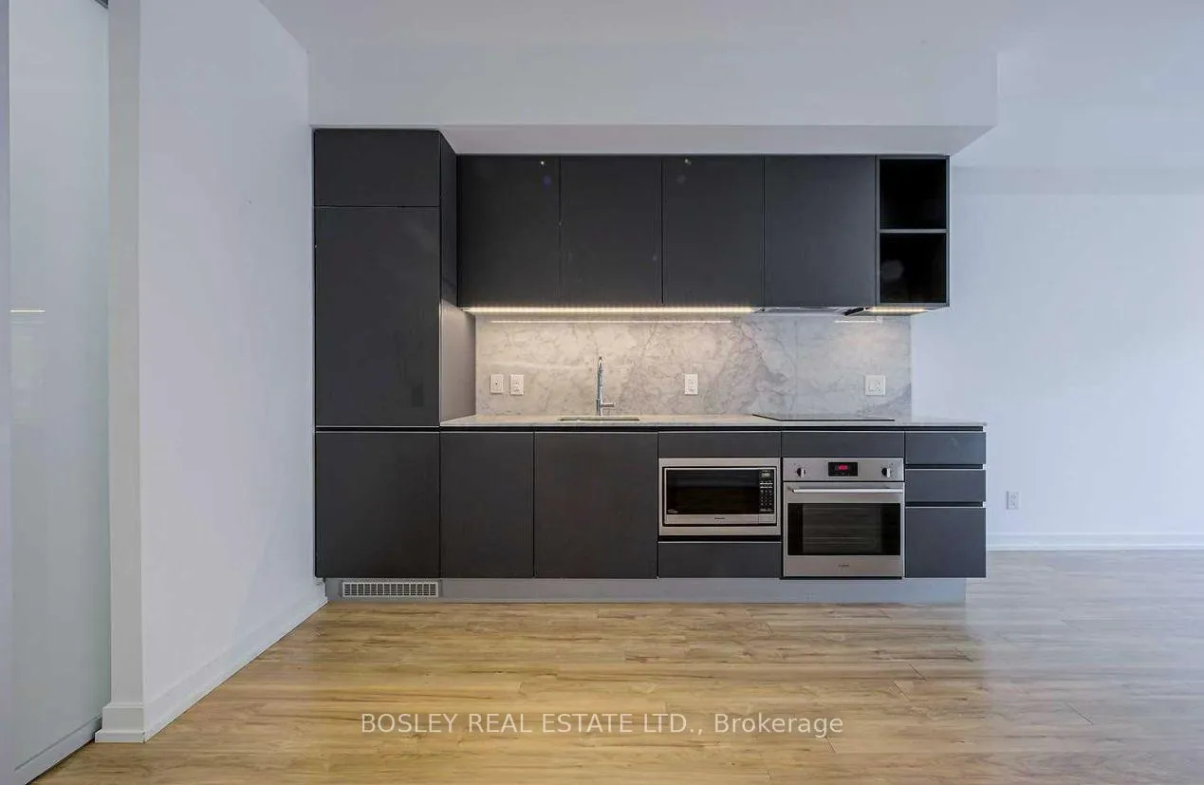
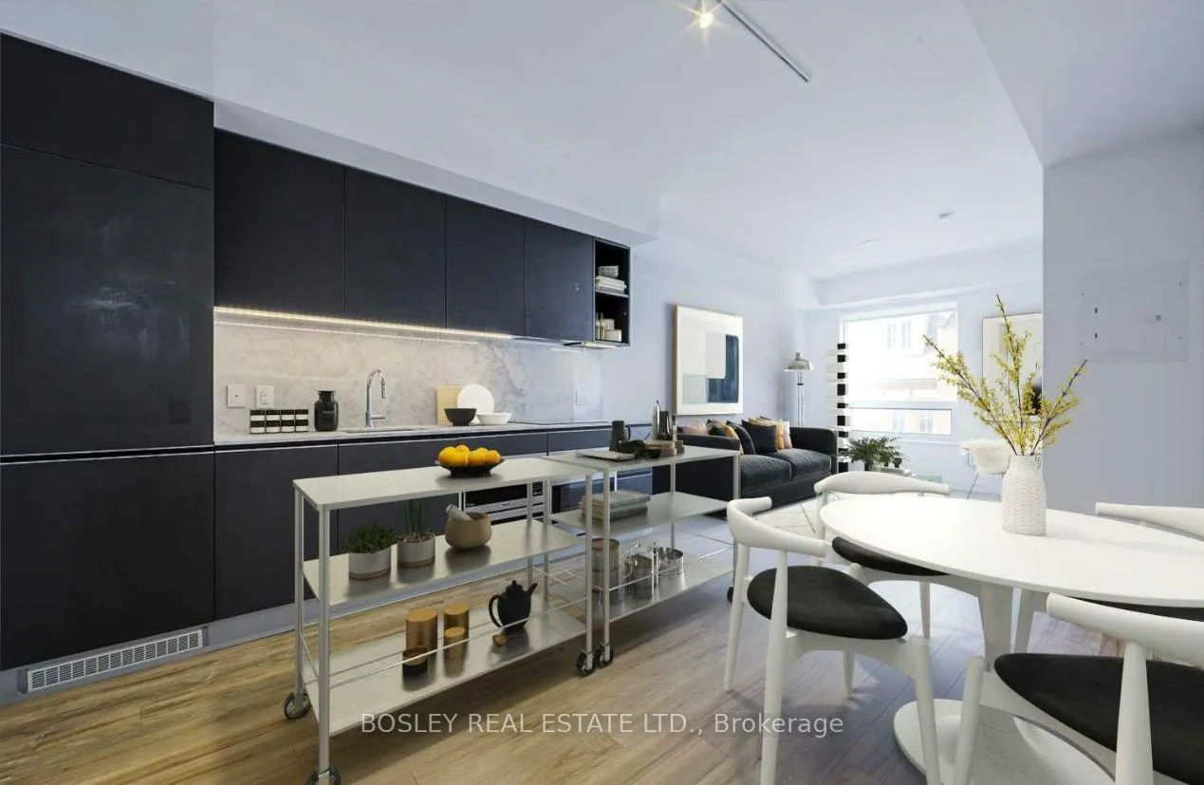 See all 28 photos
Property history
Facts and features
- ExposureNorth
- LaundryEnsuite
- LockerOwned
- BalconyNone
- Central air
- Concierge
- Gym
- Party room/meeting room
The homeCondo Apartment, Apartment, 700–799 sq ft
- Type: Condo Apartment
- Style: Apartment
- Living space: 700–799 sq ft
- Basement: None
- Exposure: North
InsideEnsuite, Intercom, separate heating controls, separate hydro meter, storage area lockers, Concierge/security
- Laundry: Ensuite
- Features: Intercom, separate heating controls, separate hydro meter, storage area lockers
- Security: Concierge/security
- Rooms above ground: 5
- Bedrooms: 2
- Bathrooms: 2
- Kitchens: 1
OutsideConcrete, Balcony None
- Exterior: Concrete
- Balcony: None
Parking and locker1 Parking, Underground, Parking type Owned
- Spaces: 1 Parking
- Garage: Underground
- Parking type: Owned
- Driveway: Underground
- Spot: 27
- Locker: Owned
- Locker unit: Behind parking spot
- Locker number: 27
- Locker level: P2
BuildingSouth Hill on Madison Condos, Storeys 7, Units 159
- Name: South Hill on Madison Condos
- Storeys: 7
- Units: 159
- Registered: 2017
- Condo corporation: 2681
- Amenities: Bbqs allowed, bike storage, concierge, gym, party room/meeting room, visitor parking
- Pets: Allowed
Heating, water and powerForced air, gas, Central air
- Heating: Forced air, gas
- Cooling: Central air
Rent and termsRent $3,000 a month, Entire property, Unfurnished
- Rent: $3,000 a month
- Space for rent: Entire property
- Furnished: Unfurnished
- Lease: 12 months
- Paid: Monthly
- Rent includes: Building insurance, building maintenance, common elements, grounds maintenance, parking, snow removal, water
- Deposit: Required
- Credit check: Required
- Employment letter: Required
- Rental application: Required
- References: Required
- Rental items: None.
IncludedFridge, dishwasher, electric cooktop, oven, rangehood, microwave, stacked washer & dryer, rollerblinds, electrical lightfixtures (excluding those belonging to current tenant). closet organizers. 1 underground parking spot & massive private locker right behind parking space (4'3 x 10'6 x 8'11h)., Items belonging to current tenant.
- Included: Fridge, dishwasher, electric cooktop, oven, rangehood, microwave, stacked washer & dryer, rollerblinds, electrical lightfixtures (excluding those belonging to current tenant). closet organizers. 1 underground parking spot & massive private locker right behind parking space (4'3 x 10'6 x 8'11h).
- Not included: Items belonging to current tenant.
NearbyLibrary, park, public transit, school
- Close to: Library, park, public transit, school
Listing detailsC13425746, Rented, Jun 10, 2026
- MLS® number: C13425746
- Status: Rented
- Listed on: Jun 10, 2026
- Days on market: 6
- Updated: Jun 16, 2026
- Possession: 2026-08-01 / 30-59 days
- Occupied by: Tenant
- Listing brokerage: BOSLEY REAL ESTATE LTD.
About this home
Unit 312, 377 Madison Avenue, Toronto (Casa Loma), ON M4V 3E1
Welcome to South Hill Condos at Casa Loma. Meticulously maintained and boutique luxury condo with just 7 storeys. Spacious 760 sq. ft 2 bedroom unit with well-proportioned sizeable rooms. 9' smooth ceilings, modern kitchen, integrated appliances & updated bathrooms. Primary bedroom with large closet with organizers, ensuite bathroom and walk-in shower. Terrific closets in both bedrooms and in front foyer. Custom rollerblinds. Fantastic building amenities include: 24/7 concierge, gym (2nd floor), party/meeting room, visitor parking, bike racks. Walk to Dupont TTC, the Kitchen Table, restaurants, George Brown College, University of Toronto, green space. Short distance to Wychwood Farmers Market, the Annex, Rosedale. Water included. Tenant pays for own hydro usage. ***Unit comes with 1 underground parking spot near P2 elevators and a massive storage locker conveniently behind the parking spot.*** Some photos virtually staged.
Ask about this home
A HOMEH agent will answer your questions about this home.
Know more about South Hill on Madison Condos
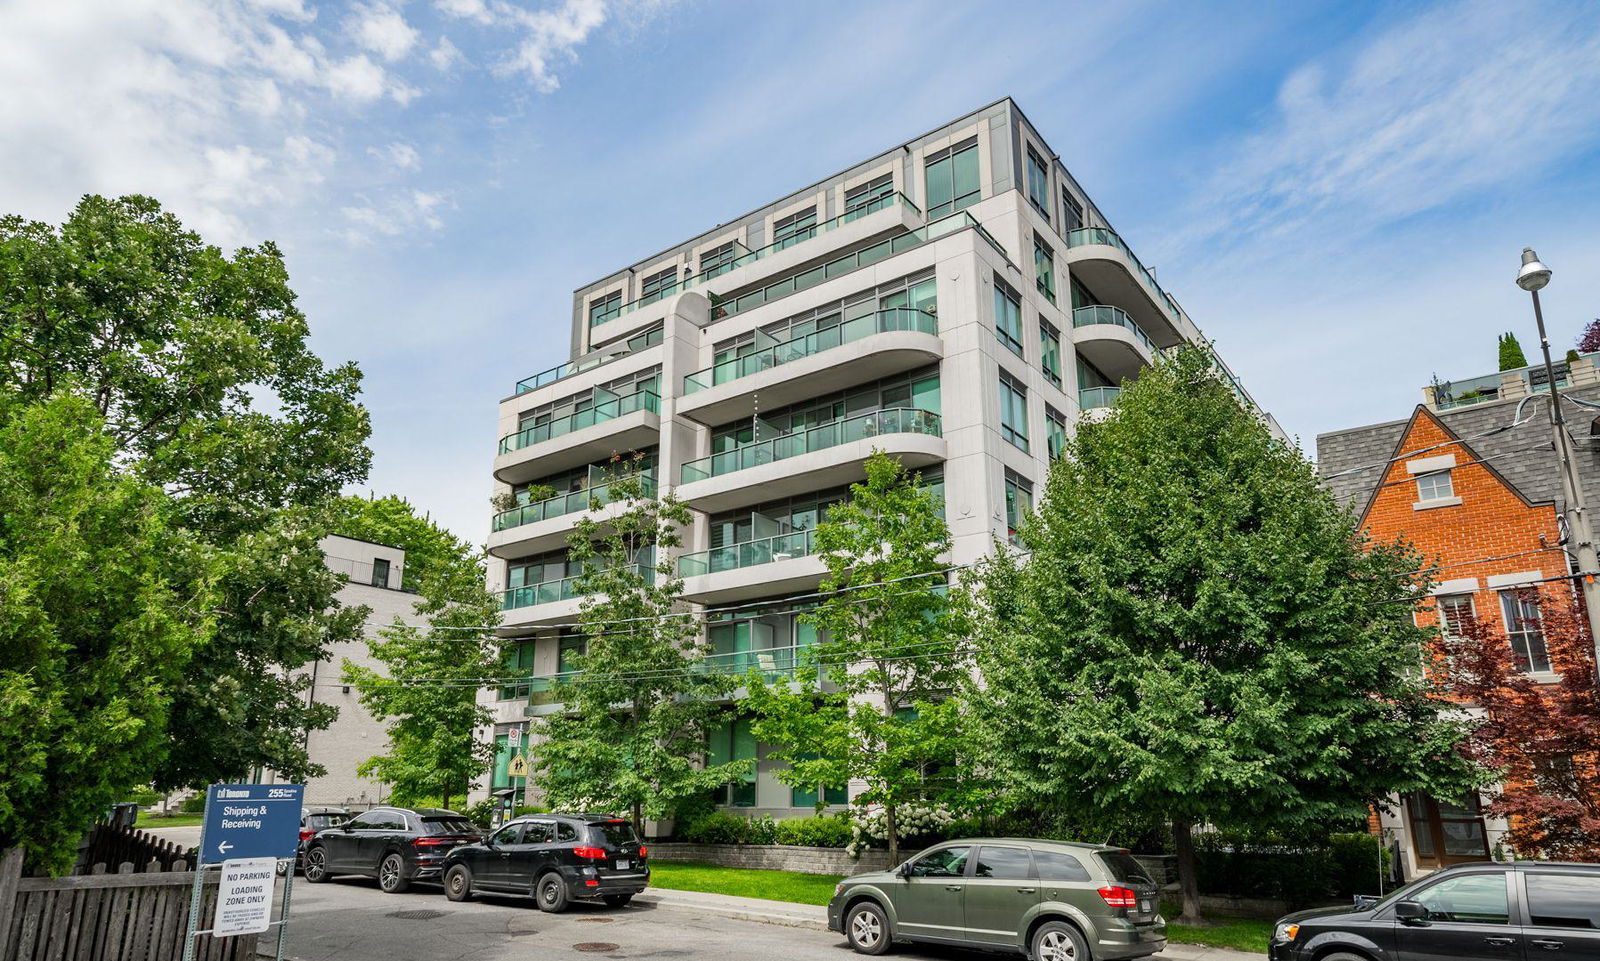
Condo building · 377 Madison Avenue
South Hill on Madison Condos is a 7-storey condo with 159 suites, built in 2017 by Burnac Corporation. Right now 2 for sale and 3 for rent are on the market here.
- 7storeys
- 159suites
- $981/sq ft
- 2017built
No similar units for rent in South Hill on Madison Condos right now.
Around this home
Daily convenience, out of 100, from the distances below
Schools nearby
School rating, out of 10.
Helpful calculators
Your HOMEH agent

"I would see it this week."