

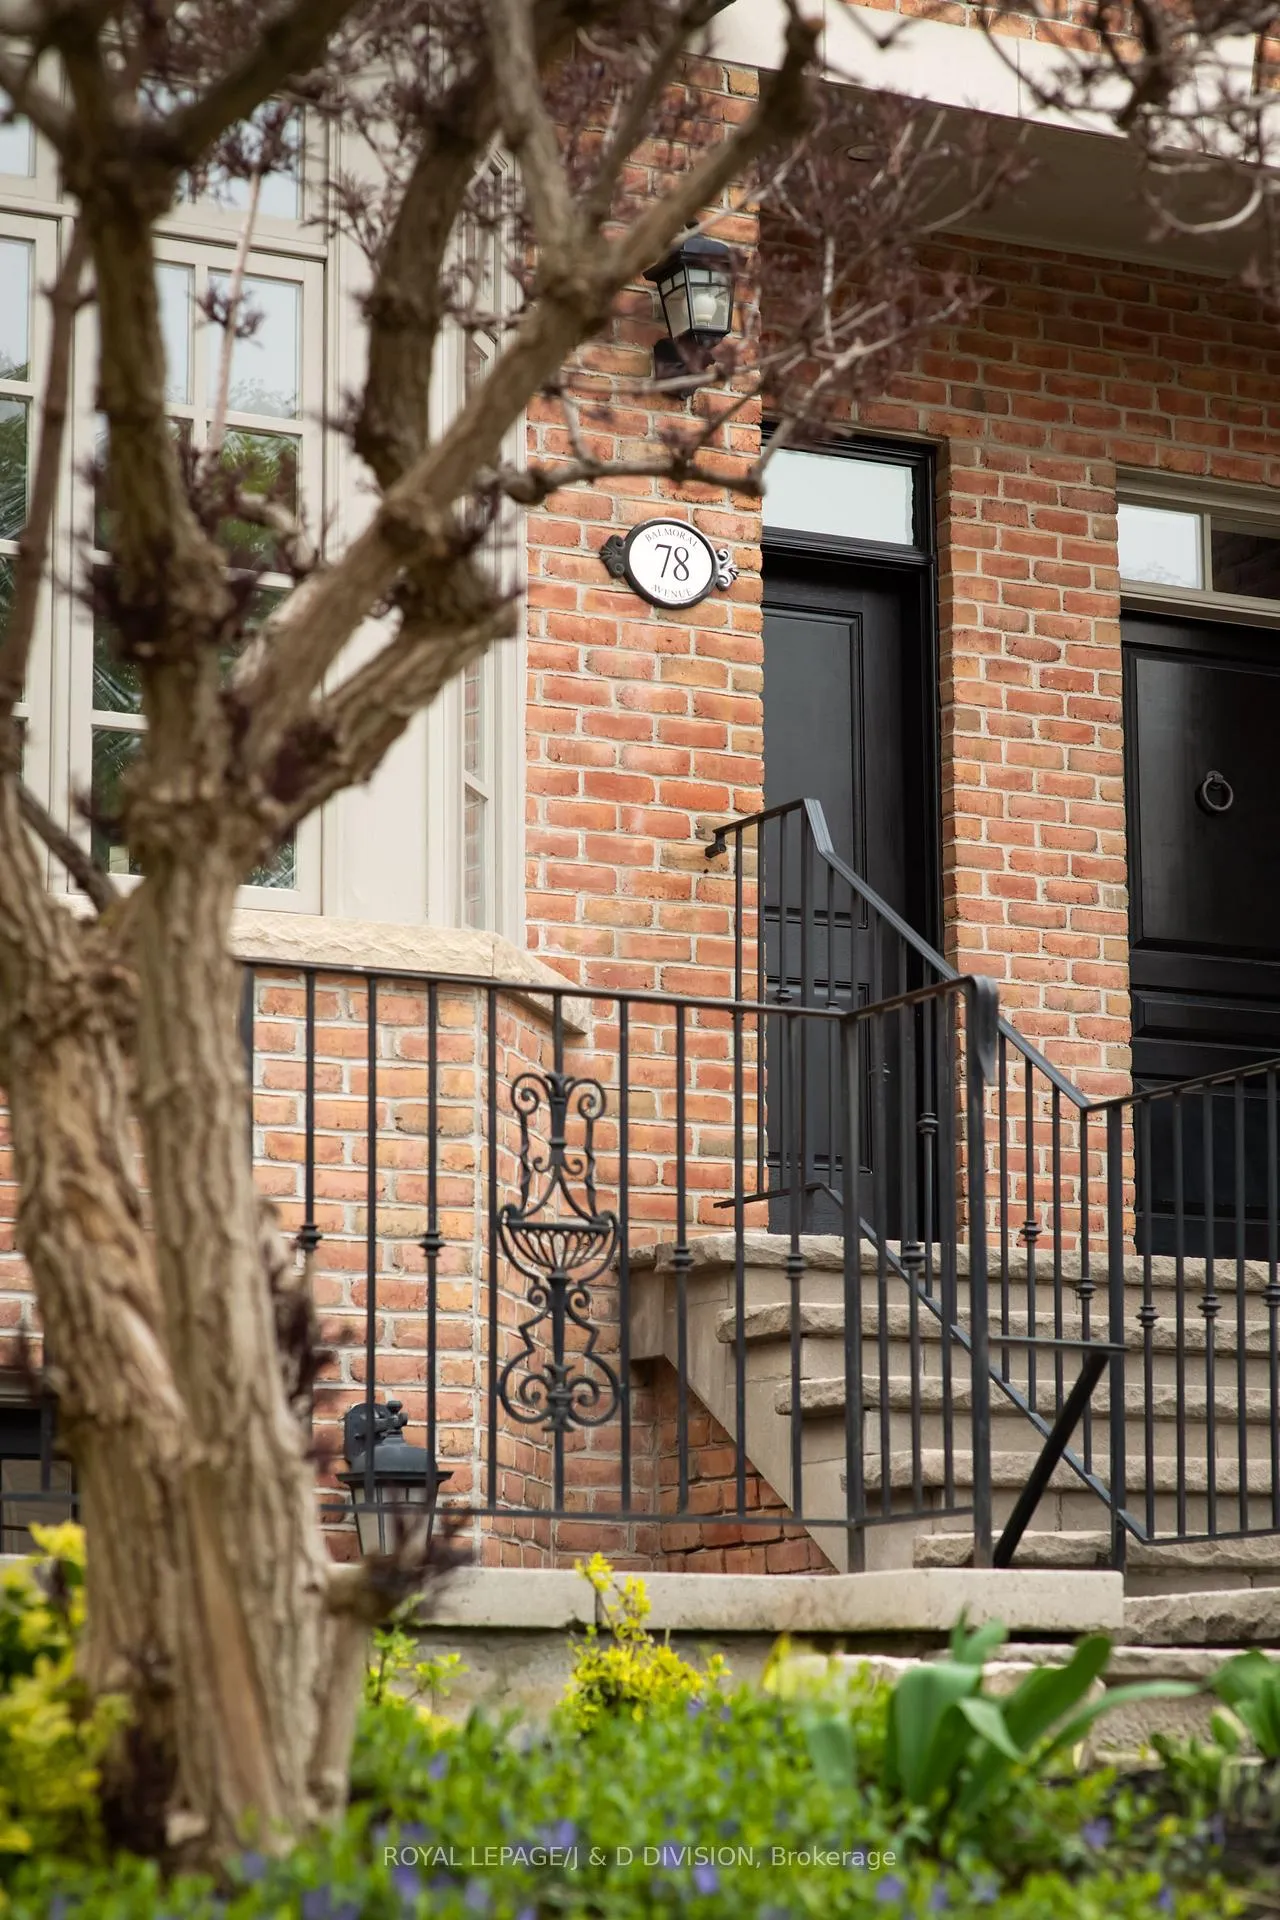
78 Balmoral Avenue
78 Balmoral Avenue
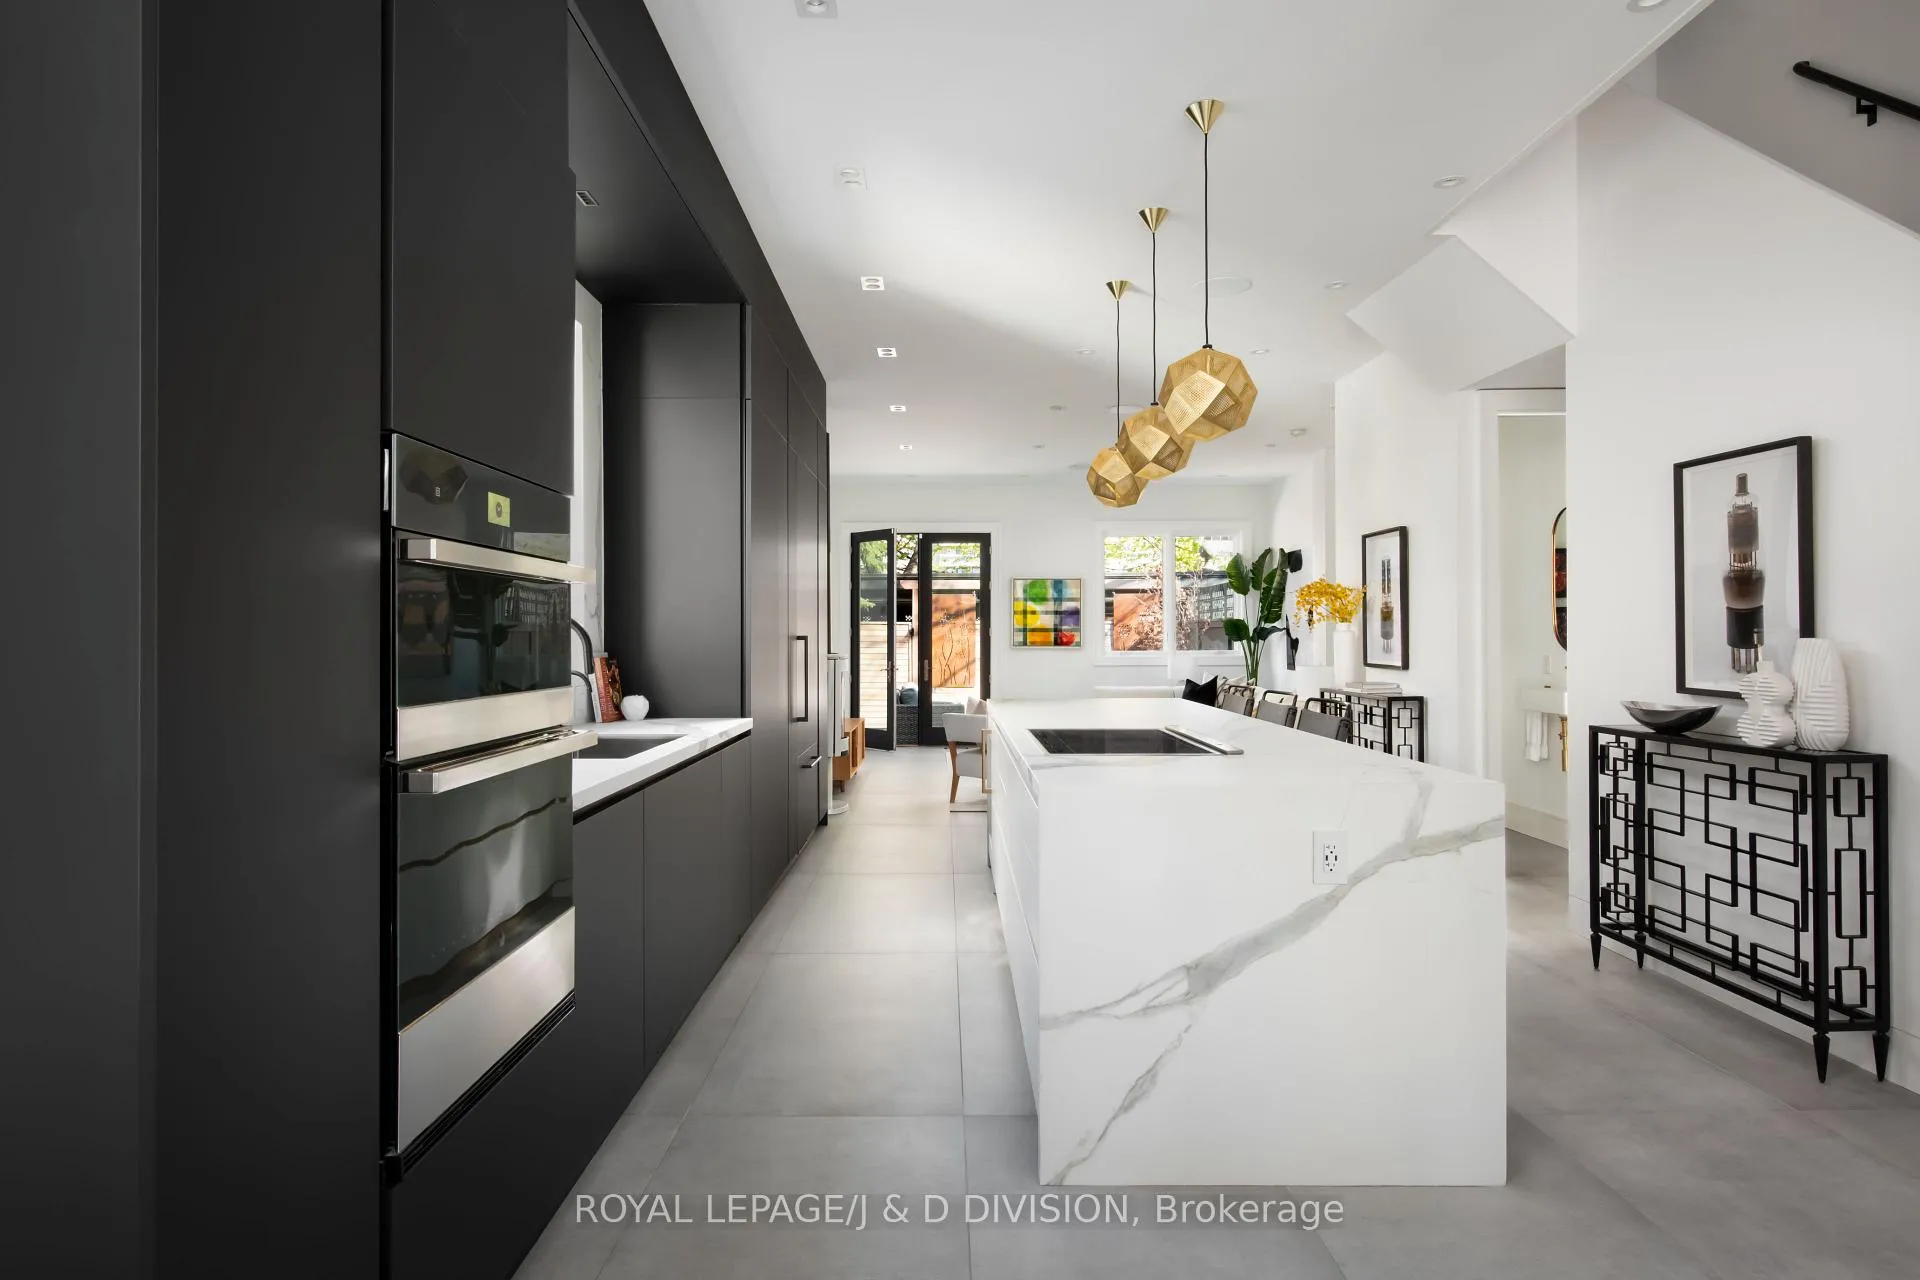 See all 22 photos
Property history
Facts and features
- BasementApartment
- Water, sewerMunicipal
- HeatingForced air
- CoolingCentral air
- Second kitchen
- Separate entrance
- Walk-out basement
- Fireplace
- Central air
The homeSemi-Detached, 3-storey, 2,000–2,500 sq ft
- TypeSemi-Detached
- Style3-storey
- Living space2,000–2,500 sq ft
- BasementApartment, finished with walk-out, separate entrance
InsideFireplace Yes, living room, natural gas, Upper level, Accessory apartment, on demand water heater, bar fridge, carpet free, central vacuum, built-in oven, guest accommodations, in-law suite, in-law capability, ventilation system, erv/hrv
- FireplaceYes, living room, natural gas
- LaundryUpper level
- FeaturesAccessory apartment, on demand water heater, bar fridge, carpet free, central vacuum, built-in oven, guest accommodations, in-law suite, in-law capability, ventilation system, erv/hrv
- Rooms above ground8
- Rooms in the basement4
- Bedrooms4 + 1 in the basement
- Bathrooms5
- Kitchens2
Outside and lotBrick, Cedar, metal, shingles, flat, Poured concrete
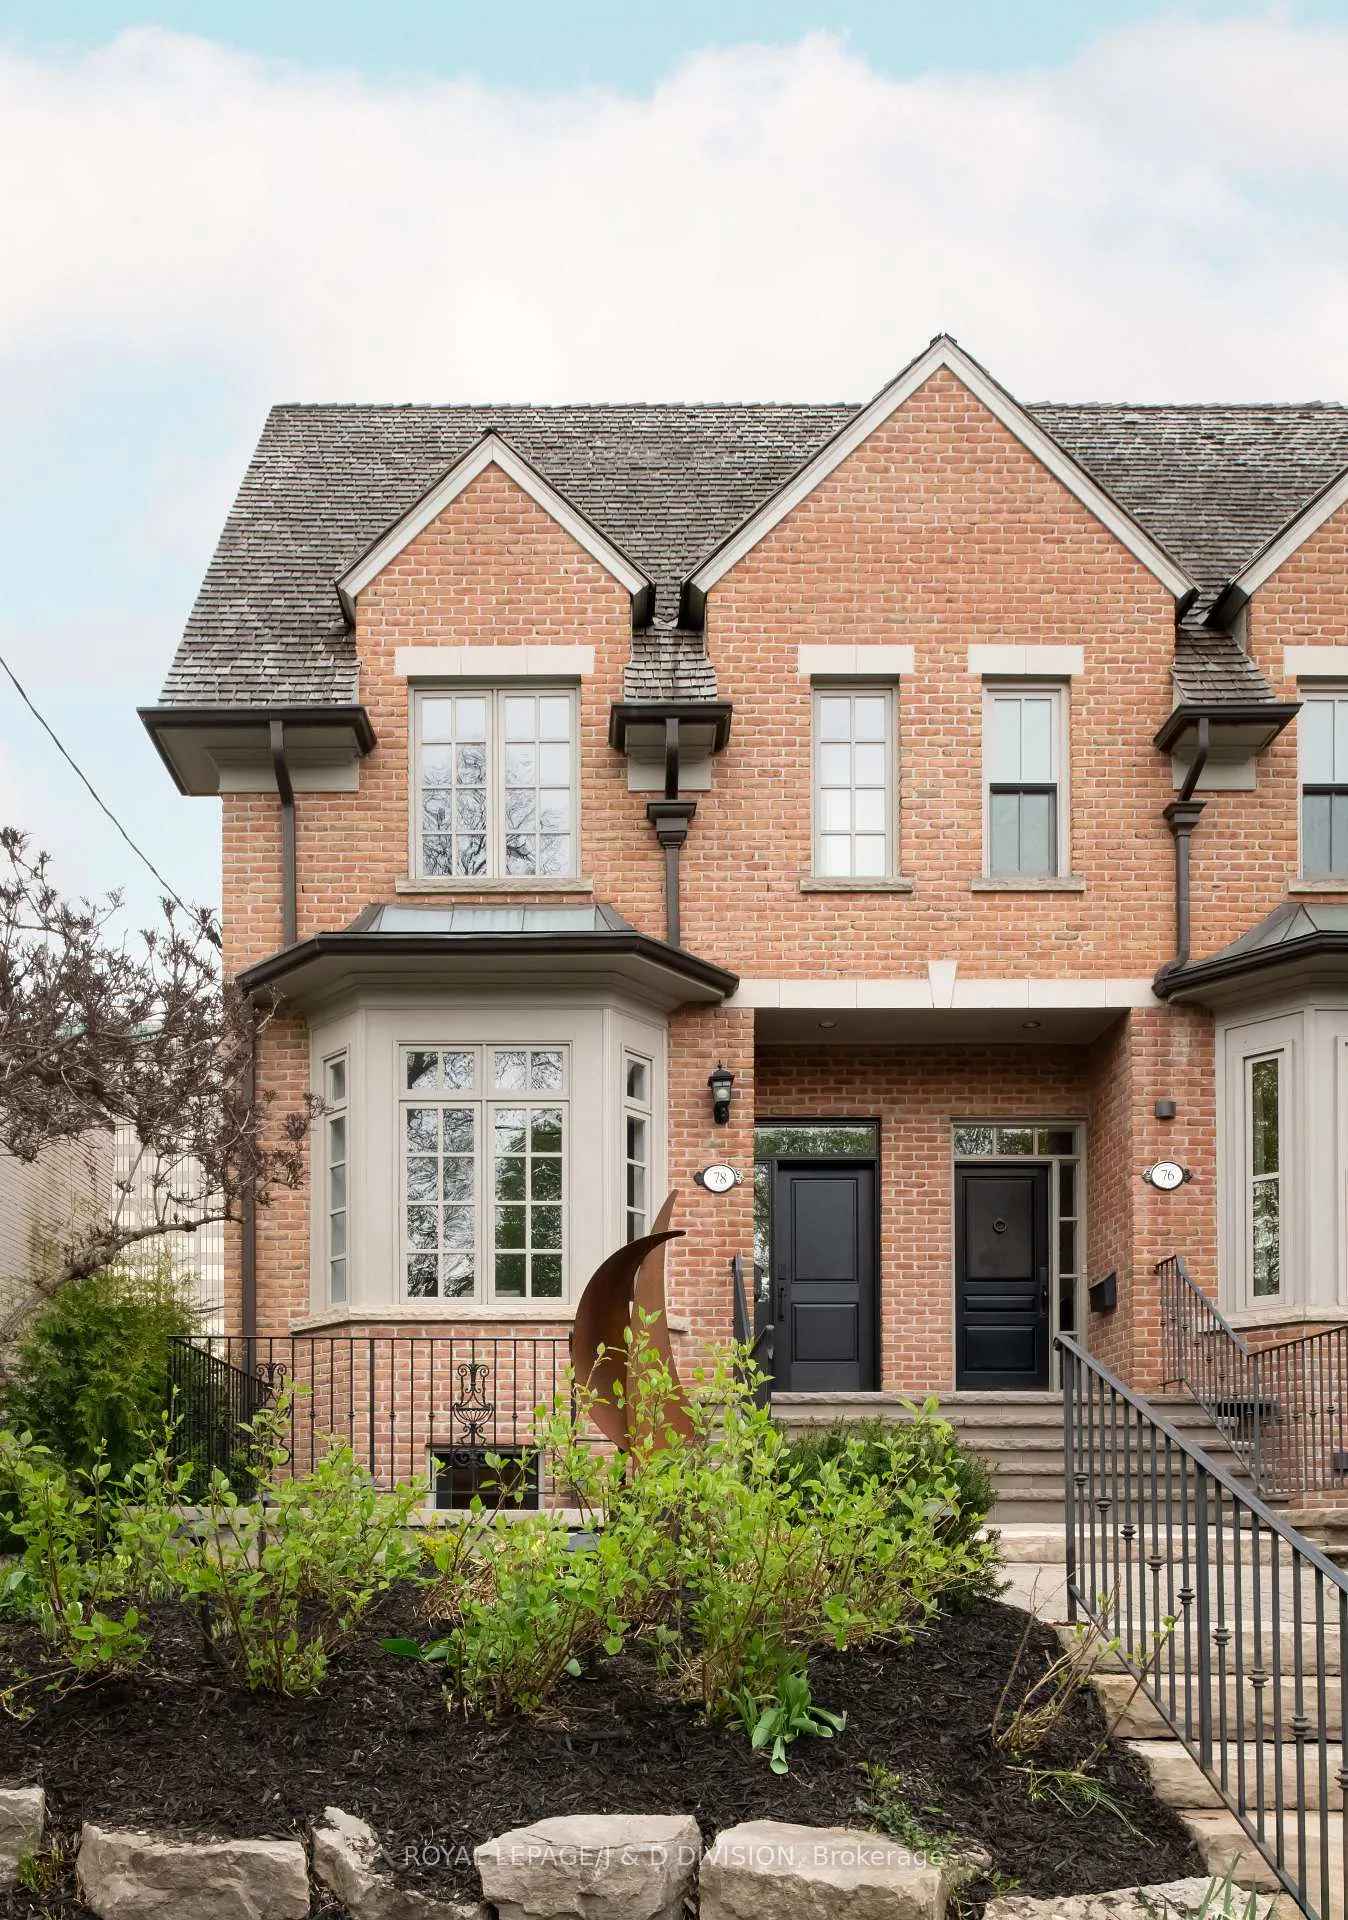
- ExteriorBrick
- RoofCedar, metal, shingles, flat
- FoundationPoured concrete
- FeaturesLawn sprinkler system, lighting, patio, landscaped, landscape lighting
- Size22.47 × 107 ft
Parking1 Garage, Carport, Covered
- Spaces1 Garage
- GarageCarport
- DrivewayCovered
Heating, water and powerForced air, gas, Central air, Municipal water
- HeatingForced air, gas
- CoolingCentral air
- WaterMunicipal water
- SewerMunicipal sewer
Costs and taxesTaxes $14,847 a year, HST included in the price
- Taxes, 2026$14,847 a year
- HSTHST included in the price
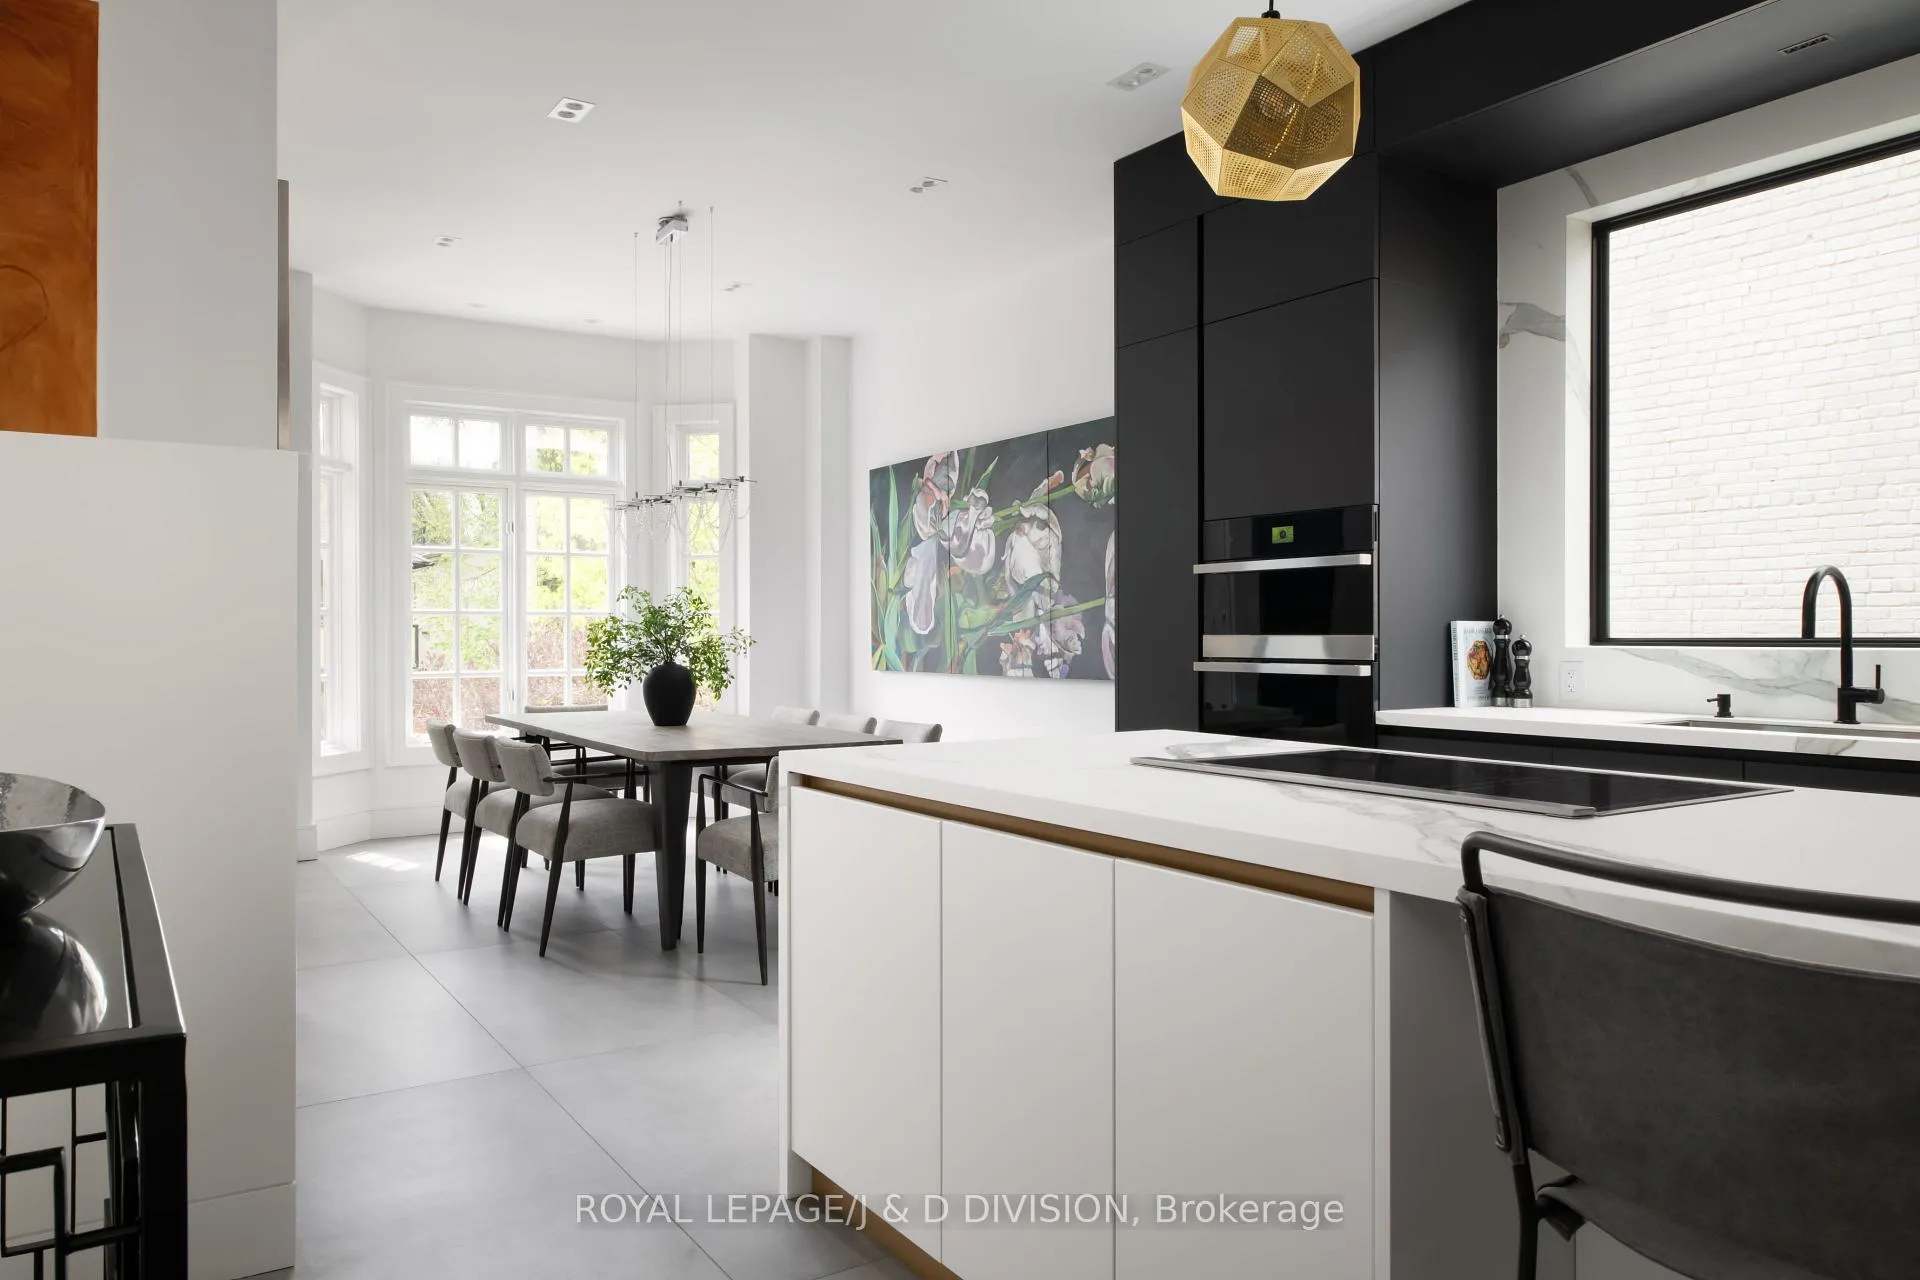
Included in the saleJennair induction cooktop with downdraft blower, jennair built-in wall oven, jennair built-in microwave, jennair 24" built-in beverage refrigerator, jennair 36" built-in refrigerator, miele built-in dishwasher, samsung all-in-one washer/dryer. all basement appliances including stainless steel refrigerator, stainless steel hood fan, stainless steel range, stainless steel dishwasher, stacked clothes washer and dryer & electric fireplace. all electrical light fixtures, all window coverings, murphy bed in 2nd bedroom., All art and tv's where hung.
- IncludedJennair induction cooktop with downdraft blower, jennair built-in wall oven, jennair built-in microwave, jennair 24" built-in beverage refrigerator, jennair 36" built-in refrigerator, miele built-in dishwasher, samsung all-in-one washer/dryer. all basement appliances including stainless steel refrigerator, stainless steel hood fan, stainless steel range, stainless steel dishwasher, stacked clothes washer and dryer & electric fireplace. all electrical light fixtures, all window coverings, murphy bed in 2nd bedroom.
- Not includedAll art and tv's where hung.
NearbyElectric car charger, park, public transit, school
- Close toElectric car charger, park, public transit, school
Listing detailsC13424516, Sold, Jun 10, 2026
- MLS® numberC13424516
- StatusSold
- Listed onJun 10, 2026
- Days on market2
- UpdatedJun 12, 2026
- PossessionFlexible
- Occupied byOwner
- Listing brokerageROYAL LEPAGE/J & D DIVISION
About this home
78 Balmoral Avenue, Toronto (Yonge-St. Clair), ON M4V 1J4
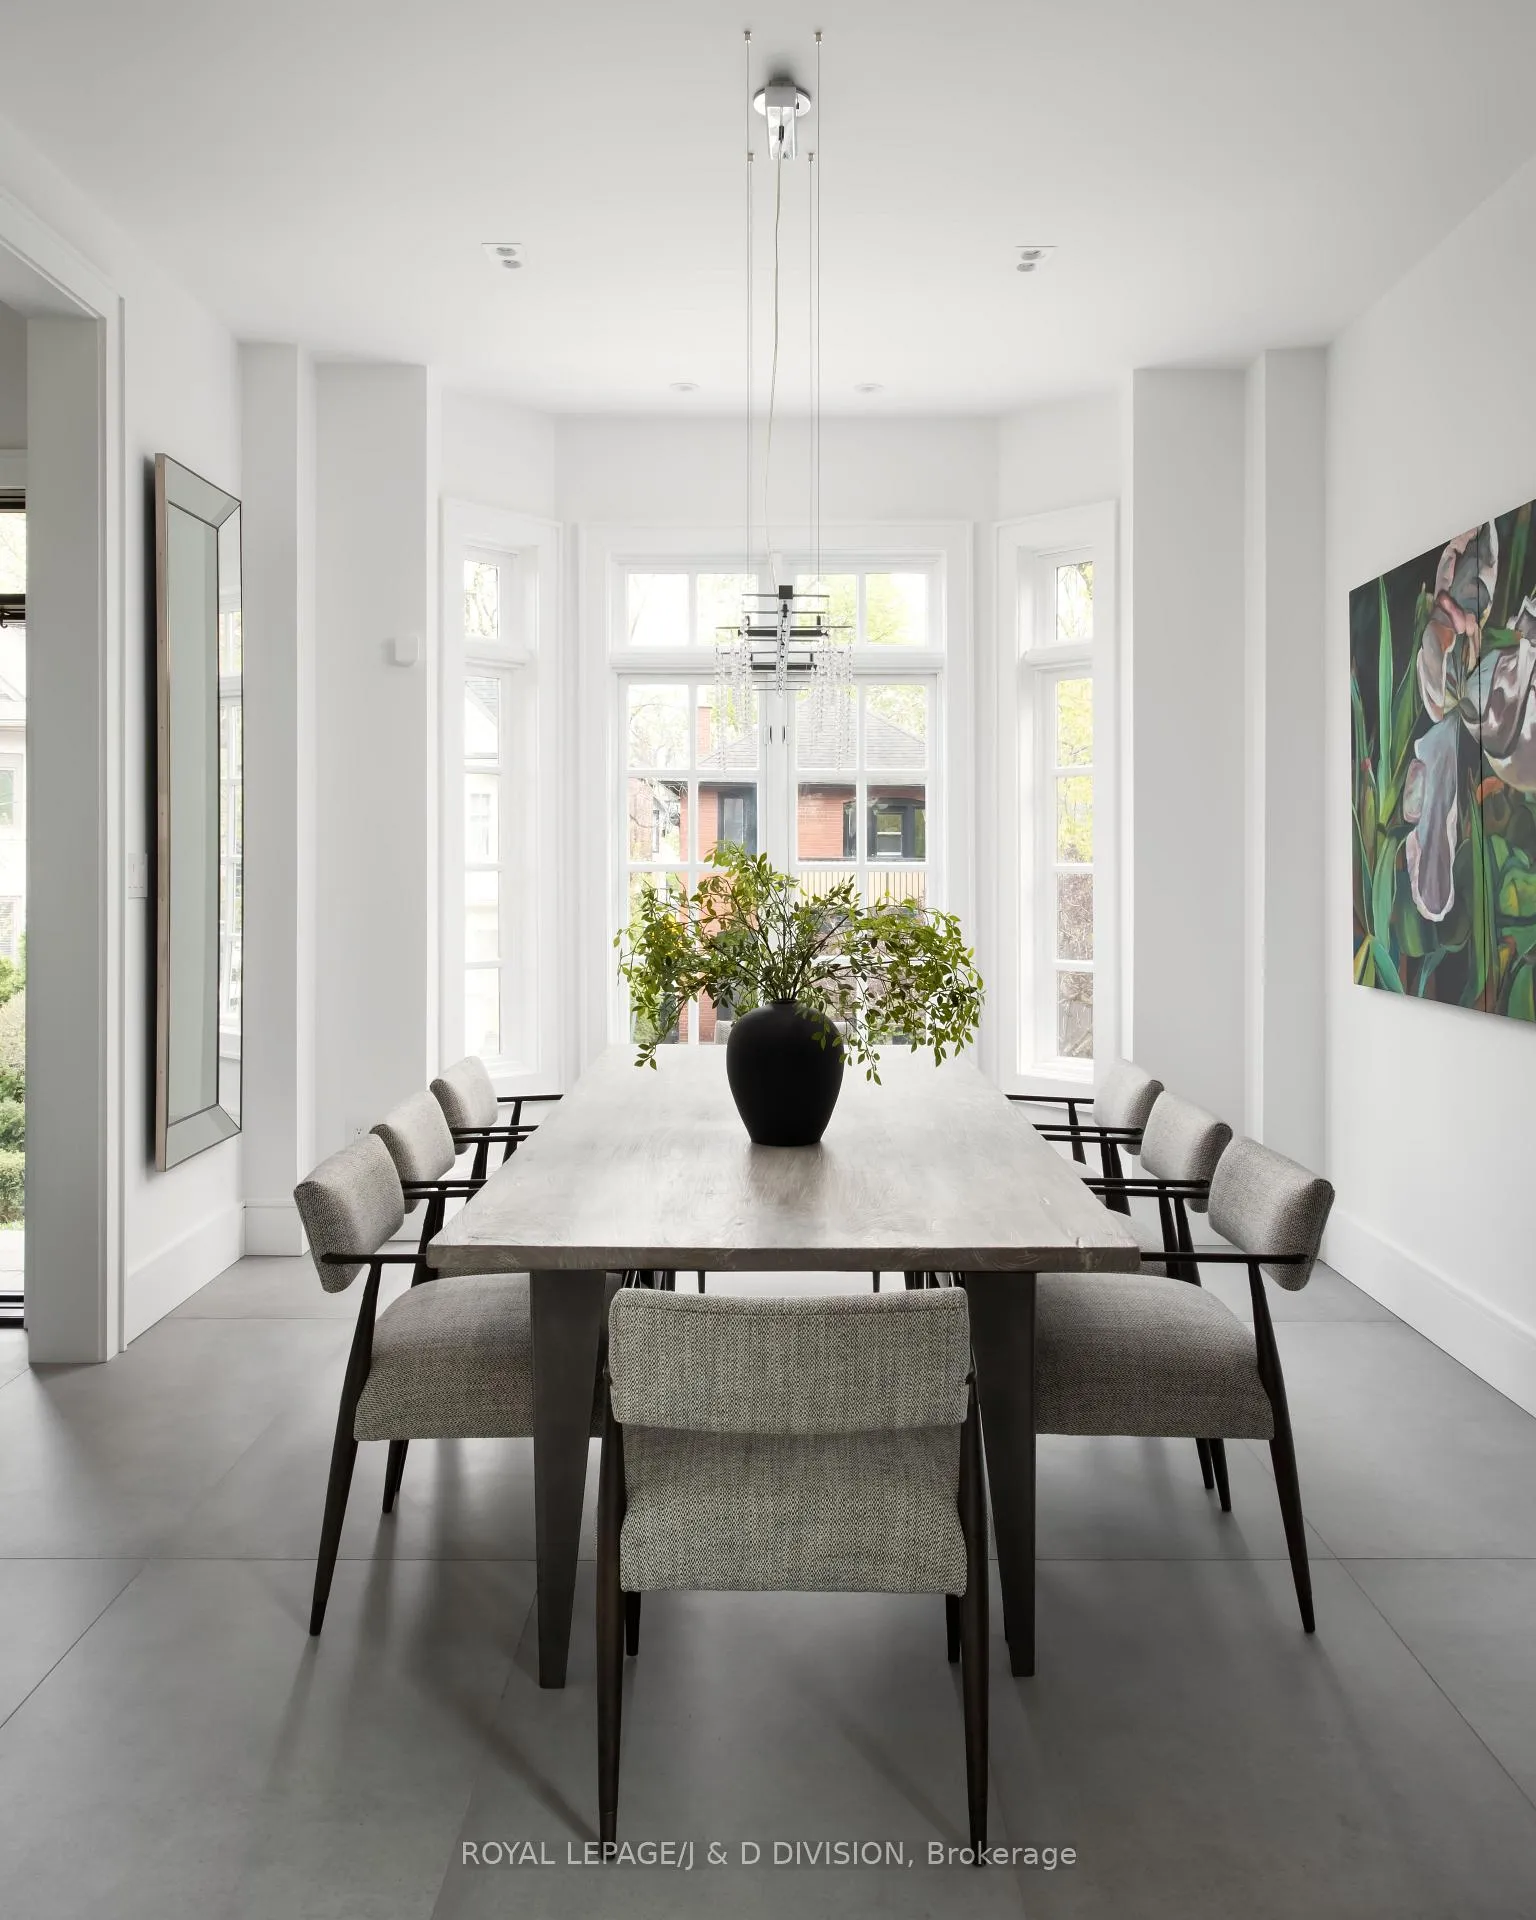
A rare offering in the heart of Deer Park, this fully reimagined semi-detached residence blends timeless architecture with sophisticated modern design across nearly 3,400 sq ft of beautifully finished living space. Set on a rare 22.47-foot wide lot, the home offers soaring ceiling heights, extraordinary natural light, 4+1 bedrooms, 5 bathrooms, 2 private terraces, rear carport parking with EV charging capability, and a fully self-contained lower level suite ideal for extended family, guests, nanny accommodations, or exceptional additional living space. Designed for both elegant entertaining and everyday family living, the spectacular Scavolini kitchen is anchored by a dramatic 12-foot Laminam waterfall island and premium integrated JennAir and Miele appliances, flowing seamlessly into stunning principal rooms filled with warmth, light, and architectural character. A custom three-storey staircase crowned by a skylight creates a striking focal point, while luxurious finishes throughout include heated ensuite floors, built-in Bowers & Wilkins speakers, architectural lighting, and a Norwegian Jotul gas fireplace. Situated on one of Midtown Toronto's most coveted streets, steps to Yonge & St. Clair, parks, ravines, transit, shops and restaurants, and within the coveted Brown Junior Public School catchment. Also ideally positioned near some of Toronto's top private schools including Upper Canada College, The Bishop Strachan School, and The York School. Completely turnkey and beautifully executed from top to bottom, this is the kind of home buyers wait years to find. Experience 78 Balmoral Avenue in person.
Ask about this home
A HOMEH agent will answer your questions about this home.
Around this home
Daily convenience, out of 100, from the distances below
Schools nearby
School rating, out of 10.
Helpful calculators
Your HOMEH agent

"I would see it this week."