

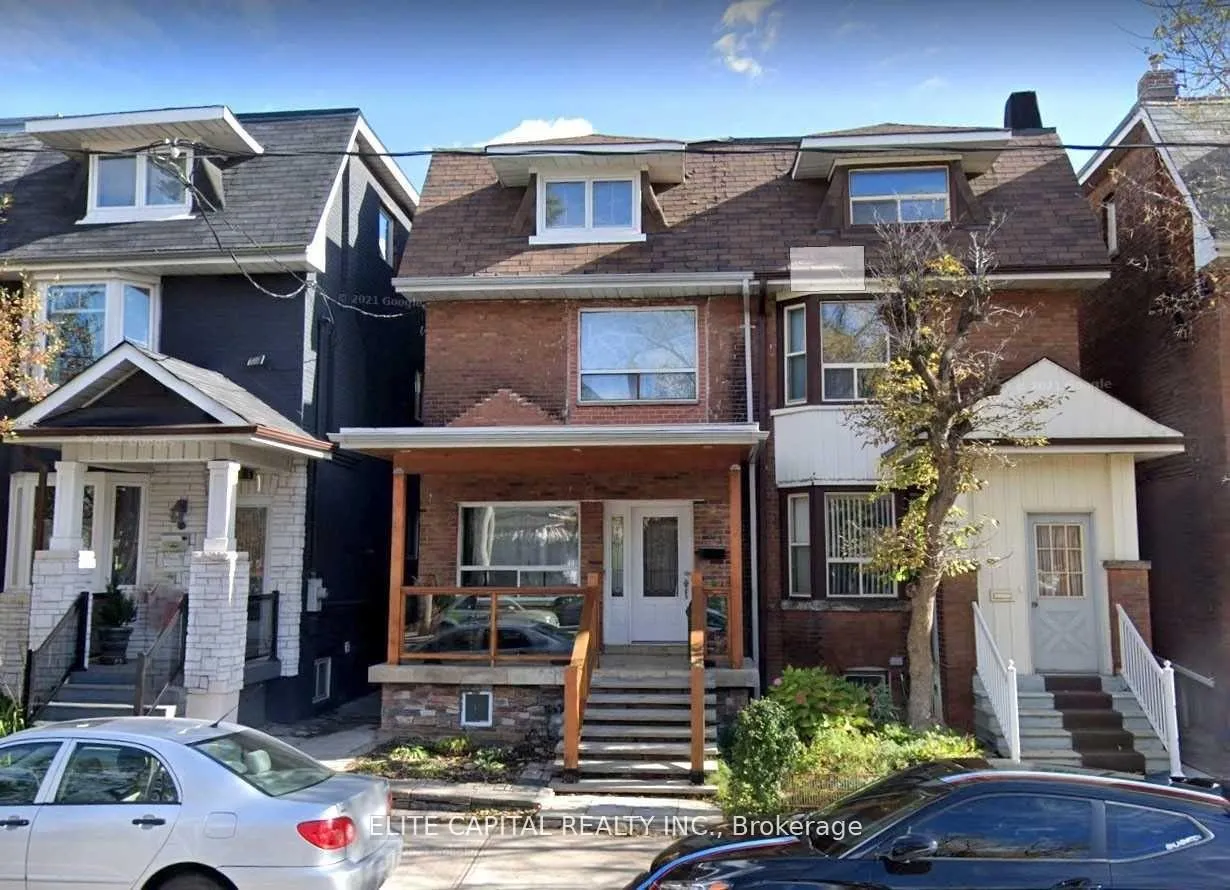
Upper, 633 Christie Street
Freehold Townhouse Rented
1/10Upper, 633 Christie Street
Freehold Townhouse Rented
 See all 10 photos
3 Bedrooms
1 Bathroom
0 Garage
700–1.1K sq.ft
2nd Floor, 3…
— Unit
Property history
Facts and features
- BasementNone
- Lease term12 months
- FurnishedUnfurnished
- LaundryIn area
What stands out
- Fireplace
- Central air
The homeFreehold Townhouse, 2-storey, 700–1,100 sq ft
- TypeFreehold Townhouse
- Style2-storey
- Living space700–1,100 sq ft
- BasementNone
InsideFireplace Yes, In area, Rooms above ground 5
- FireplaceYes
- LaundryIn area
- Rooms above ground5
- Bedrooms3
- Bathrooms1
- Kitchens1
Outside and lotBrick front, Asphalt shingle, Concrete
- ExteriorBrick front
- RoofAsphalt shingle
- FoundationConcrete
ParkingAvailable
- DrivewayAvailable
Heating, water and powerForced air, gas, Central air, Municipal water
- HeatingForced air, gas
- CoolingCentral air
- WaterMunicipal water
Rent and termsRent $2,700 a month, 2nd floor, 3rd floor, Unfurnished
- Rent$2,700 a month
- Space for rent2nd floor, 3rd floor
- FurnishedUnfurnished
- Lease12 months
- Rent includesHeat, water, hydro
Listing detailsC13423386, Rented, Jun 9, 2026
- MLS® numberC13423386
- StatusRented
- Listed onJun 9, 2026
- Days on market57
- UpdatedAug 5, 2026
- PossessionImmediate
- Occupied byOwner
- Listing brokerageELITE CAPITAL REALTY INC.
About this home
Upper, 633 Christie Street, Toronto (Wychwood), ON M6G 3E6
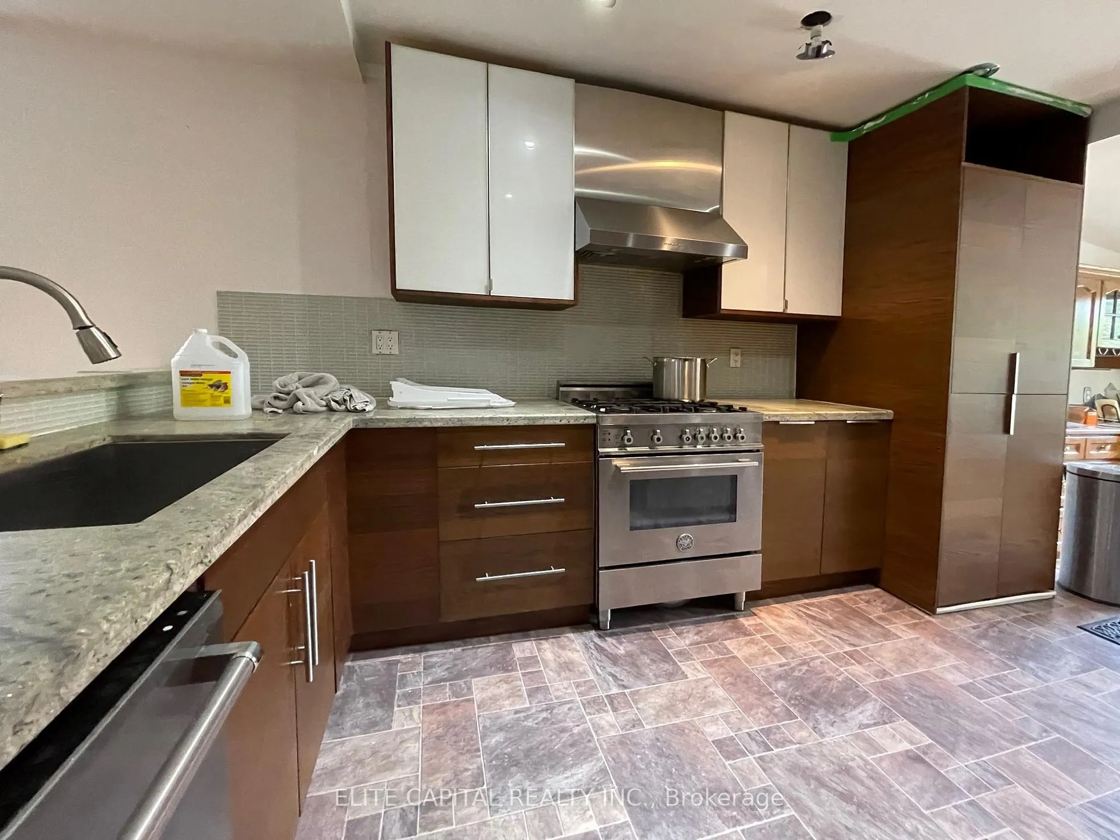
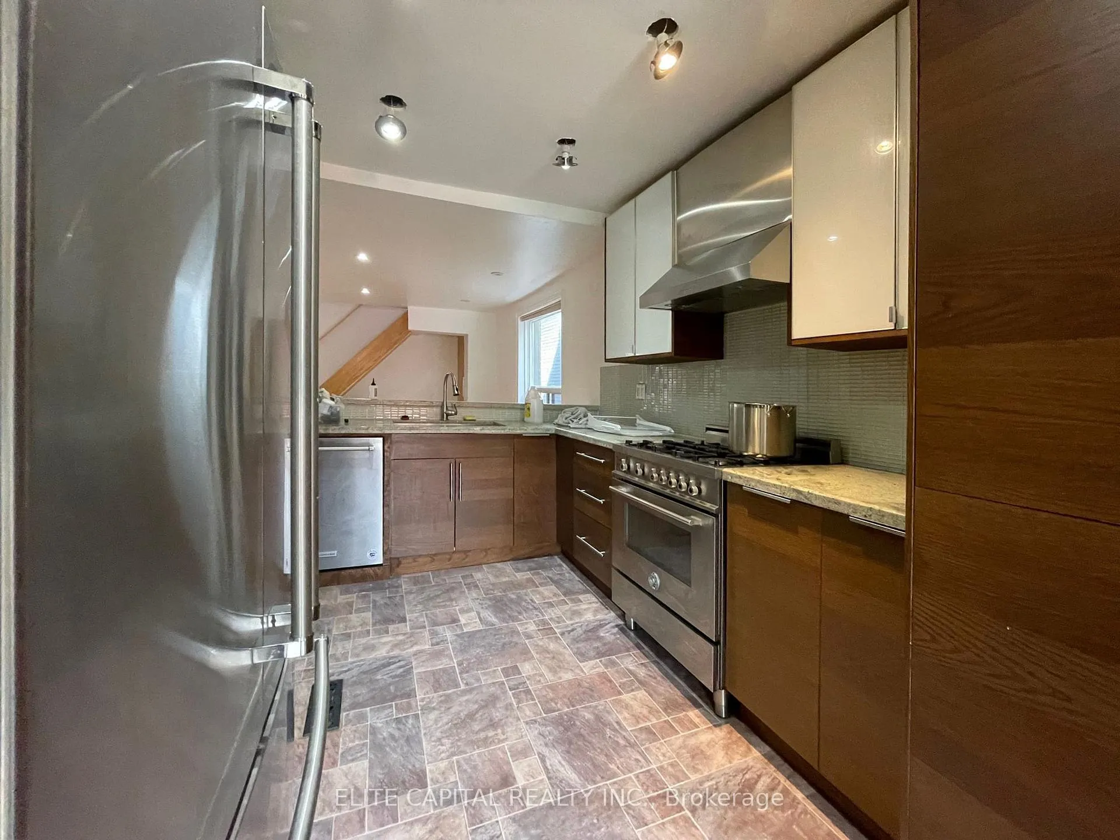
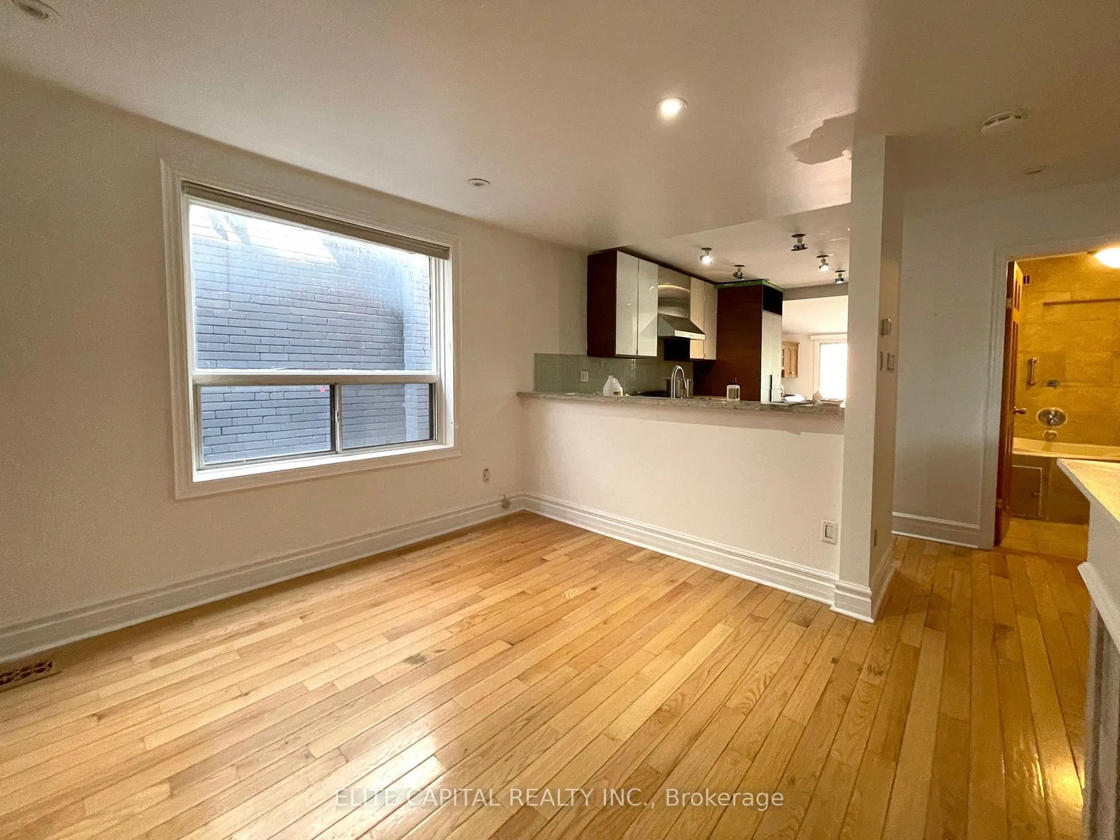
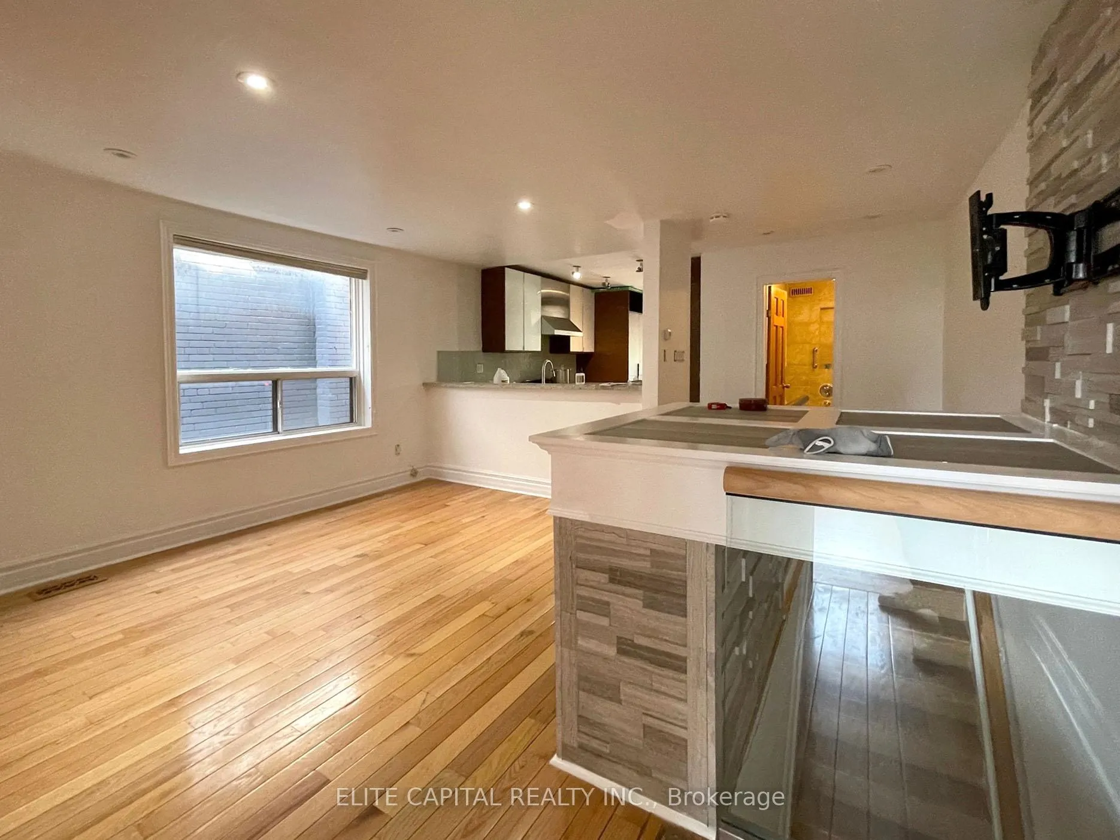
Renovated 3 Bedroom In High Demand Wychwood Barns! Private Entrance To Upper 2nd And 3rd Floor, Rent Includes Heat, Hydro And Water, Large Open Concept Layout, Stainless Steel Appliances, Hardwood Floors, Fireplace, Pot Lights. Walk To Ttc, Retail, Restaurants, Parks And All Amenities. Tenant To Apply For Street Parking Permit If Needed.
Read more
Ask about this home
A HOMEH agent will answer your questions about this home.
Ask a question
Around this home
St Clair & Christie
Errands
Transit
Parks
Schools
Daily convenience, out of 100, from the distances below
ParkWychwood Barns Park · 15 within 1 km2 min walk137 m
GrocerySt Clair Convenience2 min walk115 m
SchoolAbiona Humewood House7 min walk440 m
Train stationChristie Street2 min walk134 m
PharmacyChristie Pharmacy2 min walk131 m
Cafés & foodMezzetta · 15 within 1 km2 min walk113 m
Gym & rec centreForest Hill Fitness2 min walk114 m
LibraryToronto Public Library - Wychwood10 min walk622 m
WalkDriveStraight-line distance, open map data
Grocery0.1 km
Park0.1 km
Coffee0.1 km
Dining0.1 km
Gym0.1 km
Christie Street0.1 km
Schools nearby
School rating, out of 10.
Abiona Humewood Housesecondary · Public · 0.4 km
—
McMurrich Junior Public Schoolelementary · Public · 0.6 km
7.3/10Good
St Alphonsus Catholic Schoolelementary · Catholic · 0.6 km
4.9/10Low
Contact agent
Helpful calculators
Rent vs buy
Affordability
Mortgage
Down payment
Stress test
CMHC insurance
Your HOMEH agent

NimaHOMEH agent · Toronto
"I would see it this week."
Ask Nima