

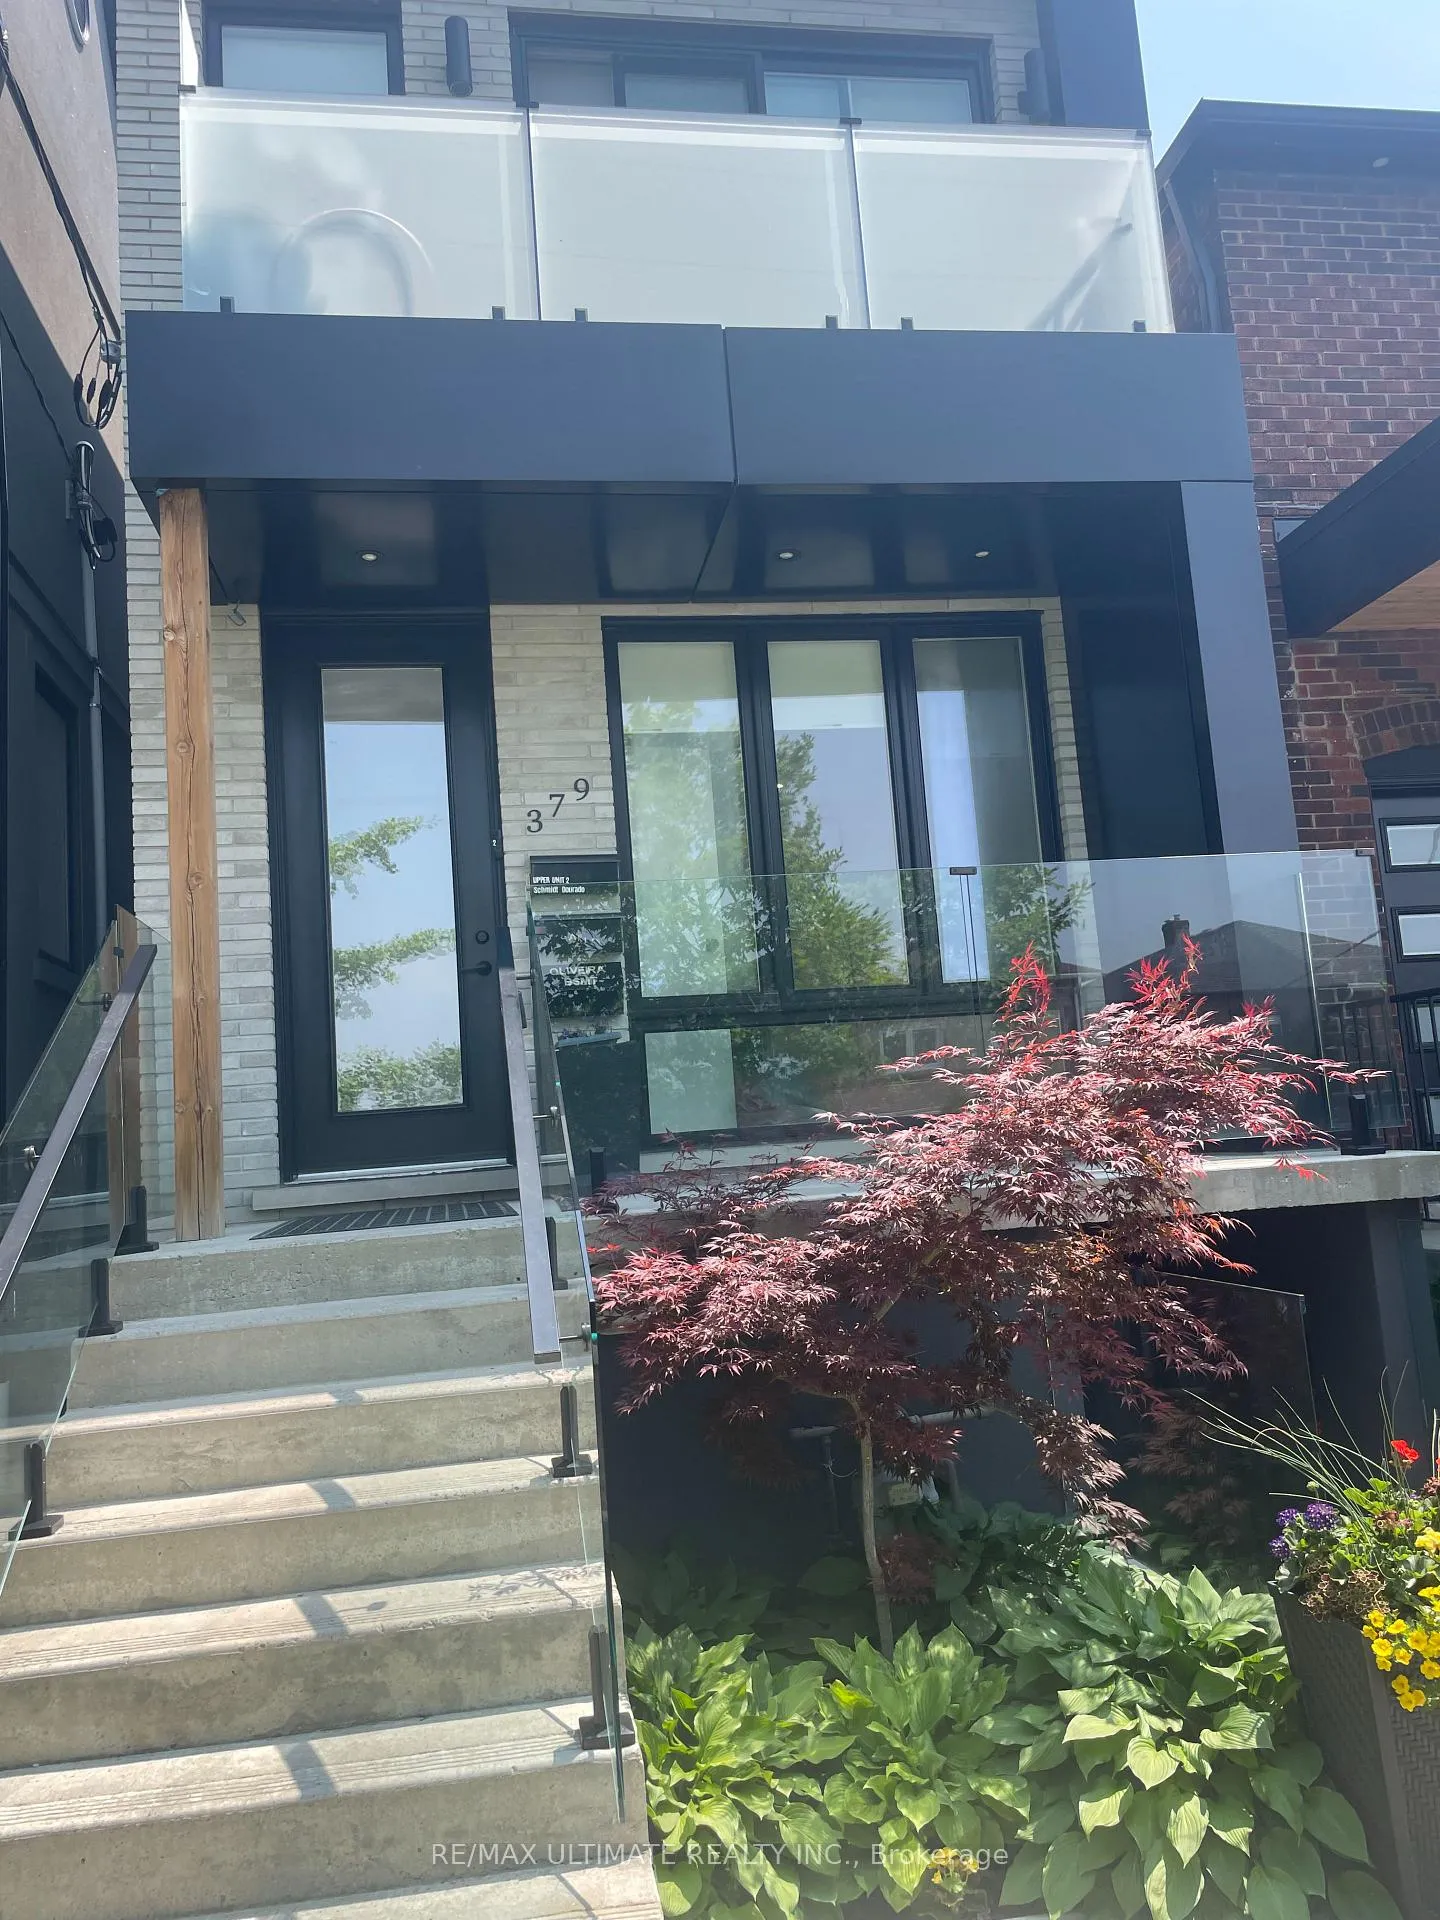
379 McRoberts Avenue
Detached Rented
1/13379 McRoberts Avenue
Detached Rented
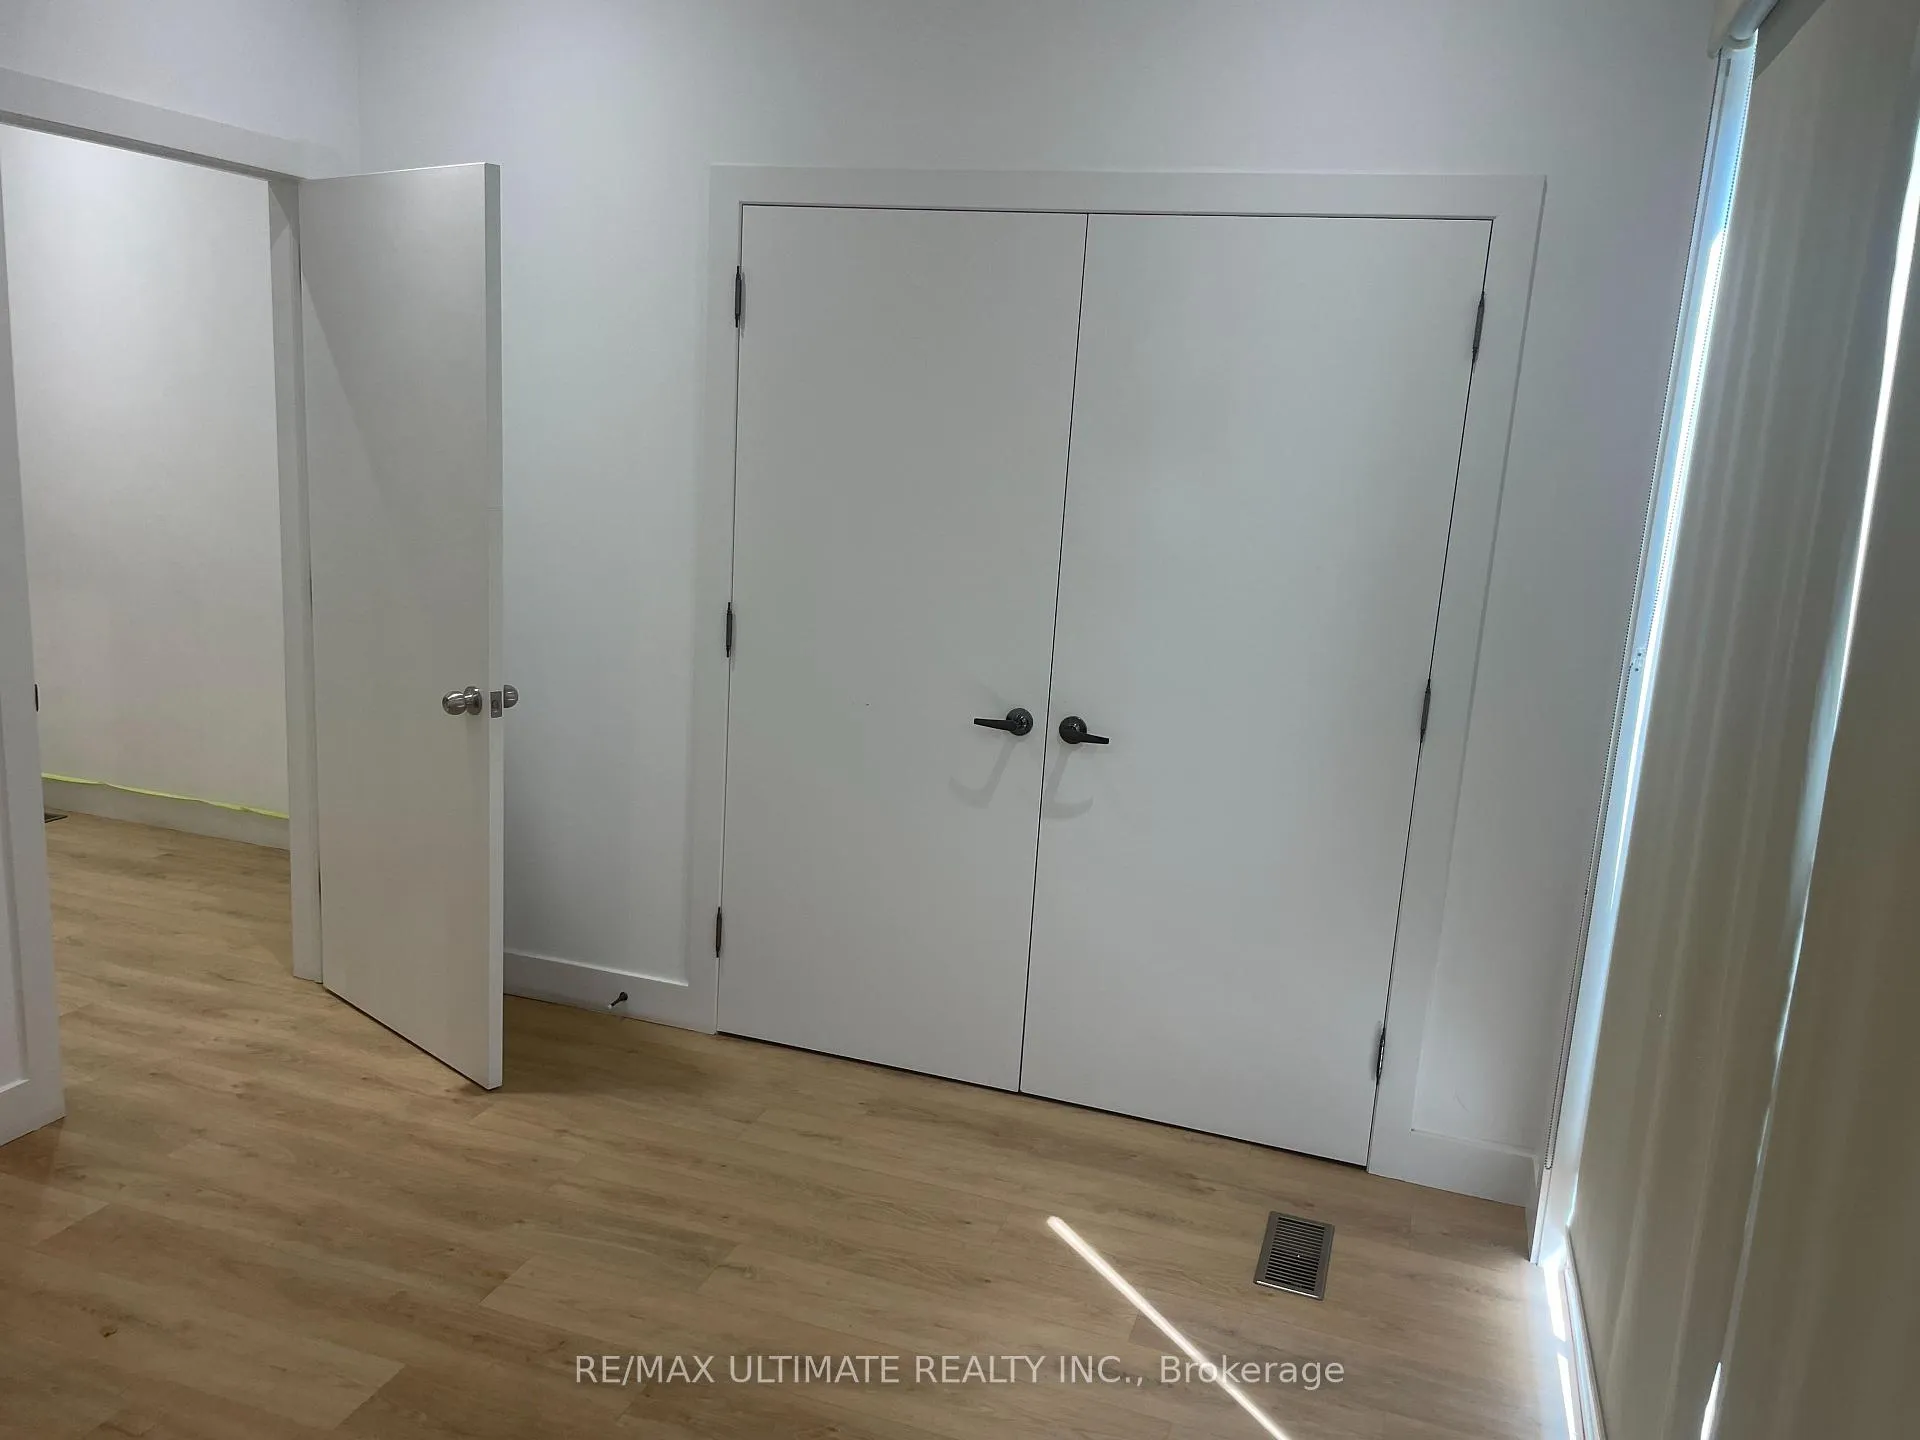 See all 13 photos
2 Bedrooms
1 Bathroom
0 Garage
700–1.1K sq.ft
Main Floor
— Unit
Property history
Facts and features
- BasementOther
- Lease term12 months
- FurnishedUnfurnished
- Age of home0–5 years
What stands out
- Central air
The homeDetached, Apartment, Age 0–5 years
- Type: Detached
- Style: Apartment
- Age: 0–5 years
- Living space: 700–1,100 sq ft
- Basement: Other
InsideVinyl, In-suite laundry, main level, Other
- Flooring: Vinyl
- Laundry: In-suite laundry, main level
- Features: Other
- Security: Carbon monoxide detectors, smoke detector
- Rooms above ground: 4
- Bedrooms: 2
- Bathrooms: 1
- Kitchens: 1
Outside and lotBrick front, stucco (plaster), Shingles, Concrete
Outside
- Exterior: Brick front, stucco (plaster)
- Roof: Shingles
- Foundation: Concrete
- Shape: Other
Heating, water and powerForced air, gas, Central air, Municipal water
- Heating: Forced air, gas
- Cooling: Central air
- Water: Municipal water
- Sewer: Municipal sewer
- Natural gas: Yes
- Hydro: Yes
- Cable: Available
- Telephone: Available
Rent and termsRent $2,500 a month, Main, Unfurnished
- Rent: $2,500 a month
- Space for rent: Main
- Furnished: Unfurnished
- Lease: 12 months
- Paid: Monthly
- Rent includes: All inclusive, central air conditioning, hydro, water, water heater
- Deposit: Required
- Credit check: Required
- Employment letter: Required
- Rental application: Required
- References: Required
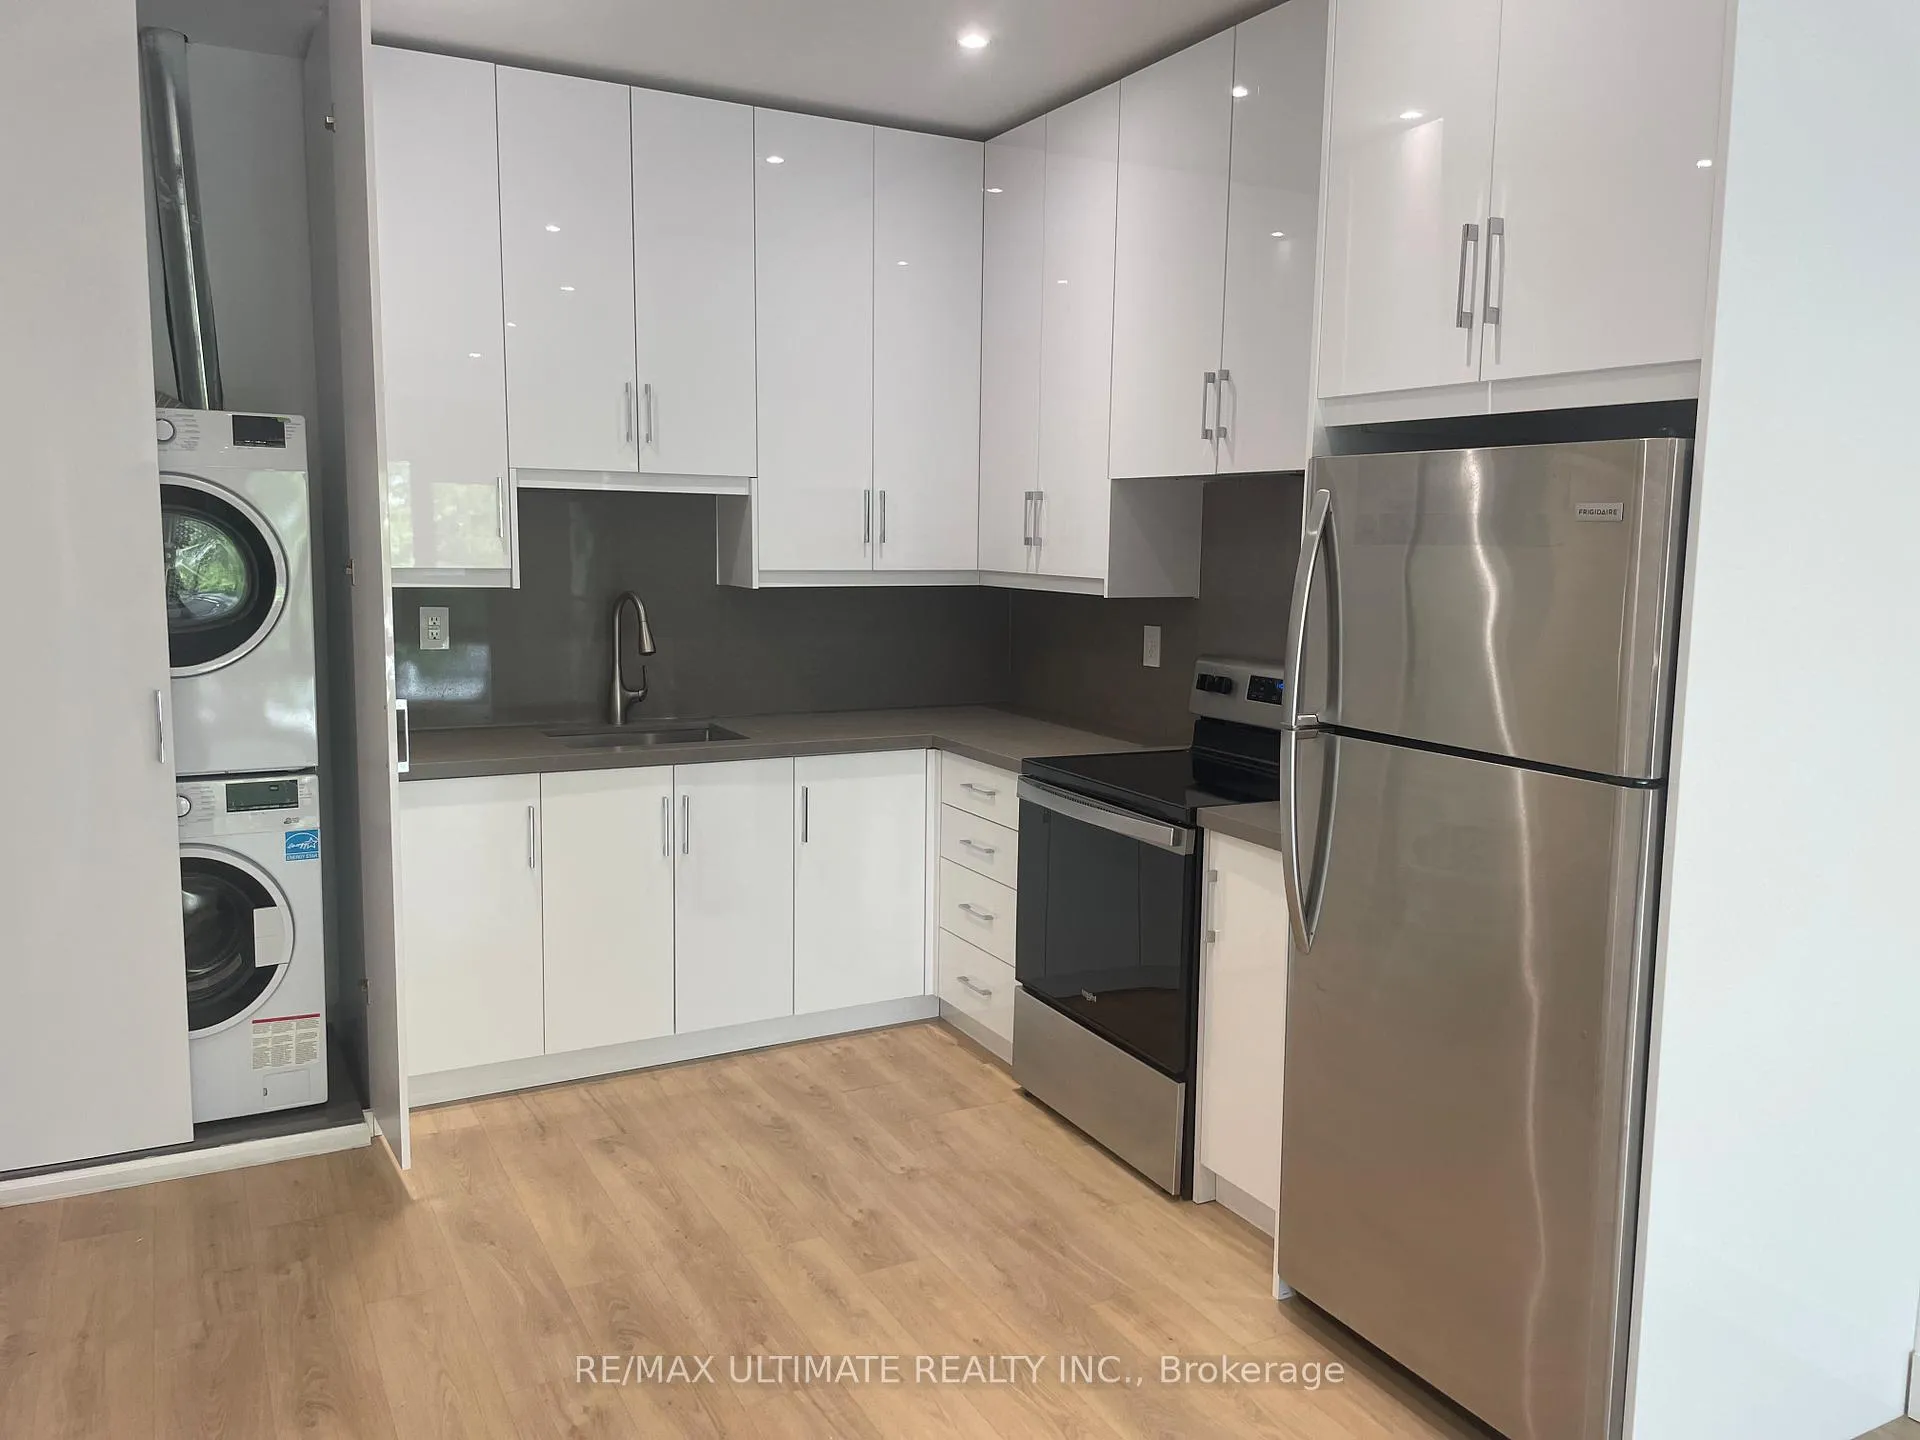
IncludedFridge, stove, washer, and dryer
- Included: Fridge, stove, washer, and dryer
Listing detailsW12215921, Rented, Jun 12, 2025
- MLS® number: W12215921
- Status: Rented
- Listed on: Jun 12, 2025
- Days on market: 25
- Updated: Jul 7, 2025
- Possession: Immediate
- Occupied by: Vacant
- Listing brokerage: RE/MAX ULTIMATE REALTY INC.
About this home
379 McRoberts Avenue, Toronto (Caledonia-Fairbank), ON M6E 4R1
Other
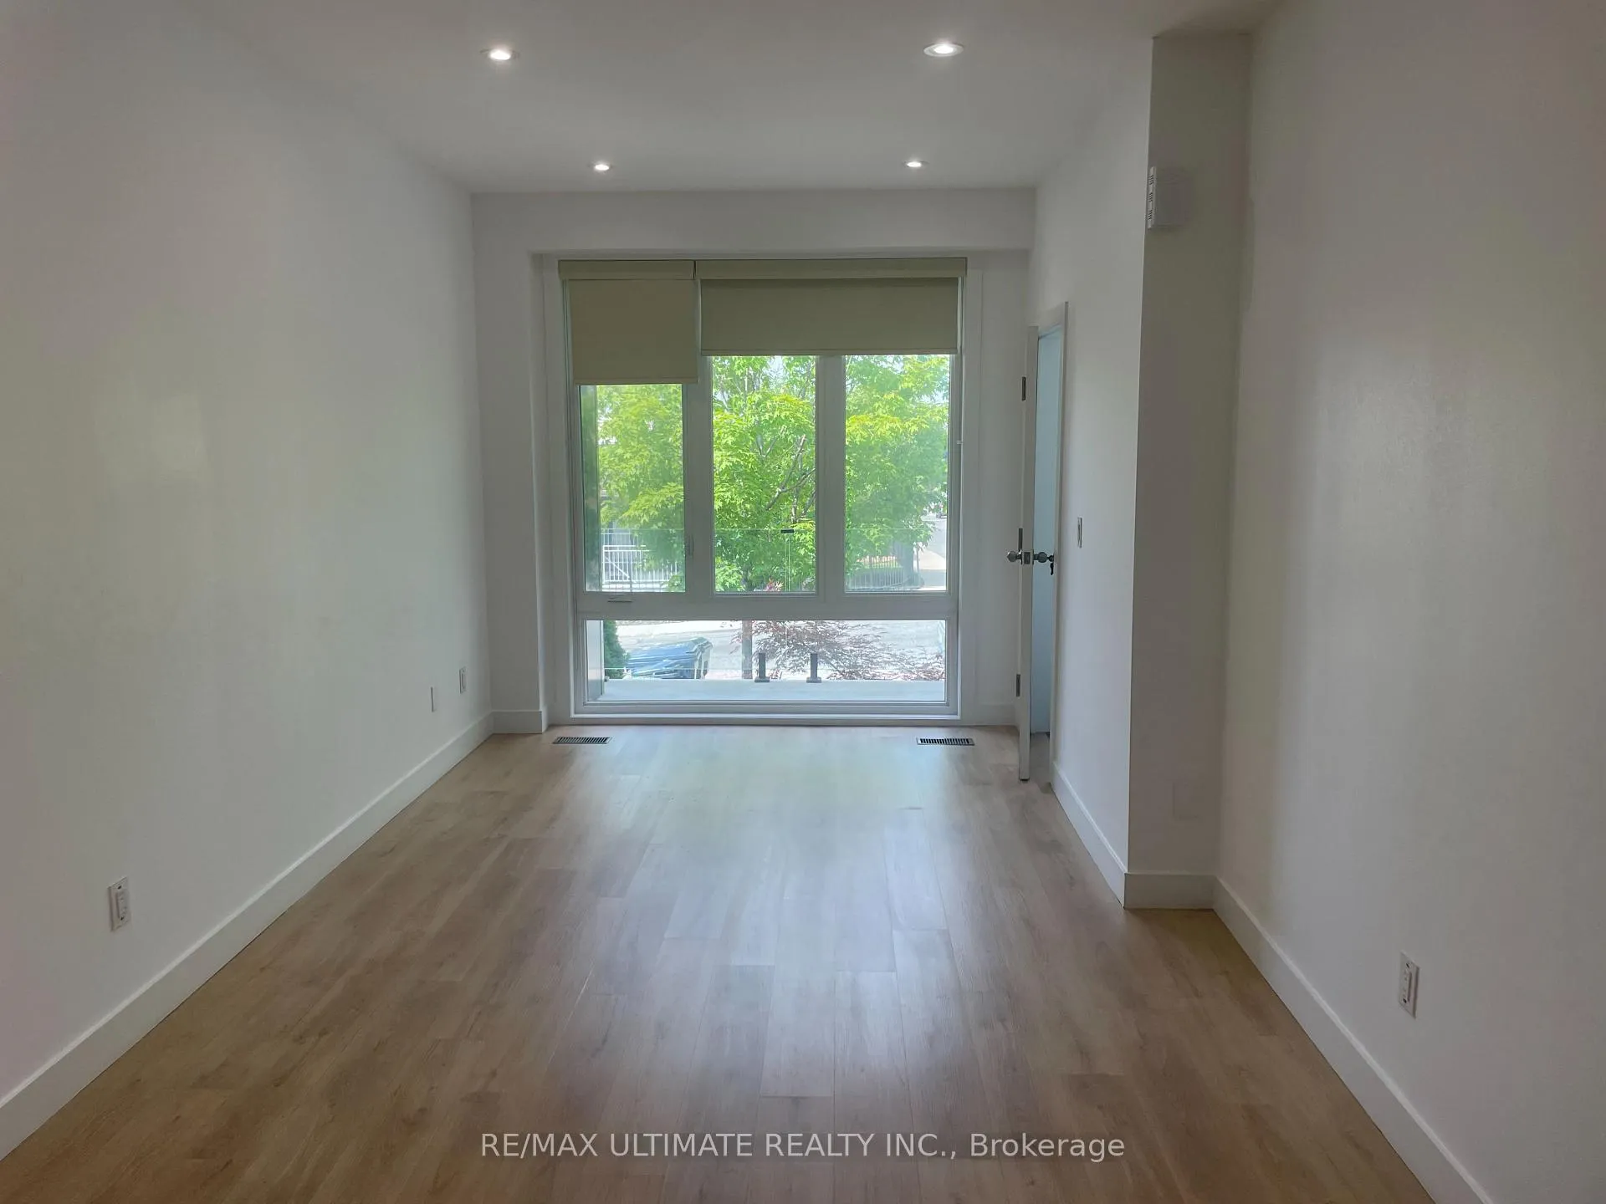
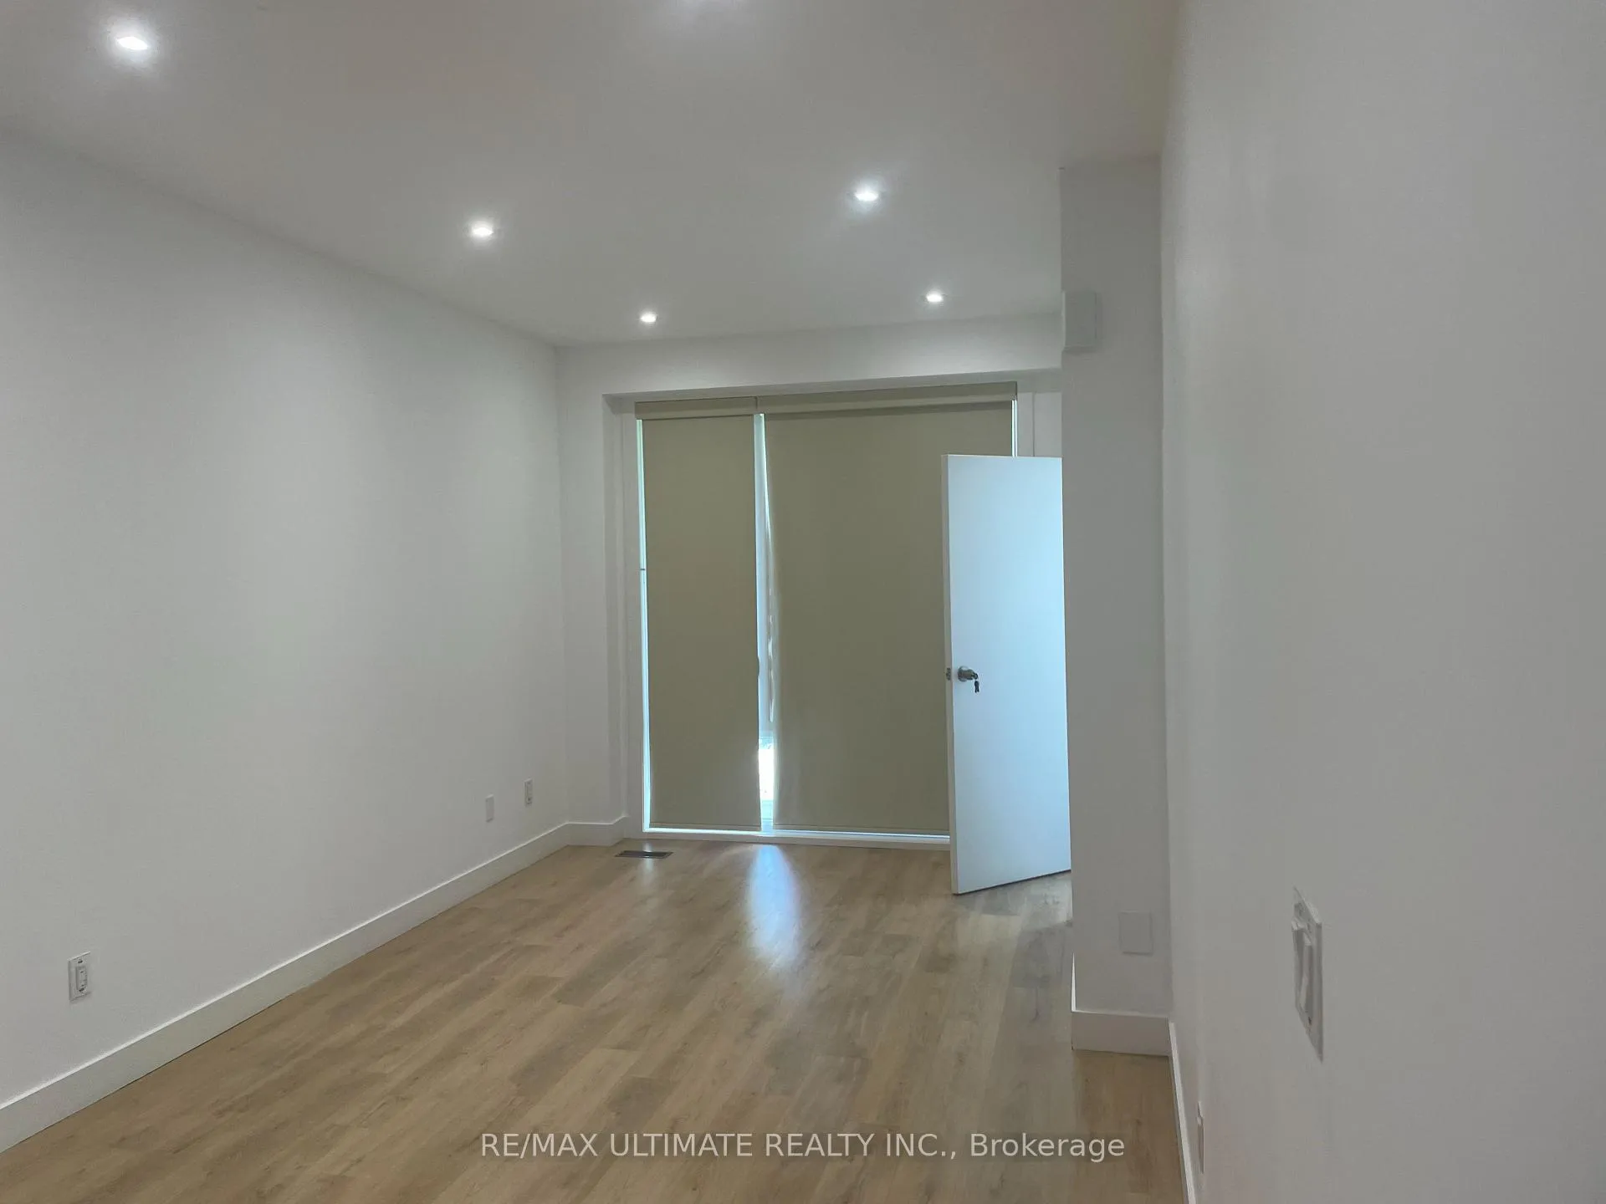
Beautiful Apartment - All recently renovated. Main floor - 2 bedrooms. Kitchen, living, and dining room combination. 9ft high ceilings. Stone counter tops in kitchen. Stackable washer and dryer. No extra cost, heating, electric, and water all included. Very bright living room that over looks the front yard. Walk-out to backyard. Walking distance to TTC.
Read more
Ask about this home
A HOMEH agent will answer your questions about this home.
Ask a question
Around this home
Caledonia and Rogers
Errands
Parks
Schools
Daily convenience, out of 100, from the distances below
ParkCharles Caccia Park · 6 within 1 km7 min walk441 m
GroceryAngel's Bakery3 min walk214 m
SchoolF H Miller Junior Public School3 min walk180 m
PharmacyPharmacyGo9 min walk571 m
Cafés & foodReggio · 15 within 1 km4 min walk249 m
Gym & rec centreAssociacao Migrante De Barcelos15 min walk895 m
LibraryToronto Public Library - Evelyn Gregory20 min walk1.2 km
WalkDriveStraight-line distance, open map data
Grocery0.2 km
Park0.4 km
Coffee0.5 km
Dining0.6 km
Gym1.2 km
Schools nearby
School rating, out of 10.
F H Miller Junior Public Schoolelementary · Public · 0.2 km
—
St Nicholas of Bari Catholic Schoolelementary · Catholic · 0.3 km
4.4/10Low
St John Bosco Catholic Schoolelementary · Catholic · 0.7 km
6.6/10Good
Contact agent
Helpful calculators
Rent vs buy
Affordability
Mortgage
Down payment
Stress test
CMHC insurance
Your HOMEH agent

KimHOMEH agent · Toronto
"I would see it this week."
Ask Kim