

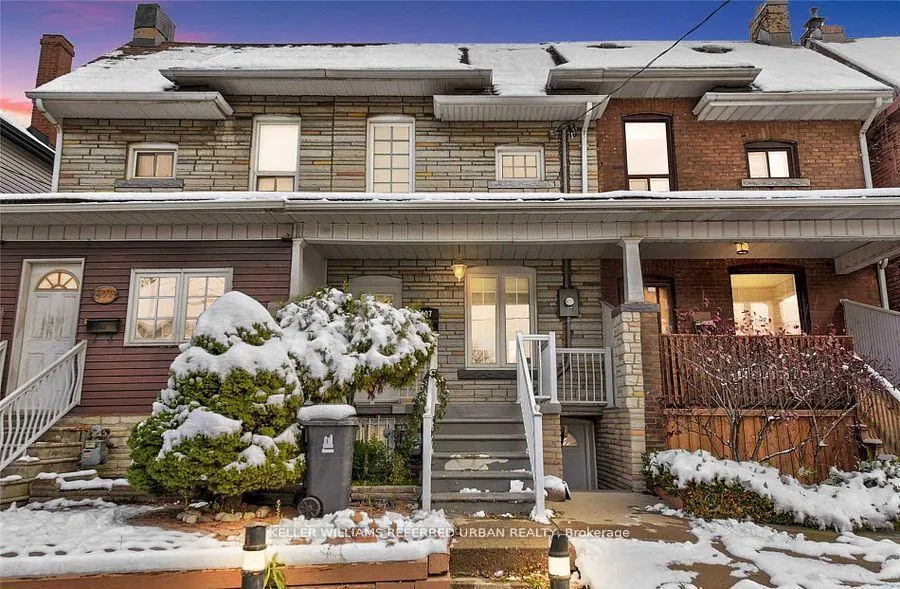
Lower, 407 Symington Avenue
Freehold Townhouse Rented
1/10Lower, 407 Symington Avenue
Freehold Townhouse Rented
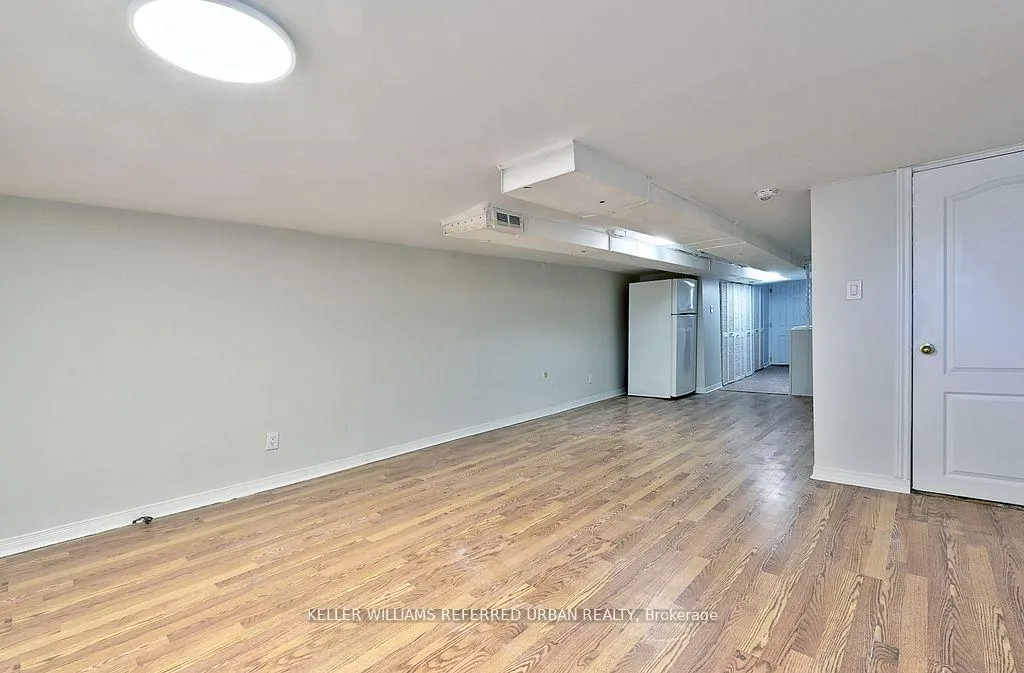
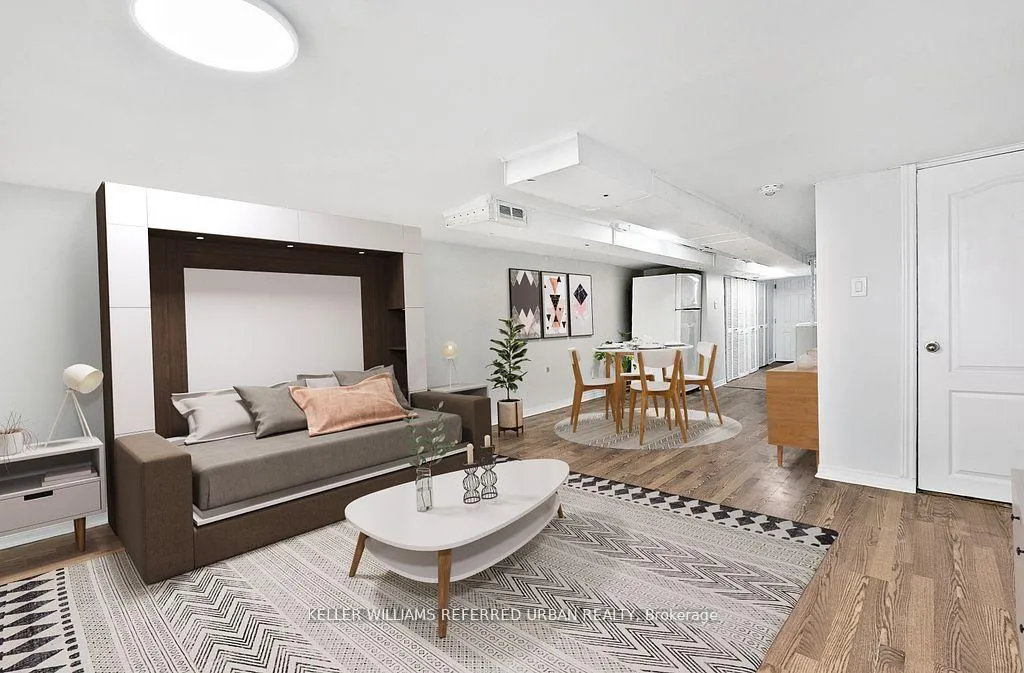
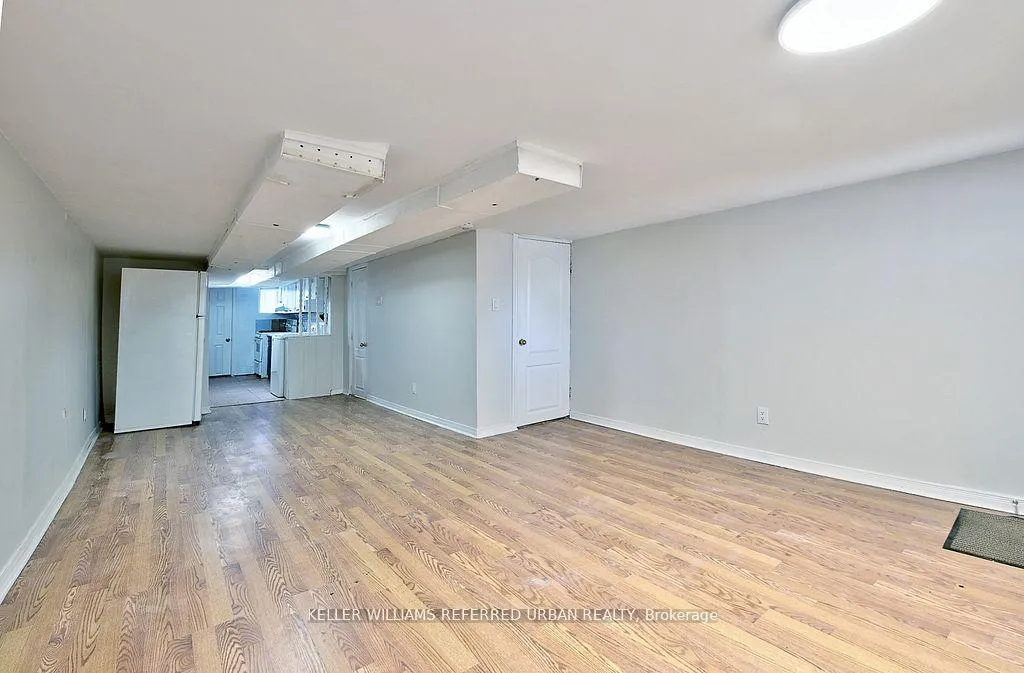
 See all 10 photos
0 Bedrooms
1 Bathroom
0 Garage
<700 sq.ft
Basement
— Unit
Property history
Facts and features
- BasementApartment
- Lease term12 months
- FurnishedUnfurnished
- LaundryEnsuite
What stands out
- Central air
The homeFreehold Townhouse, 2-storey, Under 700 sq ft
- Type: Freehold Townhouse
- Style: 2-storey
- Living space: Under 700 sq ft
- Basement: Apartment
InsideEnsuite, Rooms above ground 2, Bathrooms 1
- Laundry: Ensuite
- Rooms above ground: 2
- Bathrooms: 1
- Kitchens: 1
Outside and lotStone, Shingles, Concrete block
- Exterior: Stone
- Roof: Shingles
- Foundation: Concrete block
ParkingDetached, Lane
- Garage: Detached
- Driveway: Lane
Heating, water and powerForced air, gas, Central air, Municipal water
- Heating: Forced air, gas
- Cooling: Central air
- Water: Municipal water
- Sewer: Municipal sewer
Rent and termsRent $1,500 a month, Basement, Unfurnished
- Rent: $1,500 a month
- Space for rent: Basement
- Furnished: Unfurnished
- Lease: 12 months
- Rent includes: All inclusive, central air conditioning, heat, hydro, water
- Deposit: Required
- Credit check: Required
- Employment letter: Required
- Rental application: Required
- References: Required
IncludedHydro & utilities included in the rent price
- Included: Hydro & utilities included in the rent price
Listing detailsW12228442, Rented, Jun 18, 2025
- MLS® number: W12228442
- Status: Rented
- Listed on: Jun 18, 2025
- Days on market: 27
- Updated: Jul 15, 2025
- Possession: 2025-06-18 / Immediate
- Occupied by: Vacant
- Listing brokerage: KELLER WILLIAMS REFERRED URBAN REALTY
About this home
Lower, 407 Symington Avenue, Toronto (Weston-Pellam Park), ON M6N 2W4
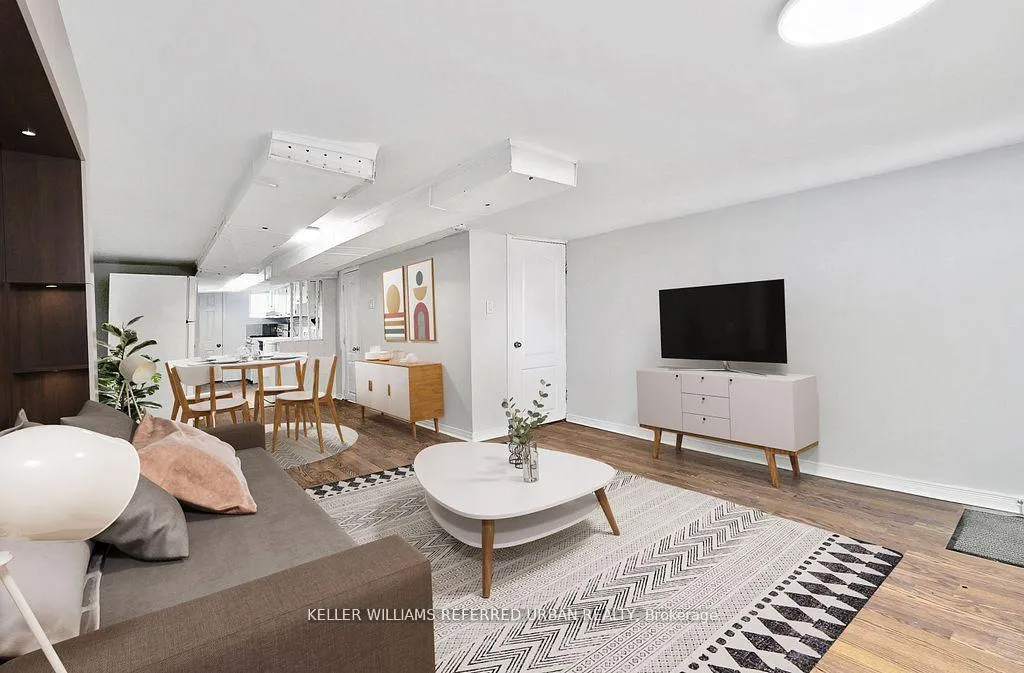
Newly updated studio apartment with a private front entrance. This charming space offers ample storage, a gas stove, a brand-new 3-piece bathroom, and an in-suite washer. Conveniently located with TTC at your doorstep and a short walk to the UP Express. Nestled in a vibrant community just steps from parks, schools, shops, restaurants, and transit. Some photos have been virtually staged.
Read more
Ask about this home
A HOMEH agent will answer your questions about this home.
Ask a question
Around this home
Symington & Dupont
Errands
Parks
Schools
Daily convenience, out of 100, from the distances below
ParkDavenport Village Park · 15 within 1 km3 min walk203 m
GroceryCaldense Bakery4 min walk249 m
SchoolÉcole élémentaire Charles-Sauriol5 min walk300 m
PharmacyShoppers Drug Mart7 min walk432 m
Cafés & foodVers · 15 within 1 km2 min walk114 m
Gym & rec centreMotus Training Studio2 min walk138 m
LibraryJunction Triangle6 min walk364 m
WalkDriveStraight-line distance, open map data
Grocery0.2 km
Park0.2 km
Coffee0.1 km
Dining0.3 km
Gym0.1 km
Schools nearby
School rating, out of 10.
École élémentaire Charles-Sauriolelementary · Public · 0.3 km
9.7/10Excellent
St Rita Catholic Schoolelementary · Catholic · 0.4 km
—
Msgr Fraser College (Southwest)secondary · Catholic · 0.5 km
—
Contact agent
Helpful calculators
Rent vs buy
Affordability
Mortgage
Down payment
Stress test
CMHC insurance
Your HOMEH agent

KimHOMEH agent · Toronto
"I would see it this week."
Ask Kim