

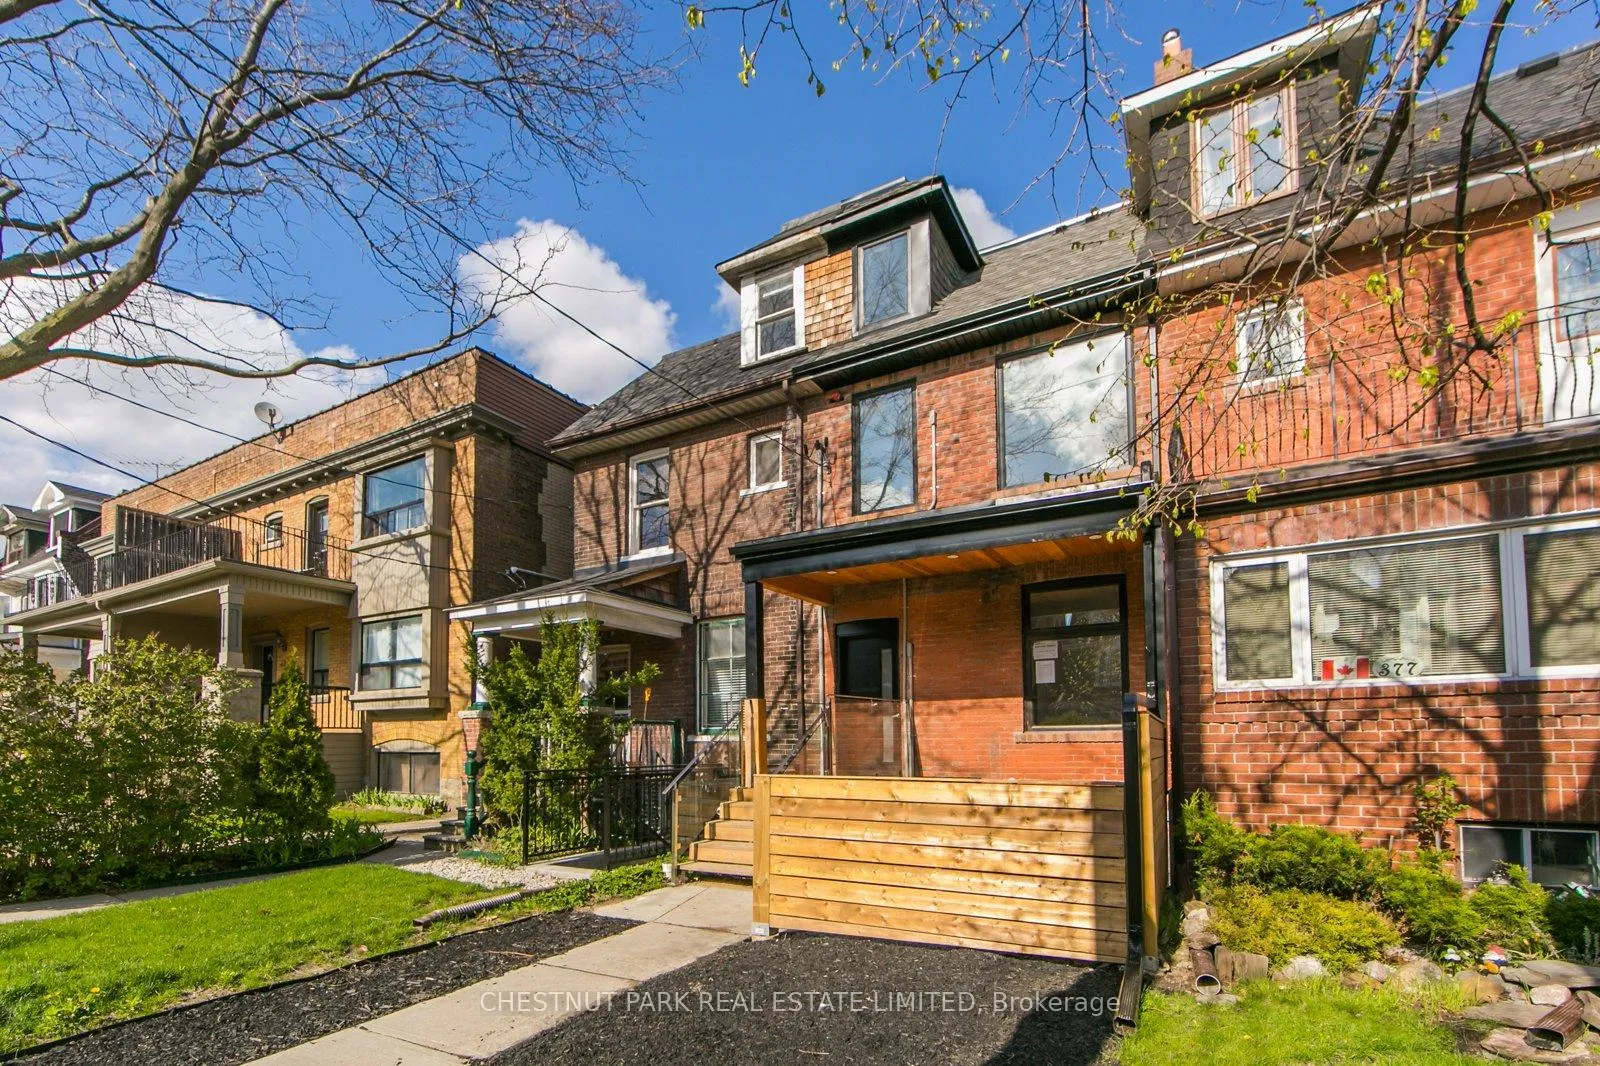
Main, 379 St Clarens Avenue
Main, 379 St Clarens Avenue
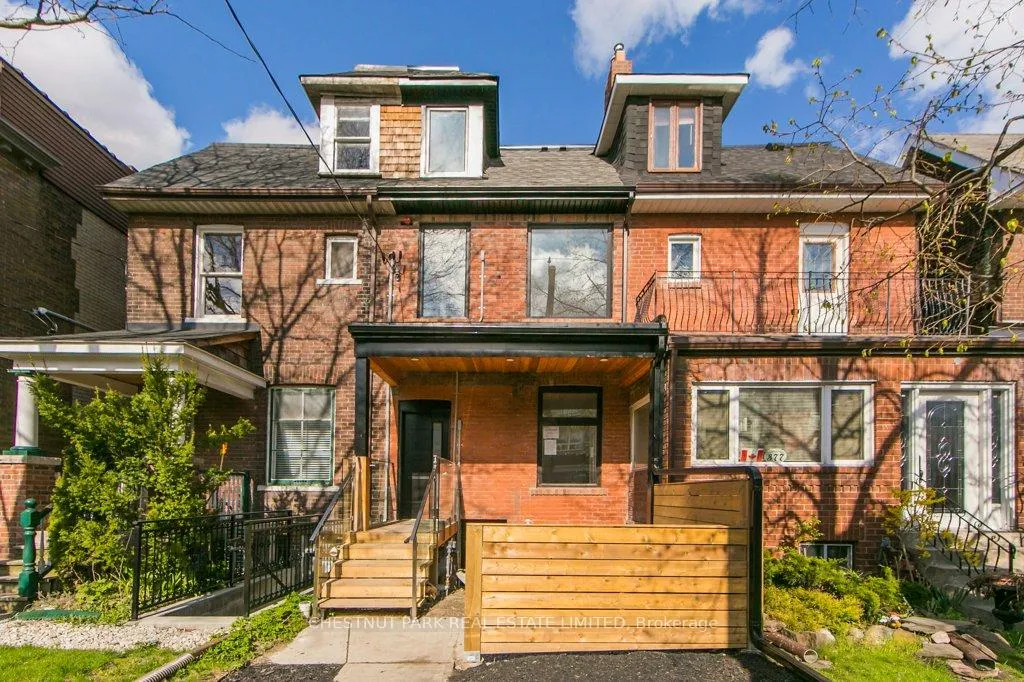
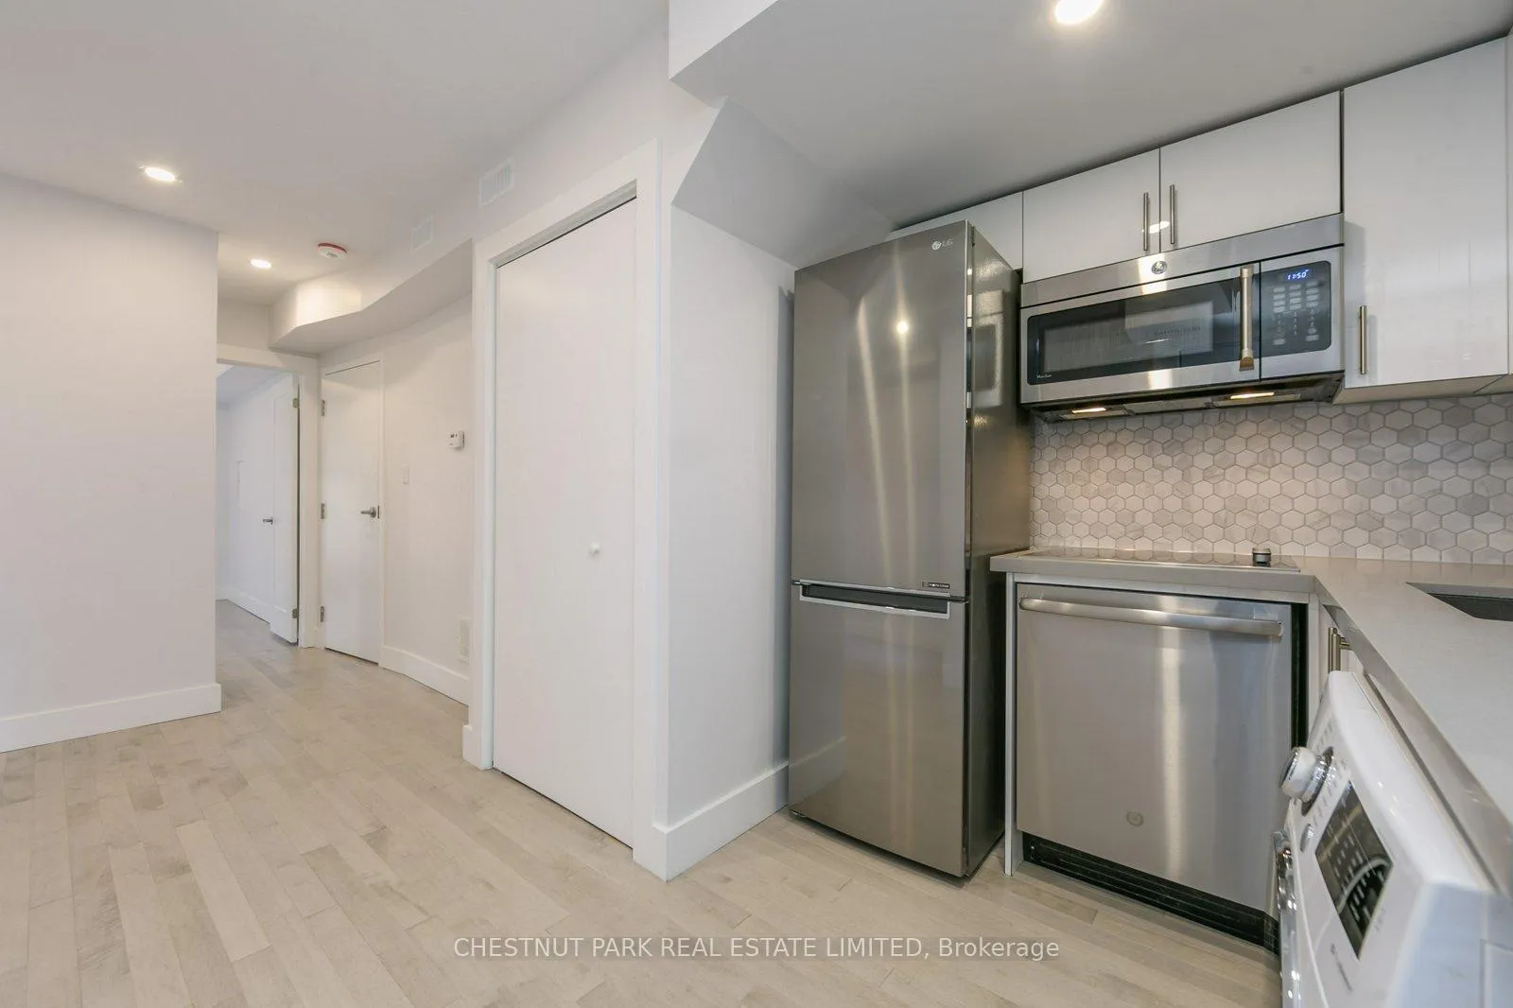
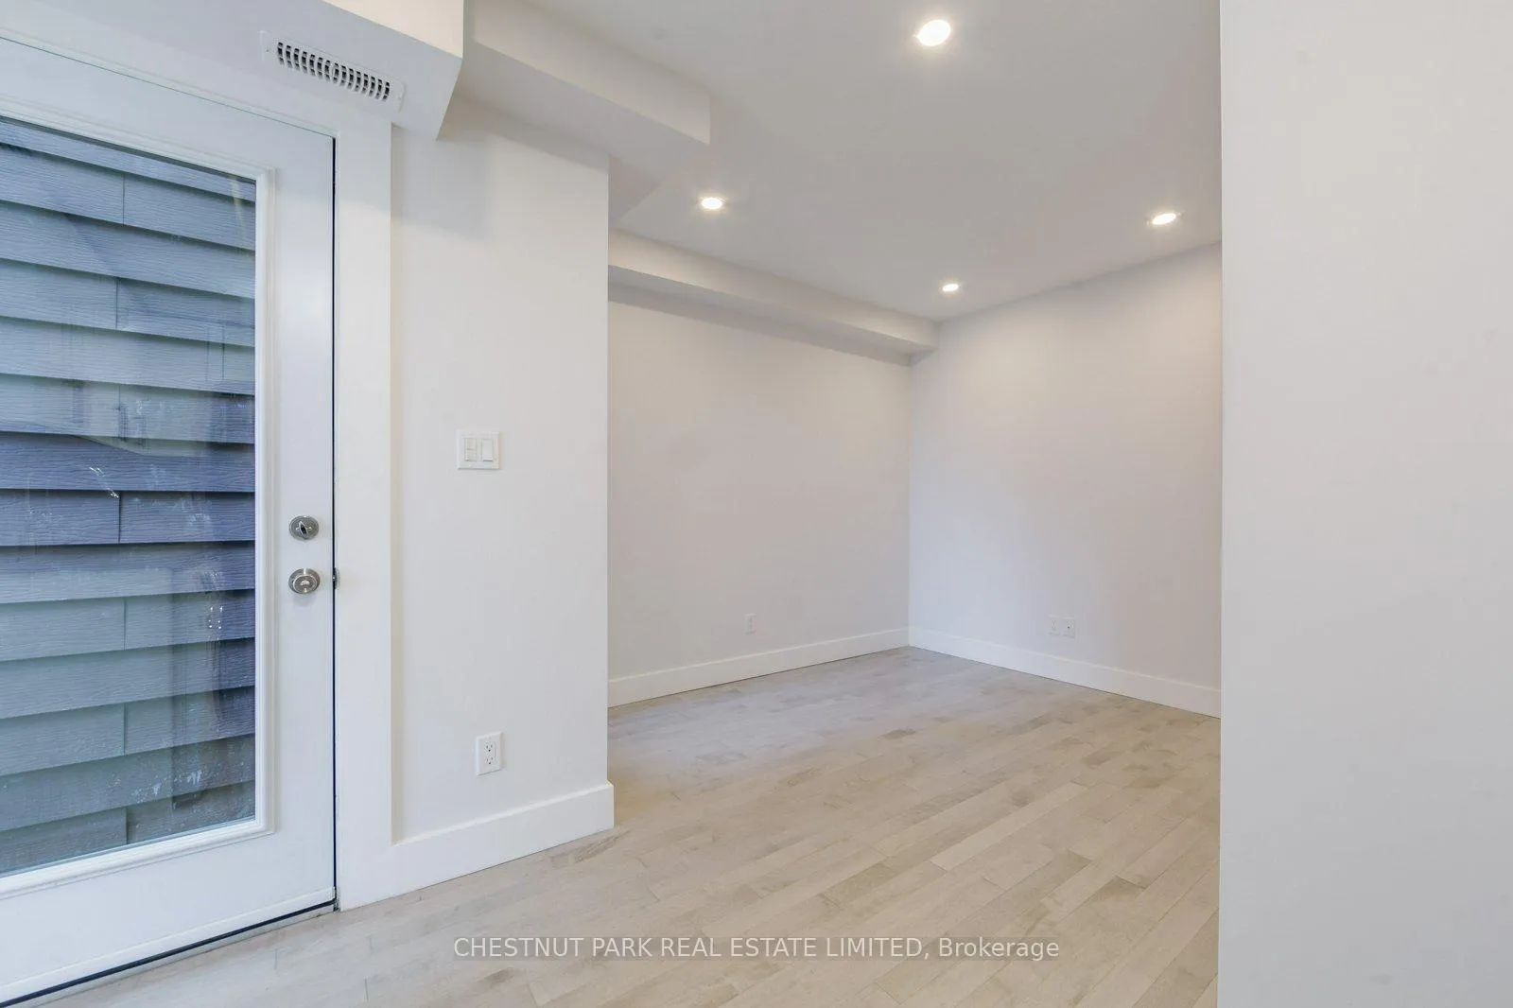
 See all 14 photos
Property history
Facts and features
- BasementApartment
- Lease term12 months
- FurnishedUnfurnished
- LaundryEnsuite, in kitchen, in-suite
- Walk-out basement
- Central air
The homeMultiplex, 1 storey/apt, 700–1,100 sq ft
- Type: Multiplex
- Style: 1 storey/apt
- Living space: 700–1,100 sq ft
- Basement: Apartment, finished with walk-out
- Waterfront: None
InsideEnsuite, in kitchen, in-suite laundry, Carpet free, countertop range, primary bedroom - main floor, separate hydro meter, auto garage door remote, separate heating controls, Carbon monoxide detectors, smoke detector
- Laundry: Ensuite, in kitchen, in-suite laundry
- Features: Carpet free, countertop range, primary bedroom - main floor, separate hydro meter, auto garage door remote, separate heating controls
- Security: Carbon monoxide detectors, smoke detector
- Rooms above ground: 5
- Bedrooms: 2
- Bathrooms: 1
- Kitchens: 1
Outside and lotBrick, Asphalt shingle, Concrete block
- Exterior: Brick
- Roof: Asphalt shingle
- Foundation: Concrete block
Parking1 Parking, Detached, Available
- Spaces: 1 Parking
- Garage: Detached
- Driveway: Available
Heating, water and powerForced air, gas, Central air, Municipal water
- Heating: Forced air, gas
- Cooling: Central air
- Water: Municipal water
- Sewer: Municipal sewer
- Natural gas: Yes
- Hydro: Available
- Cable: Available
- Telephone: Available
Rent and termsRent $2,700 a month, Main, Unfurnished
- Rent: $2,700 a month
- Space for rent: Main
- Furnished: Unfurnished
- Lease: 12 months
- Paid: Monthly
- Rent includes: Building maintenance, heat, parking, water
- Deposit: Required
- Credit check: Required
- Employment letter: Required
- Rental application: Required
- References: Required
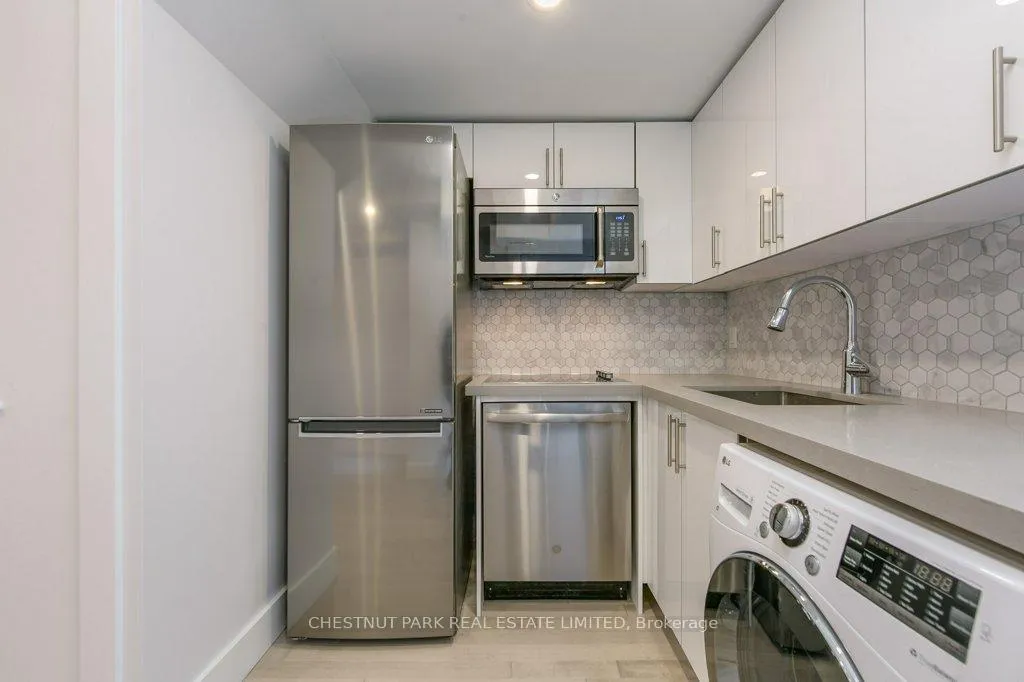
Included1 car parking w/in garage. outdoor space. appliances: fridge / freezer combo, stove cooktop, dishwasher, microwave oven/fan combo unit & washer/dryer combo unit. independent temperature controls., Separately metered hydro electricity. internet.
- Included: 1 car parking w/in garage. outdoor space. appliances: fridge / freezer combo, stove cooktop, dishwasher, microwave oven/fan combo unit & washer/dryer combo unit. independent temperature controls.
- Not included: Separately metered hydro electricity. internet.
NearbyHospital, fenced yard, park, public transit
- Close to: Hospital, fenced yard, park, public transit
Listing detailsC12807340, Rented, Feb 20, 2026
- MLS® number: C12807340
- Status: Rented
- Listed on: Feb 20, 2026
- Days on market: 14
- Updated: Mar 6, 2026
- Possession: 2026-04-15 / 60-89 days
- Occupied by: Tenant
- Listing brokerage: CHESTNUT PARK REAL ESTATE LIMITED
About this home
Main, 379 St Clarens Avenue, Toronto (Dufferin Grove), ON M6H 3W2
Enjoy Bloordale Village living in this thoughtfully renovated main floor 2-bedroom suite. Walk into your own exclusive-use backyard from your private laneway garage with ample additional space for storage. Inside, the bright and functional layout features oversized windows, and pot lights throughout. You'll find a well-appointed open-concept kitchen with quartz countertops and a marble backsplash, while the modern bathroom offers a larger vanity and walk-in shower with tempered glass enclosure. Step outside and enjoy the everyday ease of tending to your own garden-ideal for outdoor dining, morning coffee, or cultivating your own green space in the city. This well-maintained home is ideally suited for a tenant seeking both comfort and connection. Exceptional walkability to cafés, restaurants, and daily amenities, just a 5-minute walk to the Bloor-Danforth subway line and 12 minutes to the UP Express.
Ask about this home
A HOMEH agent will answer your questions about this home.
Around this home
Daily convenience, out of 100, from the distances below
Schools nearby
School rating, out of 10.
Helpful calculators
Your HOMEH agent

"I would see it this week."