

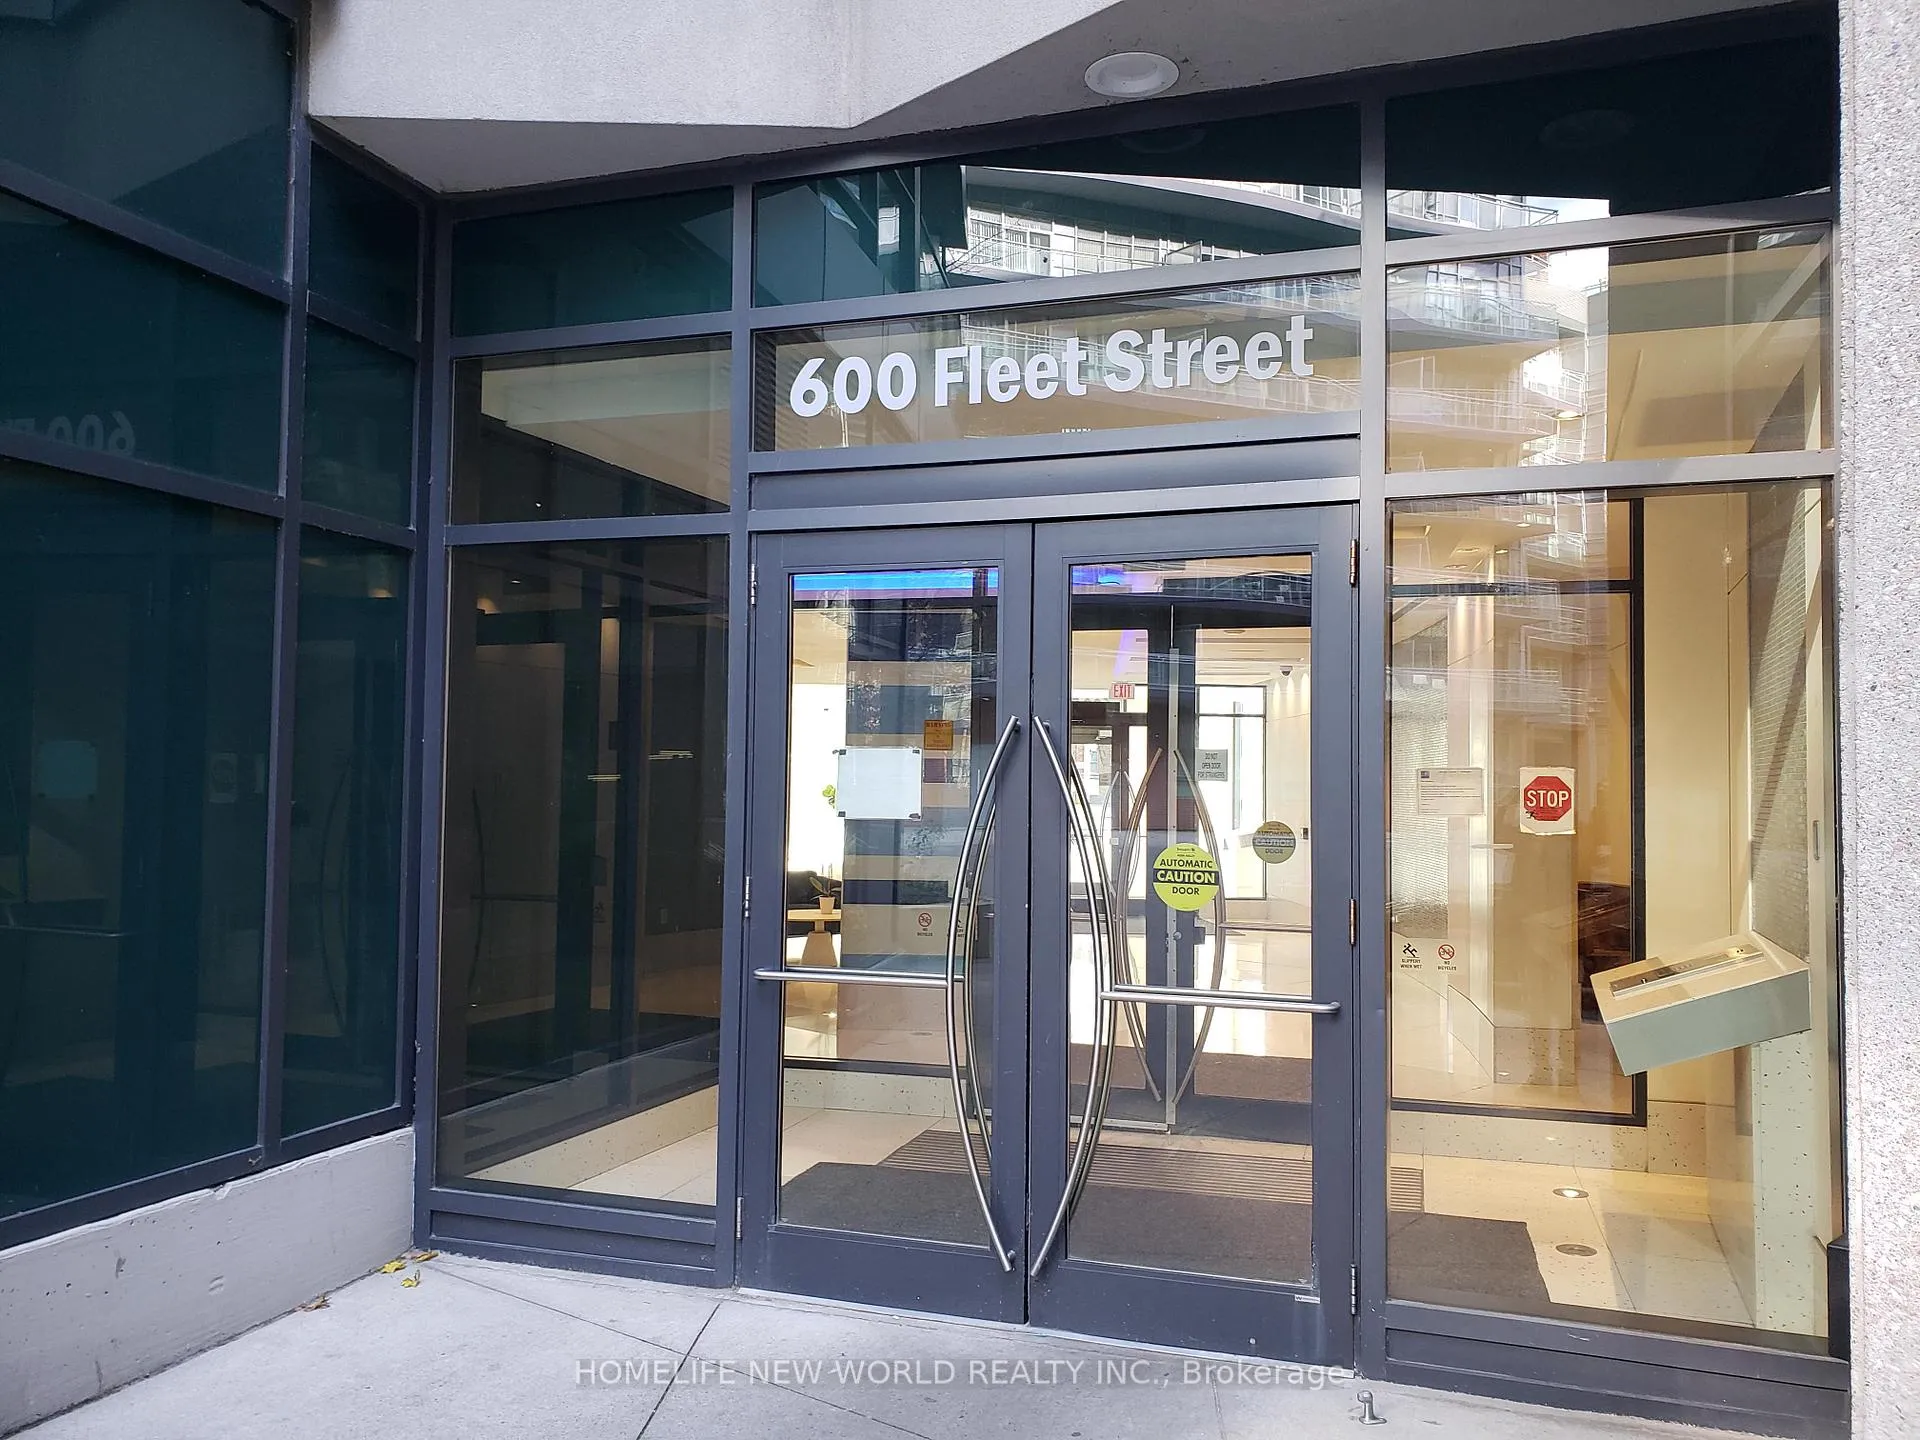
LPH03, 600 Fleet Street
LPH03, 600 Fleet Street
 See all 24 photos
Property history
Facts and features
- ExposureSouth east
- LaundryEnsuite
- LockerOwned
- BalconyOpen
- Hardwood floors
- Central air
- Concierge
- Exercise room
- Indoor pool
- Party room/meeting room
The homeCondo Apartment, Apartment, 700–799 sq ft
- Type: Condo Apartment
- Style: Apartment
- Living space: 700–799 sq ft
- Basement: None
- Exposure: South East
InsideHardwood, Ensuite, main level, Countertop range, carpet free
- Flooring: Hardwood
- Laundry: Ensuite, main level
- Features: Countertop range, carpet free
- Elevator: Yes
- Rooms above ground: 5
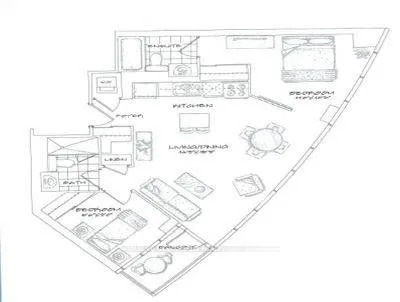
- Bedrooms: 2
- Bathrooms: 2
- Kitchens: 1
OutsideConcrete, Open
- Exterior: Concrete
- Balcony: Open
Parking and locker1 Parking, Underground, Parking type Owned
- Spaces: 1 Parking
- Garage: Underground
- Parking type: Owned
- Driveway: Underground
- Locker: Owned
- Locker number: 164
- Locker level: P2
BuildingMalibu, Storeys 32, Units 513
- Name: Malibu
- Storeys: 32
- Units: 513
- Registered: 2009
- Condo corporation: 1989
- Amenities: Concierge, exercise room, guest suites, indoor pool, party room/meeting room, visitor parking
- Pets: Allowed
Heating, water and powerForced air, gas, Central air
- Heating: Forced air, gas
- Cooling: Central air
Rent and termsRent $3,100 a month, Entire property, Unfurnished
- Rent: $3,100 a month
- Space for rent: Entire property
- Furnished: Unfurnished
- Lease: 24 months
- Paid: Monthly
- Rent includes: Building maintenance, common elements, central air conditioning, heat, parking, recreation facility, water
- Deposit: Required
- Credit check: Required
- Employment letter: Required
- Rental application: Required
- References: Required
IncludedStainless steel appliances (fridge/stove/washer&dryer),existing window coverings, granite counters,hardwood flooring ,9 ft. ceilings,best view in the building, 1 parking & 1 locker! excellent price & good value! awesome lake-view !, Hydro : metergy solutions
- Included: Stainless steel appliances (fridge/stove/washer&dryer),existing window coverings, granite counters,hardwood flooring ,9 ft. ceilings,best view in the building, 1 parking & 1 locker! excellent price & good value! awesome lake-view !
- Not included: Hydro : metergy solutions
NearbyClear view, lake access, marina, public transit, school, waterfront
- Close to: Clear view, lake access, marina, public transit, school, waterfront
Listing detailsC12806938, Rented, Feb 20, 2026
- MLS® number: C12806938
- Status: Rented
- Listed on: Feb 20, 2026
- Days on market: 7
- Updated: Feb 27, 2026
- Possession: 2026-04-15 / 30-59 days
- Occupied by: Tenant
- Listing brokerage: HOMELIFE NEW WORLD REALTY INC.
About this home
LPH03, 600 Fleet Street, Toronto (Niagara), ON M5V 1B7
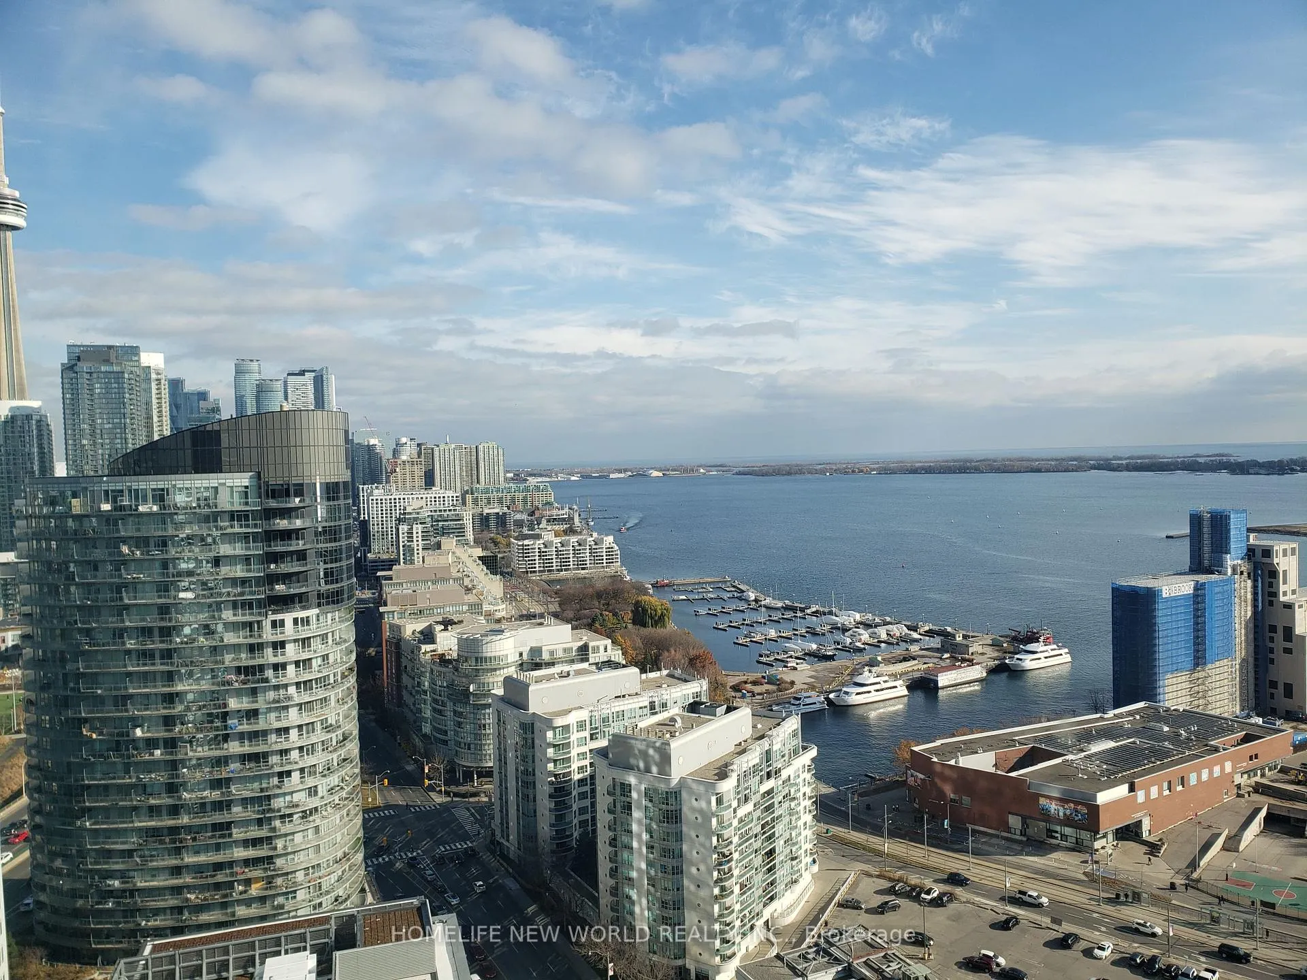
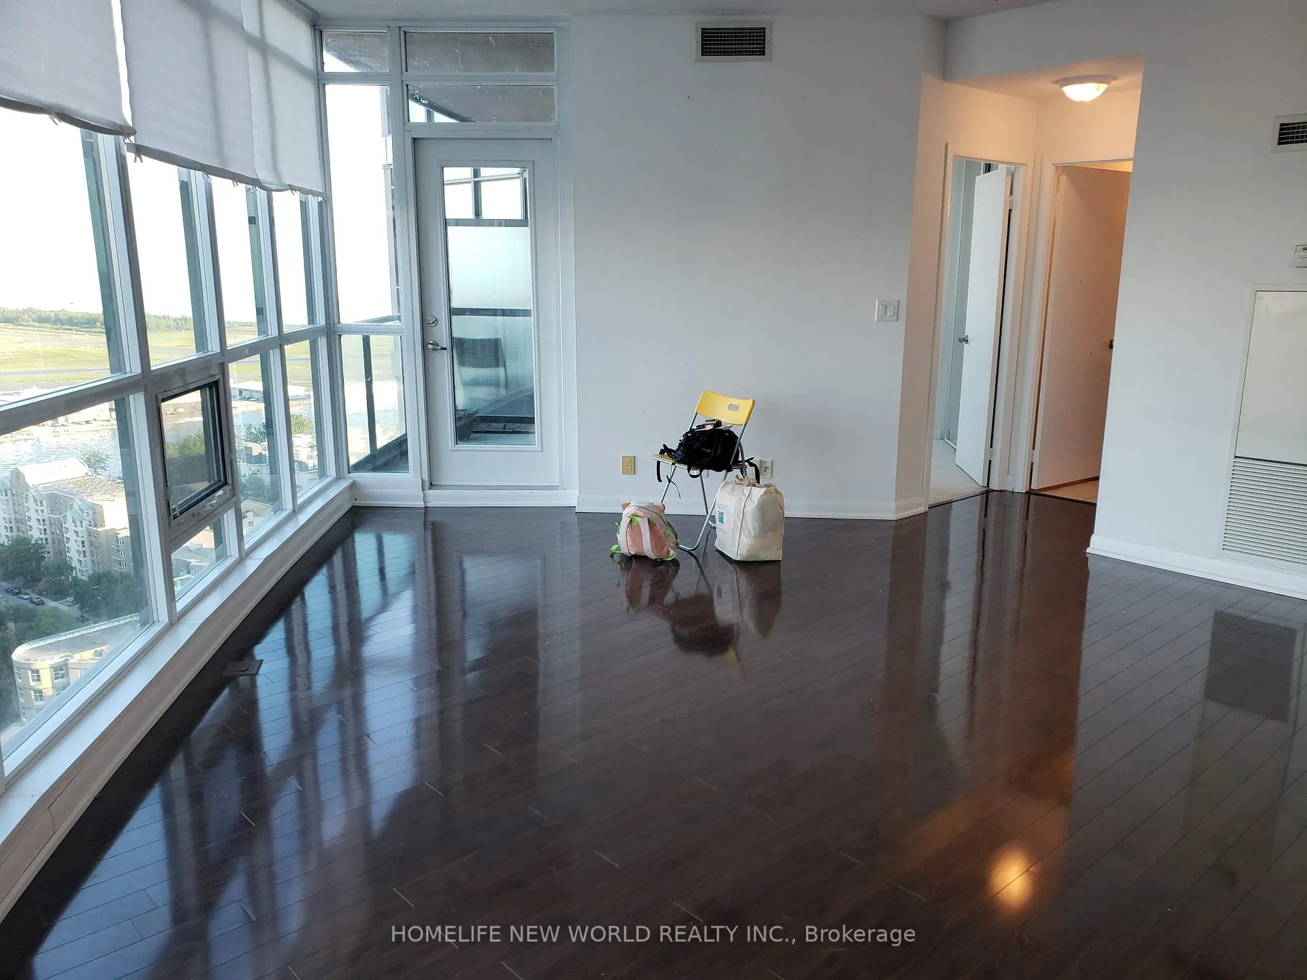
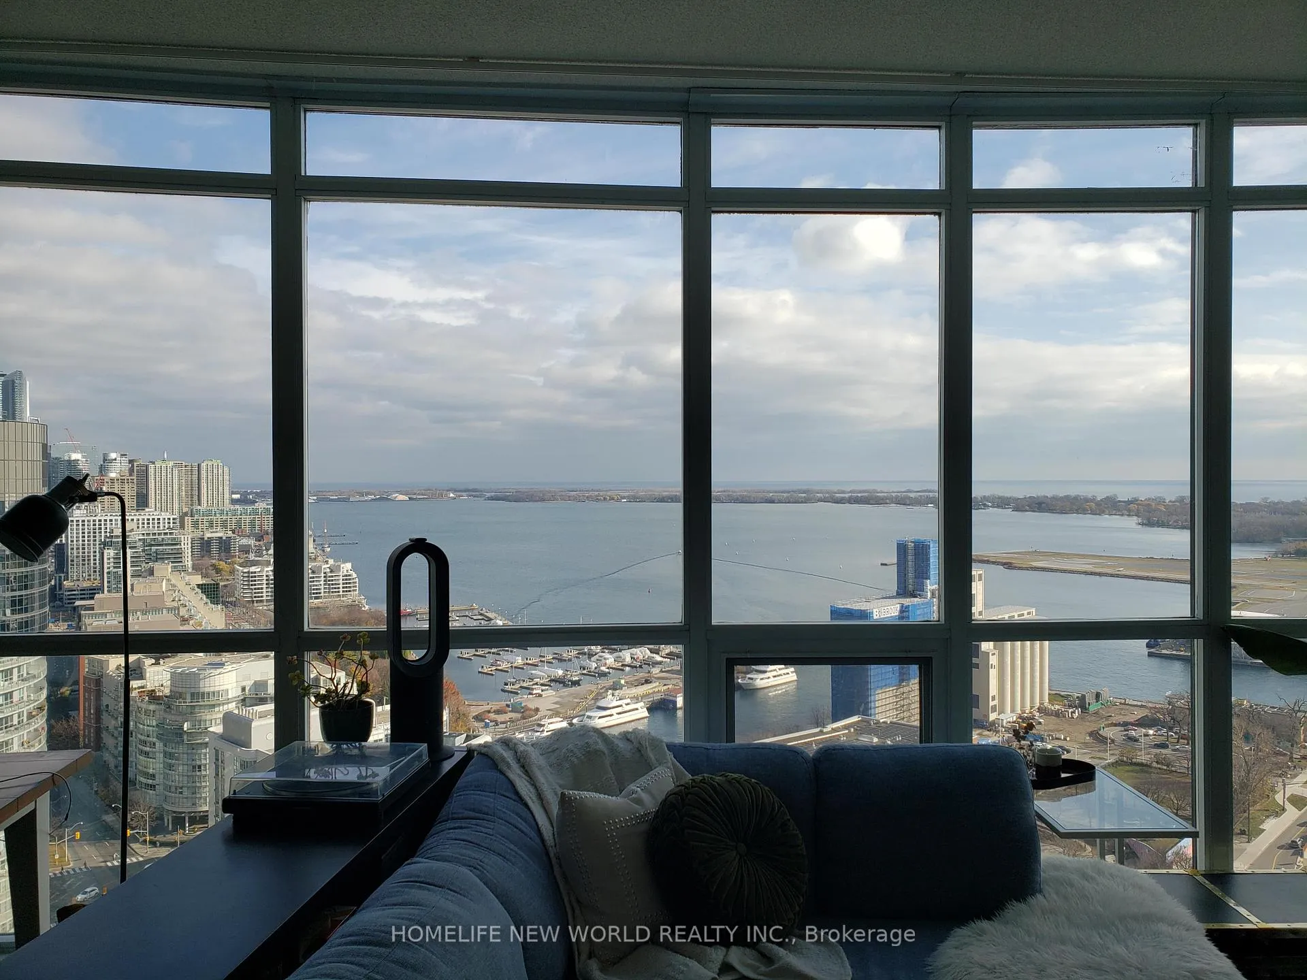
Stunning Unobstructed View Of Lake & Cn Tower: Two Split Bedrooms Two Bathroom Sub-Penthouse Lph03 9 Ft Ceiling With Floor-To-Ceiling Windows!!!. Move In Ready. Immaculately!!! Well Maintained Building With All The Amenities!!!.Excellent Location & Area. 8 Acre Park, Sobeys, Banks, Restaurants, Walk To Marina, Island Airport, Harbourfront, Ttc To Union Station & Bathurst Subway At Doorstep!*** 24 Hr. Concierge. **EXTRAS** Stainless Steel Appliances (Fridge/Stove/Washer&Dryer),Existing Window Coverings, Granite Counters,Hardwood Flooring,9 Ft+. Ceilings, Best View In The Building, 1 Parking & 1 Locker! Excellent Price & Good Value! Awesome Lake-View!
Ask about this home
A HOMEH agent will answer your questions about this home.
Know more about Malibu Condos at Harbourfront
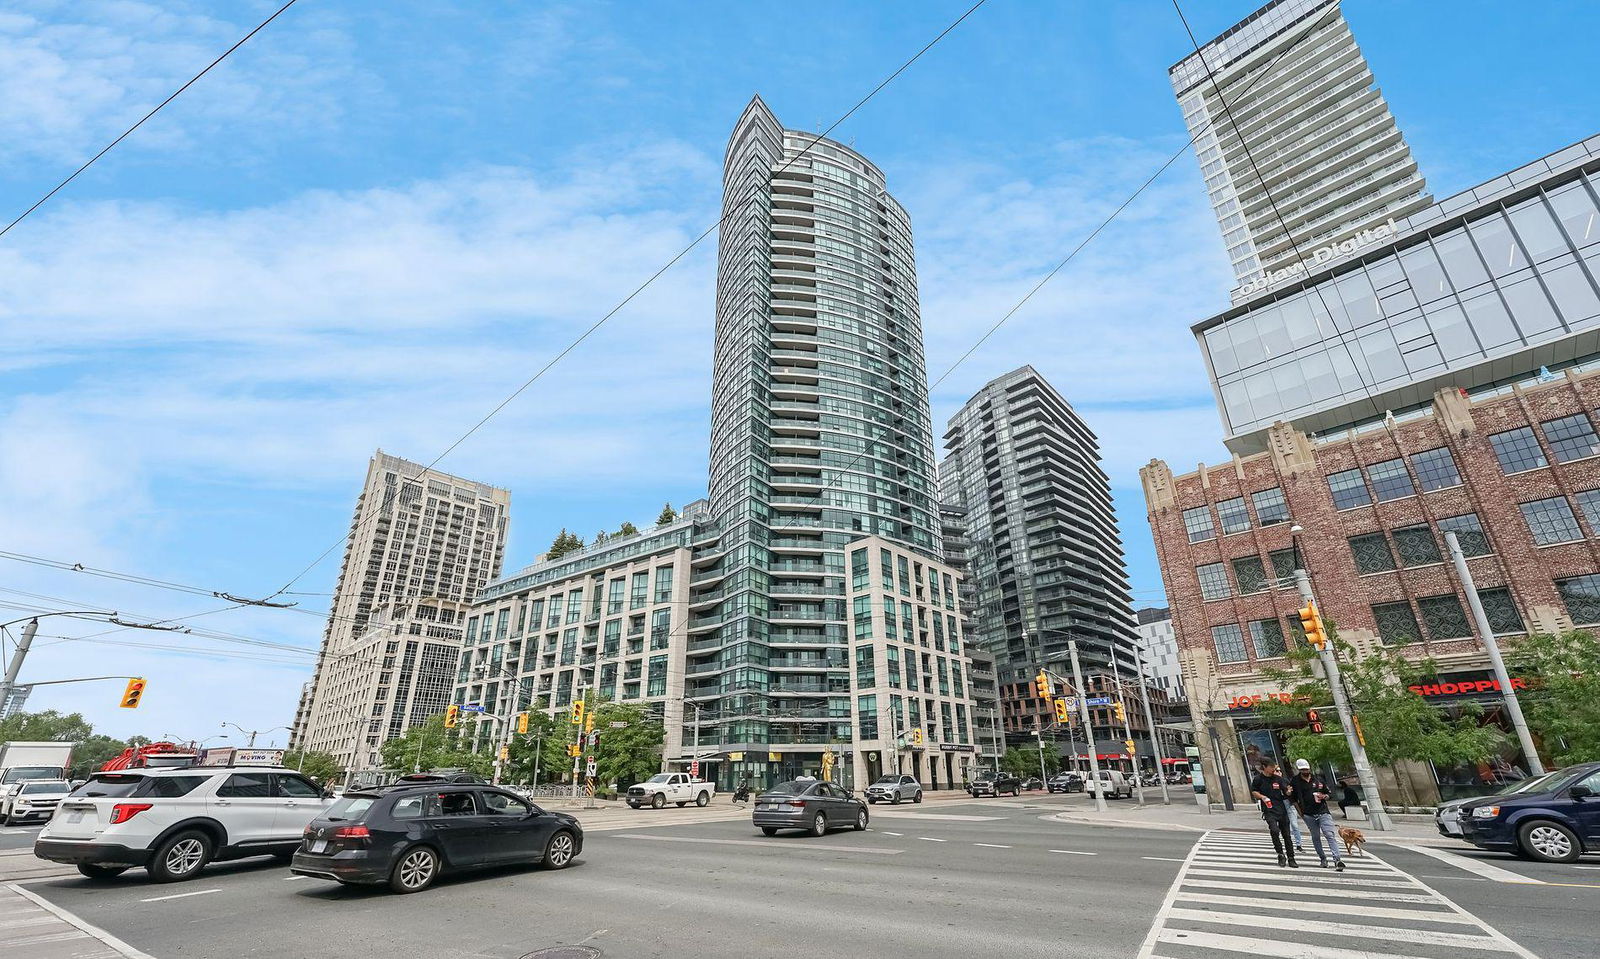
Condo building · 600 Fleet Street
Malibu Condos at Harbourfront is a 32-storey condo with 513 suites, built in 2009 by Malibu Investments. Right now 2 for sale and 7 for rent are on the market here.
- 32storeys
- 513suites
- $783/sq ft
- 2009built
No similar units for rent in Malibu Condos at Harbourfront right now.
Around this home
Daily convenience, out of 100, from the distances below
Schools nearby
School rating, out of 10.
Helpful calculators
Your HOMEH agent

"I would see it this week."