

38 Brookfield Street
38 Brookfield Street
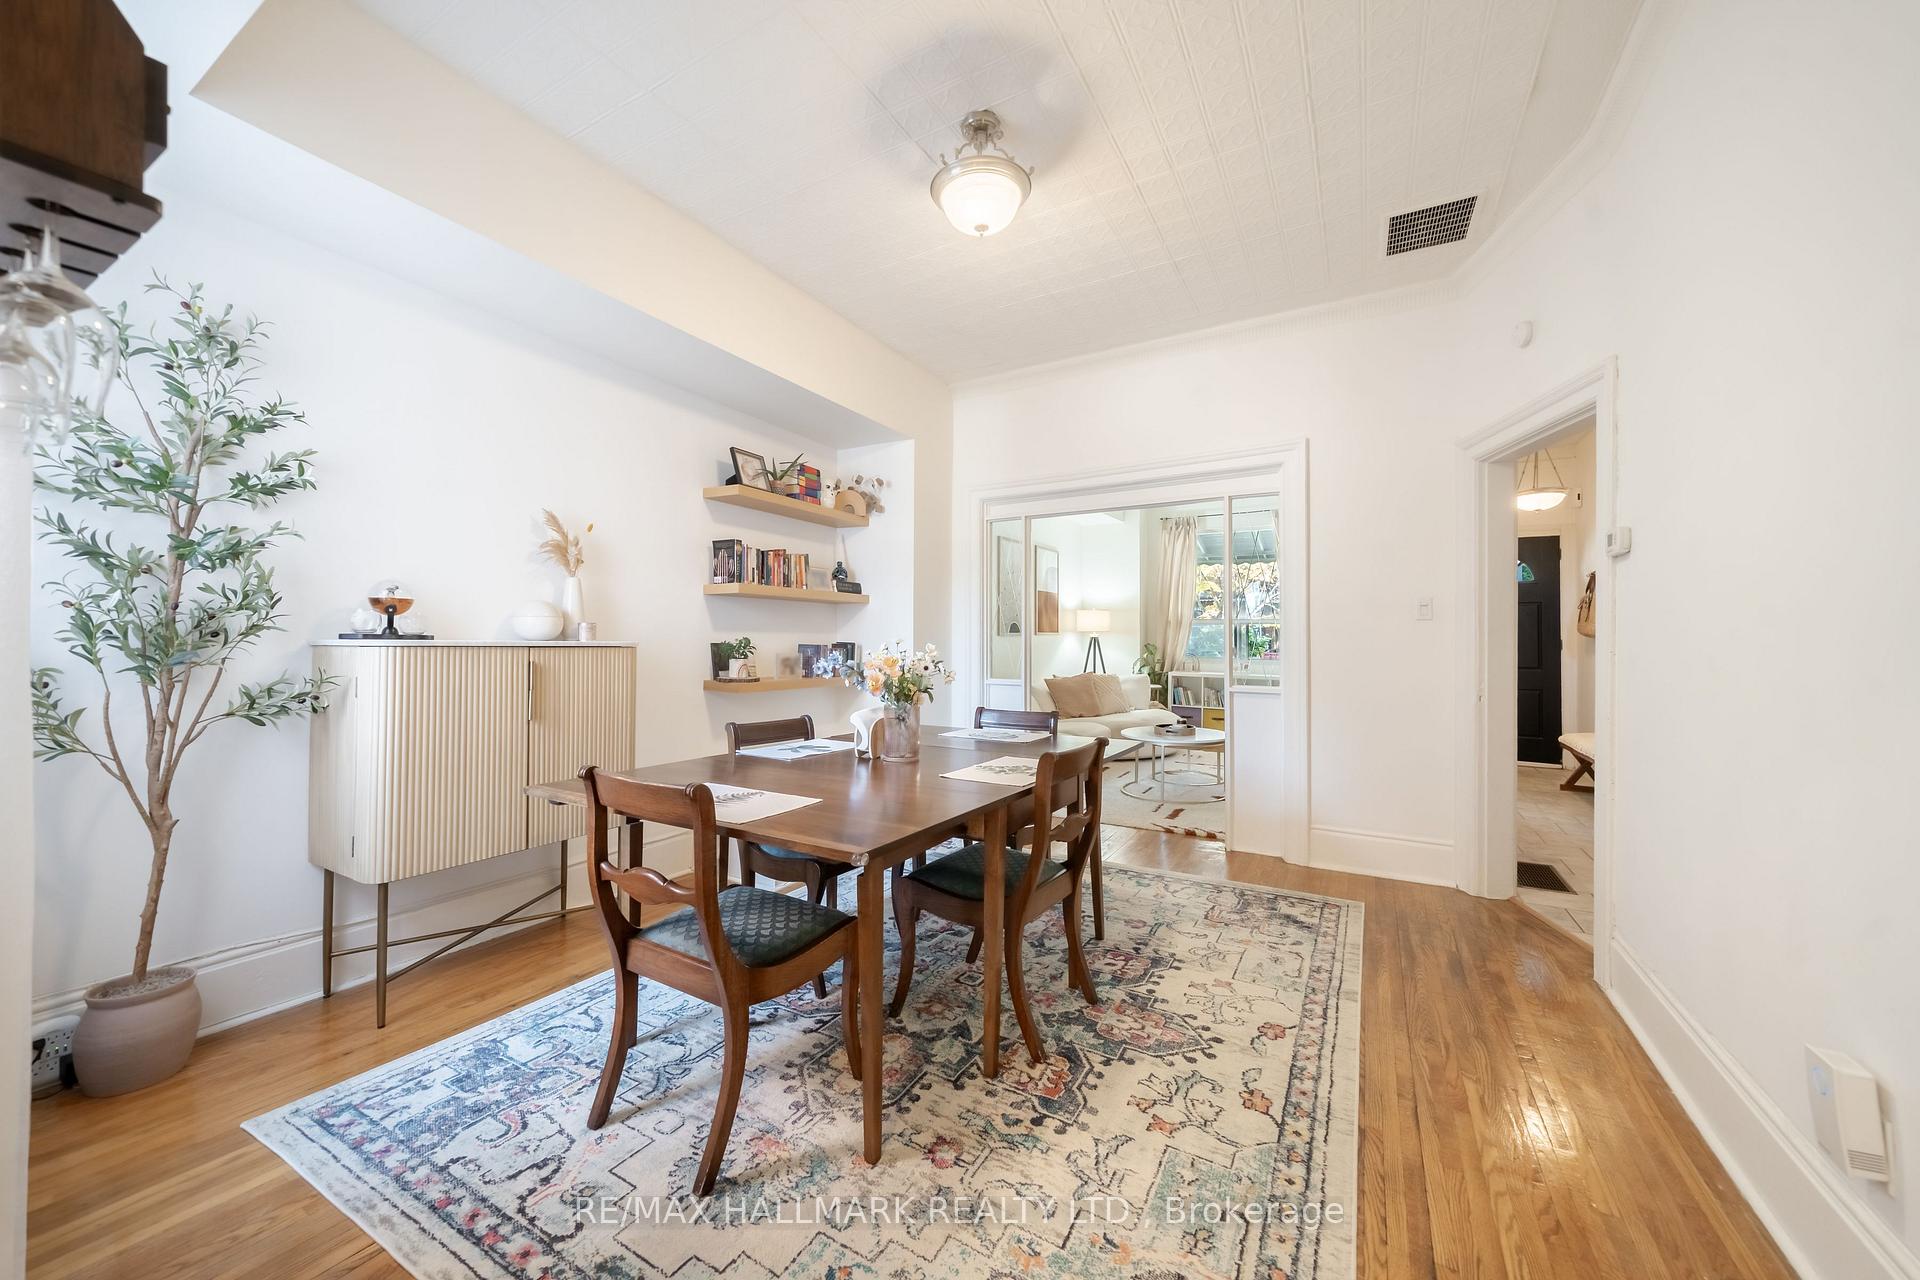 See all 29 photos
Property history
Facts and features
- BasementPart finished
- Age of home100+
- Water, sewerMunicipal
- HeatingForced air
- Hardwood floors
- Central air
The homeFreehold Townhouse, 2-storey, 100+
- Type: Freehold Townhouse
- Style: 2-storey
- Age: 100+
- Living space: 1,100–1,500 sq ft
- Basement: Partial basement, unfinished
InsideCeramic, Hardwood, Lower level, Rooms above ground 6
- Flooring: Ceramic, Hardwood
- Laundry: Lower level
- Rooms above ground: 6
- Bedrooms: 3
- Bathrooms: 2
- Kitchens: 1
Outside and lotBrick front, Asphalt shingle, flat, Concrete
- Exterior: Brick front
- Roof: Asphalt shingle, flat
- Foundation: Concrete
- Size: 16 × 125 ft
- Zoning: Residential
Parking1 Garage, Detached, Lane
- Spaces: 1 Garage
- Garage: Detached
- Driveway: Lane
Heating, water and powerForced air, gas, Central air, Municipal water
- Heating: Forced air, gas
- Cooling: Central air
- Water: Municipal water
- Sewer: Municipal sewer
- Natural gas: Yes
- Hydro: Yes
- Cable: Yes
- Telephone: Yes
Costs and taxesTaxes $6,749 a year, HST included in the price
- Taxes, 2025: $6,749 a year
- HST: HST included in the price
Included in the saleAll appliances, window blinds, closets in primary and secondary bedrooms, Primary bedroom light fixture and windows drapes, 2 tables / shelves in kitchen
- Included: All appliances, window blinds, closets in primary and secondary bedrooms
- Not included: Primary bedroom light fixture and windows drapes, 2 tables / shelves in kitchen
NearbyPublic transit
- Close to: Public transit
Listing detailsC12462954, Sold, Oct 15, 2025
- MLS® number: C12462954
- Status: Sold
- Listed on: Oct 15, 2025
- Days on market: 8
- Updated: Oct 23, 2025
- Possession: 2025-12-10 / 30-59 days
- Occupied by: Tenant
- Listing brokerage: RE/MAX HALLMARK REALTY LTD.
About this home
38 Brookfield Street, Toronto (Trinity-Bellwoods), ON M6J 3A9
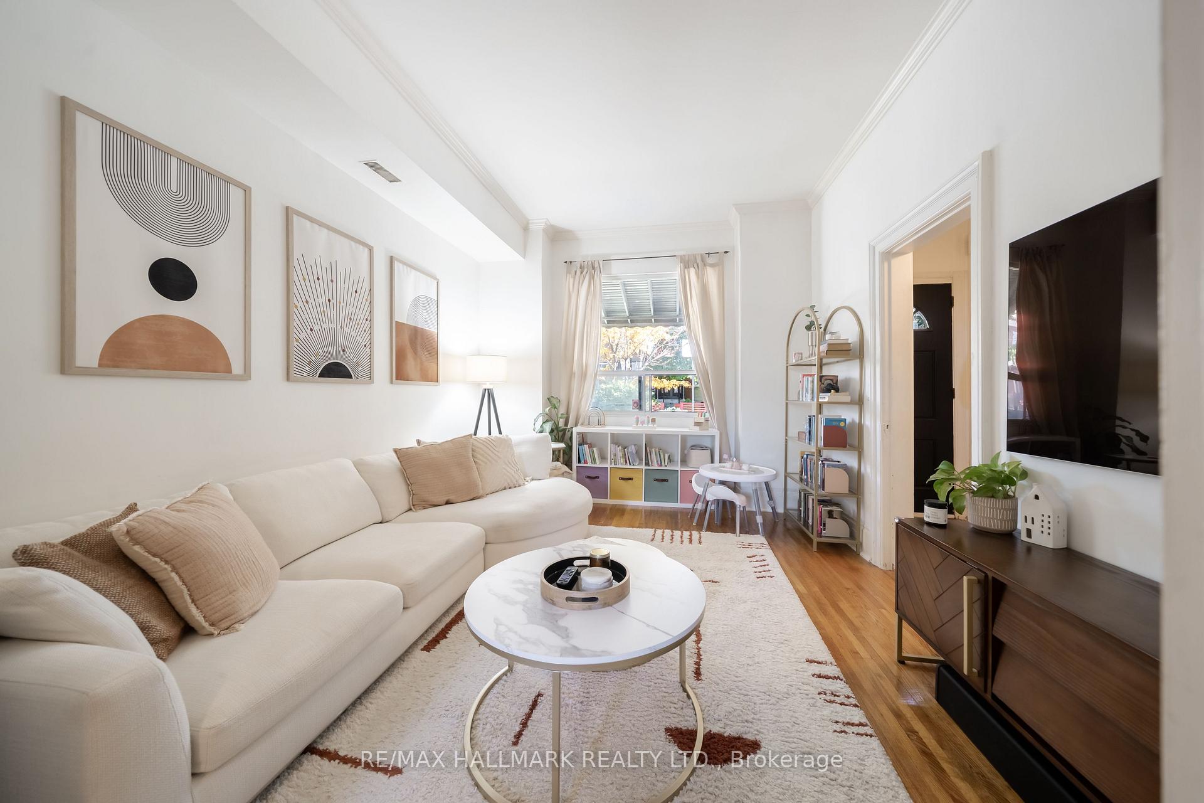
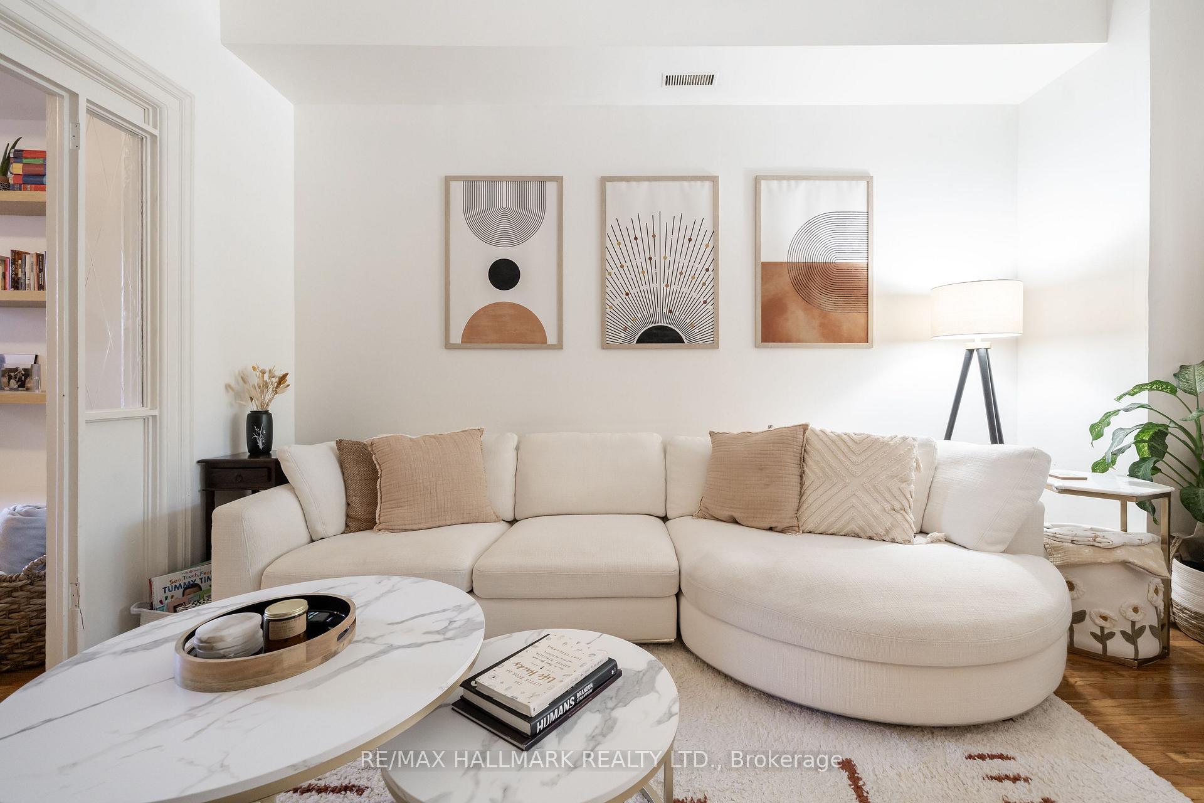
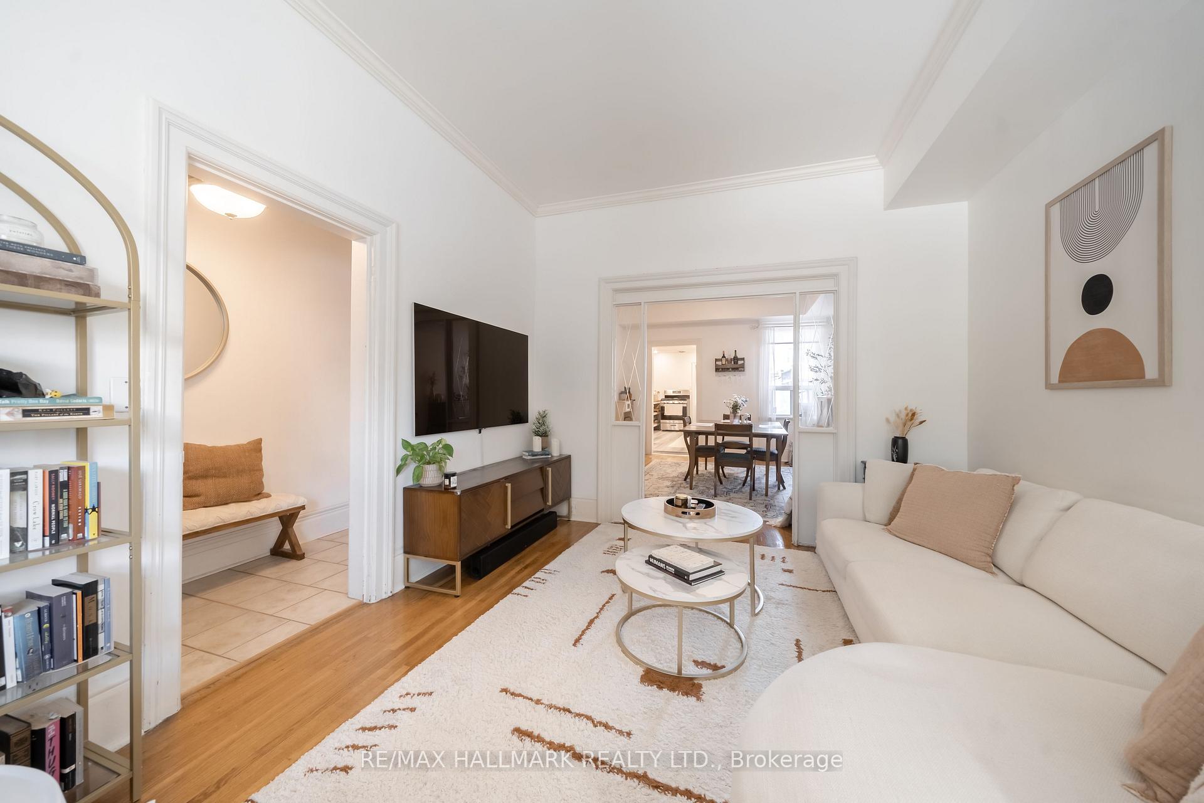
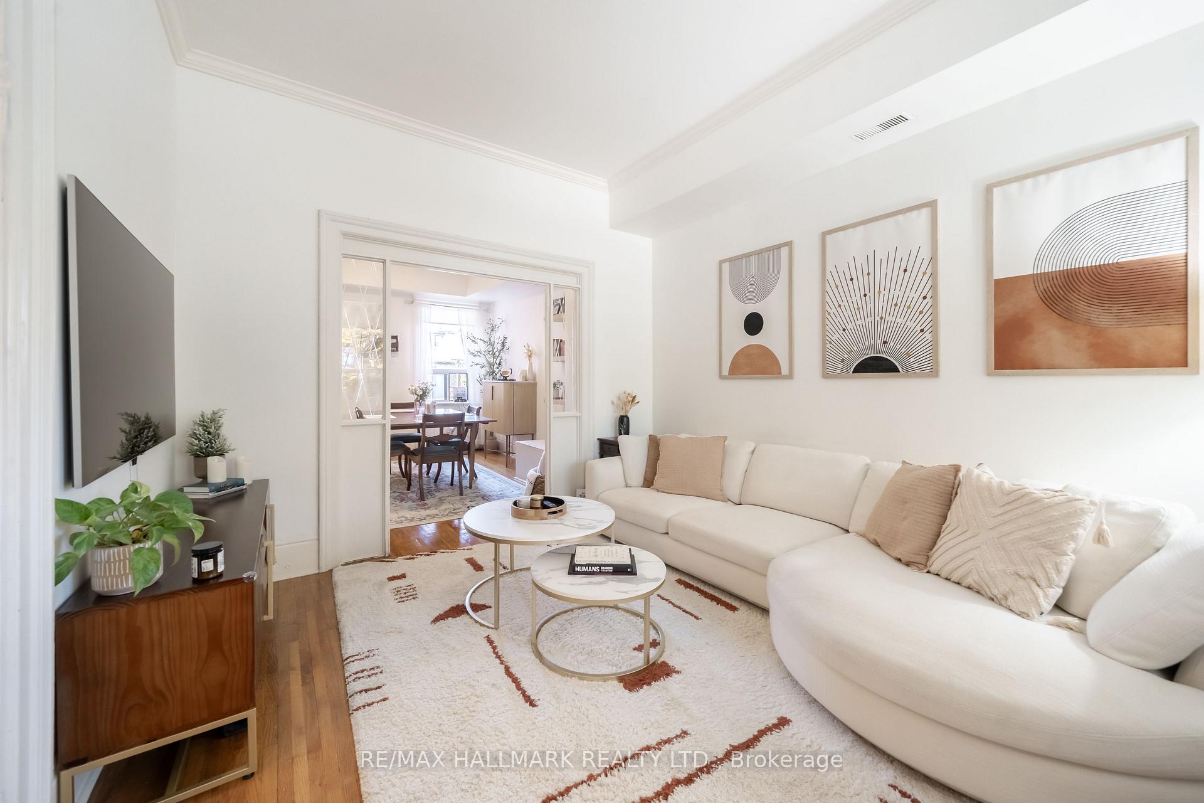
Welcome to 38 Brookfield Street, a bright and charming home on a quiet street steps from Ossington, Trinity Bellwoods, and Queen Wests best cafés, shops, and restaurants. Enjoy high ceilings, hardwood floors, and a renovated kitchen with stainless steel appliances and great storage. Relax or entertain in your private garden retreat, and take advantage of the garage for parking or storage, a rare city find. With a Walk Score of 97, plus easy TTC and bike access, everything you love about Toronto is just outside your door. Come and check this out the perfect home for couples, young families, empty nesters who want style, convenience, and the energy of city living.
Ask about this home
A HOMEH agent will answer your questions about this home.
Around this home
Daily convenience, out of 100, from the distances below
Schools nearby
School rating, out of 10.
Helpful calculators
Your HOMEH agent

"I would see it this week."