

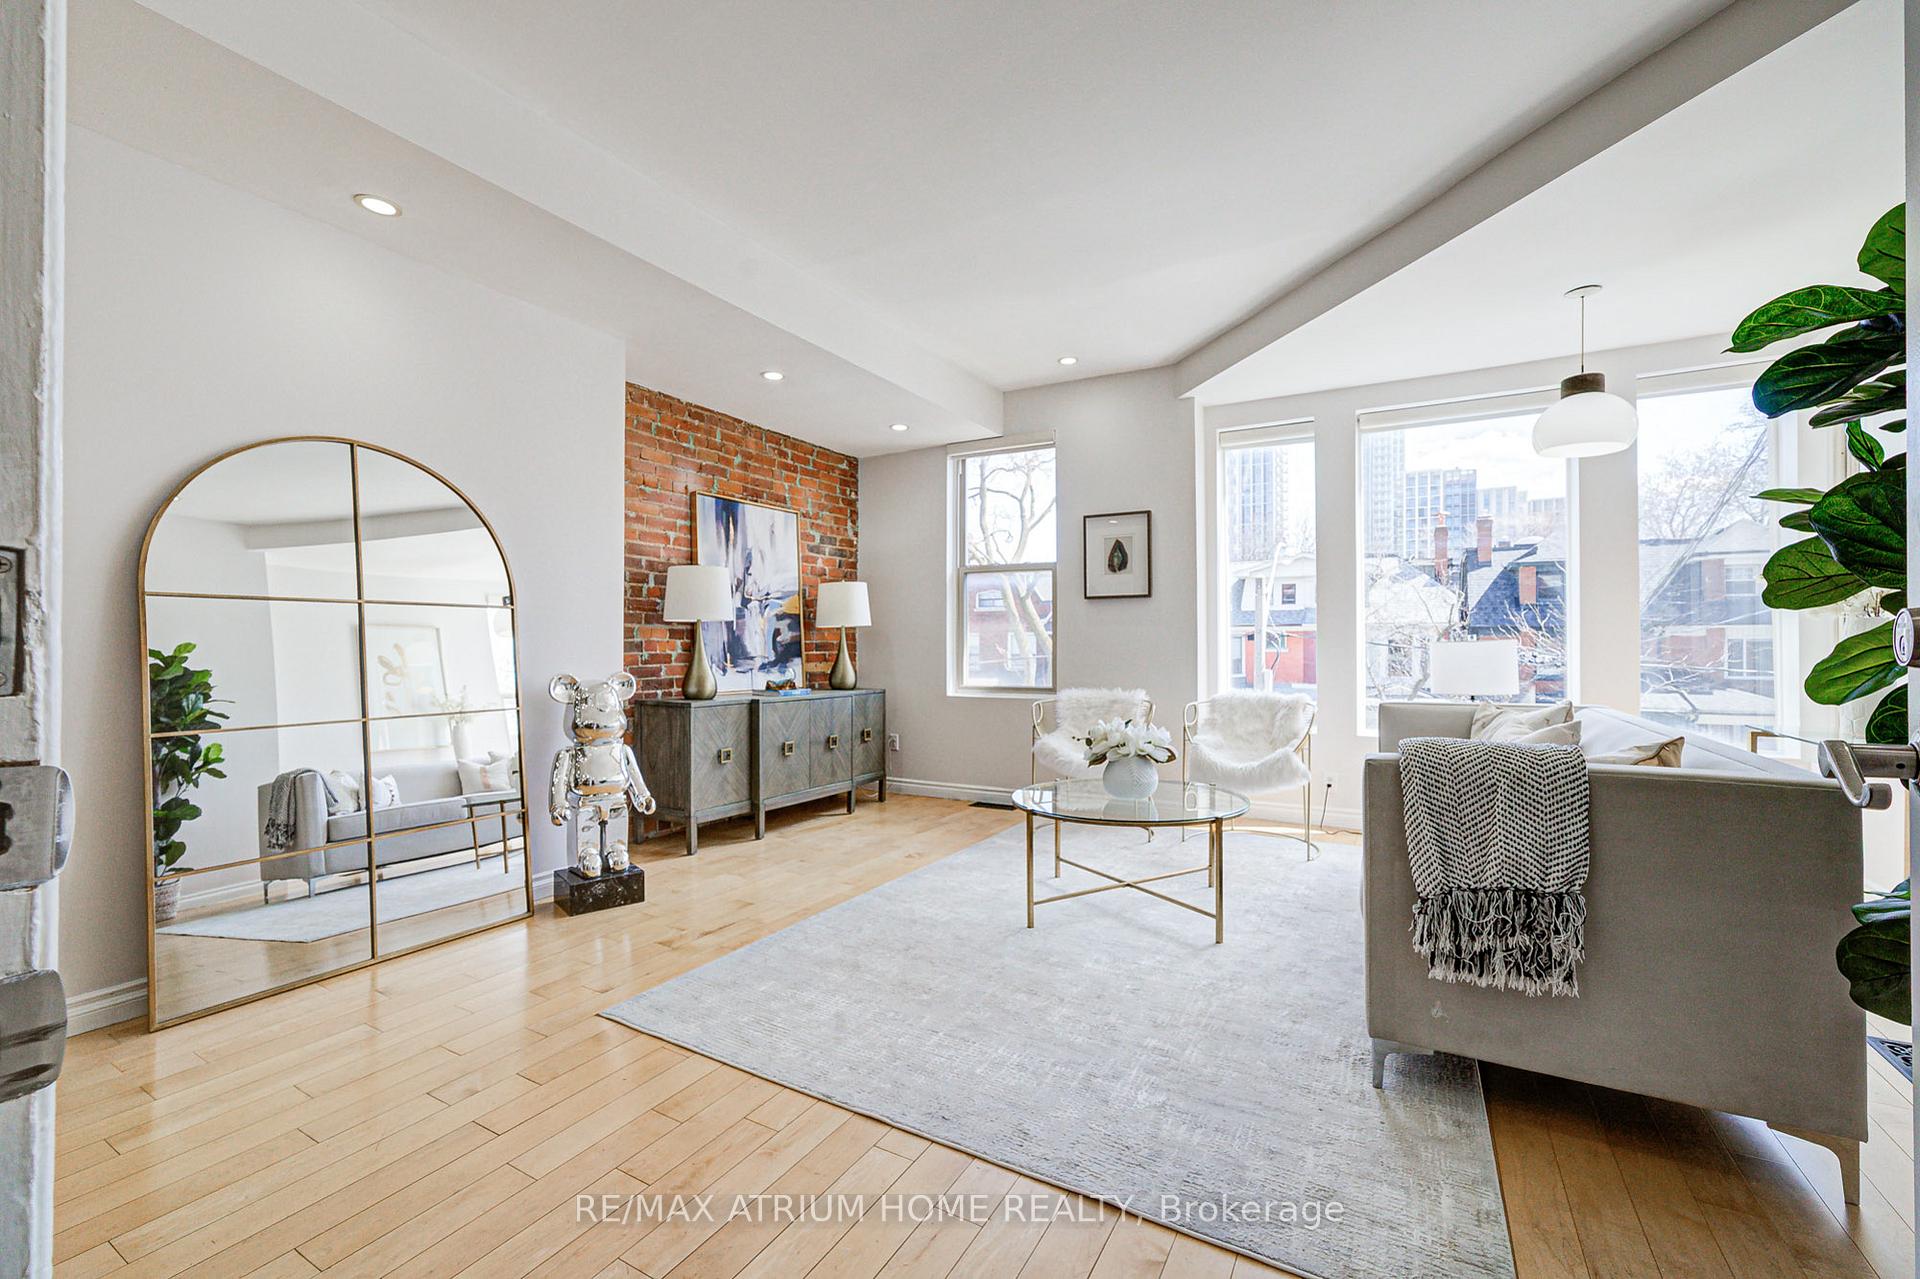
666 Euclid Avenue
Semi-Detached Expired
1/50666 Euclid Avenue
Semi-Detached Expired
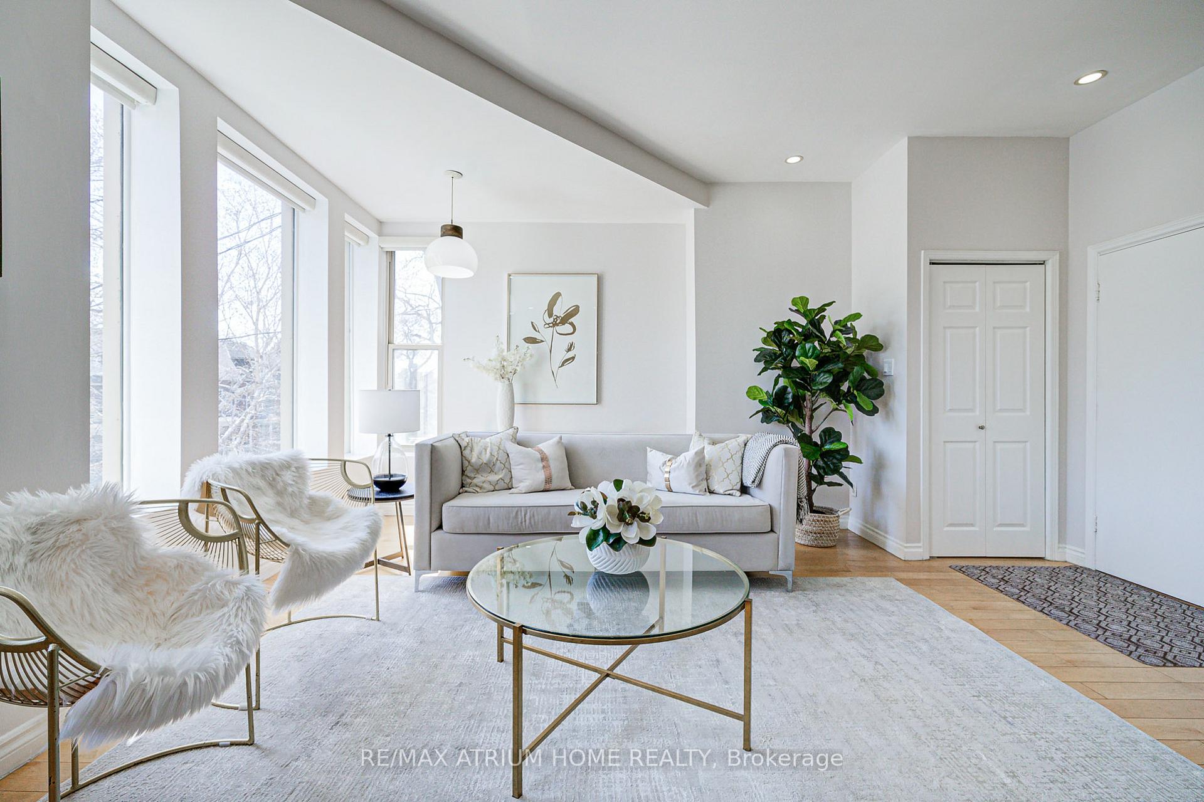
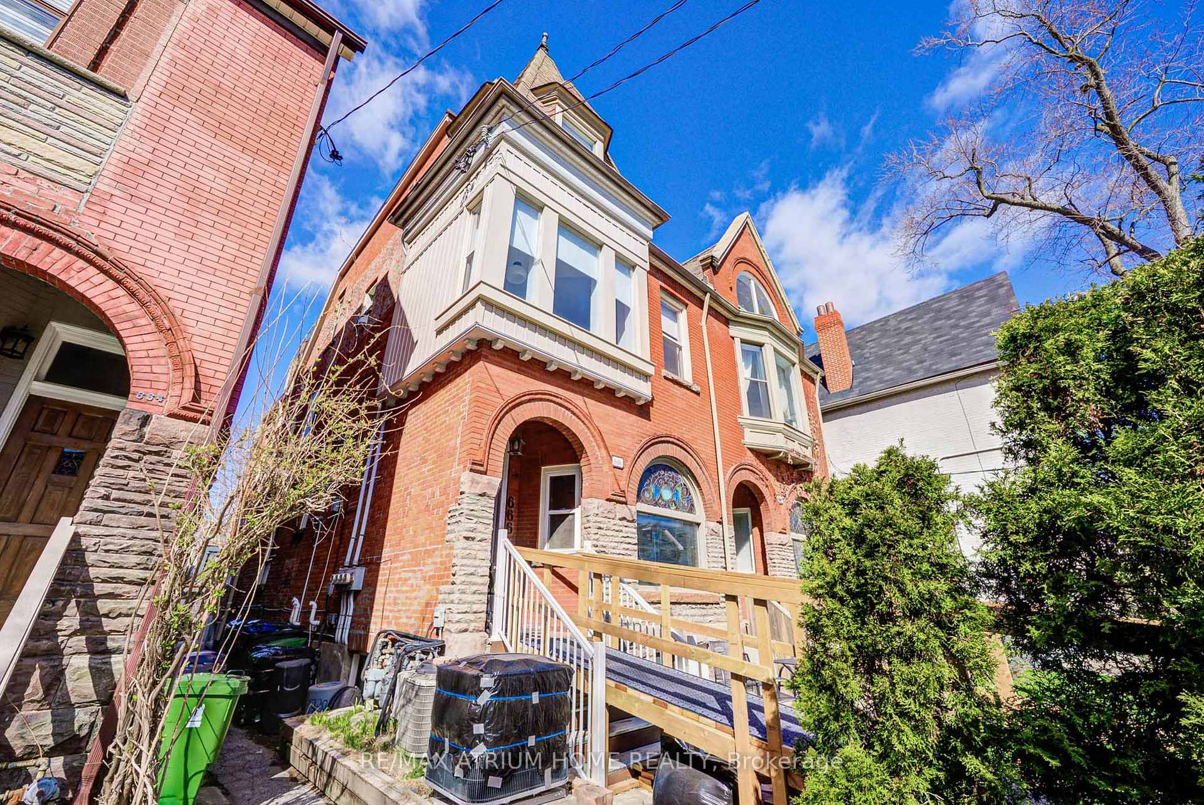
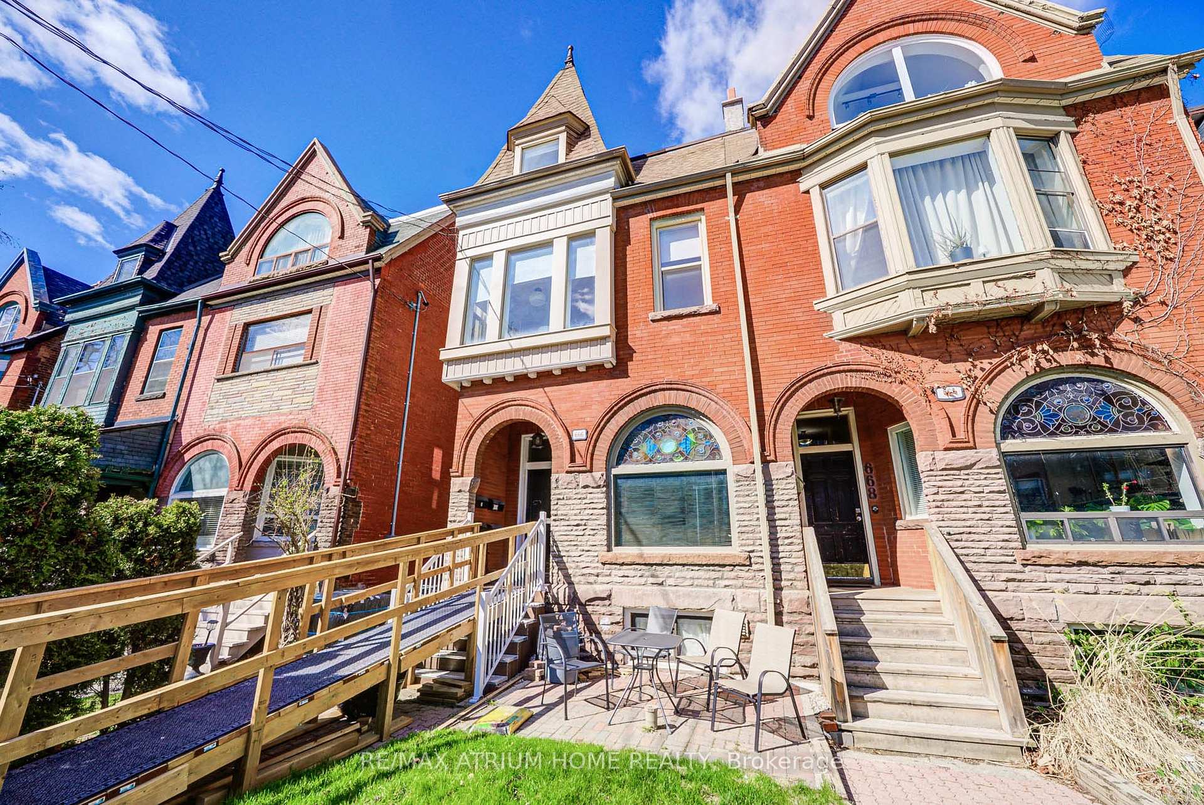
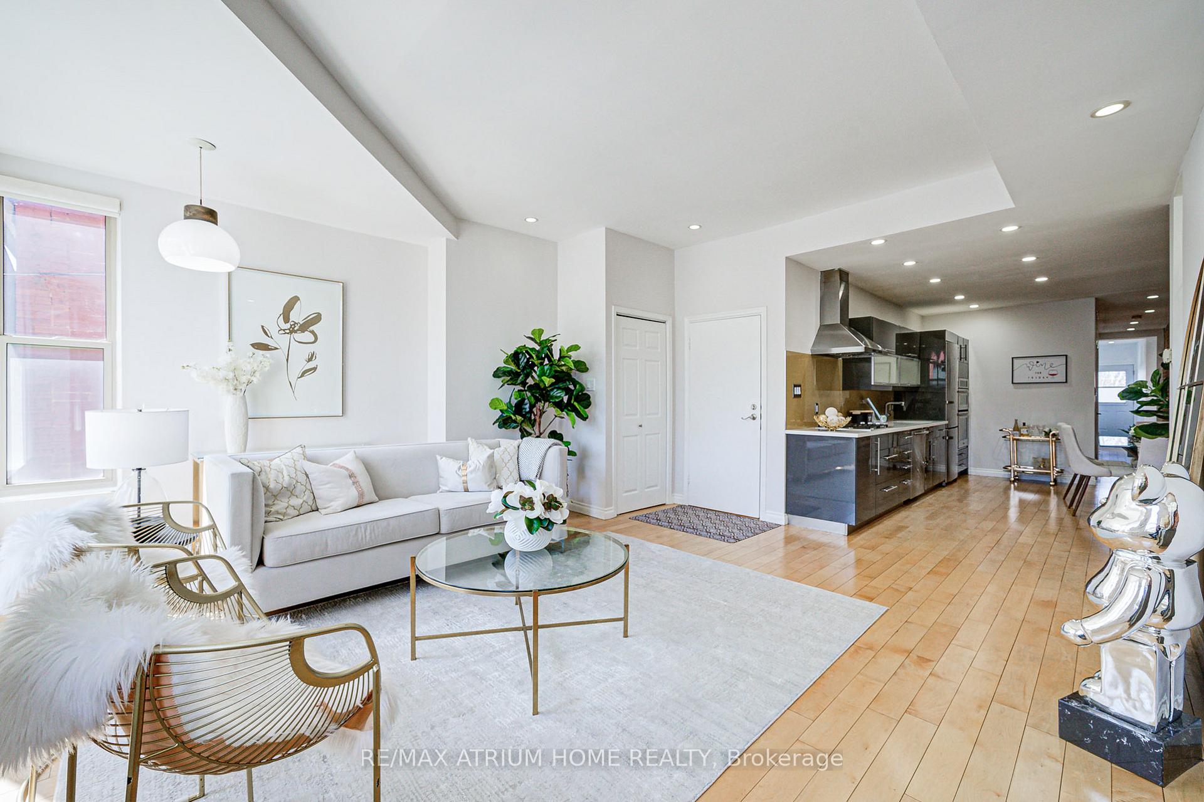 See all 50 photos
7+2 Bedrooms
9 Bathrooms
0 Garage
3K–3.5K sq.ft
22×127 ft
$10,279/yr
Property history
- $2,990,000ExpiredList: 2025-04-24|End: 2025-10-24|183 daysC12103181
Facts and features
- BasementApartment
- Age of home100+
- Price per sq ft~$920
- Water, sewerMunicipal
What stands out
- 4 kitchens
- Hardwood floors
- Fireplace
- Central air
The homeSemi-Detached, 3-storey, 100+
- Type: Semi-Detached
- Style: 3-storey
- Age: 100+
- Living space: 3,000–3,500 sq ft
- Basement: Apartment, finished
InsideFireplace Yes, Hardwood, Broadloom, Lower level
- Fireplace: Yes
- Flooring: Hardwood, Broadloom
- Laundry: Lower level
- Features: In-law capability, primary bedroom - main floor, wheelchair access
- Rooms above ground: 15
- Rooms in the basement: 2
- Bedrooms: 7 + 2 in the basement
- Bathrooms: 9
- Kitchens: 4
Outside and lotBrick, Asphalt shingle, Concrete
Outside
- Exterior: Brick
- Roof: Asphalt shingle
- Foundation: Concrete
- Size: 22 × 127 ft
Parking3 Parking, Lane
- Spaces: 3 Parking
- Driveway: Lane
Heating, water and powerForced air, gas, Central air, Municipal water
- Heating: Forced air, gas
- Cooling: Central air
- Water: Municipal water
- Sewer: Municipal sewer
Costs and taxesTaxes $10,279 a year, HST included in the price
- Taxes, 2024: $10,279 a year
- HST: HST included in the price
Included in the saleAll existing fridge, stove, b/i dishwasher, microwave, washer, dryer, all existing light fixture and window cover.
- Included: All existing fridge, stove, b/i dishwasher, microwave, washer, dryer, all existing light fixture and window cover.
NearbyArts centre, hospital, park, place of worship, public transit, school
- Close to: Arts centre, hospital, park, place of worship, public transit, school
Listing detailsC12103181, Expired, Apr 24, 2025
- MLS® number: C12103181
- Status: Expired
- Listed on: Apr 24, 2025
- Days on market: 183
- Updated: Oct 24, 2025
- Possession: 2025-06-02 / Flexible
- Occupied by: Owner+tenant
- Listing brokerage: RE/MAX ATRIUM HOME REALTY
About this home
666 Euclid Avenue, Toronto (Palmerston-Little Italy), ON M6G 2T8
In-Law CapabilityPrimary Bedroom - Main FloorWheelchair AccessArts CentreHospitalPark
Location Location LocationOutstanding Annex Investment 3 Plex + 2 Unit, 666 Euclid Is Perfect For Discerning Tenants & Or Owner Occupied Investment Home. Three + 2 Suites, Numerous Upgrades Throughout, Three Tandem Car Parking, Great Revenue To Value Cap Rate, Expertly Maintained, Steps To Bloor Shops, University of Toronto, Restaurants, Transit & Parks. **High income generating properties**** Please See Features Sheet, Floor Plans, Financials ***
Read more
Ask about this home
A HOMEH agent will answer your questions about this home.
Ask a question
Thinking of selling your home?See what your home is worth today.
Around this home
Bloor/Euclid
Errands
Transit
Parks
Schools
Daily convenience, out of 100, from the distances below
ParkEuclid Avenue Parkette · 15 within 1 km2 min walk95 m
GroceryGold Leaf Fruit Market2 min walk109 m
SchoolLoretto College School5 min walk280 m
SubwayMarkham Street4 min walk223 m
PharmacyGreen Pharmacy1 min walk65 m
Cafés & foodDessert Fox · 15 within 1 km1 min walk23 m
Gym & rec centreRecess Fit Club1 min walk69 m
LibraryToronto Public Library - Palmerston2 min walk114 m
WalkDriveStraight-line distance, open map data
Grocery0.1 km
Park0.1 km
Coffee0.0 km
Dining0.0 km
Gym0.1 km
Markham Street0.2 km
Schools nearby
School rating, out of 10.
Loretto College Schoolsecondary · Private · 0.3 km
5.7/10Fair
Harbord Collegiate Institutesecondary · Public · 0.3 km
7.5/10Good
Cast Schoolsecondary · Private · 0.3 km
—
Contact agent
Helpful calculators
Mortgage
Affordability
Closing costs
Land transfer tax
Property tax
Down payment
CMHC insurance
Stress test
Cashback Rebate
Your HOMEH agent

NimaHOMEH agent · Toronto
"I would see it this week."
Ask Nima