

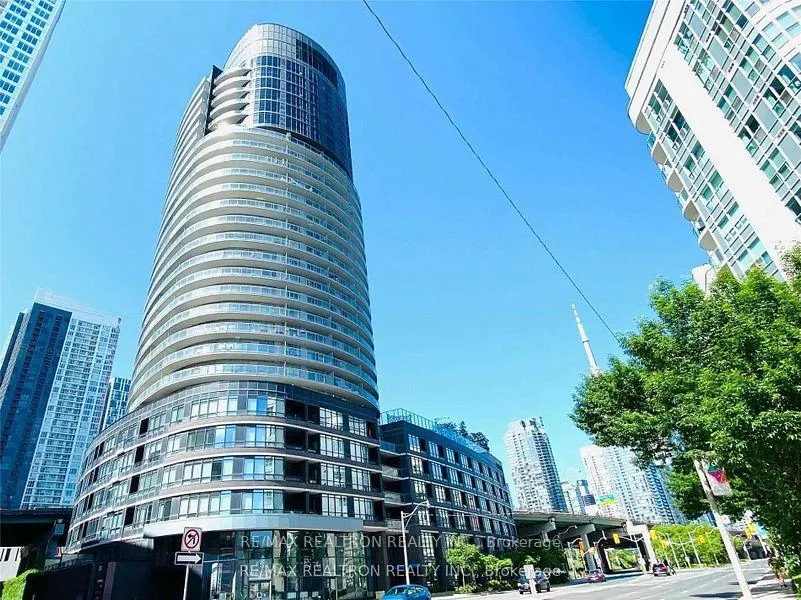
Unit 1510, 38 Dan Leckie Way
Unit 1510, 38 Dan Leckie Way
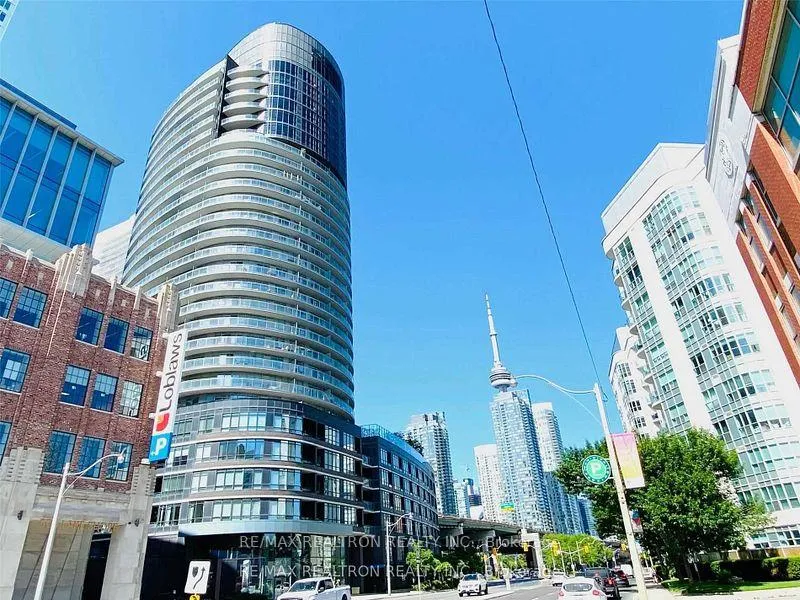
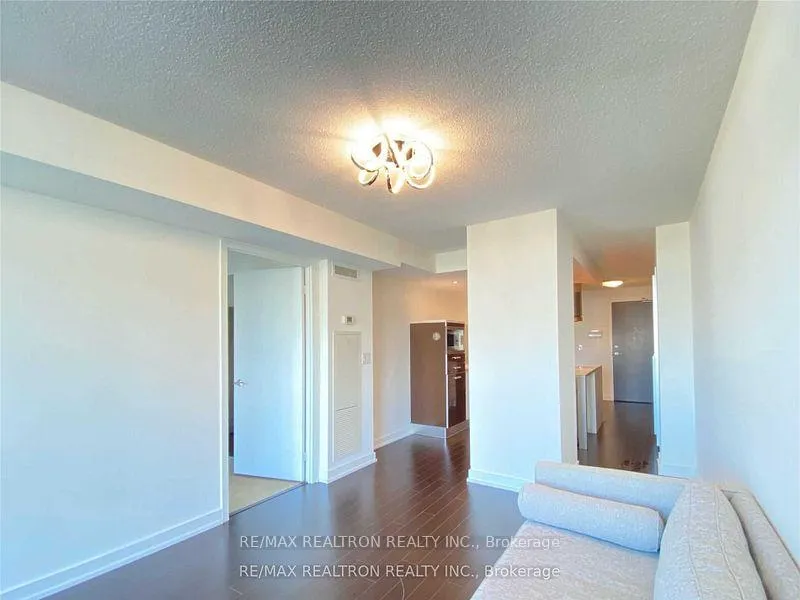
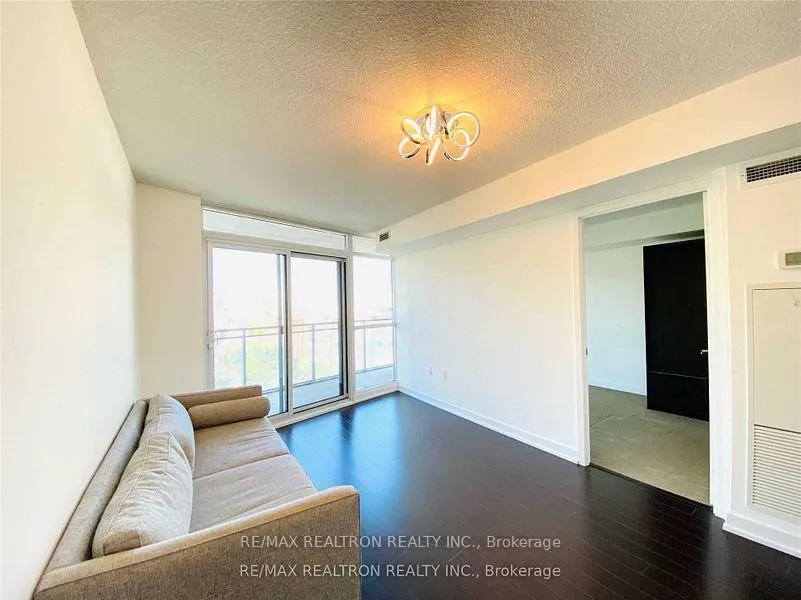
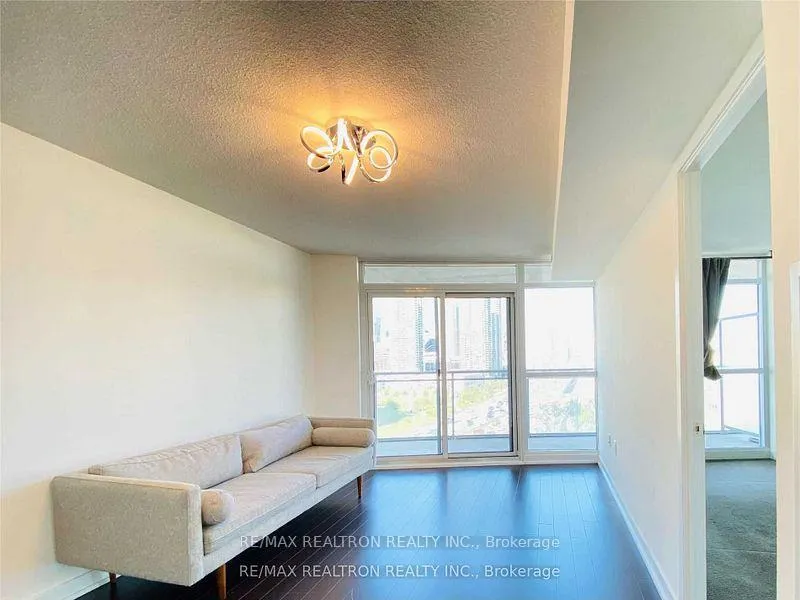 See all 23 photos
Property history
Facts and features
- ExposureEast
- LaundryEnsuite
- LockerOwned
- BalconyOpen
- Central air
The homeCondo Apartment, Apartment, 700–799 sq ft
- Type: Condo Apartment
- Style: Apartment
- Living space: 700–799 sq ft
- Basement: None, other
- Exposure: East
InsideCeramic, Ensuite, Storage area lockers
- Flooring: Ceramic
- Laundry: Ensuite
- Features: Storage area lockers
- Rooms above ground: 4
- Rooms in the basement: 1
- Bedrooms: 1 + 1 in the basement
- Bathrooms: 1
- Kitchens: 1
OutsideConcrete, Open
- Exterior: Concrete
- Balcony: Open
Parking and locker1 Parking, Underground, Parking type Owned
- Spaces: 1 Parking
- Garage: Underground
- Parking type: Owned
- Driveway: Underground
- Locker: Owned
- Locker unit: 181
- Locker level: A
BuildingPanorama Condos, Storeys 29, Units 401
- Name: Panorama Condos
- Storeys: 29
- Units: 401
- Registered: 2010
- Condo corporation: 2097
- Pets: Not allowed
Heating, water and powerForced air, gas, Central air
- Heating: Forced air, gas
- Cooling: Central air
Rent and termsRent $2,600 a month, Entire property, Partially
- Rent: $2,600 a month
- Space for rent: Entire property
- Furnished: Partially
- Lease: 12 months
- Paid: Monthly
- Rent includes: Building insurance, central air conditioning, grounds maintenance, common elements, heat, parking, water
- Deposit: Required
- Credit check: Required
- Employment letter: Required
- Rental application: Required
- References: Required
IncludedFridge, stove, range hood, microwave & b/i dishwasher** washer/dryer** all existing window coverings & all elfs** cabinet in bedroom & sofa in living room** tenant will pay utilities & tenant insurance** no pets & non-smoker**
- Included: Fridge, stove, range hood, microwave & b/i dishwasher** washer/dryer** all existing window coverings & all elfs** cabinet in bedroom & sofa in living room** tenant will pay utilities & tenant insurance** no pets & non-smoker**
Listing detailsC12086565, Rented, Apr 16, 2025
- MLS® number: C12086565
- Status: Rented
- Listed on: Apr 16, 2025
- Days on market: 64
- Updated: Jun 19, 2025
- Possession: 2025-06-01 / Flexible
- Occupied by: Tenant
- Listing brokerage: RE/MAX REALTRON REALTY INC.
About this home
Unit 1510, 38 Dan Leckie Way, Toronto (Waterfront Communities), ON M5V 2V6
The Waterfront Cityplace Panorama - A Beautiful & Bright Unit Of One Bed +Den(Could Be Used As A2nd Bdrm/Big Office/Lounge Etc. Easily)** Total 705 Sqft +98 Sqft Balcony** Freshly Painted And Professionally Cleansed** Open Concept Floor Plan, Floor To Ceiling Windows, Island With Breakfast Bar, Granite Counters** Excellent Amenities: Rooftop Terrace W/ Bbq's, Party Room, Guest Suites, Visitor Parking, Gym, Games Room,24Hr Concierge** Steps To The Lake, Harbourfront's, Parks, Fort York Library, Ttc, Loblaws, Sobeys, Shops, Restaurants, Farmers Market At Canoe Landing Park & Much More**
Ask about this home
A HOMEH agent will answer your questions about this home.
Know more about Panorama Condos
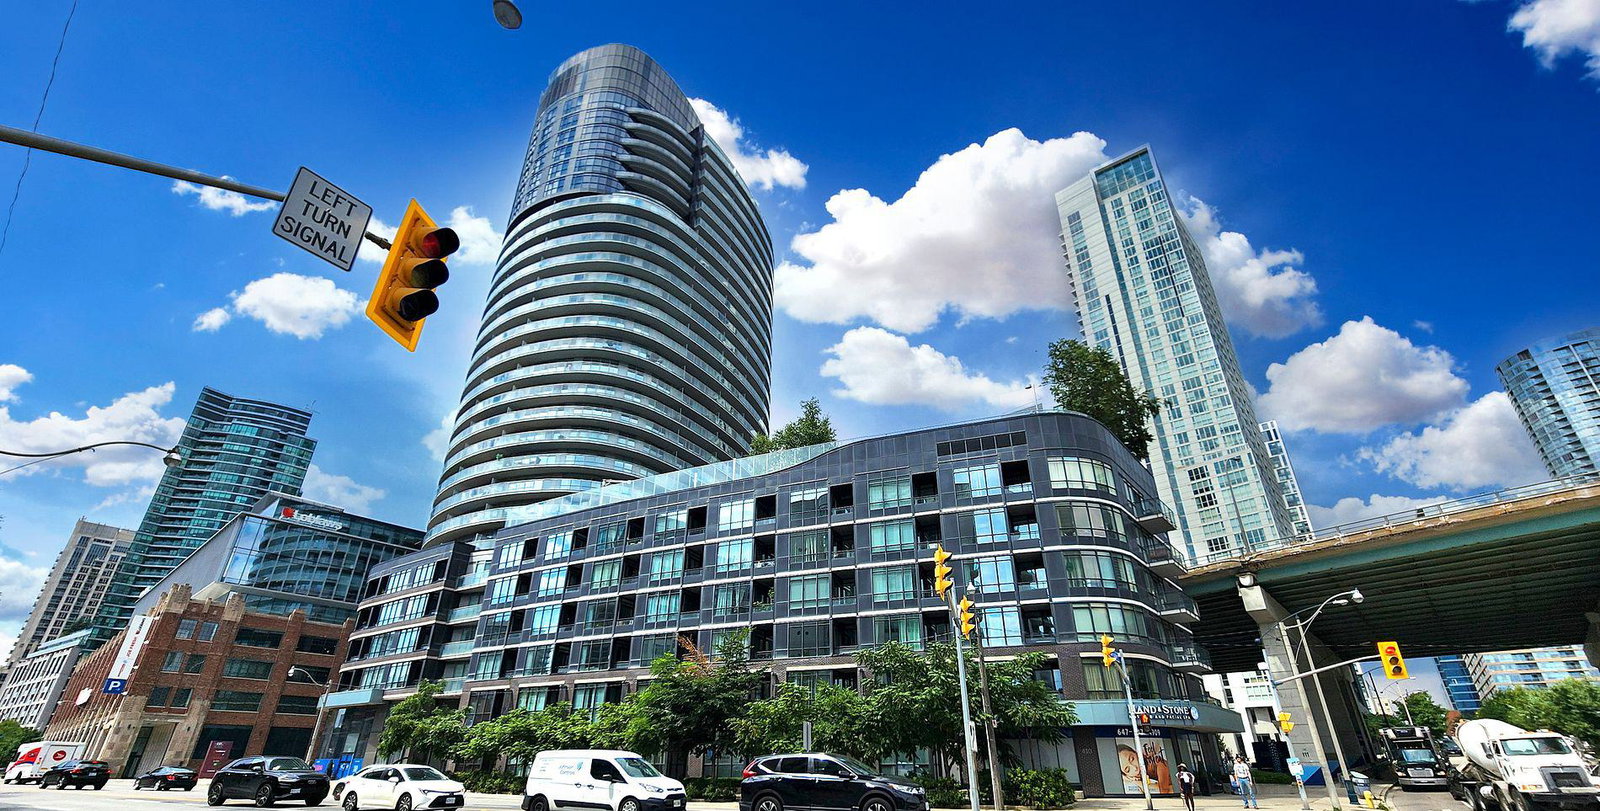
Condo building · 38 Dan Leckie Way
Panorama Condos is a 29-storey condo with 401 suites, built in 2010 by Concord Adex. Right now 5 for sale and 2 for rent are on the market here.
- 29storeys
- 401suites
- $796/sq ft
- 2010built
No similar units for rent in Panorama Condos right now.
Around this home
Daily convenience, out of 100, from the distances below
Schools nearby
School rating, out of 10.
Helpful calculators
Your HOMEH agent

"I would see it this week."