

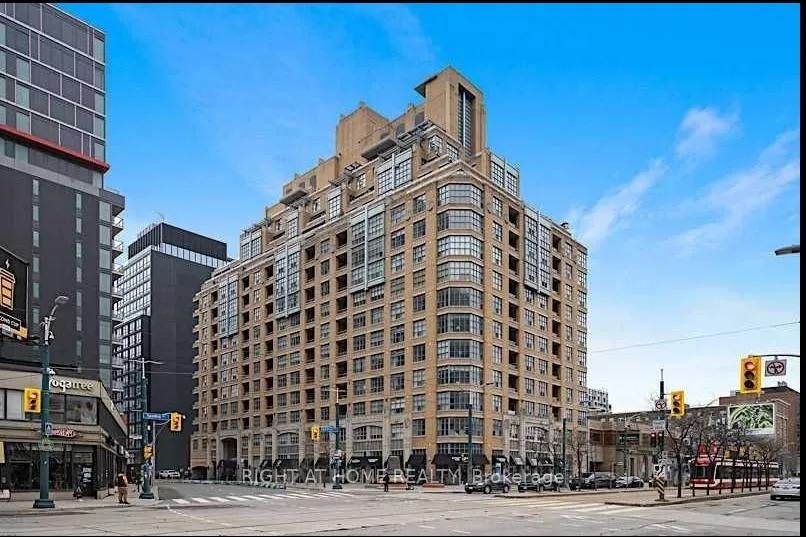
Unit 908, 438 Richmond Street W
Unit 908, 438 Richmond Street W
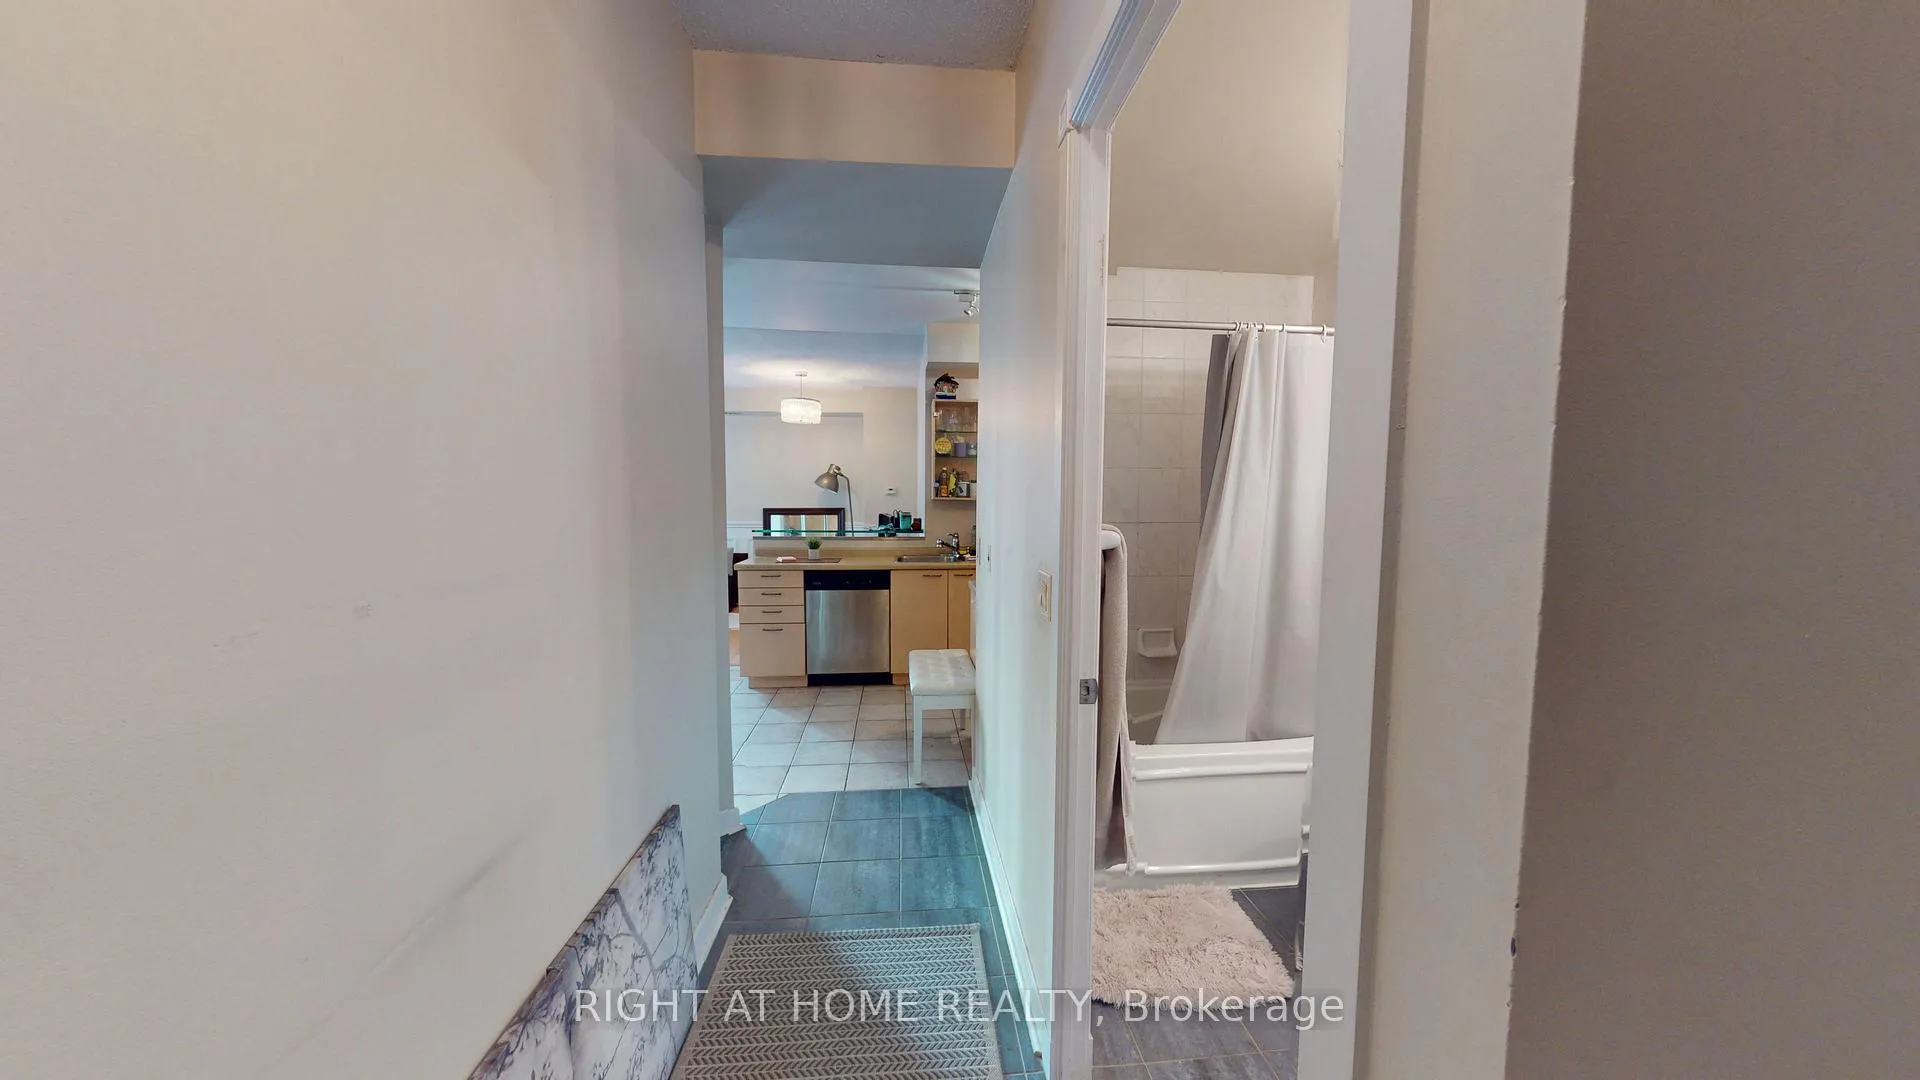 See all 18 photos
Property history
- $458,000ExpiredList: 2025-08-26|End: 2025-11-30|96 daysC12364837
Facts and features
- ExposureNorth
- LaundryEnsuite
- LockerOwned
- BalconyNone
- Central air
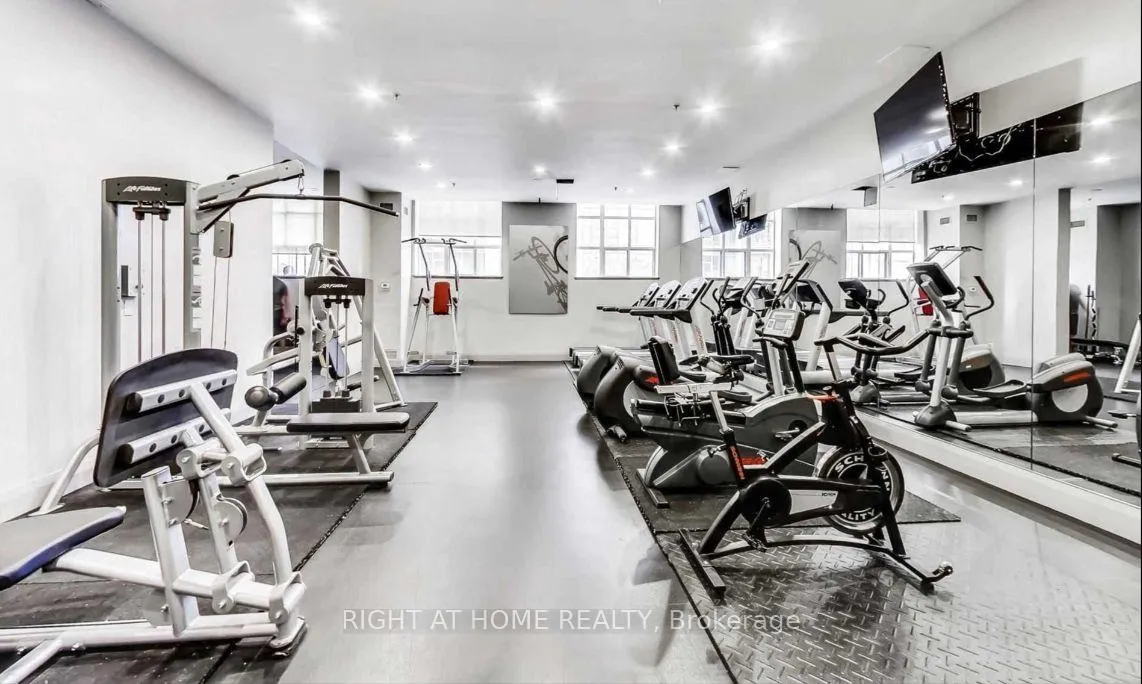
- Exercise room
- Gym
The homeCondo Apartment, Apartment, 0–499 sq ft
- Type: Condo Apartment
- Style: Apartment
- Living space: 0–499 sq ft
- Basement: None
- Exposure: North
InsideCeramic, Ensuite, Carpet free
- Flooring: Ceramic
- Laundry: Ensuite
- Features: Carpet free
- Security: Security guard
- Rooms above ground: 3
- Bathrooms: 1
- Kitchens: 1
OutsideBrick, Balcony None
- Exterior: Brick
- Balcony: None
Parking and lockerParking type None, Locker Owned, Locker unit 45
- Parking type: None
- Locker: Owned
- Locker unit: 45
- Locker level: E
BuildingThe Morgan, Storeys 15, Units 217
- Name: The Morgan
- Storeys: 15
- Units: 217
- Registered: 2002
- Condo corporation: 1477
- Amenities: Exercise room, gym, recreation room, sauna
- Pets: Allowed
Heating, water and powerForced air, gas, Central air
- Heating: Forced air, gas
- Cooling: Central air
Costs and taxesTaxes $2,044 a year, Condo fee $426 a month, Water included, heat included, cac included, building insurance included, common elements included
- Taxes, 2025: $2,044 a year
- Condo fee: $426 a month
- Fee includes: Water included, heat included, cac included, building insurance included, common elements included
- HST: HST included in the price
Included in the saleFridge, stove, dishwasher, washer, dryer, all electrical light fixtures (not belonging to tenants), all window coverings (not belonging to tenants), All window coverings and all electrical light fixtures that belong to tenants.
- Included: Fridge, stove, dishwasher, washer, dryer, all electrical light fixtures (not belonging to tenants), all window coverings (not belonging to tenants)
- Not included: All window coverings and all electrical light fixtures that belong to tenants.
Listing detailsC12364837, Expired, Aug 26, 2025
- MLS® number: C12364837
- Status: Expired
- Listed on: Aug 26, 2025
- Days on market: 96
- Updated: Nov 30, 2025
- Possession: 2025-11-03 / 60-89 days
- Occupied by: Tenant
- Listing brokerage: RIGHT AT HOME REALTY
About this home
Unit 908, 438 Richmond Street W, Toronto (Waterfront Communities), ON M5V 3S6
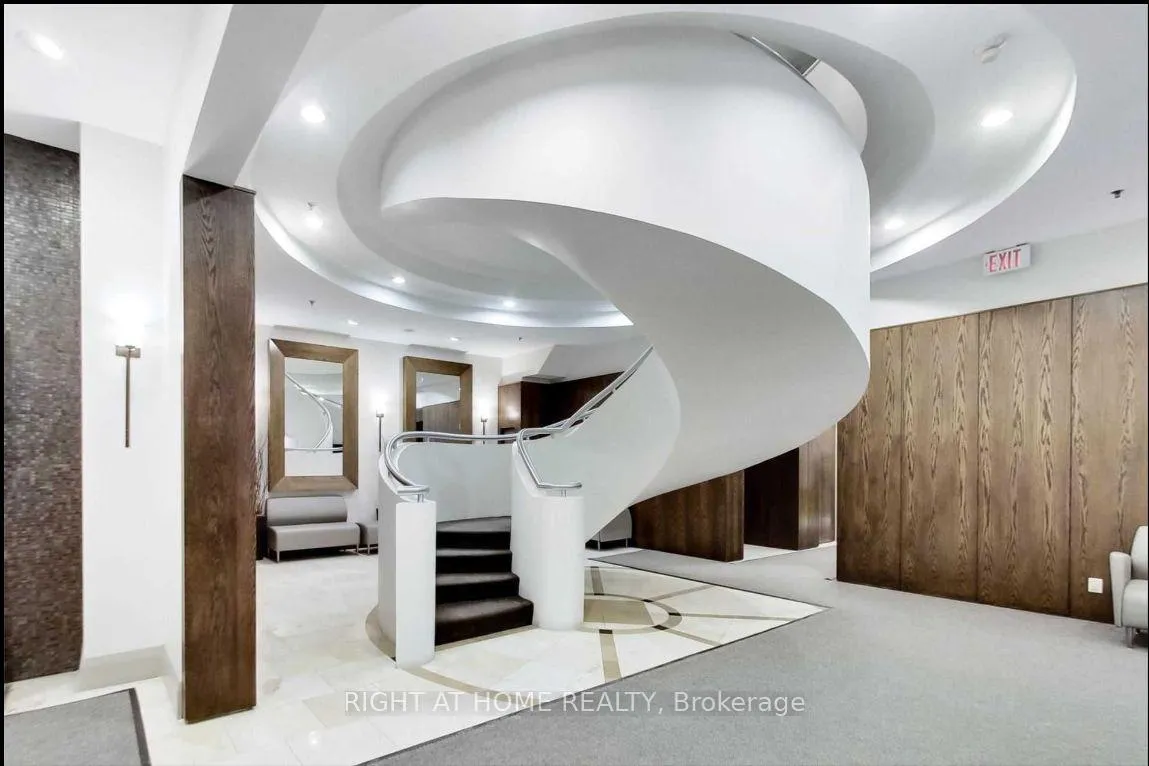
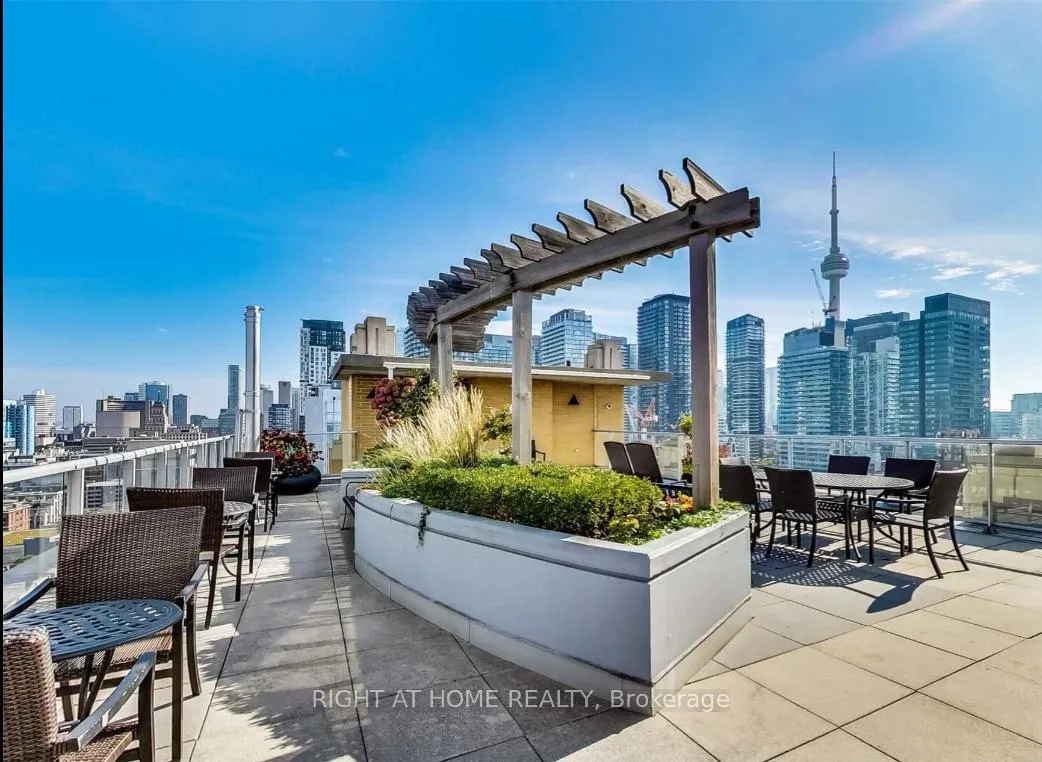
Welcome to your new home at The Morgan - a standout Art Deco gem in the heart of Toronto's vibrant Fashion District! This spacious, open-concept studio suite offers a rare blend of historic charm and modern convenience. Inside, you'll find gorgeous wainscotting, extra high ceilings, and an abundance of storage. An in-suite stacked washer and dryer offers true convenience, while a full kitchen - complete with fridge, stove, and dishwasher - makes everyday living a breeze. Whether you're working from home, entertaining, or simply relaxing, this thoughtfully designed layout gives you the freedom and space to do it all. The Morgan is a well-managed and iconic building, built in 2002 but inspired by neighbouring 1920s landmarks, blending timeless architecture with modern living. Residents can soak up the benefits of a boutique living experience, padded out with full-scale amenities: concierge, gym, cinema, party and meeting rooms, sauna, a rooftop terrace with BBQs, and visitor parking. Ground-floor retail includes cafes and shops, adding unbeatable convenience to your daily routine! Location-wise, you're nestled between Queen and King Streets West, steps from Spadina Avenue, and surrounded by some of the best restaurants, shops, and galleries in the city. With the TTC just outside and Billy Bishop Airport just 20 minutes away, commuting is a breeze. Spend your weekend exploring Kensington Market, picnicking in Trinity Bellwoods Park, or walking along the waterfront, all within easy reach from your doorstep. From nightlife to nature, you'll have the best of Toronto right at your doorstep! Come experience stylish living in one of downtown's most desirable addresses!
Ask about this home
A HOMEH agent will answer your questions about this home.
Know more about The Morgan
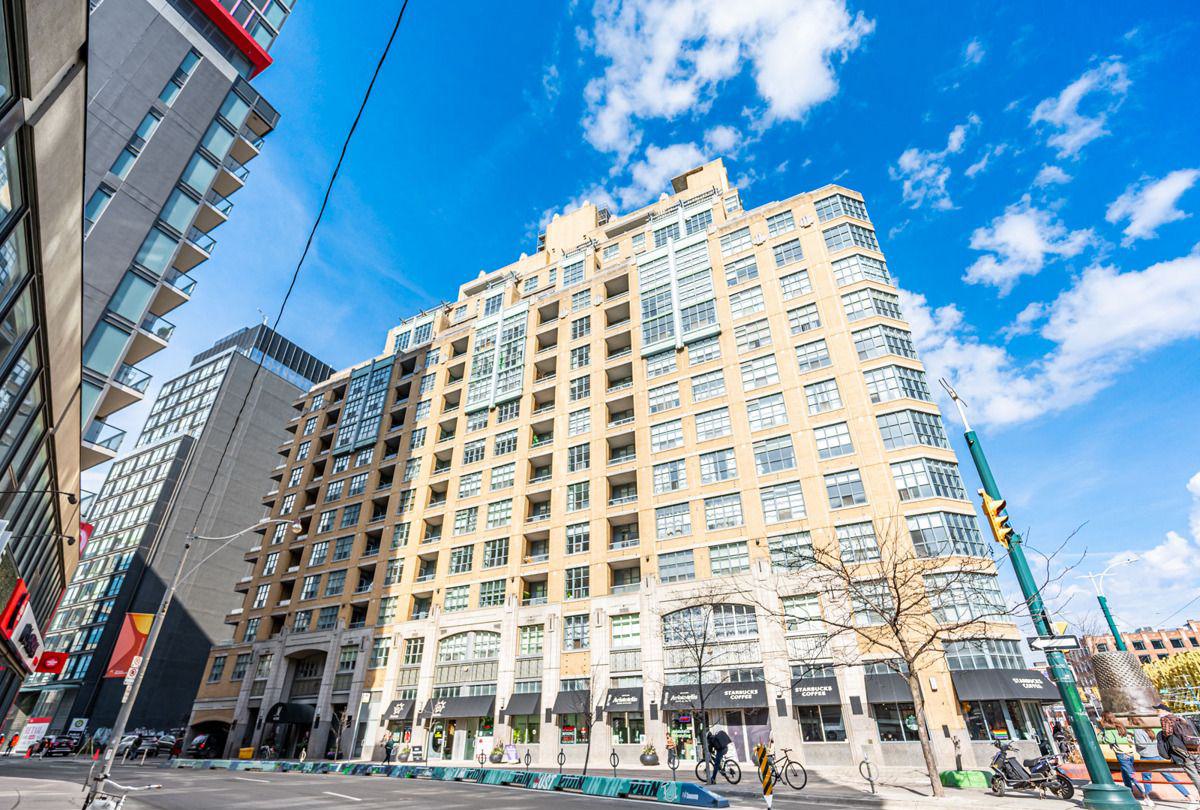
Condo building · 438 Richmond Street W
The Morgan is a 15-storey condo with 217 suites, built in 2002 by Great Gulf. Right now 1 for sale is on the market here.
- 15storeys
- 217suites
- $886/sq ft
- 2002built
No similar units for sale in The Morgan right now.
Around this home
Daily convenience, out of 100, from the distances below
Schools nearby
School rating, out of 10.
Helpful calculators
Your HOMEH agent

"I would see it this week."