

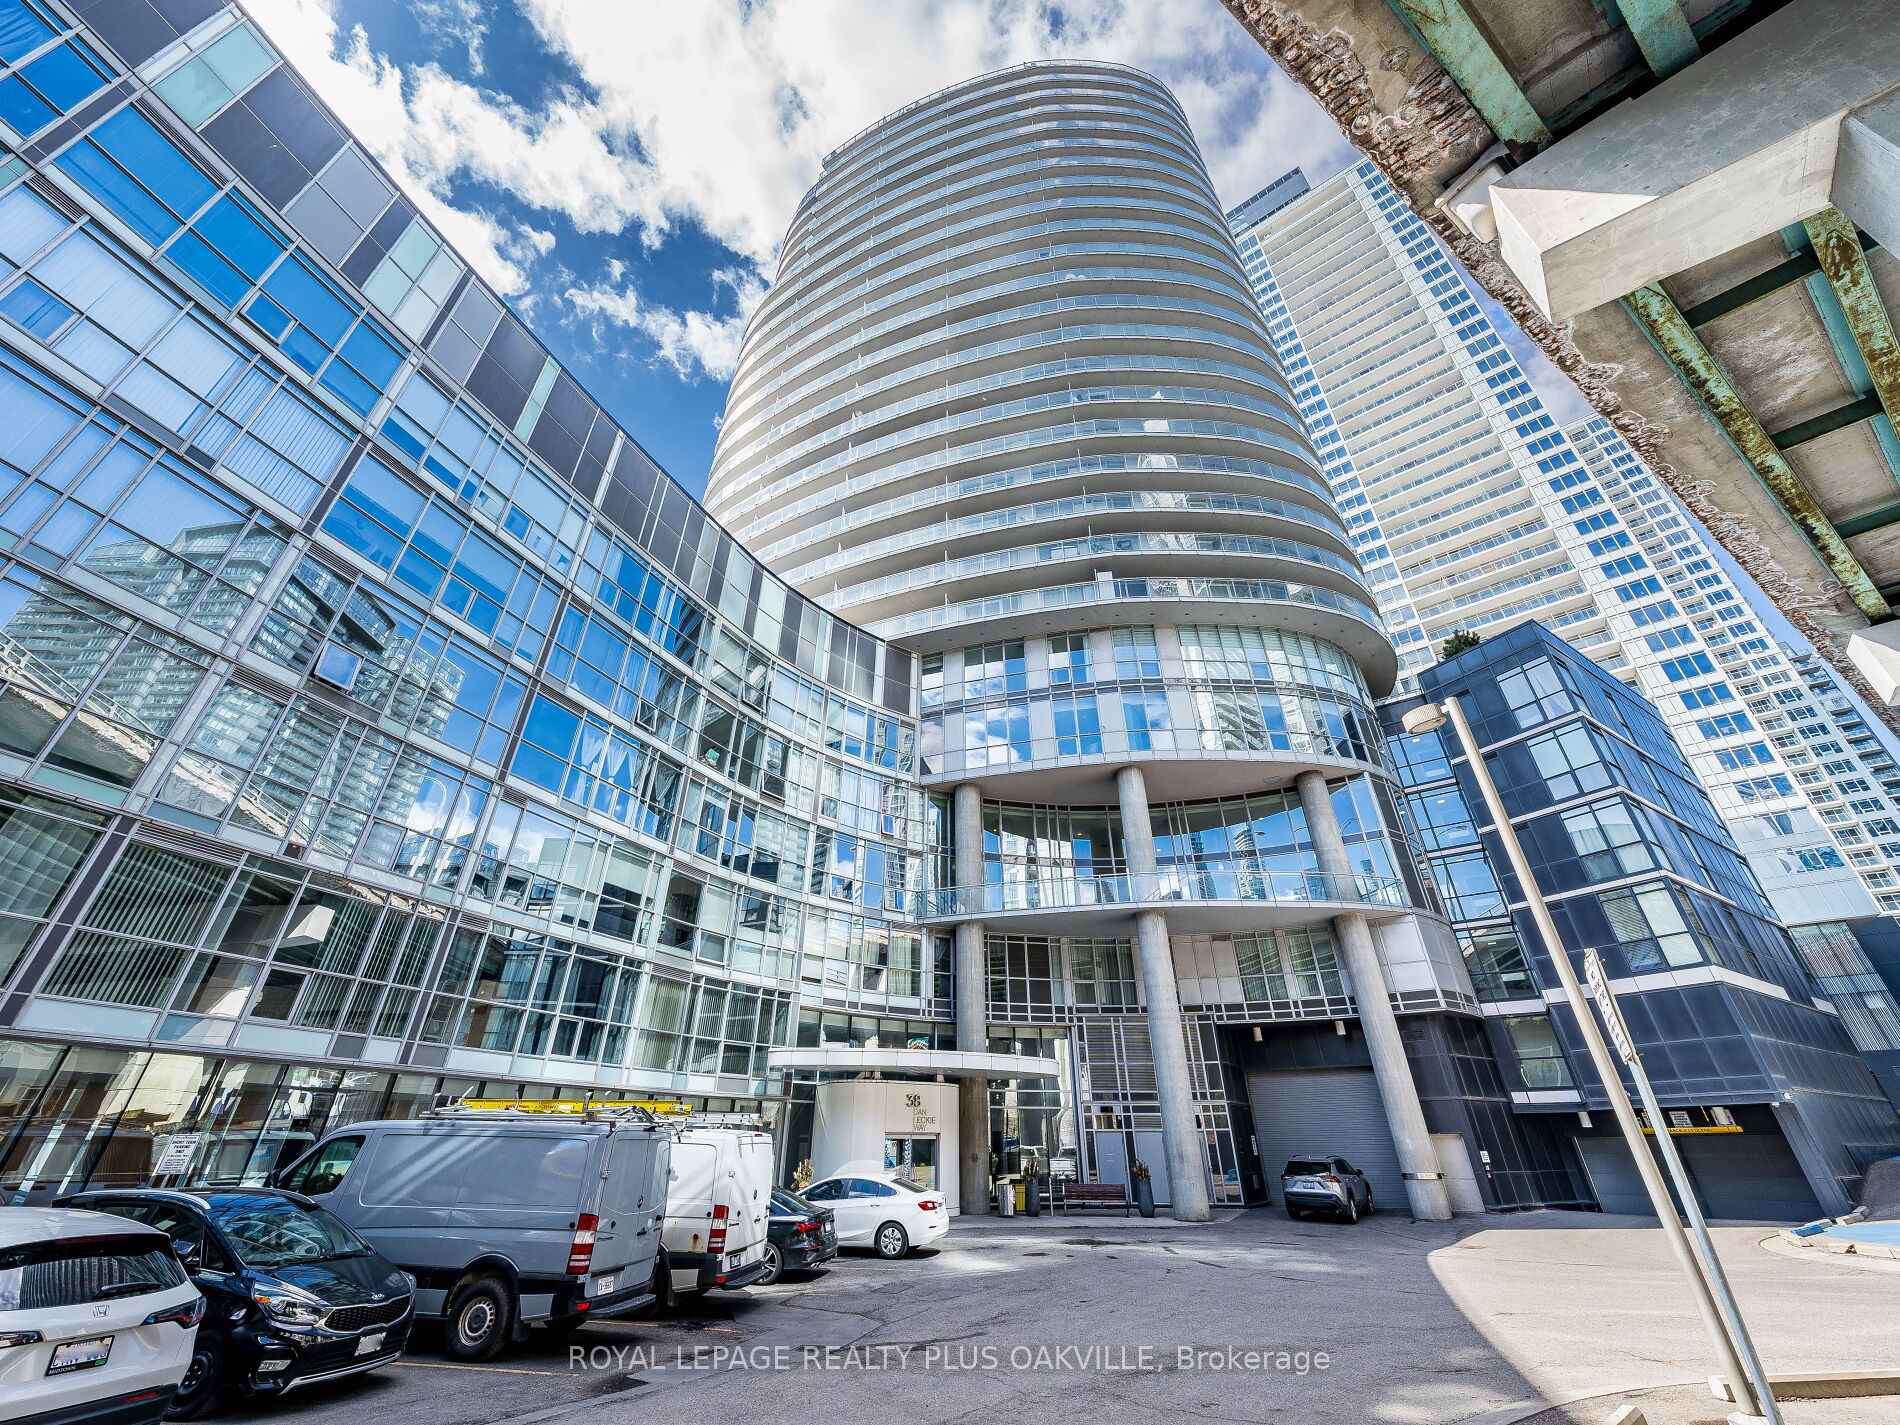
Unit 1603, 38 Dan Leckie Way
Unit 1603, 38 Dan Leckie Way
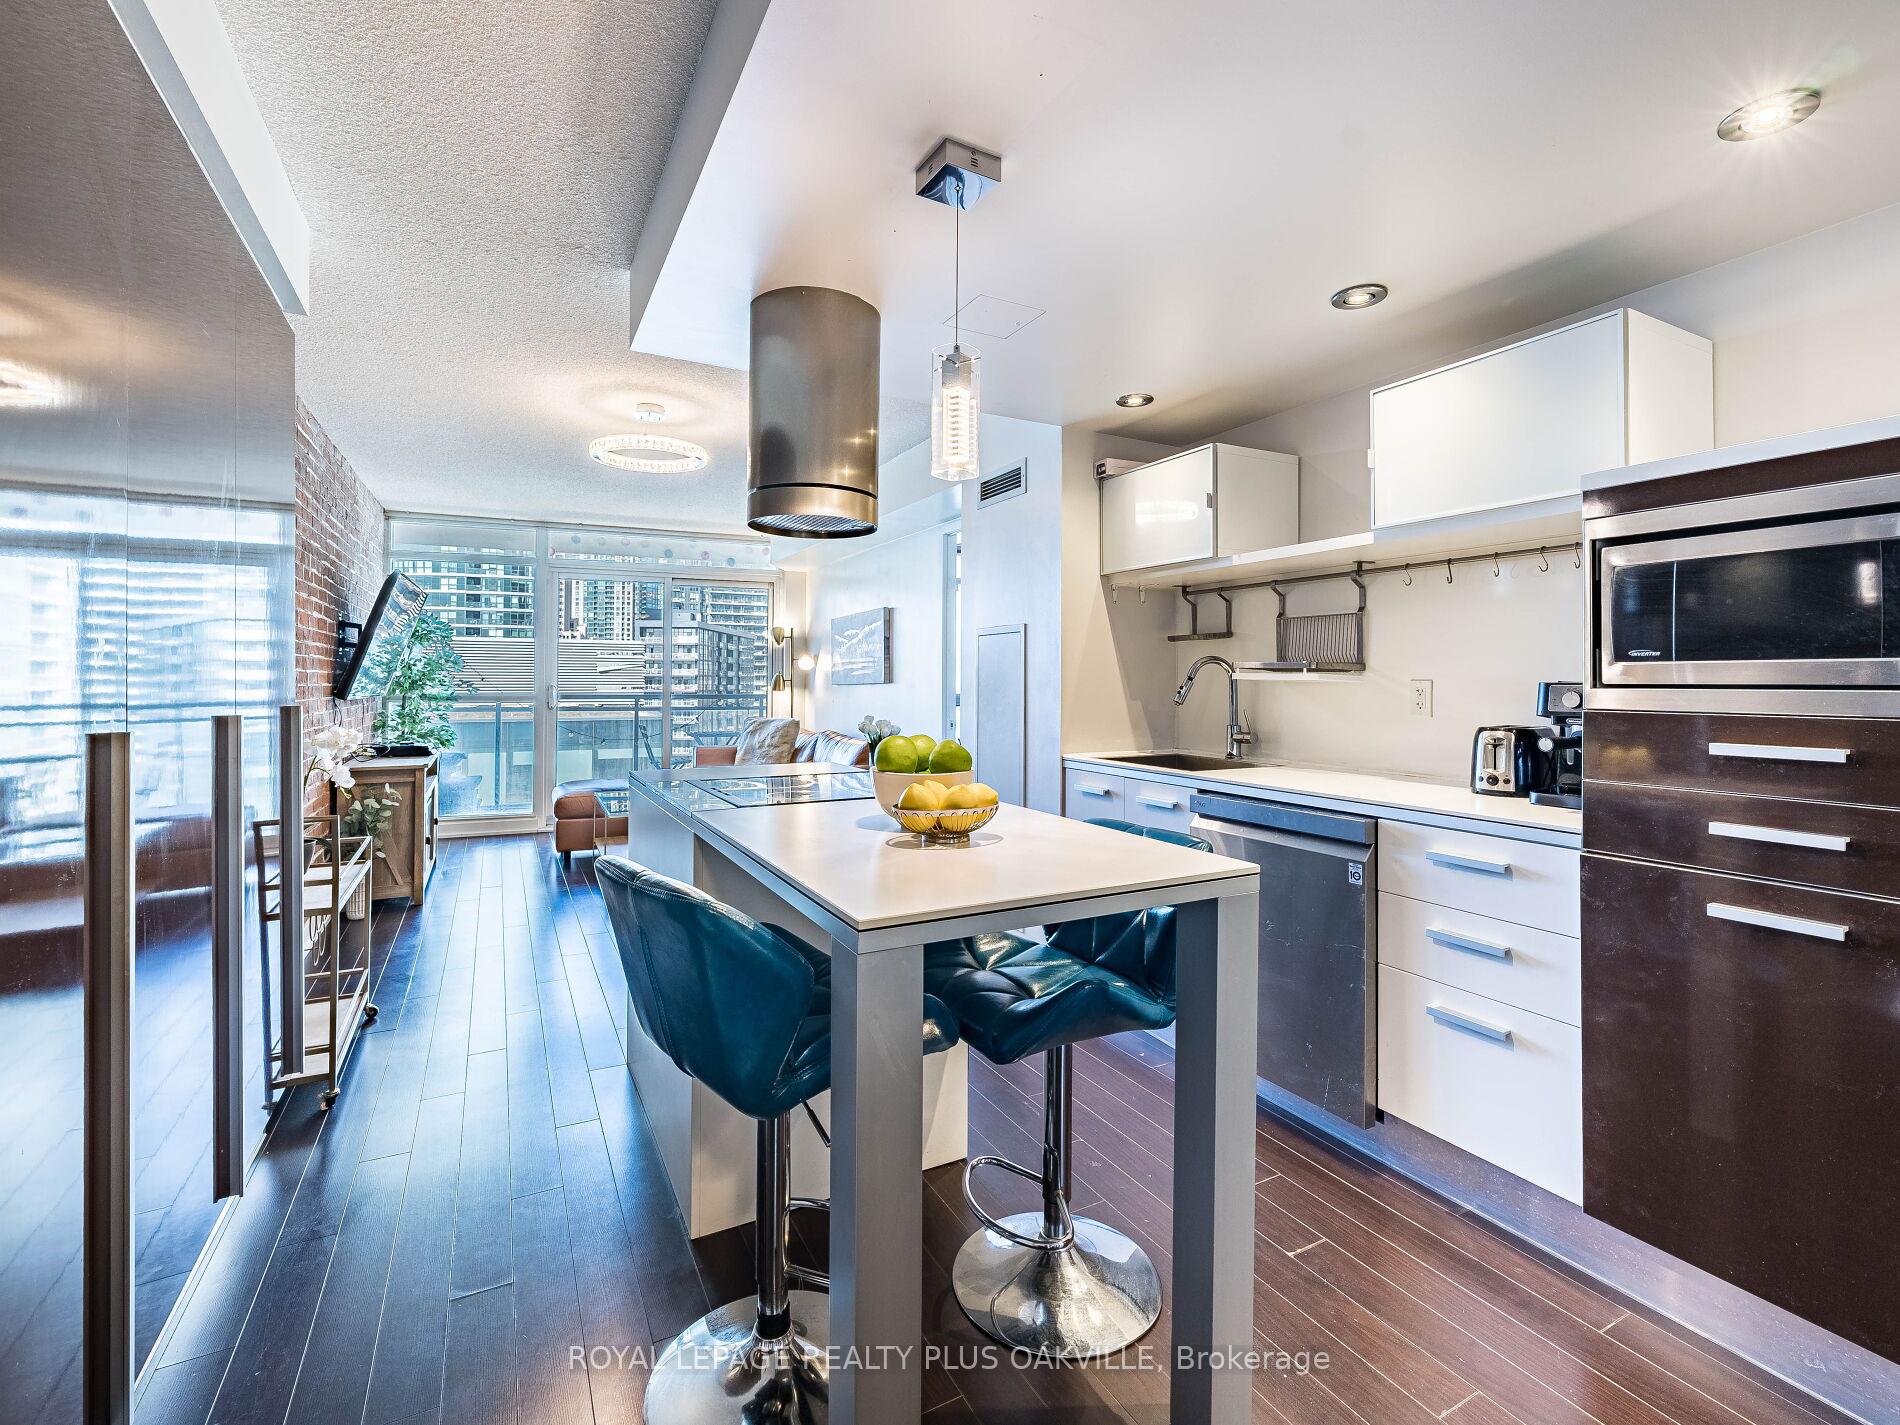 See all 45 photos
Included in condo fee: Heat, Water, Central air, Parking, Common Elements, Building Insurance
Property history
- $599,900TerminatedList: 2025-06-18|End: 2025-07-04|16 daysC12229010
- $609,900TerminatedList: 2025-05-23|End: 2025-06-18|26 daysC12168045
- $619,900TerminatedList: 2025-05-07|End: 2025-05-22|15 daysC12129988
- $634,398TerminatedList: 2025-04-26|End: 2025-05-07|11 daysC12105988
Facts and features
- ExposureWest
- LaundryIn-suite
- LockerOwned
- BalconyOpen
- Central air
The homeCondo Apartment, Apartment, 700–799 sq ft
- Type: Condo Apartment
- Style: Apartment
- Living space: 700–799 sq ft
- Basement: None
- Exposure: West
InsideIn-suite laundry, Other, Elevator Yes
- Laundry: In-suite laundry
- Features: Other
- Elevator: Yes
- Rooms above ground: 5
- Bedrooms: 1 + 1 in the basement
- Bathrooms: 1
- Kitchens: 1
OutsideConcrete, Open
- Exterior: Concrete
- Balcony: Open
Parking and locker1 Parking, Underground, Parking type Owned
- Spaces: 1 Parking
- Garage: Underground
- Parking type: Owned
- Locker: Owned
- Locker unit: 172
- Locker level: A
BuildingPanorama Condos, Storeys 29, Units 401
- Name: Panorama Condos
- Storeys: 29
- Units: 401
- Registered: 2010
- Condo corporation: 2097
- Pets: Allowed
Heating, water and powerForced air, gas, Central air
- Heating: Forced air, gas
- Cooling: Central air
Costs and taxesTaxes $2,475 a year, Condo fee $413 a month, Heat included, water included, cac included, common elements included, building insurance included, parking included
- Taxes, 2024: $2,475 a year
- Condo fee: $413 a month
- Fee includes: Heat included, water included, cac included, common elements included, building insurance included, parking included
- HST: HST included in the price
- Rental items: None
Included in the saleAll elfs., all window coverings, s/s stove, s/s b/i dishwasher, s/s refrigerator, microwave, washer/dryer combo (1unit), tv bracket in living room, 2 shelving units in den, shelves in powder room, mirror in the foyer & 2 mirrors in the bathroom., Tv
- Included: All elfs., all window coverings, s/s stove, s/s b/i dishwasher, s/s refrigerator, microwave, washer/dryer combo (1unit), tv bracket in living room, 2 shelving units in den, shelves in powder room, mirror in the foyer & 2 mirrors in the bathroom.
- Not included: Tv
Listing detailsC12229010, Terminated, Jun 18, 2025
- MLS® number: C12229010
- Status: Terminated
- Listed on: Jun 18, 2025
- Days on market: 16
- Updated: Jul 4, 2025
- Possession: 2025-07-31 / 30-59 days
- Occupied by: Owner
- Listing brokerage: ROYAL LEPAGE REALTY PLUS OAKVILLE
About this home
Unit 1603, 38 Dan Leckie Way, Toronto (Waterfront Communities), ON M5V 2V6
Welcome to this beautiful 1+1 bedroom condo in the heart of downtown Toronto! Perfectly suited for professionals or small families, this unit offers a spacious and functional layout. The open-concept living area is bright and airy, with large windows that fill the space with natural light. The 'plus one' room is versatile, ideal for a home office, guest room, or extra storage space. The modern kitchen features S/S appliances, quartz countertops, and a central island, ideal for meal prep, casual dining, or entertaining guests. Enjoy the added convenience of one parking spot & a dedicated locker. Building amenities include the incredible rooftop terrace featuring BBQs, perfect for hosting friends or enjoying peaceful evenings with panoramic city views. When its time to relax, unwind in the movie room for a cinematic experience right at home, or take advantage of the party room for gatherings and events. Hosting out-of-town guests is easy with guest suites, and there is plenty of visitor parking available. Stay active with the state-of-the-art gym or challenge friends in the games room for a little friendly competition. Additionally, this condo offers 24-hour concierge service for ultimate convenience and peace of mind. Ideally located with quick access to public transit, shops, restaurants, and all the vibrant amenities of downtown Toronto, this condo truly has it all. Dont miss out on the opportunity to make this stunning condo your new home. Schedule a viewing today!
Ask about this home
A HOMEH agent will answer your questions about this home.
Know more about Panorama Condos
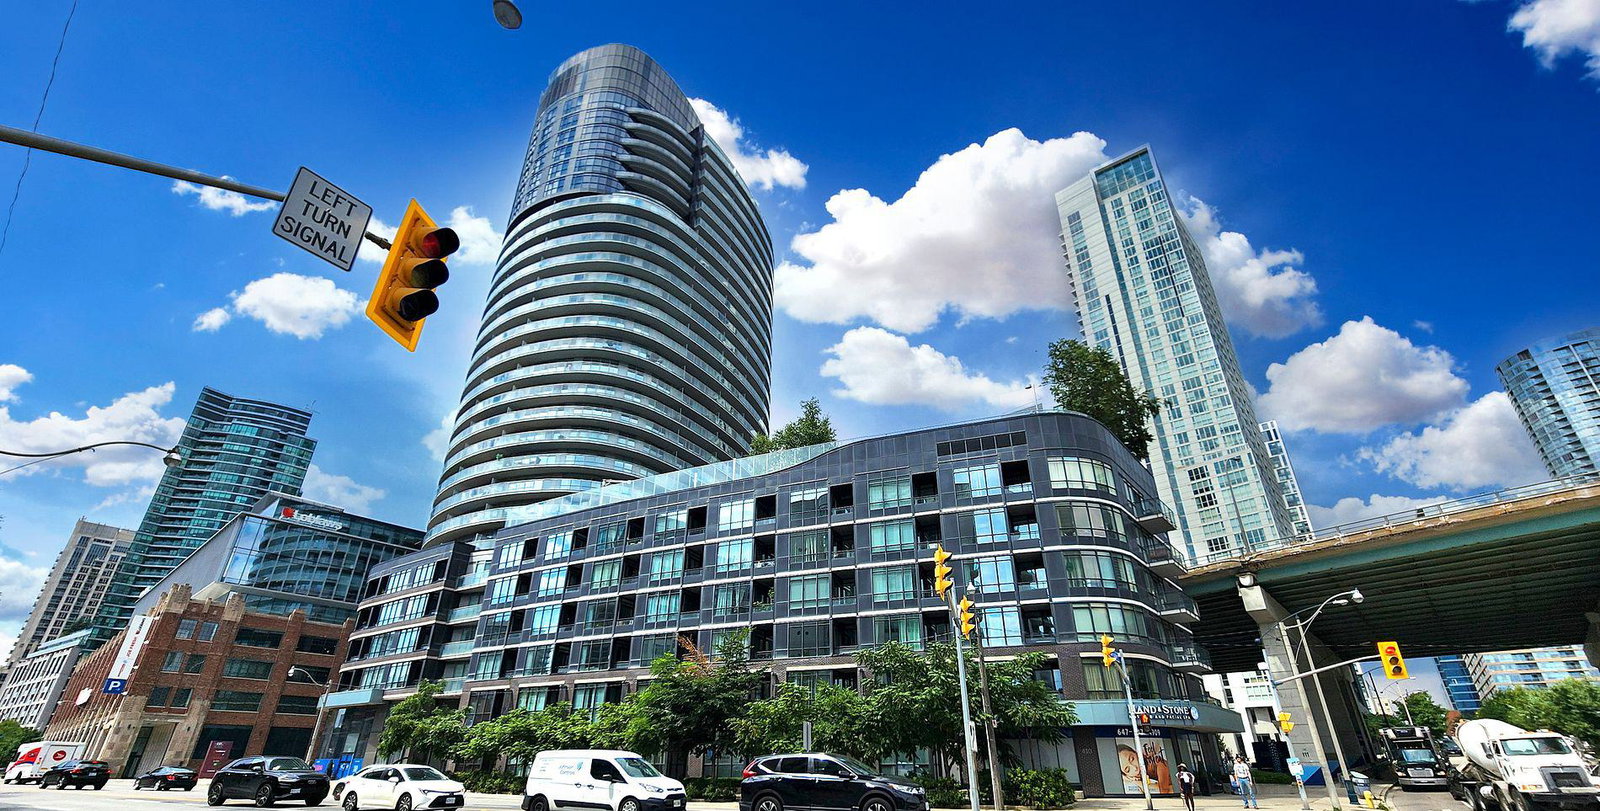
Condo building · 38 Dan Leckie Way
Panorama Condos is a 29-storey condo with 401 suites, built in 2010 by Concord Adex. Right now 5 for sale and 2 for rent are on the market here.
- 29storeys
- 401suites
- $796/sq ft
- 2010built
No similar units for sale in Panorama Condos right now.
Around this home
Daily convenience, out of 100, from the distances below
Schools nearby
School rating, out of 10.
Helpful calculators
Your HOMEH agent

"Priced 4% over the Hestimate. I would see it this week."