

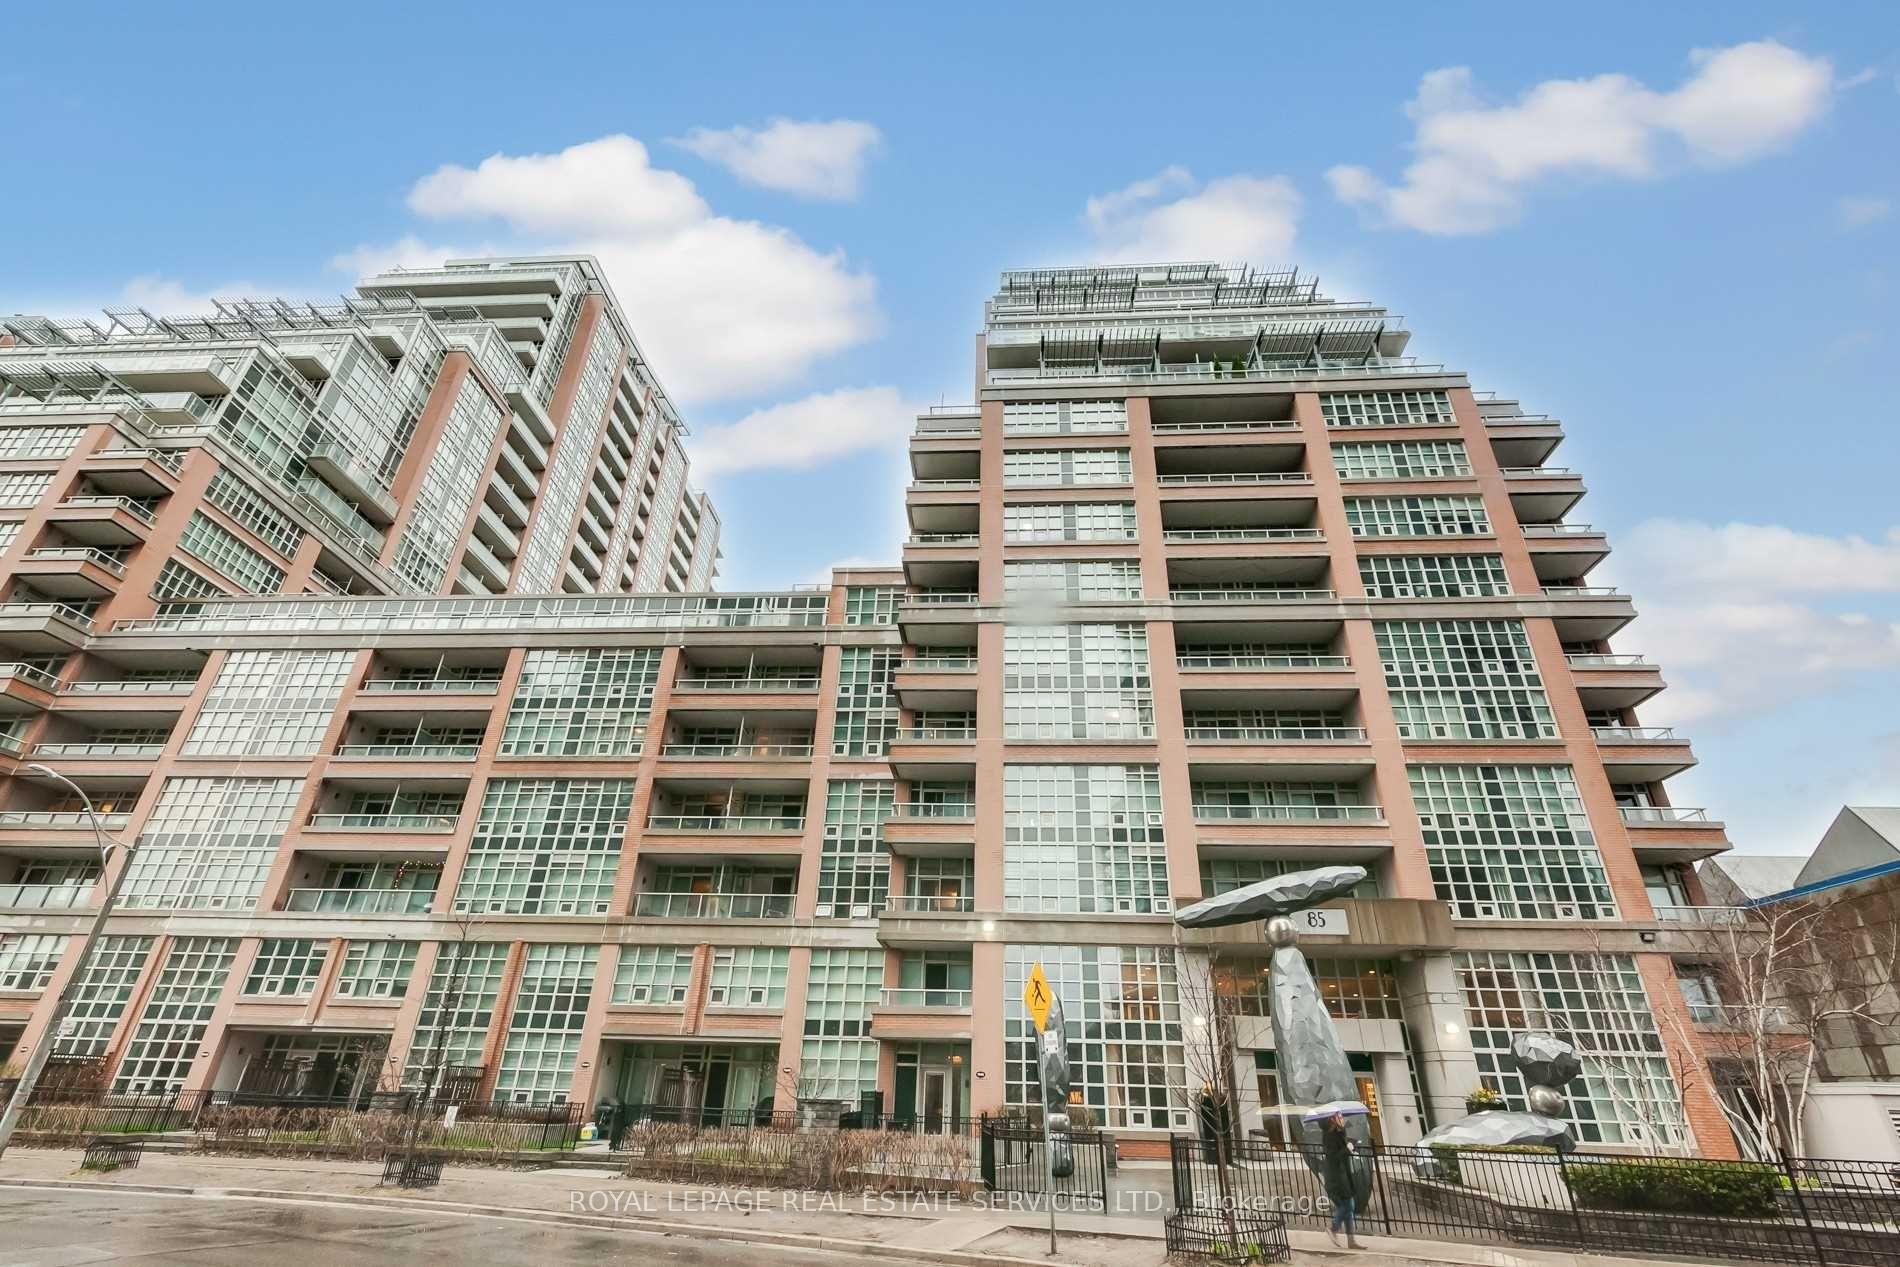
Unit 309, 85 East Liberty Street
Unit 309, 85 East Liberty Street
 See all 38 photos
Property history
Facts and features
- ExposureSouth
- LaundryEnsuite
- LockerOwned
- BalconyOpen
- Central air
- Concierge
- Gym
- Indoor pool
- Party room/meeting room
The homeCondo Apartment, Apartment, 500–599 sq ft
- Type: Condo Apartment
- Style: Apartment
- Living space: 500–599 sq ft
- Basement: None
- Exposure: South
InsideEnsuite, Carpet free, Rooms above ground 5
- Laundry: Ensuite
- Features: Carpet free
- Rooms above ground: 5
- Bedrooms: 1
- Bathrooms: 1
- Kitchens: 1
OutsideBrick, concrete, Open
- Exterior: Brick, concrete
- Balcony: Open
Parking and lockerUnderground, Parking type None, Underground
- Garage: Underground
- Parking type: None
- Driveway: Underground
- Locker: Owned
- Locker unit: 284
- Locker number: 284
- Locker level: C
BuildingKing west condominiums, Storeys 24, Units 1195
- Name: King west condominiums
- Storeys: 24
- Units: 1195
- Registered: 2013
- Condo corporation: 2322
- Amenities: Concierge, game room, gym, indoor pool, party room/meeting room, visitor parking
- Pets: Allowed
Heating, water and powerHeat pump, gas, Central air
- Heating: Heat pump, gas
- Cooling: Central air
Costs and taxesTaxes $2,081 a year, Condo fee $425 a month, Common elements included, heat included, building insurance included, water included, cac included
- Taxes, 2024: $2,081 a year
- Condo fee: $425 a month
- Fee includes: Common elements included, heat included, building insurance included, water included, cac included
- HST: HST included in the price
- Rental items: None.
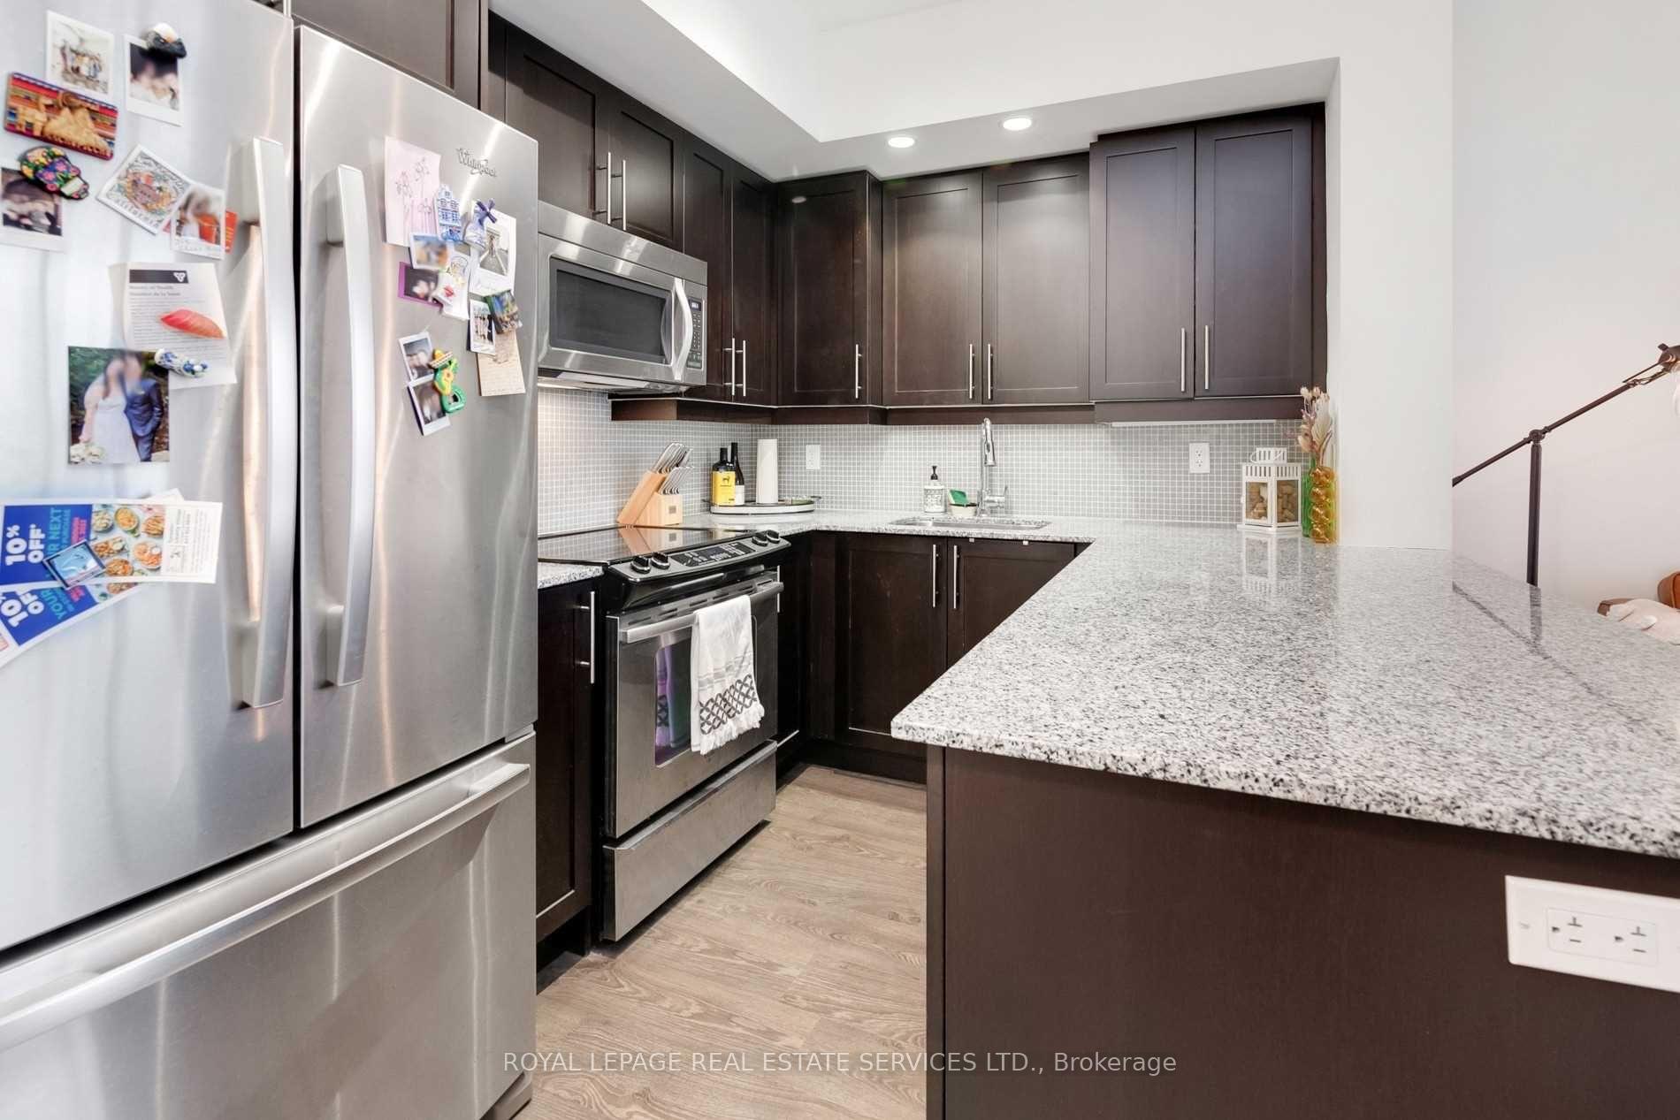
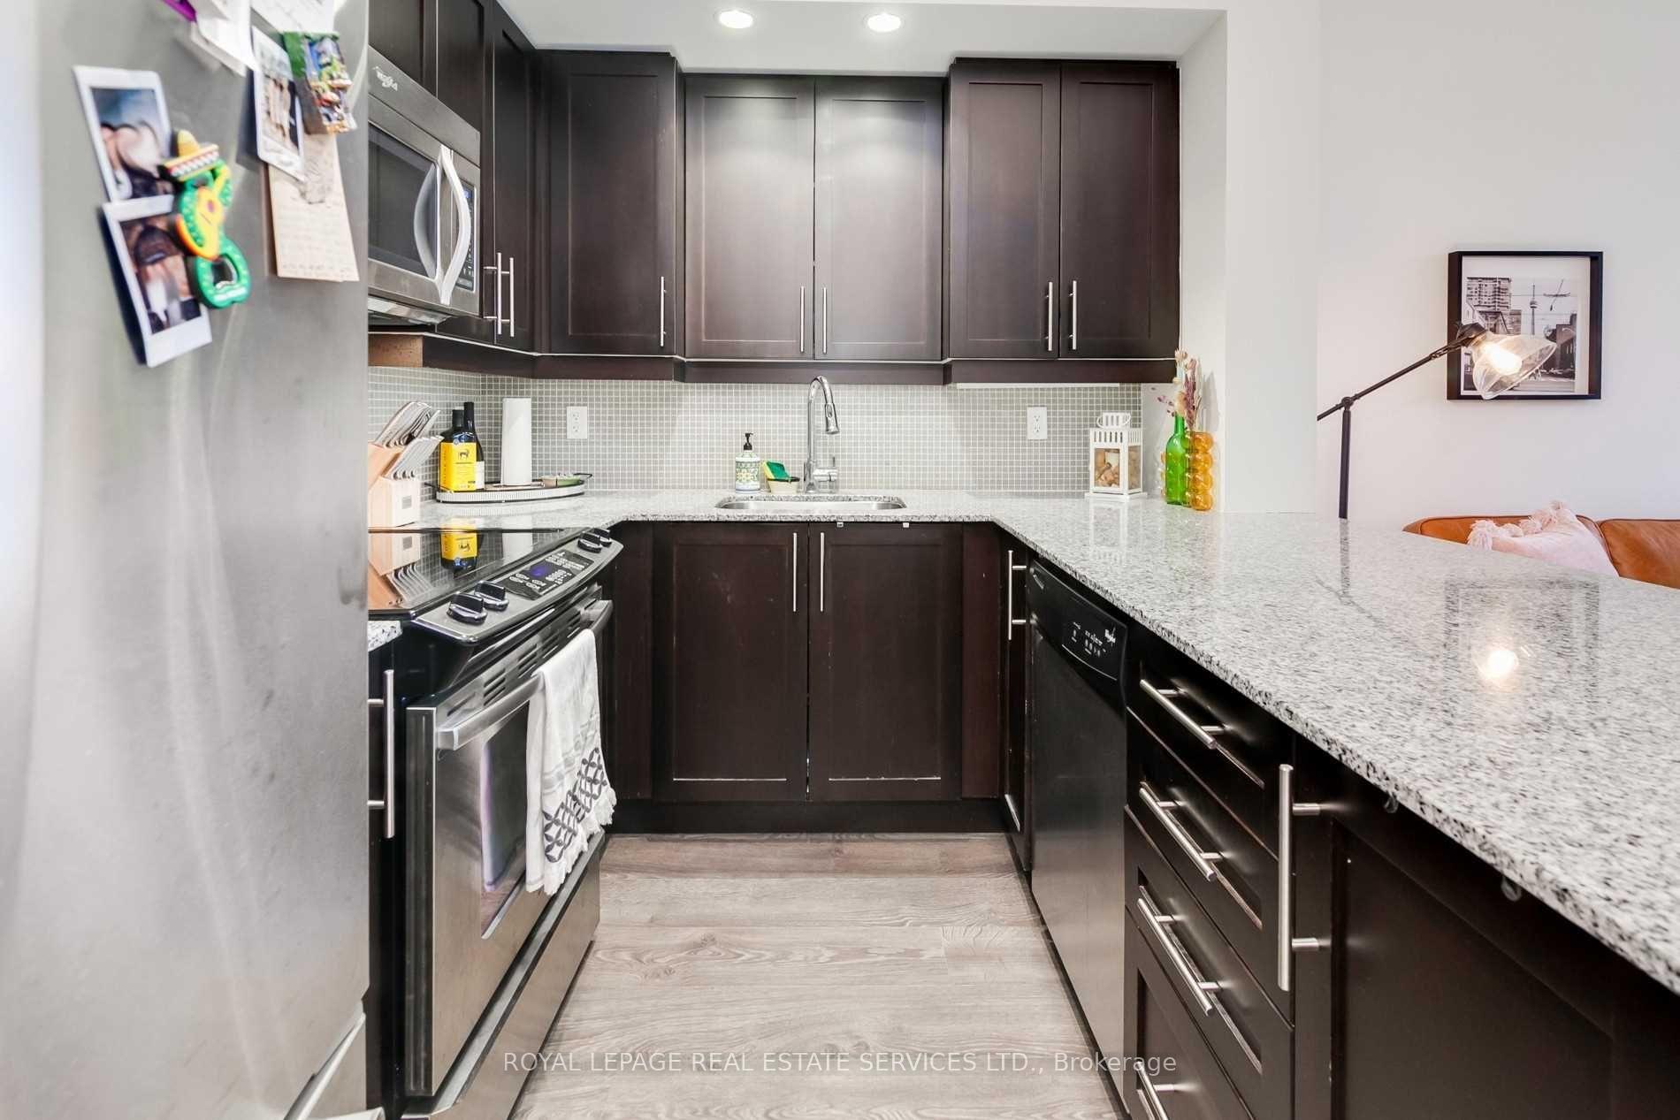
Included in the saleExisting stainless steel fridge, electric stove with glass cook-top, b/i microwave with exhaust fan, b/i dishwasher, stacked wifi controlled samsung washer & dryer, all elf's, bathroom mirror & window treatments. one locker included. one separately deeded locker., White curtains in the living room.
- Included: Existing stainless steel fridge, electric stove with glass cook-top, b/i microwave with exhaust fan, b/i dishwasher, stacked wifi controlled samsung washer & dryer, all elf's, bathroom mirror & window treatments. one locker included. one separately deeded locker.
- Not included: White curtains in the living room.
NearbyLibrary, park, public transit, rec./commun.centre, school, lake/pond
- Close to: Library, park, public transit, rec./commun.centre, school, lake/pond
Listing detailsC11963317, Sold, Feb 7, 2025
- MLS® number: C11963317
- Status: Sold
- Listed on: Feb 7, 2025
- Days on market: 38
- Updated: Mar 17, 2025
- Possession: 30-90/TBA
- Occupied by: Tenant
- Listing brokerage: ROYAL LEPAGE REAL ESTATE SERVICES LTD.
About this home
Unit 309, 85 East Liberty Street, Toronto (Niagara), ON M6K 0A2
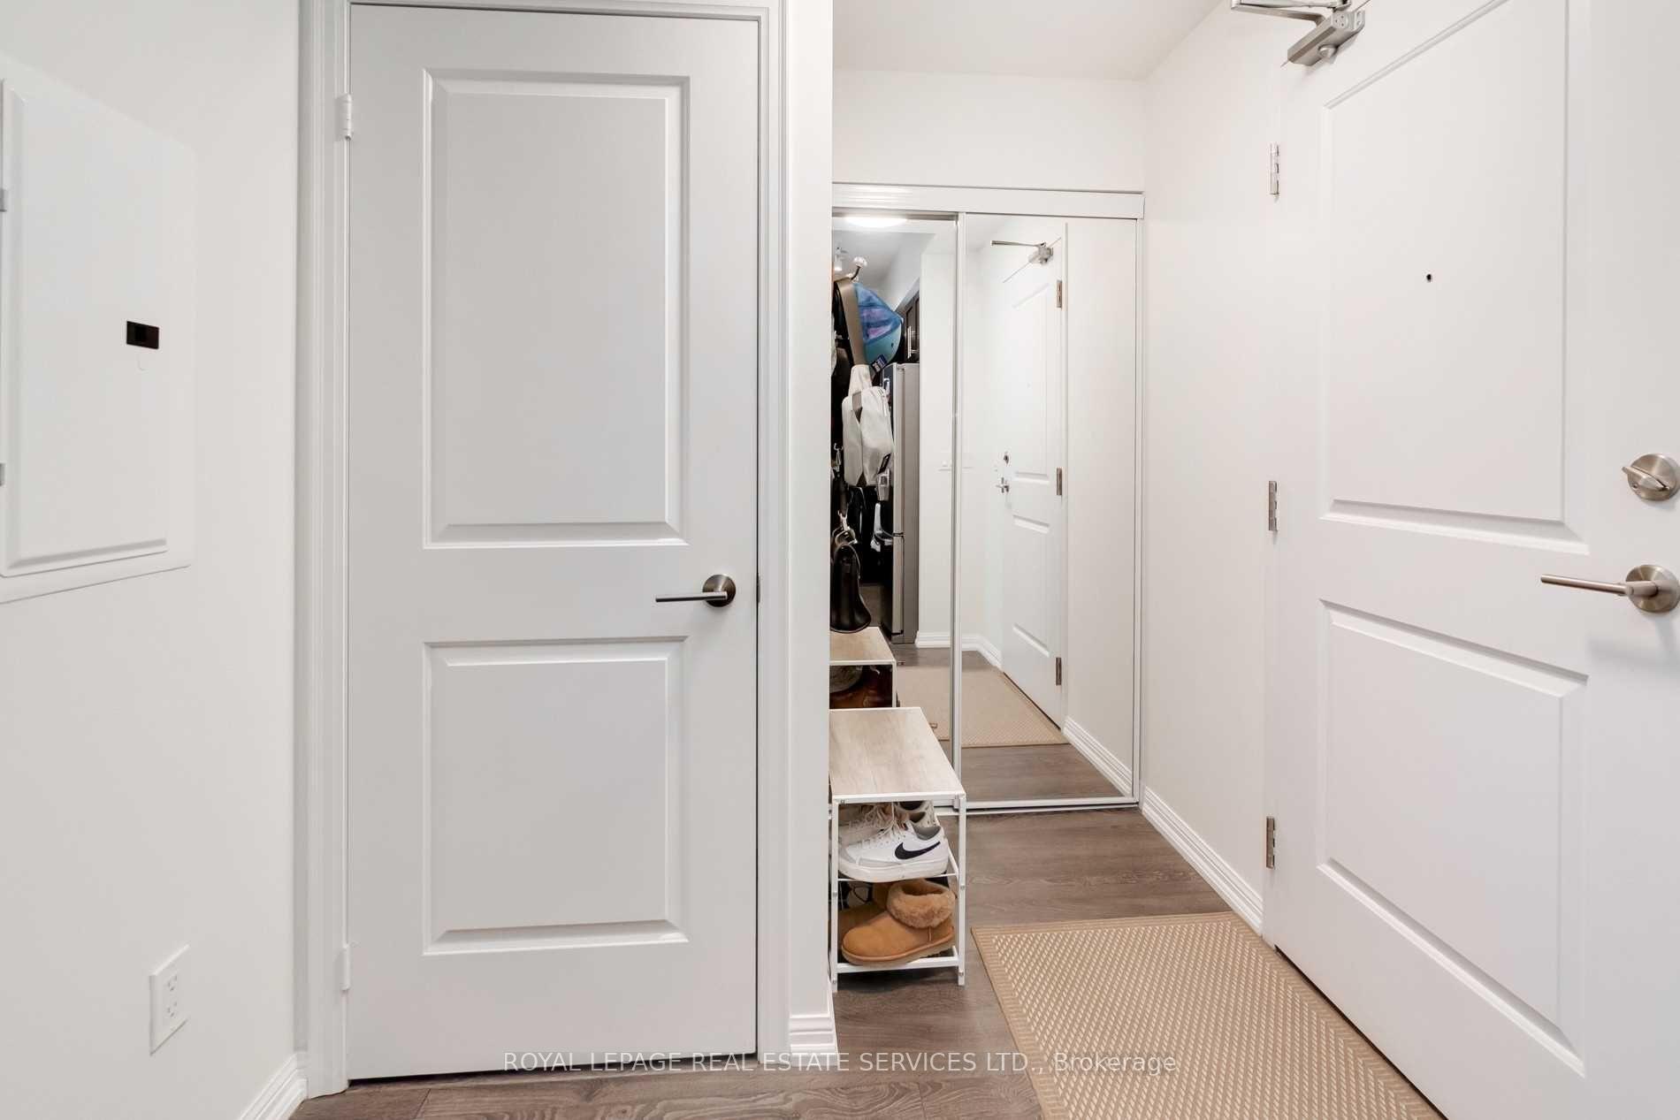
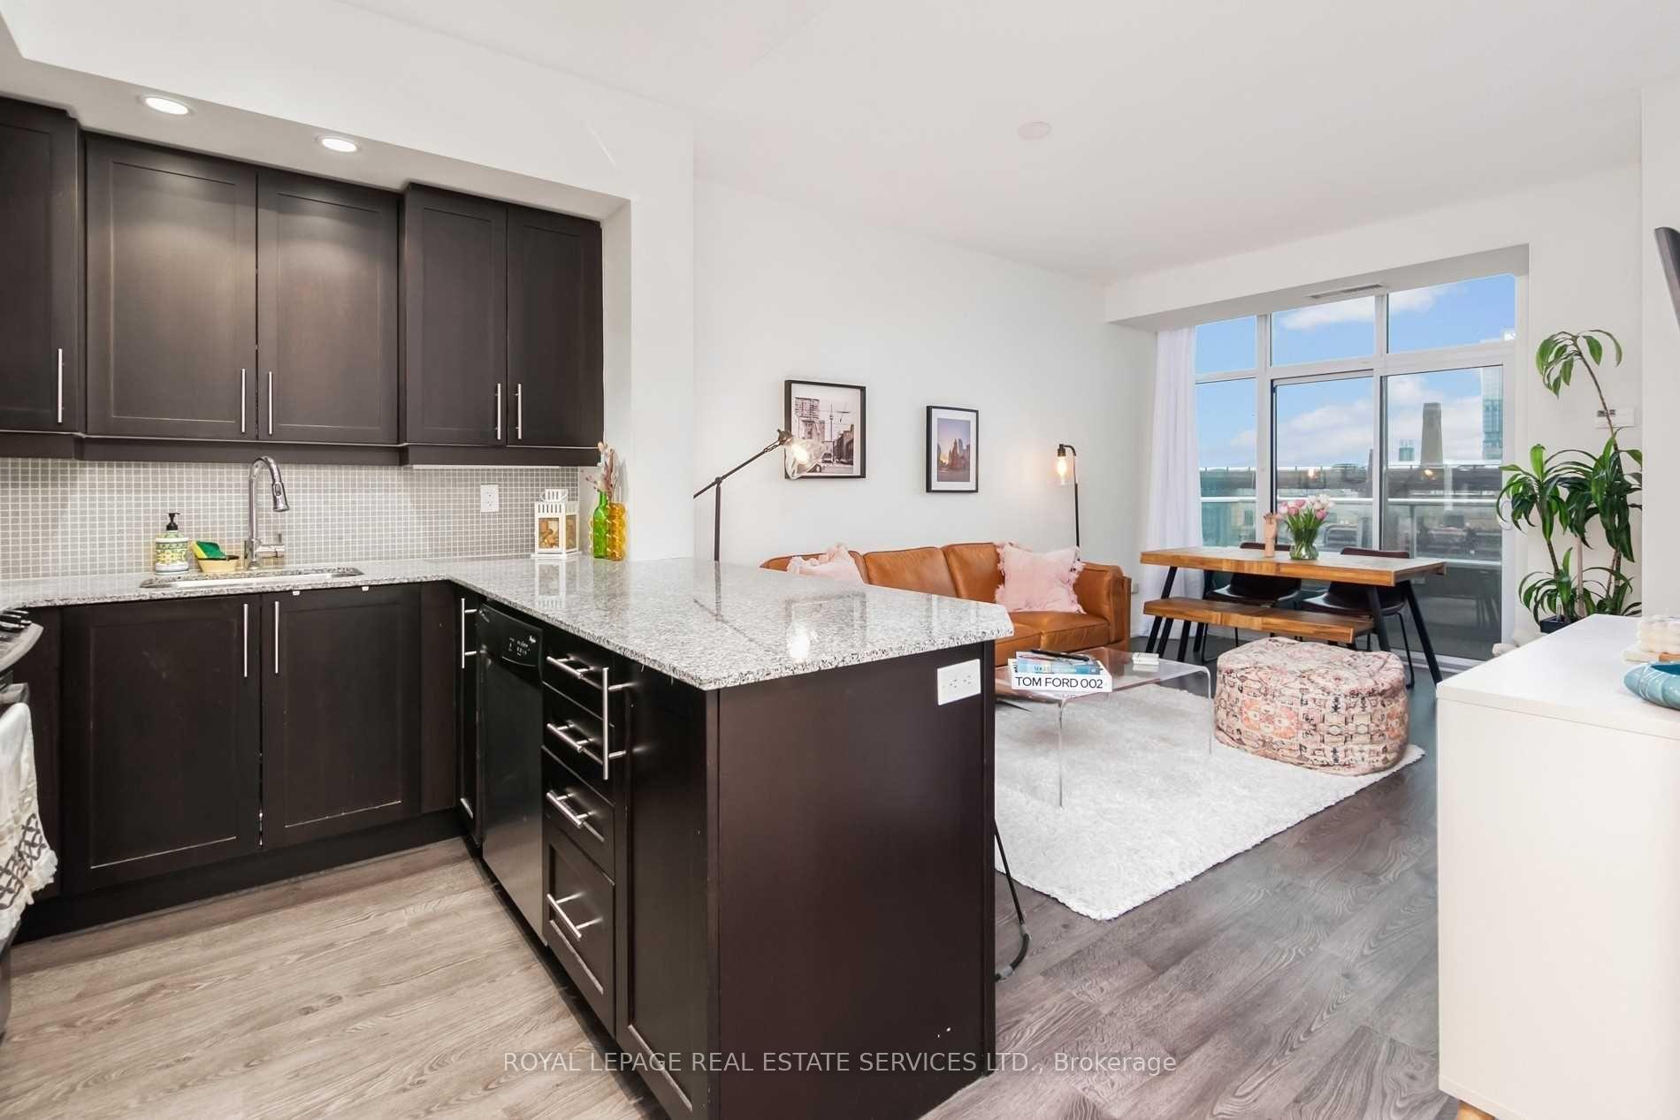
Welcome To 85 East Liberty Street In Toronto's Booming And Vibrant Liberty Village! Bright, Well-Appointed, One Bedroom, One Washroom, Open Concept Suite At The Fantastic King West Condominiums. Extremely Rare Gem Because Of The High Ceilings With No Residential Suites Directly Above You Or On The East Side. Open Balcony With Beautiful Southern Exposure Is Completely Private. Kitchen Features Granite Counters & Undermount Sink, Stainless Steel Appliances, Track Lighting & Pristine Laminate Flooring Throughout. The Primary Bedroom Is Fantastic, With Walk-In Closet & Southern Exposure Providing An Abundance Of Natural Light. Superb Building Amenities: Indoor Pool & Hot Tub, Sauna, Rooftop Terrace With Direct Access Right Outside Your Front Door & Barbeque Area, Party Room, Library, State-Of-The-Art Gym, Concierge, Visitor Parking, Guest Suites & Steps To All Modern Conveniences. Liberty Village Is One Of Toronto's Trendiest Neighborhoods, Known For Its Vibrant Energy, Modern Condos, And Historic Charm. Home To Top Restaurants, Cafes, Shops, And Parks, It Offers A Perfect Blend Of Convenience And Lifestyle. With Easy Access To TTC, GO Transit, And The Waterfront, It's Ideal For Professionals And Urban Dwellers Seeking A Lively, Walkable Community.
Ask about this home
A HOMEH agent will answer your questions about this home.
Know more about Liberty Lakeview Towers
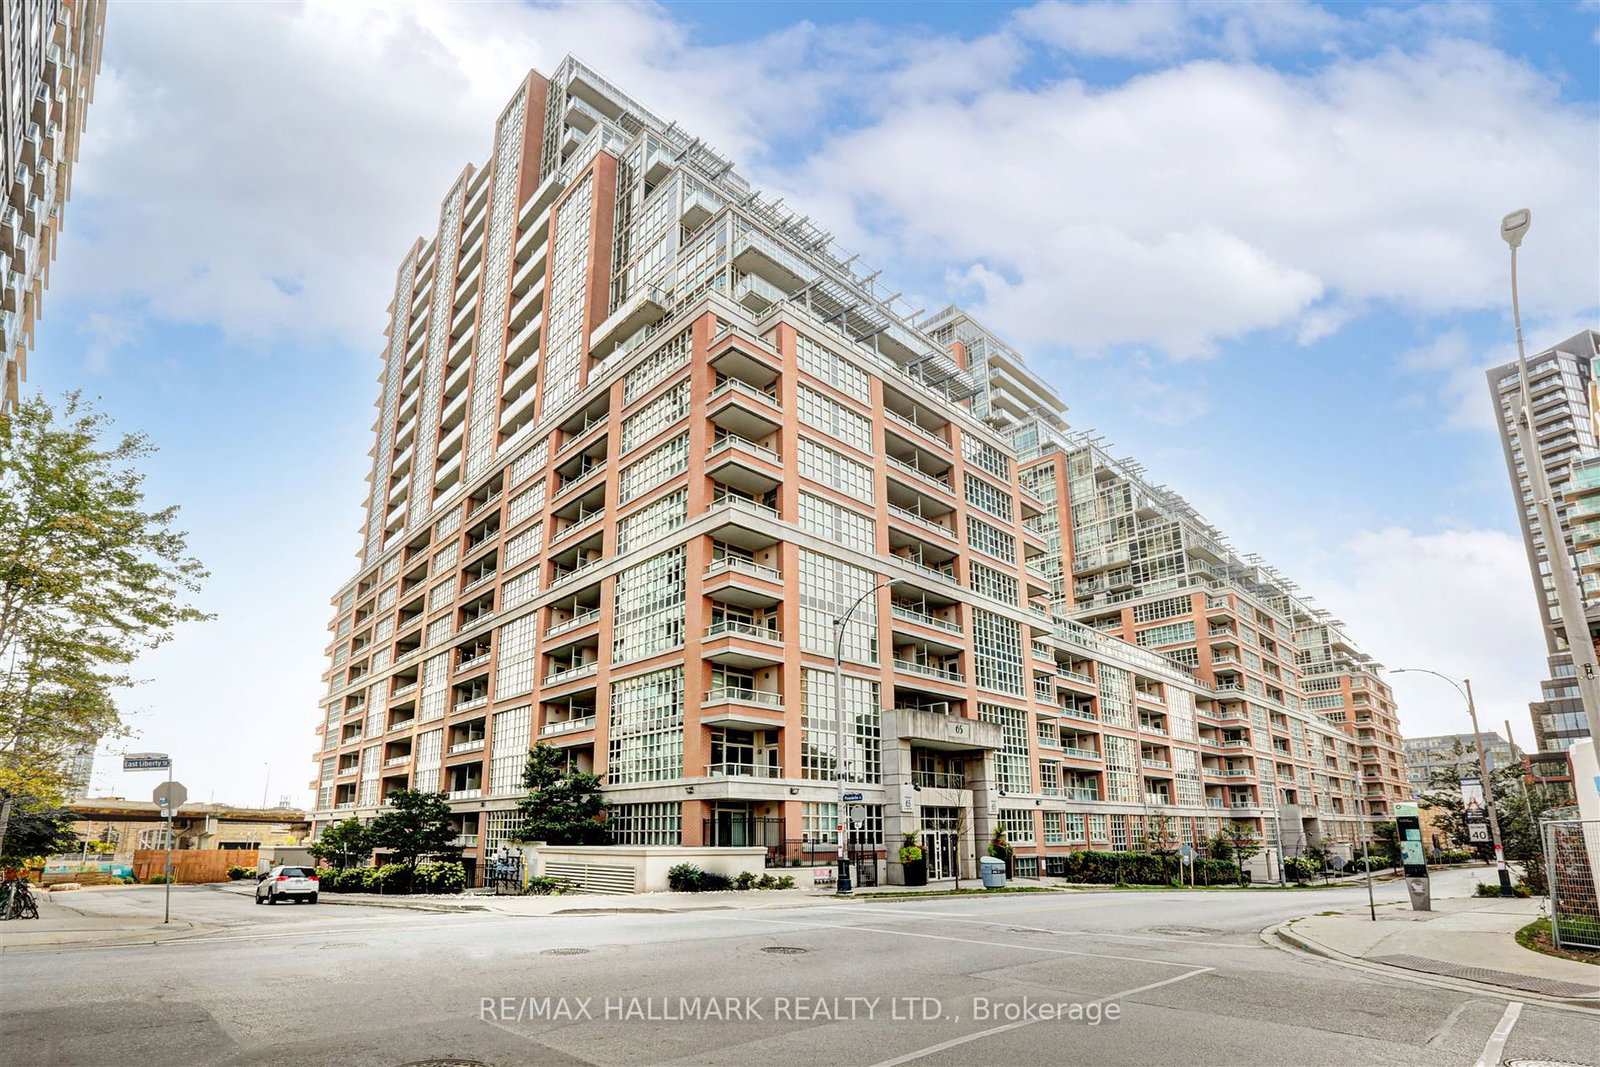
Condo building · 65-85 East Liberty Street
Liberty Lakeview Towers is a 24-storey condo with 1,195 suites, built in 2013 by Plaza. Right now 6 for sale are on the market here.
- 24storeys
- 1,195suites
- $832/sq ft
- 2013built
No similar units for sale in Liberty Lakeview Towers right now.
Around this home
Daily convenience, out of 100, from the distances below
Schools nearby
School rating, out of 10.
Helpful calculators
Your HOMEH agent

"I would see it this week."