


Unit G03, 38 Dan Leckie Way
Parking & Locker For Rent
1/1Unit G03, 38 Dan Leckie Way
Parking & Locker For Rent
— Bedrooms
— Bathrooms
1 Parking
— sq.ft
Other
Available Now
Facts and features
- Lease term12 months
- Building size29 storeys
- Days on market16 days
- Type of homeParking & Locker
The homeParking & Locker
- Type: Parking & Locker
InsideOther
- Features: Other
Parking and locker1 Parking, Parking type Owned, Private
- Spaces: 1 Parking
- Parking type: Owned
- Driveway: Private
BuildingPanorama Condos, Storeys 29, Units 401
- Name: Panorama Condos
- Storeys: 29
- Units: 401
- Registered: 2010
- Condo corporation: 2097
Rent and termsRent $190 a month, Other, 12 months
- Rent: $190 a month
- Space for rent: Other
- Lease: 12 months
- Rent includes: Other
IncludedOther
- Included: Other
Listing detailsC14153434, For Rent, Nov 5, 2026
- MLS® number: C14153434
- Status: For Rent
- Listed on: Nov 5, 2026
- Days on market: 16
- Updated: Nov 5, 2026
- Possession: 2026-11-05 / Immediate
- Occupied by: Vacant
- Listing brokerage: TORONTO`S BEST HOME REALTY INC.
About this home
Unit G03, 38 Dan Leckie Way, Toronto (Waterfront Communities), ON M5V 2V9
Other
Parking Spot On Level P1, close to exit door.
Read more
Book a viewing
Sat21Nov
Sun22Nov
Mon23Nov
Tue24Nov
Wed25Nov
Thu26Nov
Fri27Nov
Pick A Time
Know more about Panorama Condos
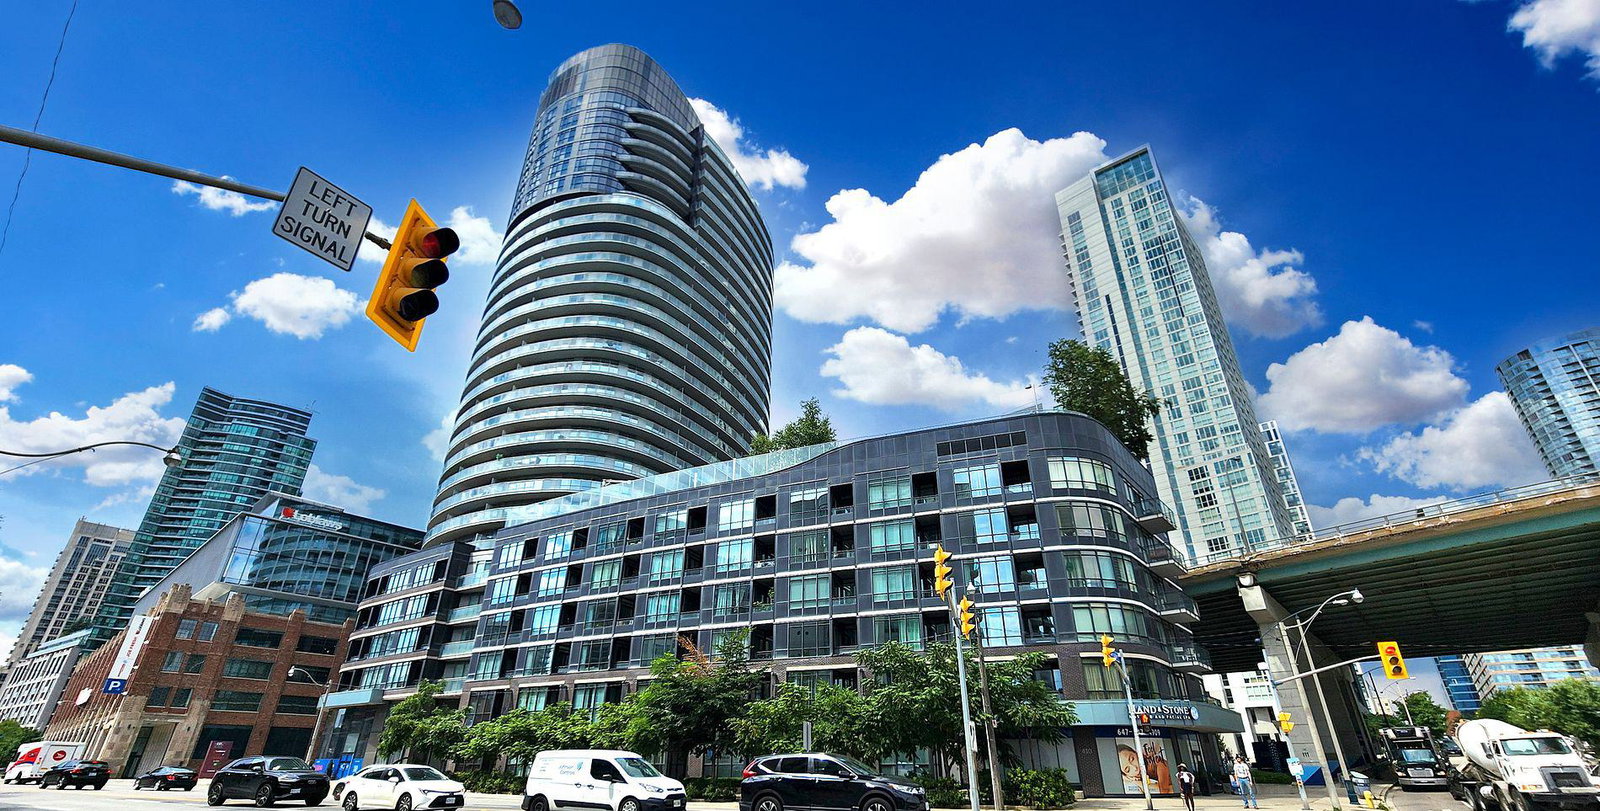
Condo building · 38 Dan Leckie Way
Panorama Condos is a 29-storey condo with 401 suites, built in 2010 by Concord Adex. Right now 5 for sale and 2 for rent are on the market here.
- 29storeys
- 401suites
- $796/sq ft
- 2010built
ConciergeGymRooftop gardenParty room
No similar units for rent in Panorama Condos right now.
Around this home
Bathurst / Dan Leckie Way
Errands
Transit
Parks
Schools
Daily convenience, out of 100, from the distances below
ParkCanoe Landing Park · 15 within 1 km4 min walk225 m
GroceryT.O. Tuck Shop1 min walk53 m
SchoolCity School3 min walk200 m
Train stationDan Leckie Way2 min walk131 m
PharmacyShoppers Drug Mart1 min walk77 m
Cafés & foodGong Cha · 15 within 1 km2 min walk98 m
Gym & rec centreCommon Ground2 min walk147 m
LibraryToronto Public Library - Fort York4 min walk262 m
WalkDriveStraight-line distance, open map data
Grocery0.1 km
Park0.2 km
Coffee0.1 km
Dining0.1 km
Gym0.1 km
Dan Leckie Way0.1 km
Schools nearby
School rating, out of 10.
City Schoolsecondary · Public · 0.2 km
—
The Waterfront Schoolelementary · Public · 0.2 km
7.2/10Good
Jean Lumb Public Schoolelementary · Public · 0.4 km
5.8/10Fair
Contact agent
Helpful calculators
Rent vs buy
Affordability
Mortgage
Down payment
Stress test
CMHC insurance

Your HOMEH agent
KimHOMEH agent · Toronto
"I would see it this week."
Ask Kim
Keep exploring
You are here