

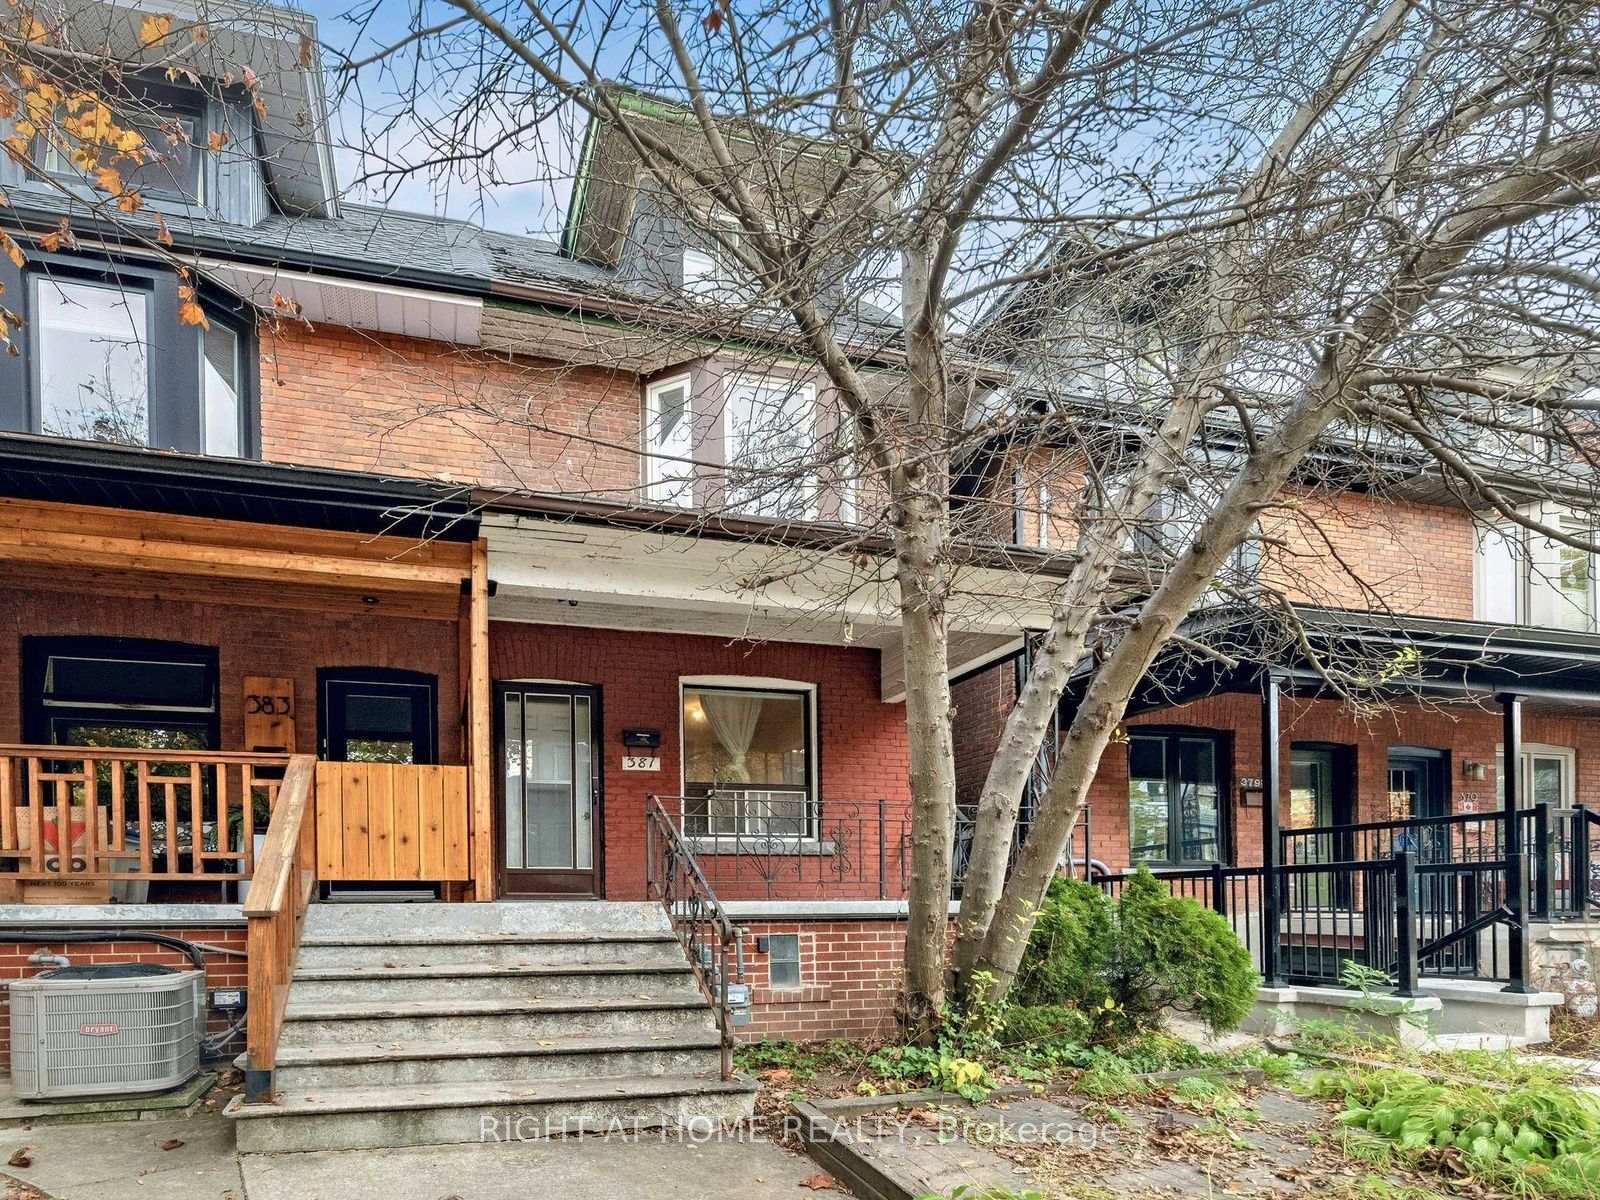
381 Shaw Street
381 Shaw Street
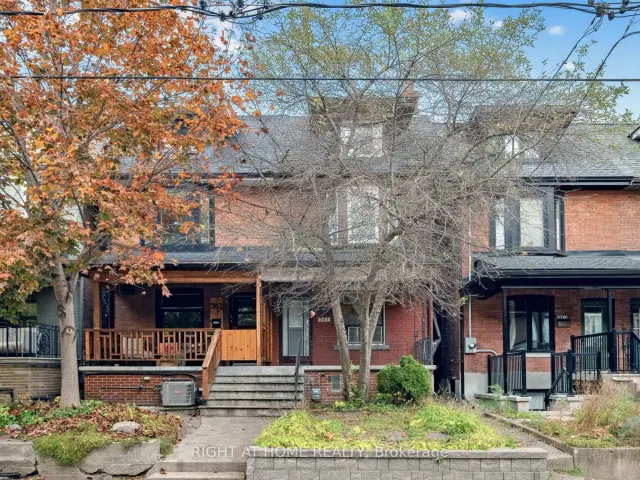
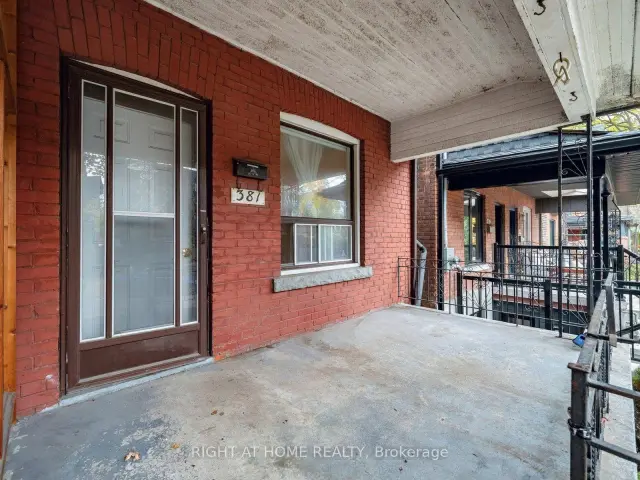
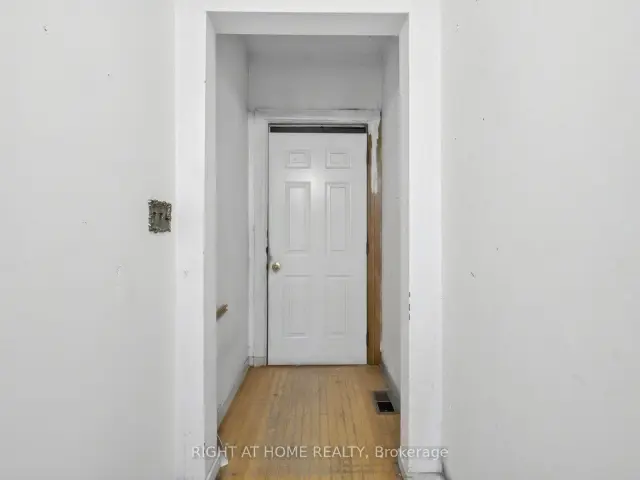
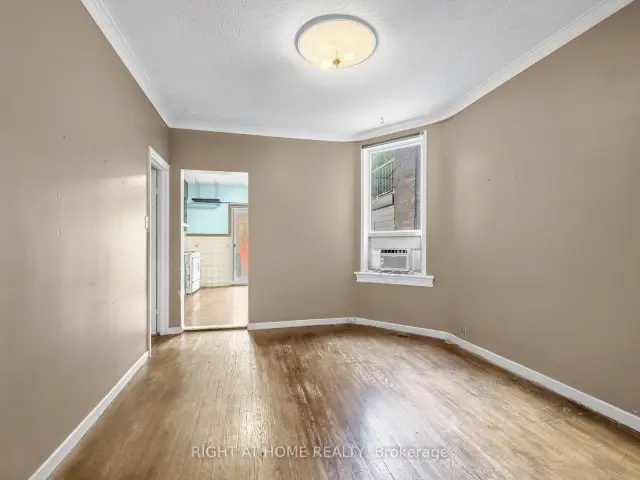 See all 34 photos
Property history
Facts and features
- BasementFinished
- Water, sewerMunicipal
- HeatingBaseboard
- Type of homeSemi
- Second kitchen
- Separate entrance
- Hardwood floors
The homeSemi-Detached, 2 1/2 storey, 1,500–2,000 sq ft
- TypeSemi-Detached
- Style2 1/2 storey
- Living space1,500–2,000 sq ft
- BasementFinished, separate entrance
InsideCeramic, Hardwood, Rooms above ground 8, Rooms in the basement 4
- FlooringCeramic, Hardwood
- Rooms above ground8
- Rooms in the basement4
- Bedrooms3
- Bathrooms2
- Kitchens2
Outside and lotBrick, Asphalt shingle, membrane, Poured concrete, block
- ExteriorBrick
- RoofAsphalt shingle, membrane
- FoundationPoured concrete, block
- Size16.25 × 127 ft
Parking1 Garage, Detached
- Spaces1 Garage
- GarageDetached
Heating, water and powerBaseboard, gas, Municipal water, Municipal sewer
- HeatingBaseboard, gas
- WaterMunicipal water
- SewerMunicipal sewer
Costs and taxesTaxes $7,435 a year, HST included in the price
- Taxes, 2026$7,435 a year
- HSTHST included in the price
Included in the saleMain floor: fridge, stove with exhaust, window ac. second floor: stove, fridge, stacked washer/dryer. electronic light fixtures, hot water tank, furnace.
- IncludedMain floor: fridge, stove with exhaust, window ac. second floor: stove, fridge, stacked washer/dryer. electronic light fixtures, hot water tank, furnace.
NearbyPublic transit, park, rec./commun.centre, school
- Close toPublic transit, park, rec./commun.centre, school
Listing detailsC14153364, Sold, Nov 5, 2026
- MLS® numberC14153364
- StatusSold
- Listed onNov 5, 2026
- Days on market14
- UpdatedNov 19, 2026
- Possession2026-12-03 / Flexible
- Occupied byVacant
- Listing brokerageRIGHT AT HOME REALTY
About this home
381 Shaw Street, Toronto (Trinity-Bellwoods), ON M6J 2X4
A sought-after neighbourhood. A fully vacant home. Room for your vision. Steps from College and Ossington, 381 Shaw is ready for its next chapter. This 2.5-storey semi-detached home in Trinity-Bellwoods gives homeowners and investors the opportunity to make it their own. Currently configured as two units, it can become a spacious single-family home or a refreshed layout that supports your investment goals. The deep 16.25 x 127 ft lot features a backyard patio and a detached 1.5-car garage with laneway access, a valuable addition in this urban setting. The main-floor kitchen opens to the yard, while the generous lower level offers a rec room, office/den and separate walk-up. Upstairs, you'll find three bedrooms and a third-floor den with a walkout to a rooftop terrace. Fred Hamilton Park, Metro and the TTC are just around the corner, with neighbourhood schools, cafés and some of the city's best-known restaurants close by. It's the everyday convenience and neighbourhood character that make this pocket such a desirable place to call home.
Ask about this home
A HOMEH agent will answer your questions about this home.
Around this home
Daily convenience, out of 100, from the distances below
Schools nearby
School rating, out of 10.
Helpful calculators
Your HOMEH agent

"Priced 10% over the Hestimate. I would see it this week."