

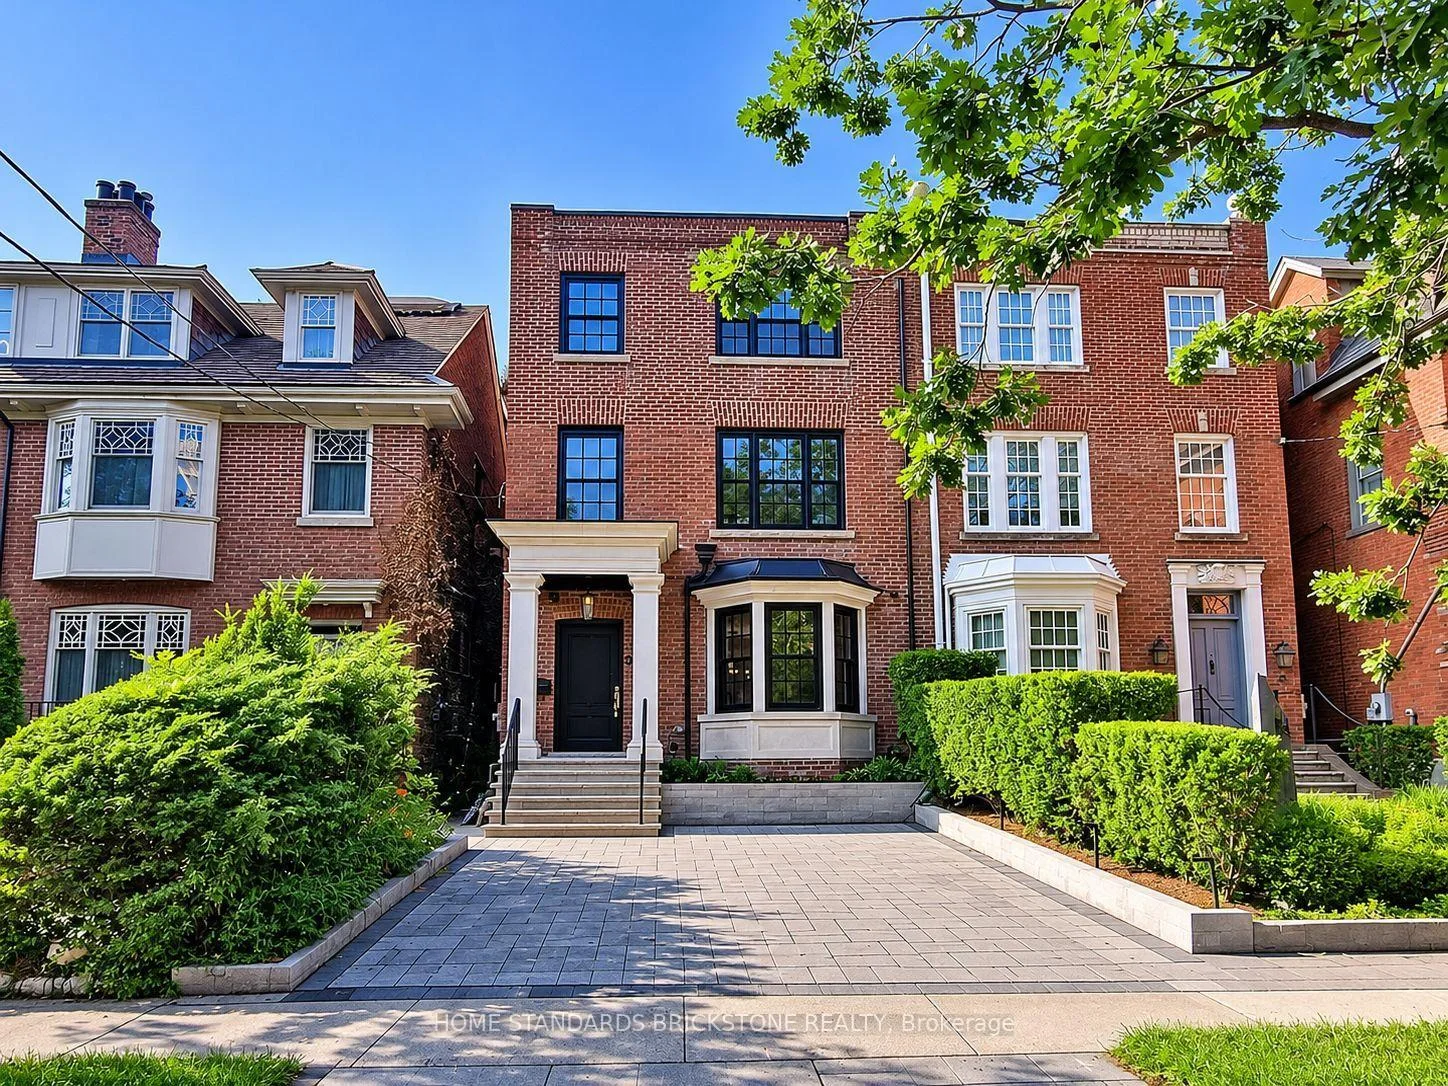
38 Elgin Avenue
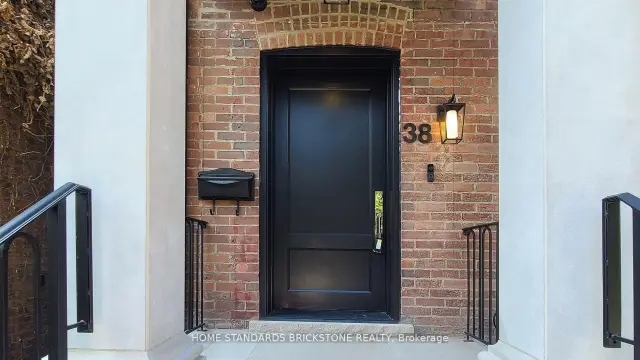
38 Elgin Avenue
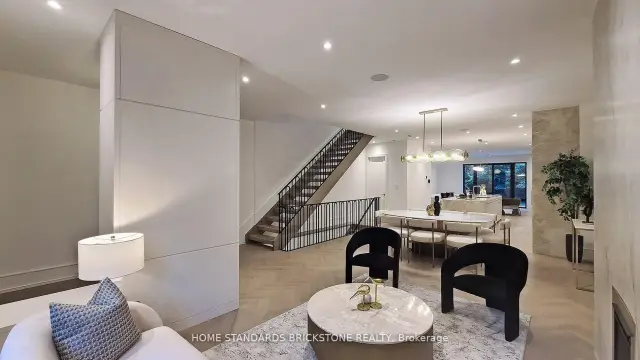 See all 47 photos
Facts and features
- BasementFinished
- Lot size24 ft frontage
- Lease term12 months
- FurnishedUnfurnished
- Fireplace
- Central air
The homeSemi-Detached, 3-storey, 3,500–5,000 sq ft
- Type: Semi-Detached
- Style: 3-storey
- Living space: 3,500–5,000 sq ft
- Basement: Finished
- Special designation: Heritage
InsideFireplace Yes, electric, In basement, Built-in oven, carpet free, central vacuum, on demand water heater, water heater, water meter
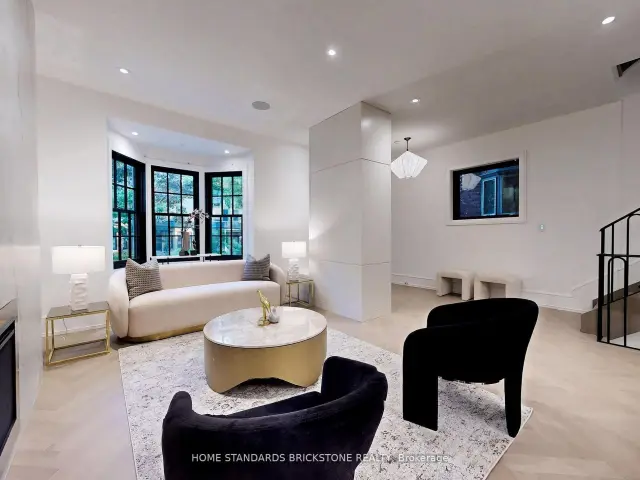
- Fireplace: Yes, electric
- Laundry: In basement
- Features: Built-in oven, carpet free, central vacuum, on demand water heater, water heater, water meter
- Rooms above ground: 7
- Rooms in the basement: 2
- Bedrooms: 3
- Bathrooms: 5
- Kitchens: 1
- Family room: Yes
Outside and lotBrick front, Asphalt shingle, Concrete, concrete block
- Exterior: Brick front
- Roof: Asphalt shingle
- Foundation: Concrete, concrete block
- Size: 23.5 ft frontage
Parking1 Parking, Front yard parking
- Spaces: 1 Parking
- Driveway: Front yard parking
Heating, water and powerForced air, gas, Central air, Municipal water
- Heating: Forced air, gas
- Cooling: Central air
- Water: Municipal water
- Sewer: Municipal sewer
Rent and termsRent $20,000 a month, Entire property, Unfurnished
- Rent: $20,000 a month
- Space for rent: Entire property
- Furnished: Unfurnished
- Lease: 12 months
- Rent includes: Central air conditioning
IncludedAll existing appliances and lighting fixtuews
- Included: All existing appliances and lighting fixtuews
Listing detailsC14133038, For Rent, Oct 30, 2026
- MLS® number: C14133038
- Status: For Rent
- Listed on: Oct 30, 2026
- Days on market: 23
- Updated: Nov 5, 2026
- Possession: 2026-11-01 / Immediate
- Occupied by: Vacant
- Listing brokerage: HOME STANDARDS BRICKSTONE REALTY
About this home
38 Elgin Avenue, Toronto (The Annex), ON M5R 1G6
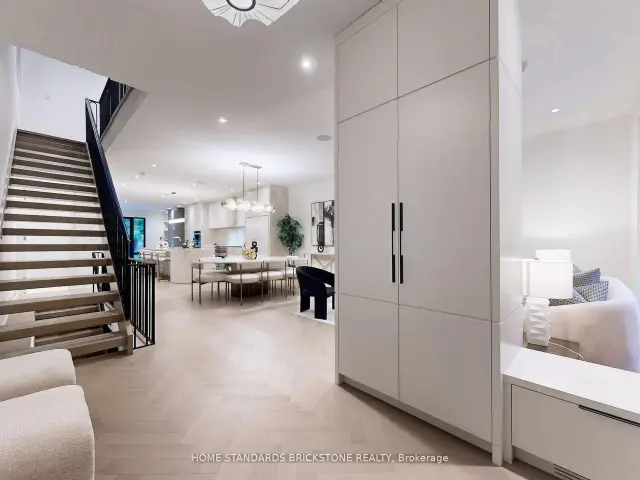
Welcome to this truly exceptional, fully renovated residence located in one of Torontos most prestigious neighbourhoods. Just moments from the heart of Yorkville, this home offers the perfect blend of refined design, upscale finishes, and urban convenience. Completely transformed by a professional designer, the interior features a seamless open-concept layout filled with natural light and timeless elegance. The custom kitchen is a true showpiece, featuring high-end appliances, bespoke cabinetry, and a striking marble countertop island perfect for both everyday living and entertaining. Upstairs, youll find spacious bedrooms with custom closets and spa-inspired bathrooms featuring luxurious materials and premium fixtures. The primary suite offers a tranquil escape, complete with a walk-in closet and a beautifully appointed ensuite. Located just steps from Yorkvilles world-class shopping, fine dining, cultural destinations, and transit, this home delivers designer living in one of the city's most desirable locations. Fully Smart Home Control 4. Available furnished for 25k per month.
Book a viewing
Around this home
Daily convenience, out of 100, from the distances below
Schools nearby
School rating, out of 10.
Helpful calculators

Your HOMEH agent
"I would see it this week."