

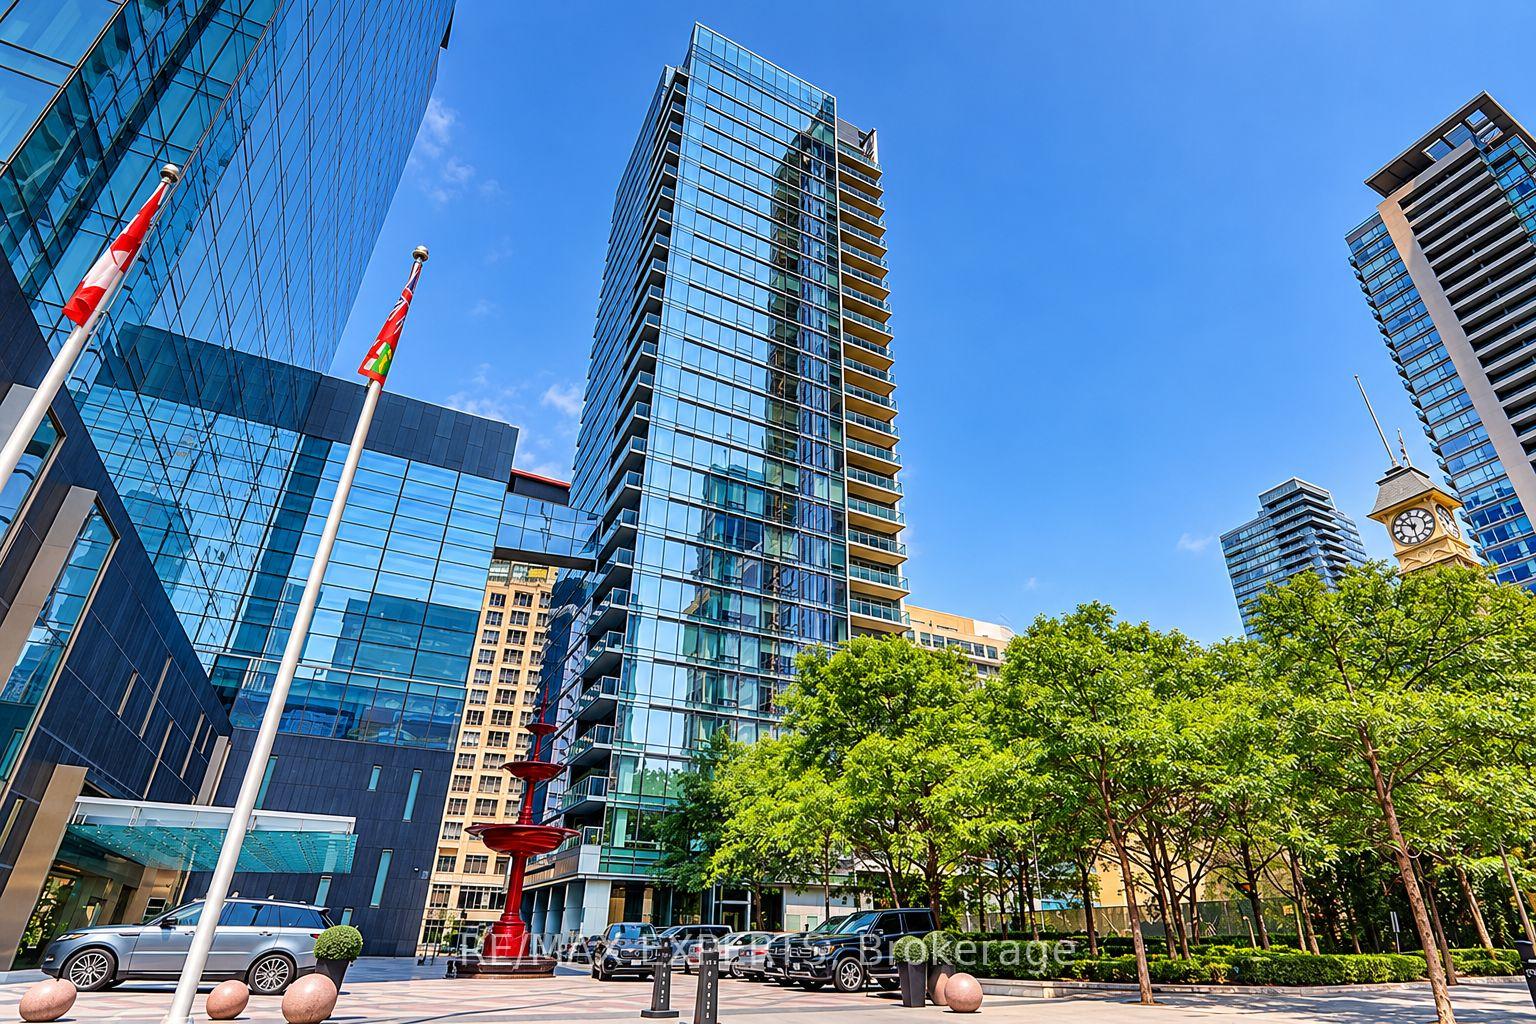
Unit 1502, 55 Scollard Street
Unit 1502, 55 Scollard Street
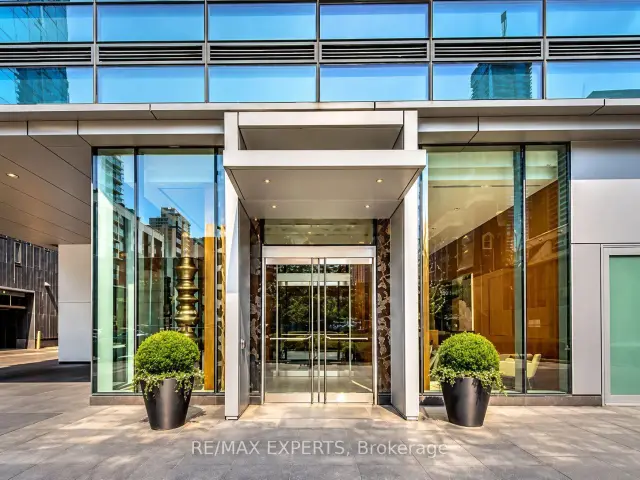
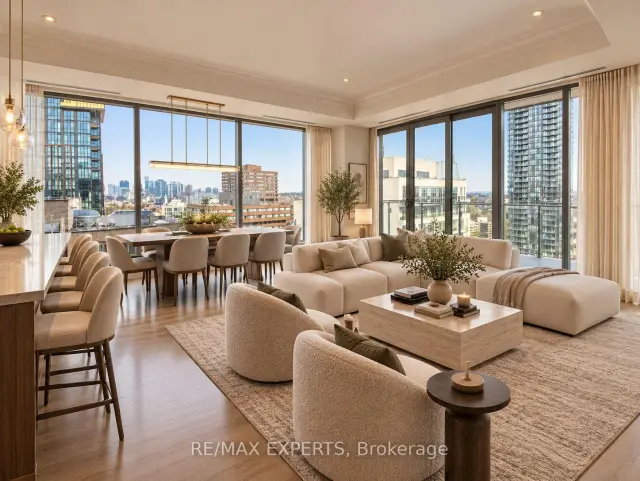
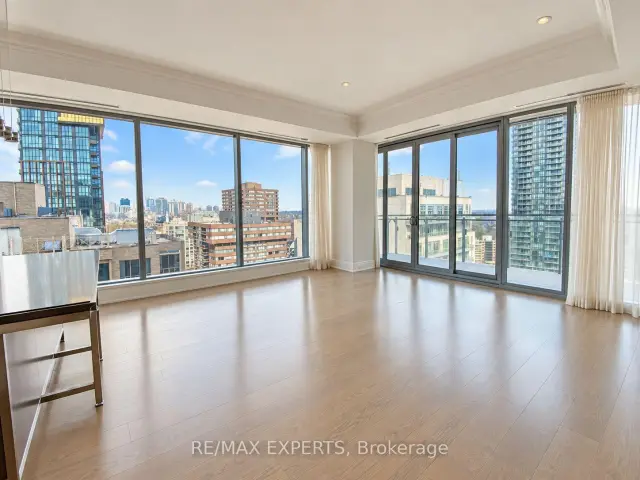
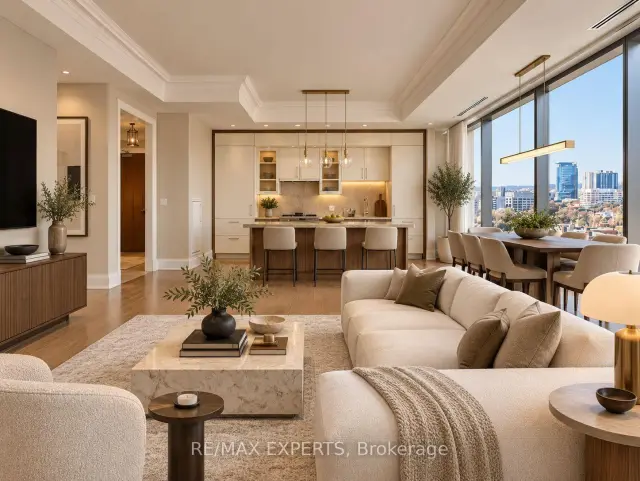 See all 30 photos
Property history
Facts and features
- ExposureNorth east
- LaundryEnsuite
- LockerOwned
- BalconyOpen
- Hardwood floors
- Central air
- Concierge
- Exercise room
- Indoor pool
The homeCondo Apartment, Apartment, 1,400–1,599 sq ft
- Type: Condo Apartment
- Style: Apartment
- Living space: 1,400–1,599 sq ft
- Basement: None
- Exposure: North East
InsideHardwood, Ensuite, Carpet free
- Flooring: Hardwood
- Laundry: Ensuite
- Features: Carpet free
- Security: Security system
- Rooms above ground: 5
- Bedrooms: 2
- Bathrooms: 3
- Kitchens: 1
- Family room: Yes
OutsideBrick, Open
- Exterior: Brick
- Balcony: Open
Parking and locker1 Parking, Underground, Parking type Owned
- Spaces: 1 Parking
- Garage: Underground
- Parking type: Owned
- Driveway: Underground
- Locker: Owned
- Locker unit: 93
- Locker number: 93
- Locker level: P5
BuildingFour Seasons Private Residences, Storeys 34, Units 210
- Name: Four Seasons Private Residences
- Storeys: 34
- Units: 210
- Registered: 2012
- Condo corporation: 2294
- Amenities: Concierge, exercise room, indoor pool, visitor parking
- Pets: Allowed
Heating, water and powerForced air, gas, Central air
- Heating: Forced air, gas
- Cooling: Central air
Rent and termsRent $12,000 a month, Entire property, Unfurnished
- Rent: $12,000 a month
- Space for rent: Entire property
- Furnished: Unfurnished
- Lease: 12 months
- Paid: Monthly
- Rent includes: Building insurance, central air conditioning, common elements, heat, parking, water
- Deposit: Required
- Credit check: Required
- Employment letter: Required
- Rental application: Required
Listing detailsC14134672, Rented, Oct 30, 2026
- MLS® number: C14134672
- Status: Rented
- Listed on: Oct 30, 2026
- Days on market: 10
- Updated: Nov 9, 2026
- Possession: Flexible
- Occupied by: Tenant
- Listing brokerage: RE/MAX EXPERTS
About this home
Unit 1502, 55 Scollard Street, Toronto (The Annex), ON M5R 0A1
EXPERIENCE EXCEPTIONAL LUXURY LIVING AT THE PRESTIGIOUS FOUR SEASONS PRIVATE RESIDENCES IN THE HEART OF YORKVILLE! Rarely offered 2-bedroom, 3-bathroom corner suite featuring approximately 1,485 sq. ft. of elegant living space. This stunning residence boasts a desirable split-bedroom layout, two private ensuites, custom-built closets, a modern kitchen, and expansive open-concept living and dining areas with floor-to-ceiling windows. Enjoy beautiful northeast views from your impressive 20-foot terrace. Indulge in the exclusive Four Seasons lifestyle with world-class amenities, including 24-hour concierge, valet parking, luxurious spa, indoorpool, fitness centre, and available housekeeping and in-residence dining services. Steps from Yorkville's finest designer boutiques, renowned restaurants, and cultural attractions. AN EXTRAORDINARY ADDRESS FOR THOSE WHO APPRECIATE THE FINEST IN CITY LIVING! *Some photos have been digitally enhanced and virtually staged for illustrative purposes to showcase the property's potential. Actual property conditions may vary.*
Ask about this home
A HOMEH agent will answer your questions about this home.
Know more about Four Seasons Private Residences
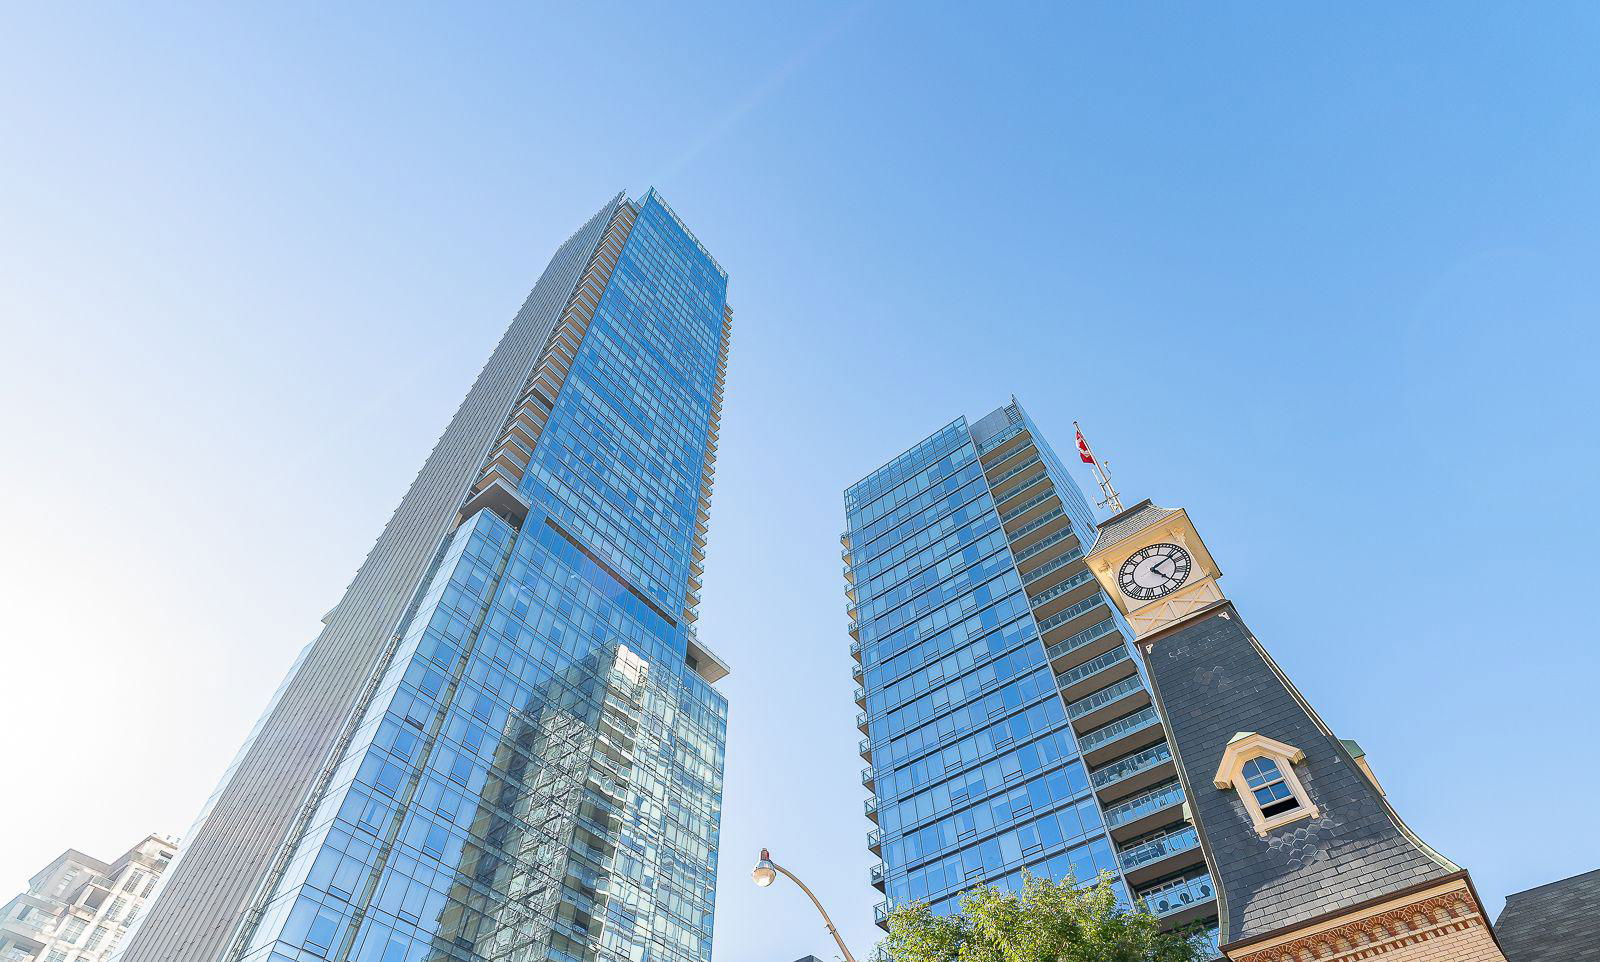
Condo building · 50 Yorkville Avenue
Four Seasons Private Residences is a 34-storey condo with 210 suites, built in 2012 by Menkes. Right now 3 for sale and 1 for rent are on the market here.
- 34storeys
- 210suites
- $2,049/sq ft
- 2012built
No similar units for rent in Four Seasons Private Residences right now.
Around this home
Daily convenience, out of 100, from the distances below
Schools nearby
School rating, out of 10.
Helpful calculators
Your HOMEH agent

"I would see it this week."