

Main and Upper, 101 Marchmount Road
Main and Upper, 101 Marchmount Road
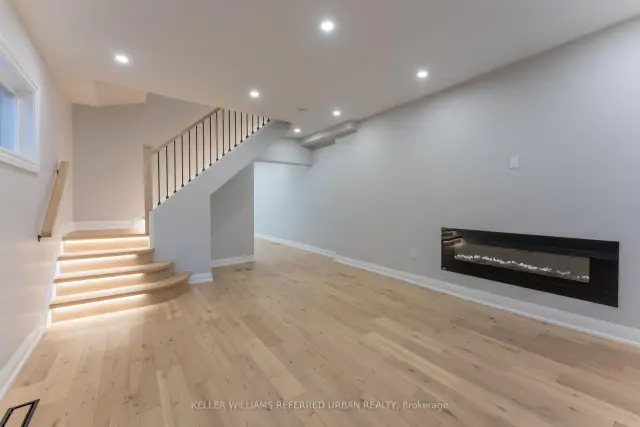 See all 19 photos
Facts and features
- BasementNone
- Lot size17 × 96 ft
- Lease term12 months
- FurnishedUnfurnished
- Second kitchen
- Hardwood floors
- Fireplace
- Central air
The homeSemi-Detached, 2 1/2 storey, 1,500–2,000 sq ft
- TypeSemi-Detached
- Style2 1/2 storey
- Living space1,500–2,000 sq ft
- BasementNone
InsideFireplace Yes, electric, Hardwood, In-suite laundry, main level
- FireplaceYes, electric
- FlooringHardwood
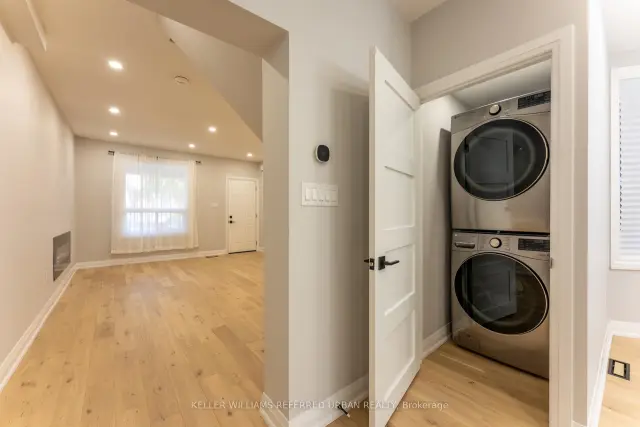
- LaundryIn-suite laundry, main level
- FeaturesOther
- Rooms above ground9
- Rooms in the basement1
- Bedrooms5 + 1 in the basement
- Bathrooms3
- Kitchens2
- Family roomYes
Outside and lotBrick, Asphalt shingle, Unknown
- ExteriorBrick
- RoofAsphalt shingle
- FoundationUnknown
- Size16.83 × 96.37 ft
Heating, water and powerForced air, gas, Central air, Municipal water
- HeatingForced air, gas
- CoolingCentral air
- WaterMunicipal water
- SewerMunicipal sewer
Rent and termsRent $5,500 a month, Main, 2nd floor, 3rd floor, Unfurnished
- Rent$5,500 a month
- Space for rentMain, 2nd floor, 3rd floor
- FurnishedUnfurnished
- Lease12 months
- Rent includesAll inclusive, central air conditioning, heat, water
- Rental itemsNone.
IncludedIncluded for tenant's use: stainless steel appliances (fridge, stove, dishwasher, range hood fan), washer and dryer, existing light fixtures and window coverings. utilities included: hydro, water, heat and air conditioning. tenant is responsible for internet and tenant insurance. street permit parking only., Parking, internet, and tenant insurance policy.
- IncludedIncluded for tenant's use: stainless steel appliances (fridge, stove, dishwasher, range hood fan), washer and dryer, existing light fixtures and window coverings. utilities included: hydro, water, heat and air conditioning. tenant is responsible for internet and tenant insurance. street permit parking only.
- Not includedParking, internet, and tenant insurance policy.
Listing detailsC14135500, For Rent, Oct 31, 2026
- MLS® numberC14135500
- StatusFor Rent
- Listed onOct 31, 2026
- Days on market20
- UpdatedNov 17, 2026
- PossessionImmediate
- Occupied byVacant
- Listing brokerageKELLER WILLIAMS REFERRED URBAN REALTY
About this home
Main and Upper, 101 Marchmount Road, Toronto (Wychwood), ON M6G 2B2
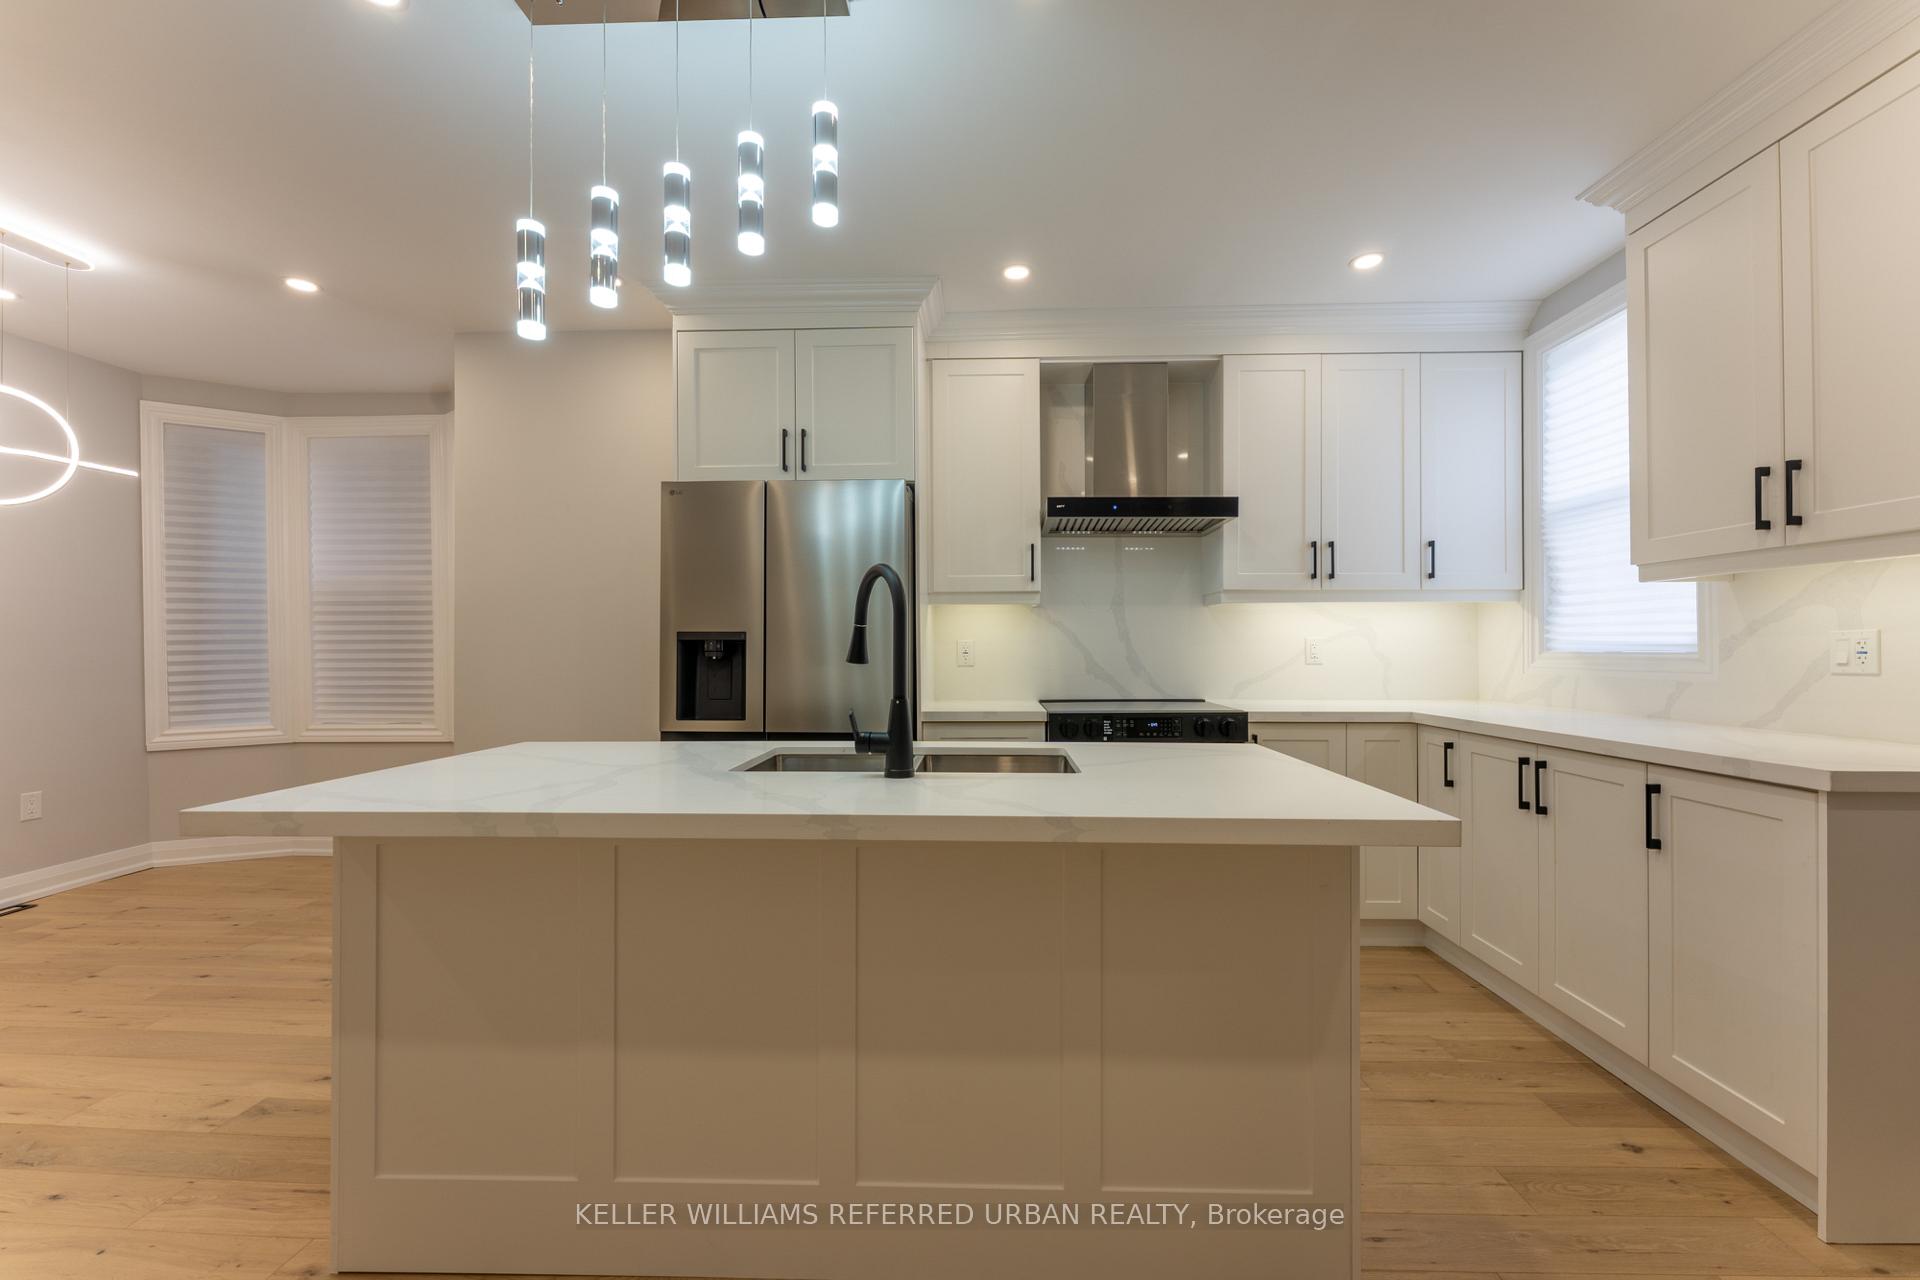
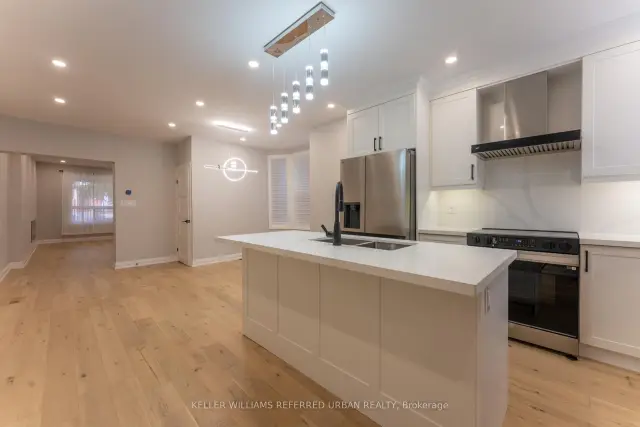
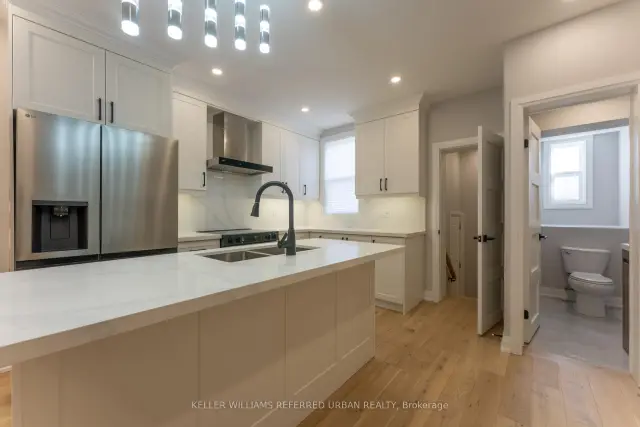
Spacious and renovated 5-bedroom home offering almost 1,900 sq. ft. across three levels in Toronto's sought-after Wychwood neighbourhood. A welcoming living room with a fireplace connects to a generous dining area and open-concept kitchen featuring stainless steel appliances, quartz countertops, a centre island and ample storage. Three bedrooms with a bright office occupy the second floor, with two additional bedrooms and a three-piece ensuite on the third. Main-floor powder room, engineered hardwood floors and pot lights throughout. Close to Wychwood Park, Wychwood Tennis Club, neighbourhood cafés, grocery stores, Ossington subway station and St. Clair streetcars. All utilities (hydro, water, heat and air conditioning) is included. Tenant is responsible for internet and tenant insurance. Main, second and third floors only, the basement is excluded. Street permit parking only, subject to City availability and approval. At this time, only single family occupants are requested, no roommates.
Book a viewing
Around this home
Daily convenience, out of 100, from the distances below
Schools nearby
School rating, out of 10.
Helpful calculators

Your HOMEH agent
"I would see it this week."