

Unit 601, 133 Hazelton Avenue
Unit 601, 133 Hazelton Avenue
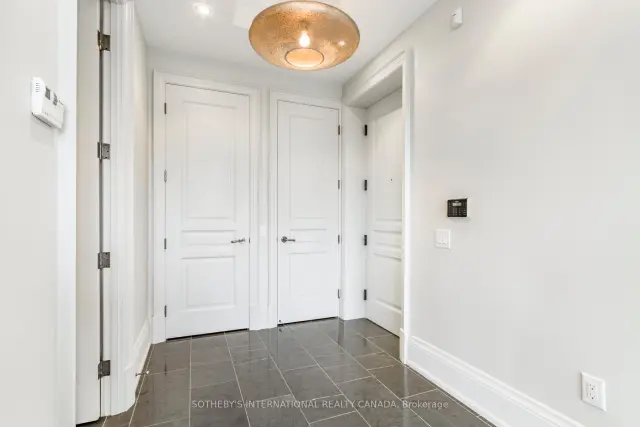 See all 40 photos
Property history
Facts and features
- ExposureNorth west
- LaundryEnsuite
- LockerOwned
- BalconyOpen
- Hardwood floors
- Central air
- Concierge
- Gym
- Party room/meeting room
The homeCondo Apartment, Apartment, 1,200–1,399 sq ft
- Type: Condo Apartment
- Style: Apartment
- Living space: 1,200–1,399 sq ft
- Basement: None
- Exposure: North West
InsideWindow floor to ceiling, Marble, Hardwood, Ensuite, main level, Storage area lockers
- Flooring: Window floor to ceiling, Marble, Hardwood
- Laundry: Ensuite, main level
- Features: Storage area lockers
- Security: Concierge/security
- Rooms above ground: 6
- Bedrooms: 2 + 1 in the basement
- Bathrooms: 2
- Kitchens: 1
OutsideOther, Open
- Exterior: Other
- Balcony: Open
Parking and locker1 Parking, Underground, Parking type Owned
- Spaces: 1 Parking
- Garage: Underground
- Parking type: Owned
- Driveway: Underground
- Spot: 28
- Locker: Owned
- Locker number: A3
- Locker level: P3
Building133 hazelton ave, Storeys 9, Units 38
- Name: 133 hazelton ave
- Storeys: 9
- Units: 38
- Registered: 2015
- Condo corporation: 2434
- Amenities: Concierge, guest suites, gym, media room, party room/meeting room, visitor parking
- Pets: Allowed
Heating, water and powerForced air, gas, Central air
- Heating: Forced air, gas
- Cooling: Central air
Rent and termsRent $7,500 a month, Entire property, Unfurnished
- Rent: $7,500 a month
- Space for rent: Entire property
- Furnished: Unfurnished
- Lease: 12 months
- Paid: Monthly
- Rent includes: Building insurance, common elements, water, heat, parking
- Deposit: Required
- Credit check: Required
- Employment letter: Required
- Rental application: Required
- References: Required
IncludedMiele appliances: fridge, gas cooktop, b/in oven, b/in microwave, exhaust hood, b/in dishwasher. full-size washer & dryer (2026) all light fixtures, pot lights, window roller blinds throughout. 1 parking & 1 locker., Items belonging to the tenant
- Included: Miele appliances: fridge, gas cooktop, b/in oven, b/in microwave, exhaust hood, b/in dishwasher. full-size washer & dryer (2026) all light fixtures, pot lights, window roller blinds throughout. 1 parking & 1 locker.
- Not included: Items belonging to the tenant
NearbyArts centre, hospital, library, park, place of worship, terraced
- Close to: Arts centre, hospital, library, park, place of worship, terraced
Listing detailsC14136710, Rented, Nov 1, 2026
- MLS® number: C14136710
- Status: Rented
- Listed on: Nov 1, 2026
- Days on market: 16
- Updated: Nov 17, 2026
- Possession: 2027-01-01 / Flexible
- Occupied by: Tenant
- Listing brokerage: SOTHEBY'S INTERNATIONAL REALTY CANADA
About this home
Unit 601, 133 Hazelton Avenue, Toronto (The Annex), ON M5R 0A6
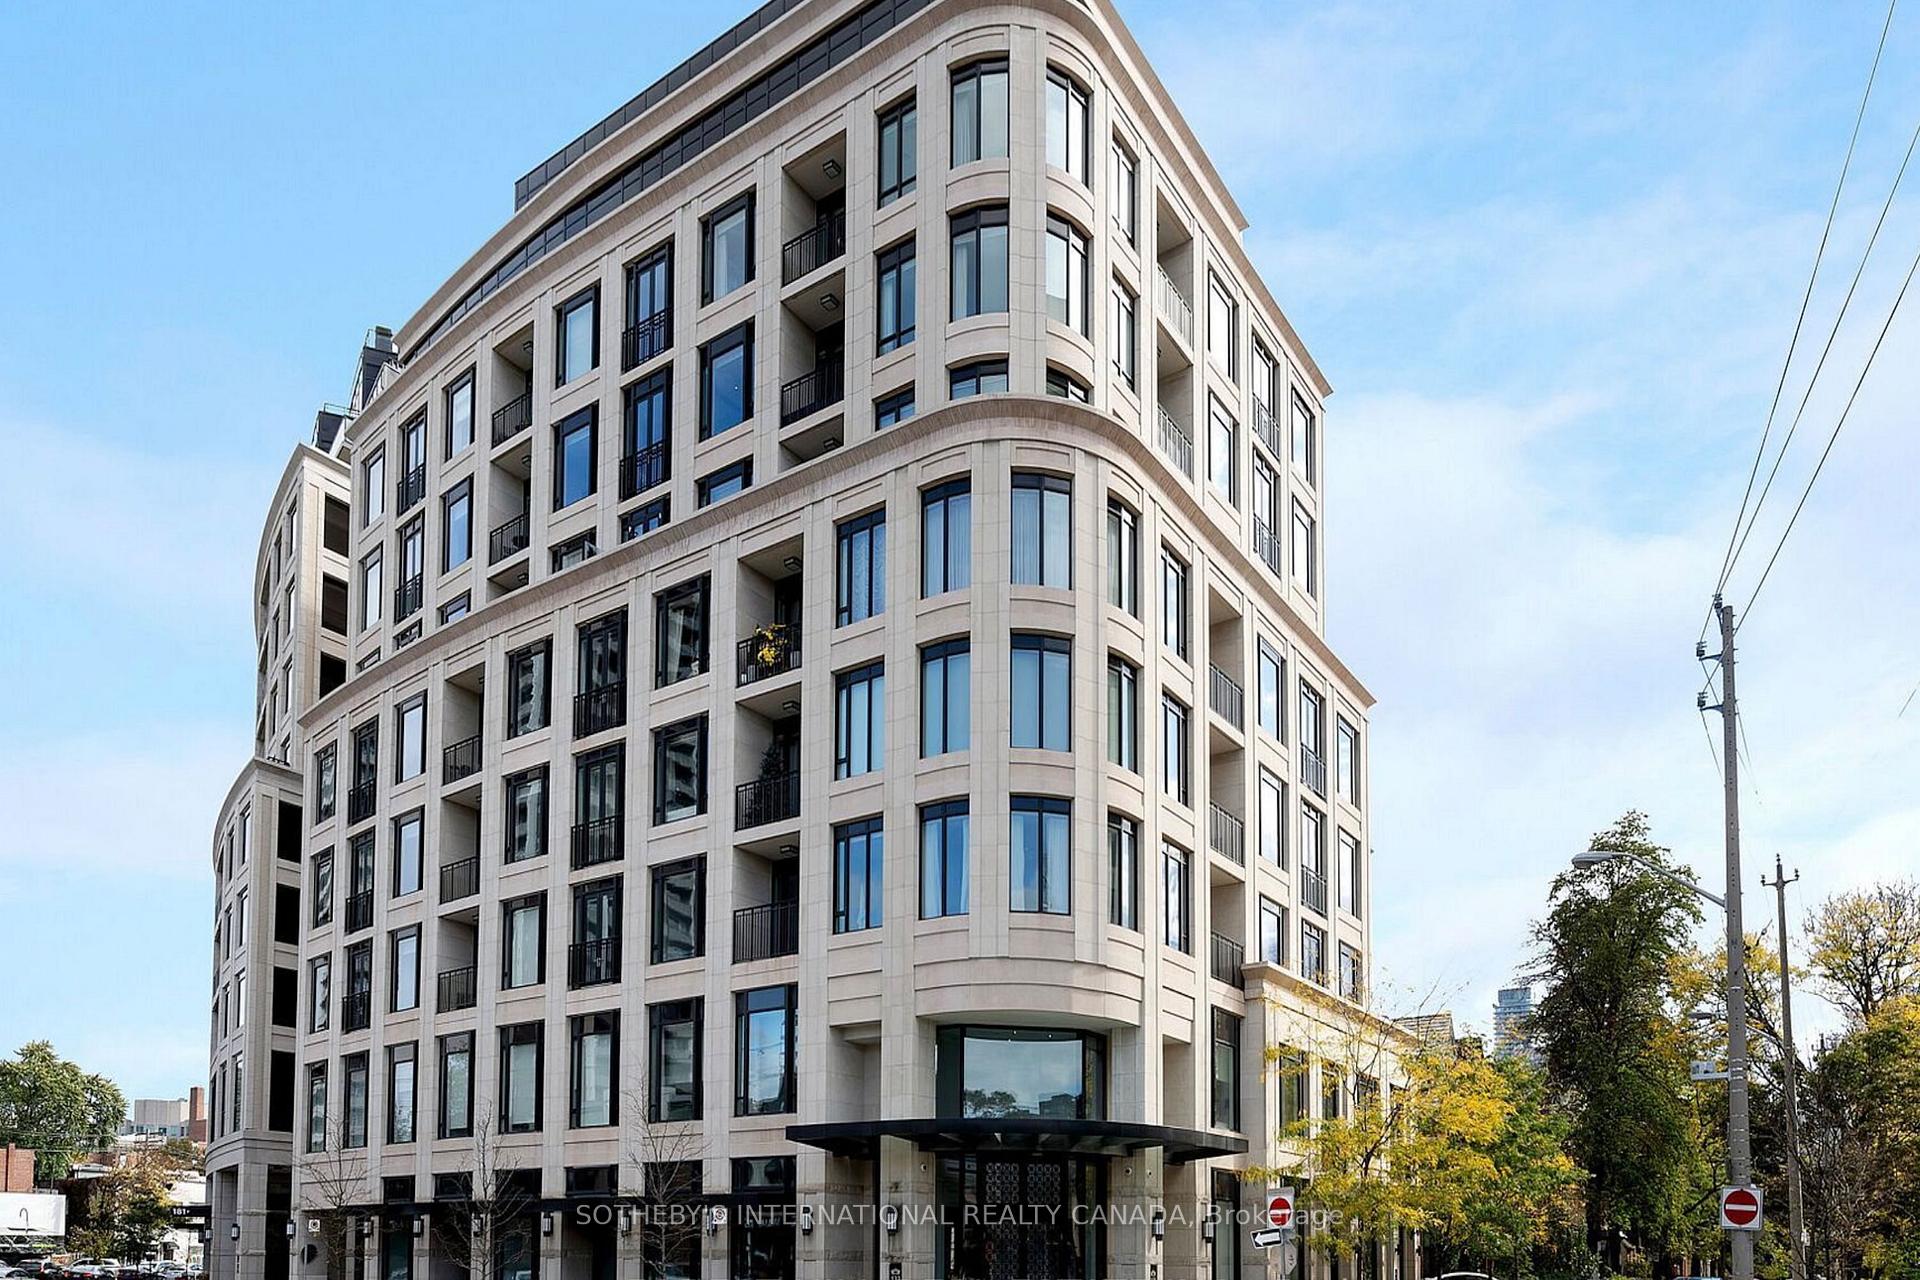
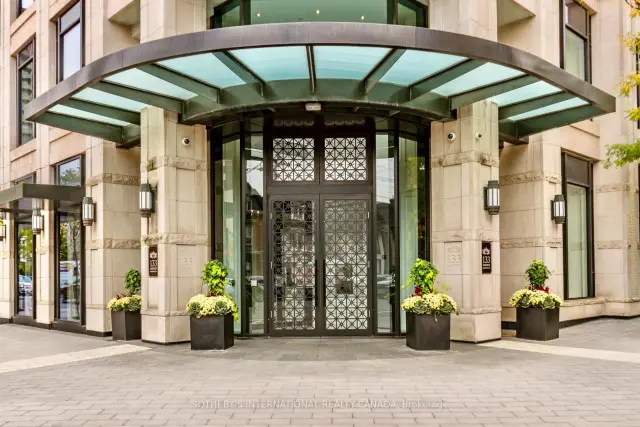
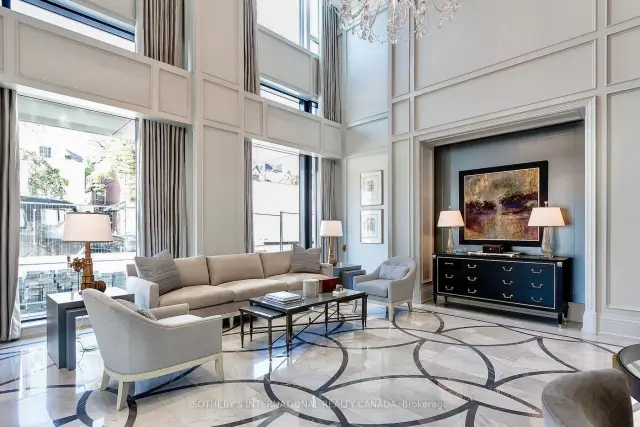
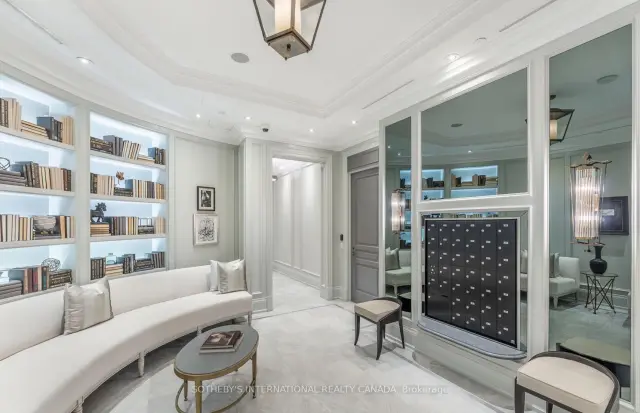
A rare offering at iconic 133 Hazelton Avenue in the prestigious Yorkville neighbourhood. This 1,385 sf, 2 bed + den, 2 bath corner suite evokes the serenity of New Yorks Central Park with rare north views over treetops and historic brownstones. Boutique 9-storey building with 38 units. Featuring elegance & timeless design with 10 ft coffered ceilings, panelled walls, hardwood floors throughout and expansive windows that flood the home with natural light. The gourmet kitchen showcases custom cabinetry, a marble island with breakfast bar, and Miele appliances. The primary retreat offers a spa-inspired ensuite with heated marble floors and plenty of closet space. Exuding style and comfort, this residence is ideal for those seeking a refined Yorkville lifestyle with designer boutiques, world-class dining & art galleries. Amenities include 24 hr full service concierge, valet service, gym, party room, lounge, screening room & guest suite. Steps to world-class shopping, dining & galleries. Includes 1 parking & 1 locker room.
Ask about this home
A HOMEH agent will answer your questions about this home.
Know more about 133 Hazelton Residences
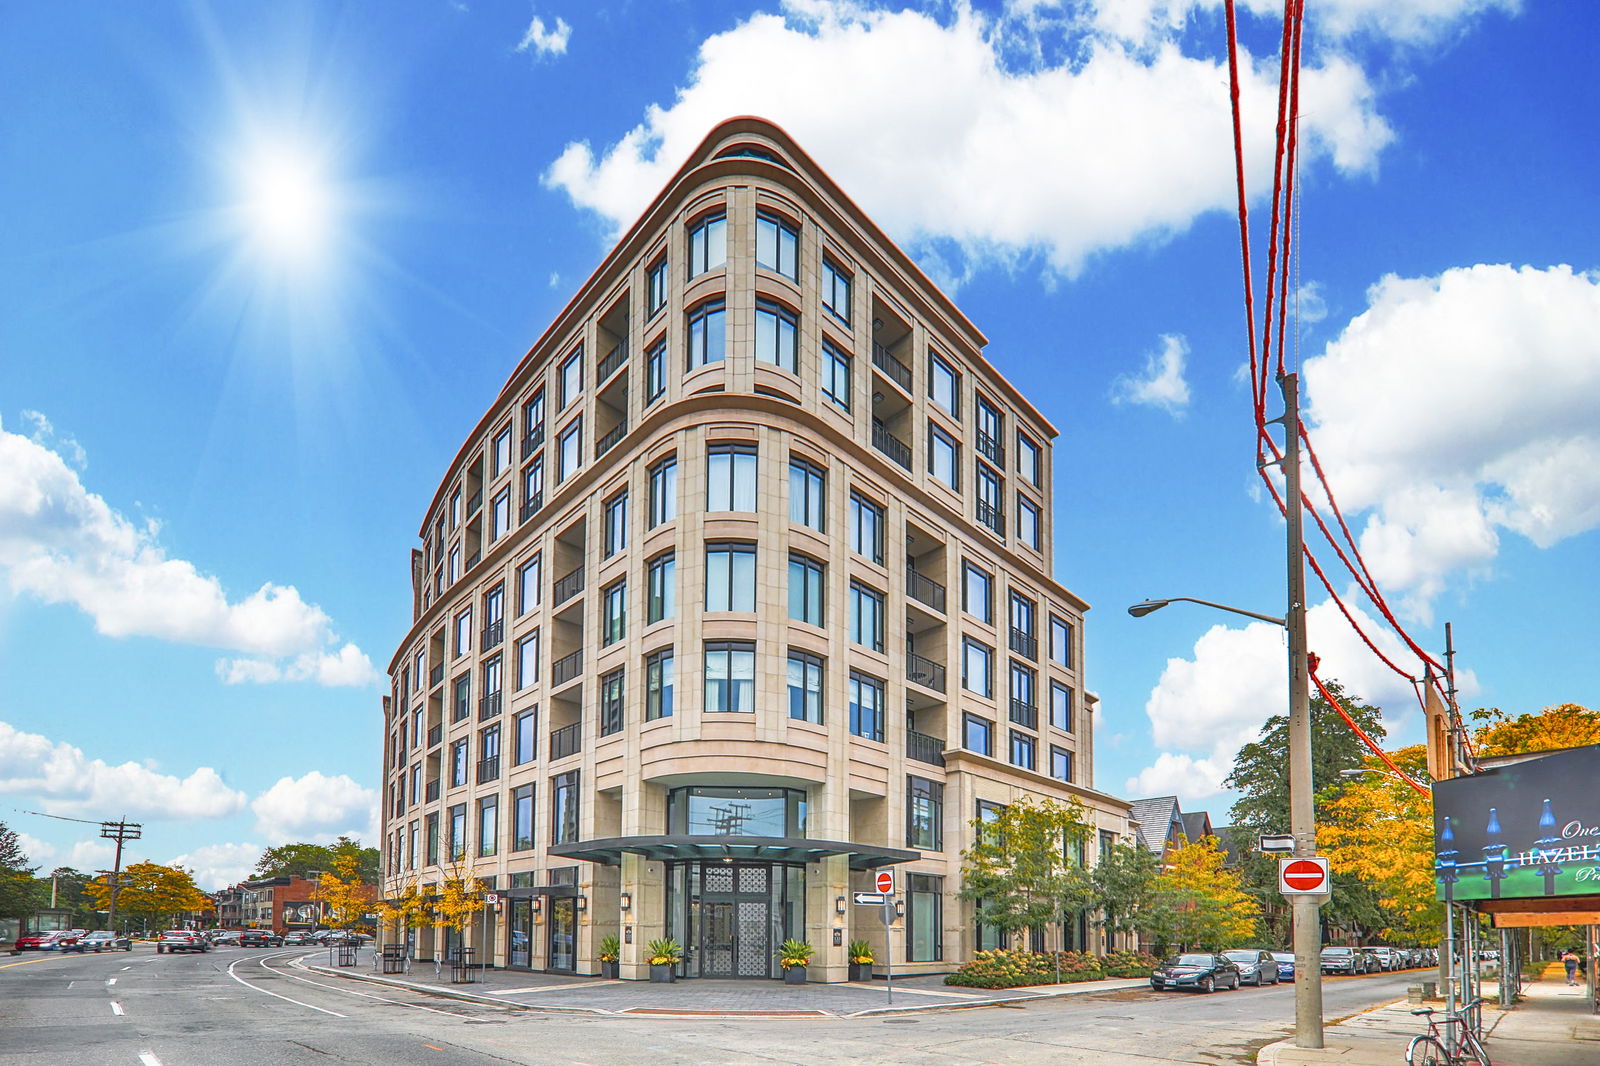
Condo building · 133 Hazelton Avenue
133 Hazelton Residences is a 9-storey condo with 38 suites, built in 2015 by Mizrahi Khalili Developments. No units are on the market here right now.
- 9storeys
- 38suites
- 2015built
No similar units for rent in 133 Hazelton Residences right now.
Around this home
Daily convenience, out of 100, from the distances below
Schools nearby
School rating, out of 10.
Helpful calculators
Your HOMEH agent

"I would see it this week."