

Unit 326, 111 St Clair Avenue W
Unit 326, 111 St Clair Avenue W
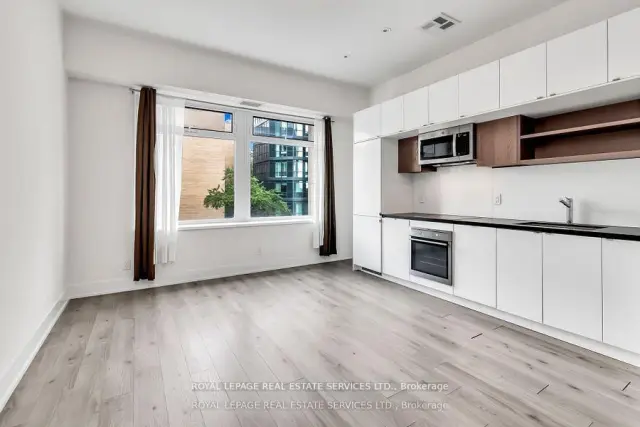 See all 38 photos
Property history
Facts and features
- ExposureNorth
- LaundryEnsuite
- LockerNone
- BalconyNone
- Central air
- Concierge
- Gym
- Indoor pool
- Party room/meeting room
- Rooftop deck/garden
The homeCondo Apartment, Apartment, Age 6–10 years
- TypeCondo Apartment
- StyleApartment
- Age6–10 years
- Living space500–599 sq ft
- BasementNone
- ExposureNorth
InsideEnsuite, Other, Concierge/security
- LaundryEnsuite
- FeaturesOther
- SecurityConcierge/security
- Rooms above ground3
- Bedrooms1
- Bathrooms1
- Kitchens1
OutsideConcrete, Balcony None
- ExteriorConcrete
- BalconyNone
Parking and lockerUnderground, Parking type None, Underground
- GarageUnderground
- Parking typeNone
- DrivewayUnderground
- LockerNone
BuildingImperial plaza, Storeys 23, Units 388
- NameImperial plaza
- Storeys23
- Units388
- Registered2017
- Condo corporation2565
- AmenitiesConcierge, game room, gym, indoor pool, party room/meeting room, rooftop deck/garden
- PetsAllowed
Heating, water and powerHeat pump, gas, Central air
- HeatingHeat pump, gas
- CoolingCentral air
Rent and termsRent $2,150 a month, Entire property, Unfurnished
- Rent$2,150 a month
- Space for rentEntire property
- FurnishedUnfurnished
- Lease12 months
- PaidMonthly
- Rent includesBuilding insurance, common elements
- DepositRequired
- Credit checkRequired
- Employment letterRequired
- Rental applicationRequired
- ReferencesRequired
IncludedIntegrated fridge, freezer & dishwasher, built-in stove, glass cook-top, b/i microwave with exhaust fan, stacked washer & dryer, closet organizers, all electrical light fixtures & existing blinds., Not included None
- IncludedIntegrated fridge, freezer & dishwasher, built-in stove, glass cook-top, b/i microwave with exhaust fan, stacked washer & dryer, closet organizers, all electrical light fixtures & existing blinds.
- Not includedNone
NearbyPark, public transit, school, ravine, rec./commun.centre, library
- Close toPark, public transit, school, ravine, rec./commun.centre, library
Listing detailsC14136110, Rented, Oct 30, 2026
- MLS® numberC14136110
- StatusRented
- Listed onOct 30, 2026
- Days on market11
- UpdatedNov 10, 2026
- Possession2026-11-01 / Immediate
- Occupied byVacant
- Listing brokerageROYAL LEPAGE REAL ESTATE SERVICES LTD.
About this home
Unit 326, 111 St Clair Avenue W, Toronto (Yonge-St. Clair), ON M4V 1N5
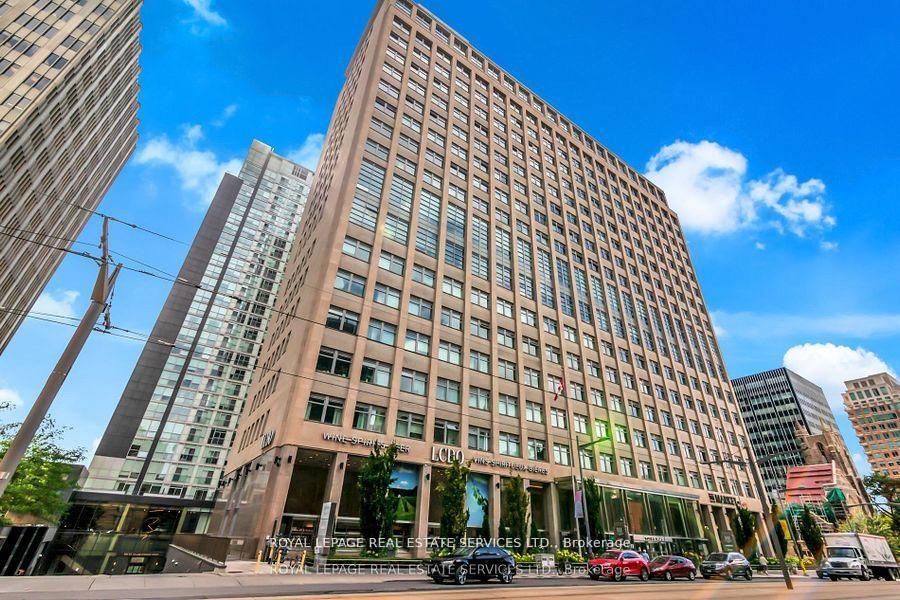
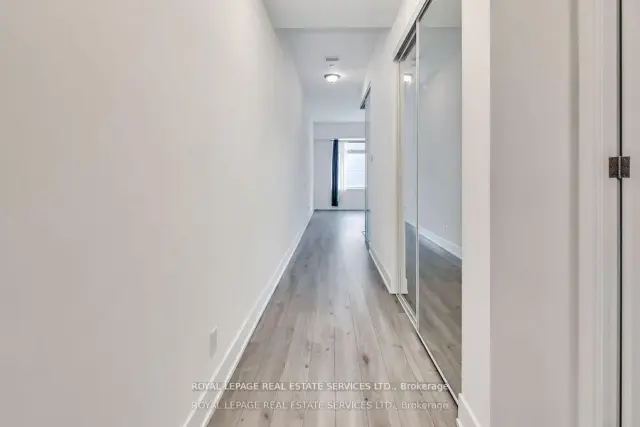
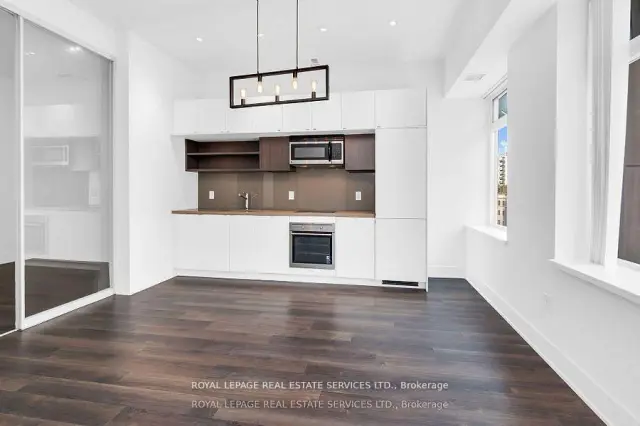
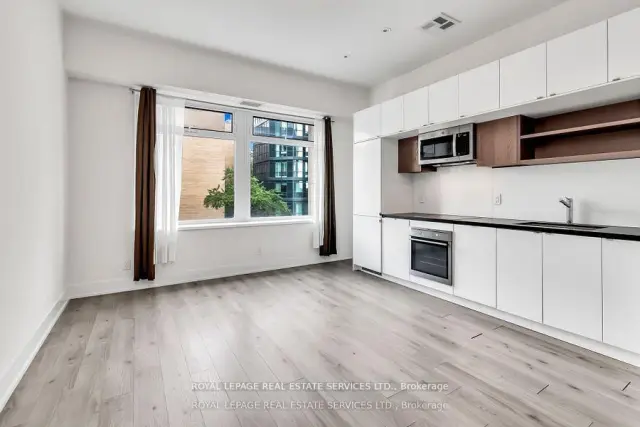
111 St. Clair Is Now One Of The Premiere Luxury Residences In Midtown Toronto. The 21-Storey Building Was Completed In 1957 As The Headquarters Of Imperial Oil, Canada's Largest Oil Company. This 1 Bedroom Is Ultra Modern. Open Concept Suite With The Kitchen Featuring Stainless Appliances, Stone Counter, Undermount Sink And A Custom Backsplash. Living & Dining Room Are Combined With North Views Of Avenue And St Clair! The Bedroom Has Floor To Ceiling Custom Glass Sliding Doors & A Huge L-Shape Walk-In Closet. & 4 Piece Ensuite With Custom Tub Surround With Tile Floor. Short Walk To Yonge Street, Belt Line Trails, Parks, TTC. Residents Can Enjoy Access To Over 20,000 Sq. Ft Of Amenities Including: Indoor Pool And Whirlpool, Fitness Auditorium, Theatres, Games Room, Music Room, Cardio Equipment, 2 Squash Courts, Party Room And More. The Addition Of The LCBO And Longo's Market Have Invigorated The Community.
Ask about this home
A HOMEH agent will answer your questions about this home.
Know more about Imperial Plaza
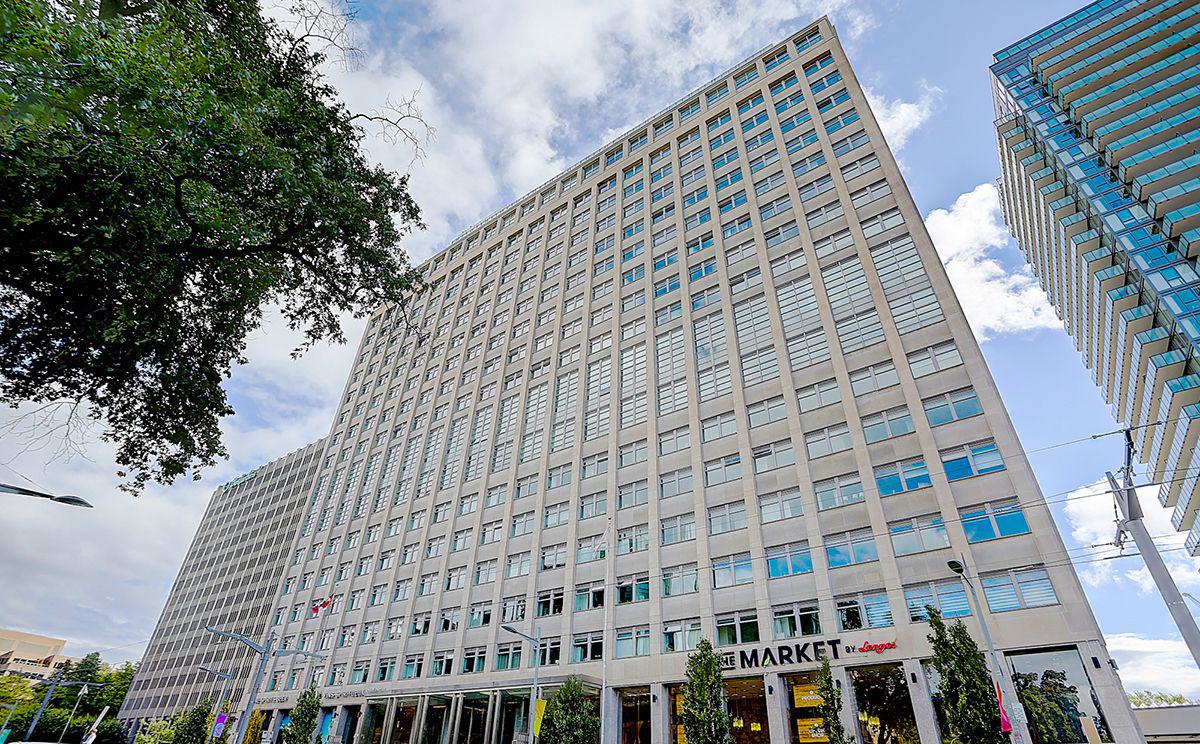
Condo building · 111 St Clair Avenue W
Imperial Plaza is a 23-storey condo with 388 suites, built in 2017 by Camrost-Felcorp. Right now 12 for sale and 2 for rent are on the market here.
- 23storeys
- 388suites
- $905/sq ft
- 2017built
No similar units for rent in Imperial Plaza right now.
Around this home
Daily convenience, out of 100, from the distances below
Schools nearby
School rating, out of 10.
Helpful calculators
Your HOMEH agent

"I would see it this week."