
 See all 30 photos
Property history

This listing has ended. It is no longer available.
Property not available for sale or for rent.
Ask about this home
A HOMEH agent will answer your questions about this home.Ask HOMEH
About this home
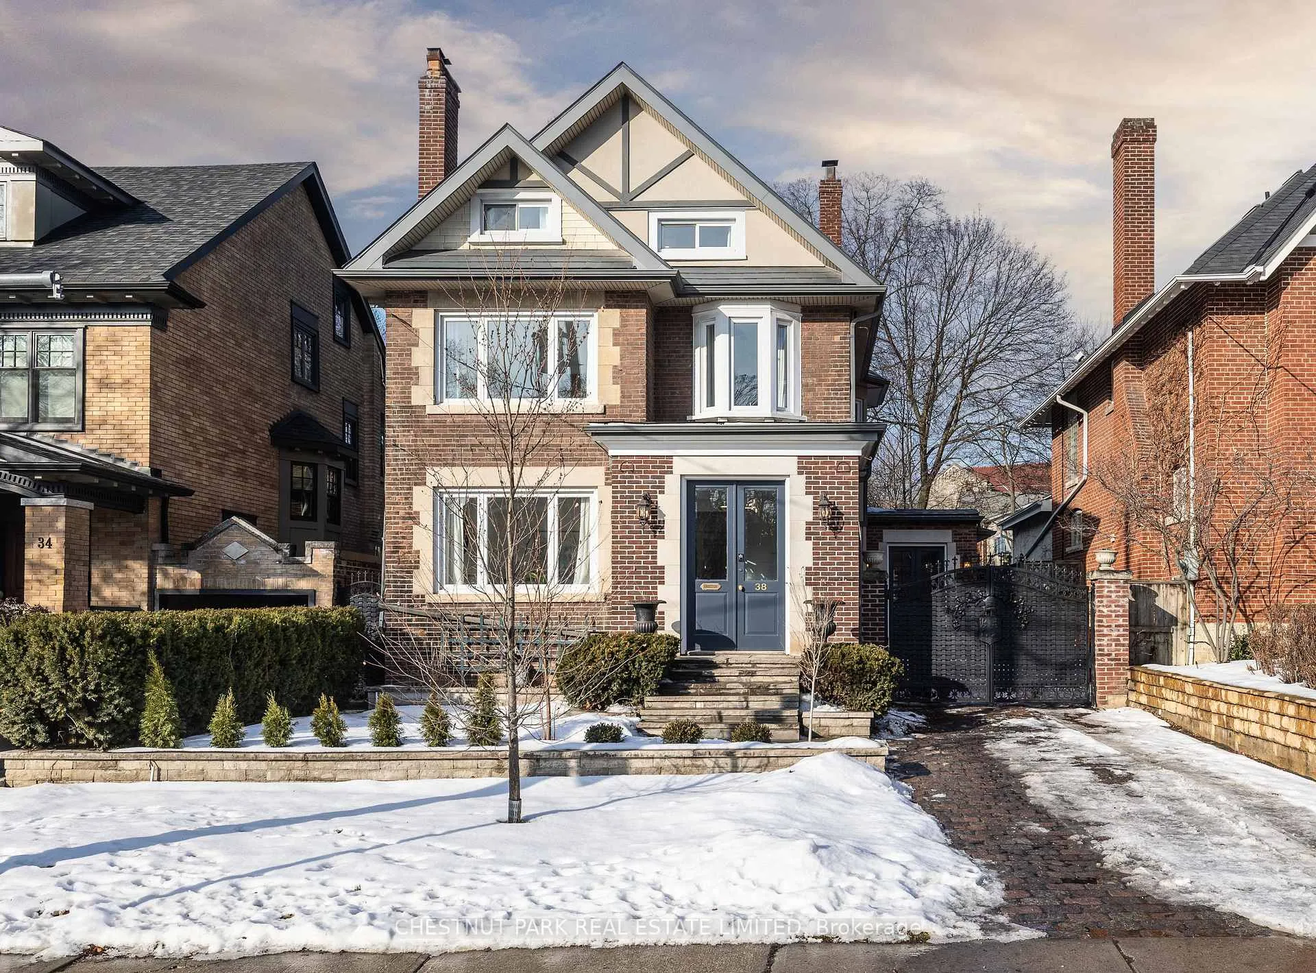
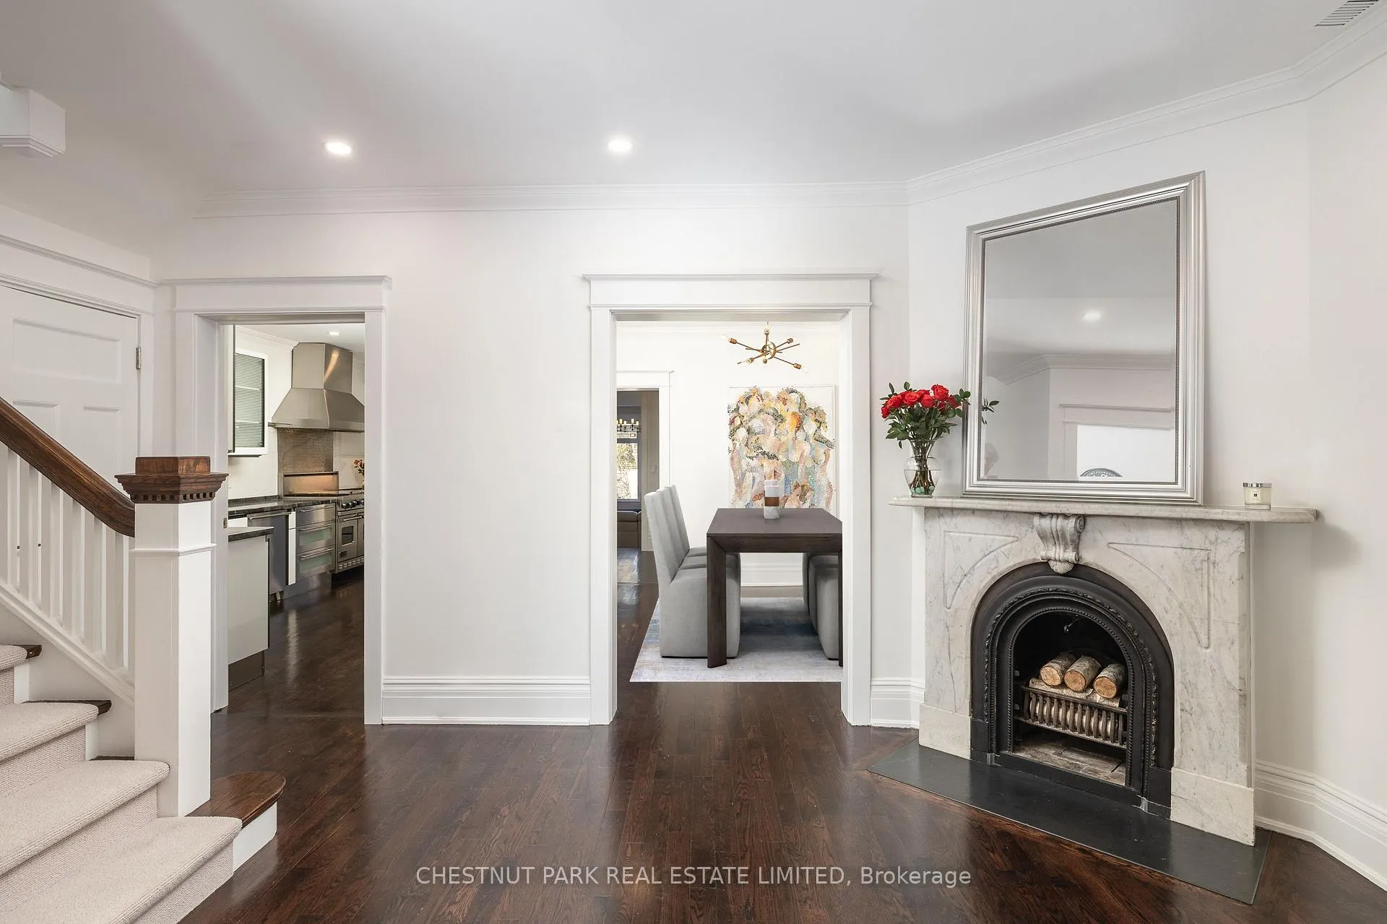
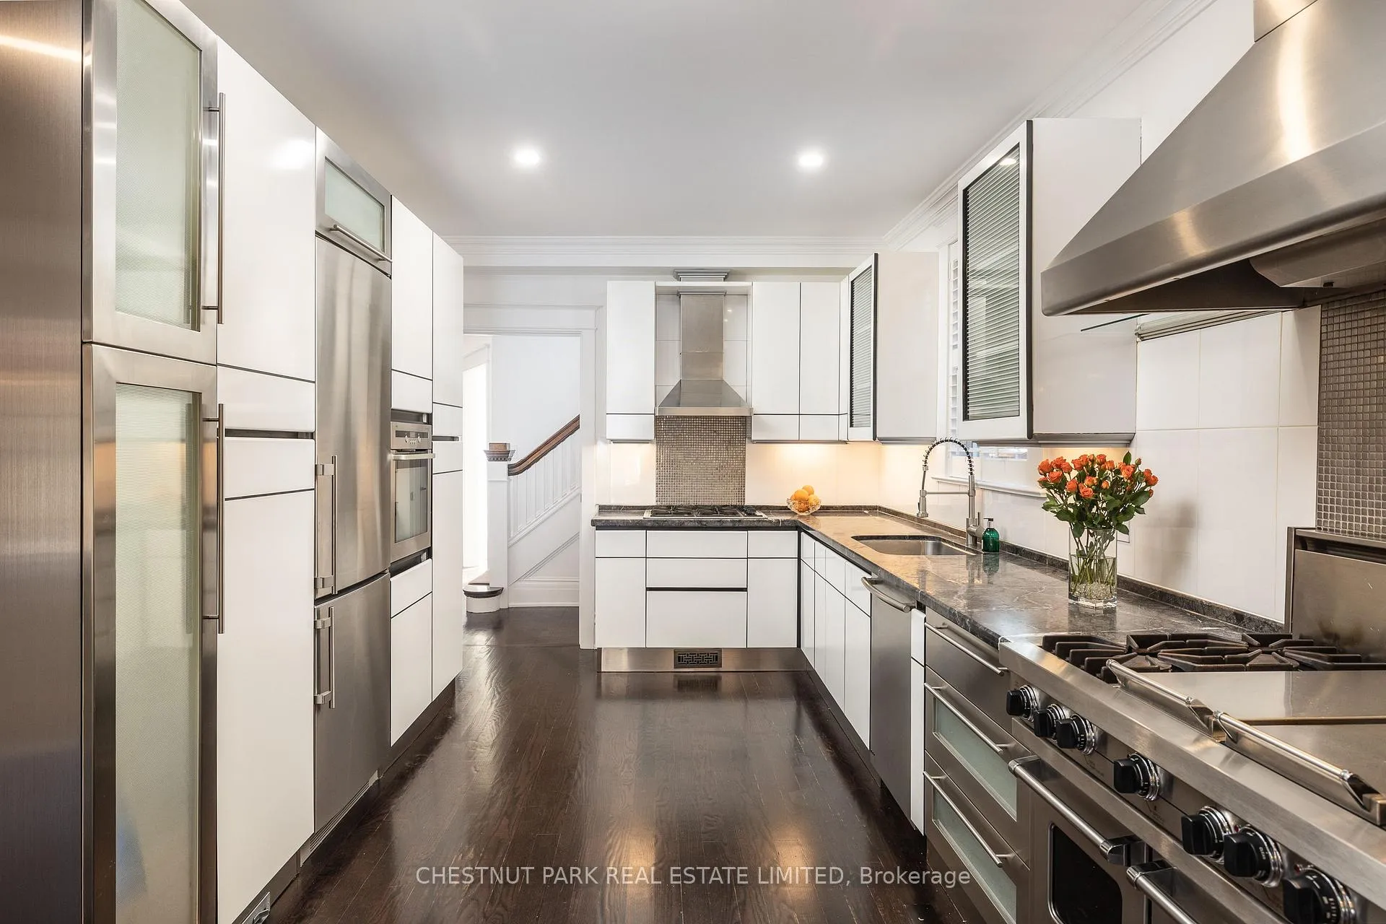
* Renovated Moore Park Family Home Spanning 5,838 Square Feet * Exceptional Layout Featuring Grand Principal Rooms * Custom Kitchen With Adjoining Breakfast Area * Open Concept Family Room Walks Out To Landscaped Backyard * Expansive Windows For Incredible Natural Light Throughout * Primary Bedroom With 5 Piece Ensuite And His/ Hers Walk-in Closets * Five Generous Upstairs Bedrooms * Spacious Lower Level: Recreation Room, Games Area, Media Room, Custom Brick Wine Cellar, Large Laundry Room, And Lots Of Storage * Private Driveway With Gated Parking * Walk To St. Clair Subway Station & Yonge Street Shopping *
Facts & features
Ask about this home
A HOMEH agent will answer your questions about this home.
Rooms
12 rooms · 4 bathrooms
- Foyer18′6″ × 10′1″186 sq.ft.
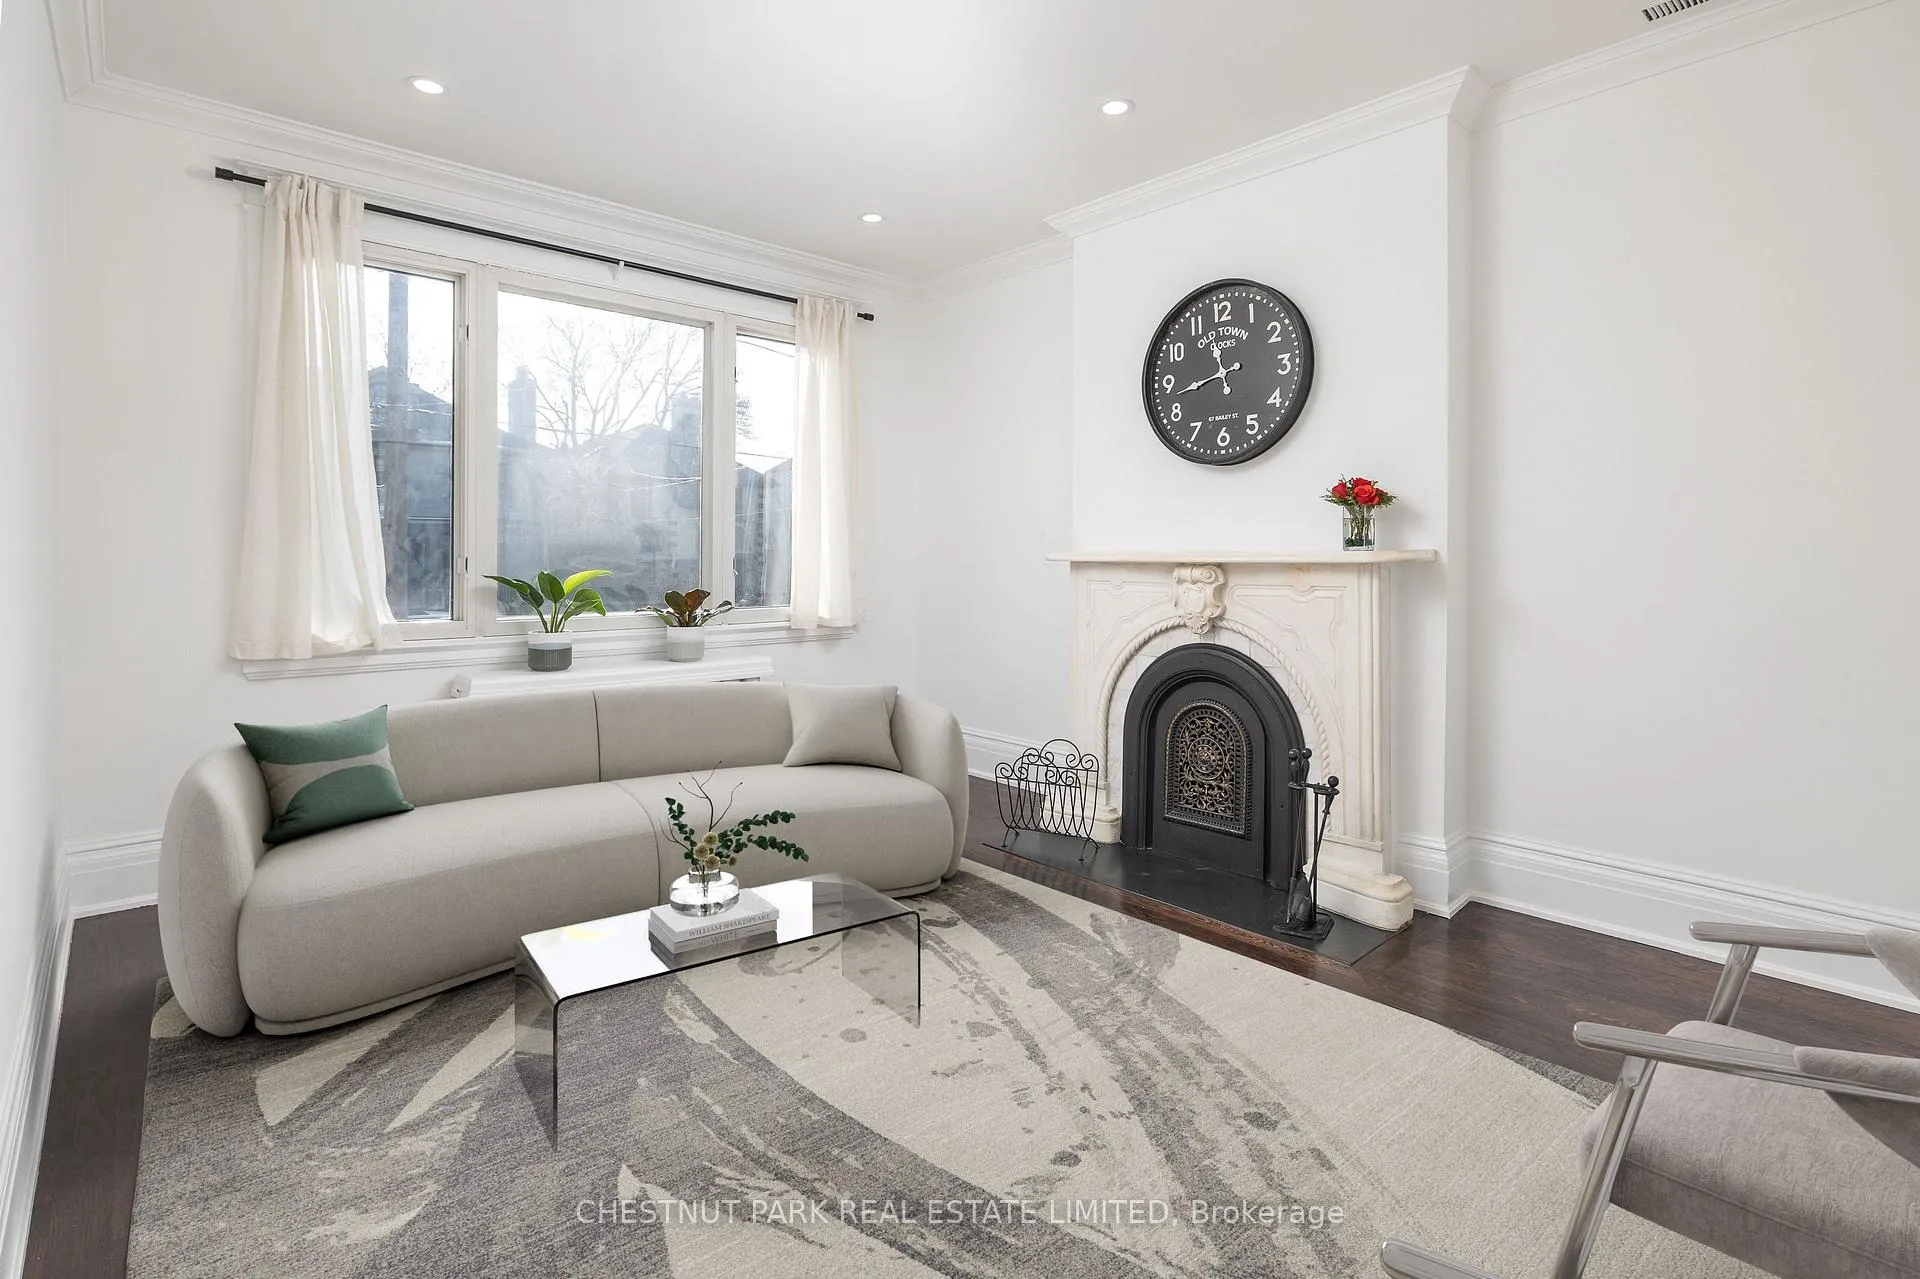
- Living room13′11″ × 11′10″165 sq.ft.
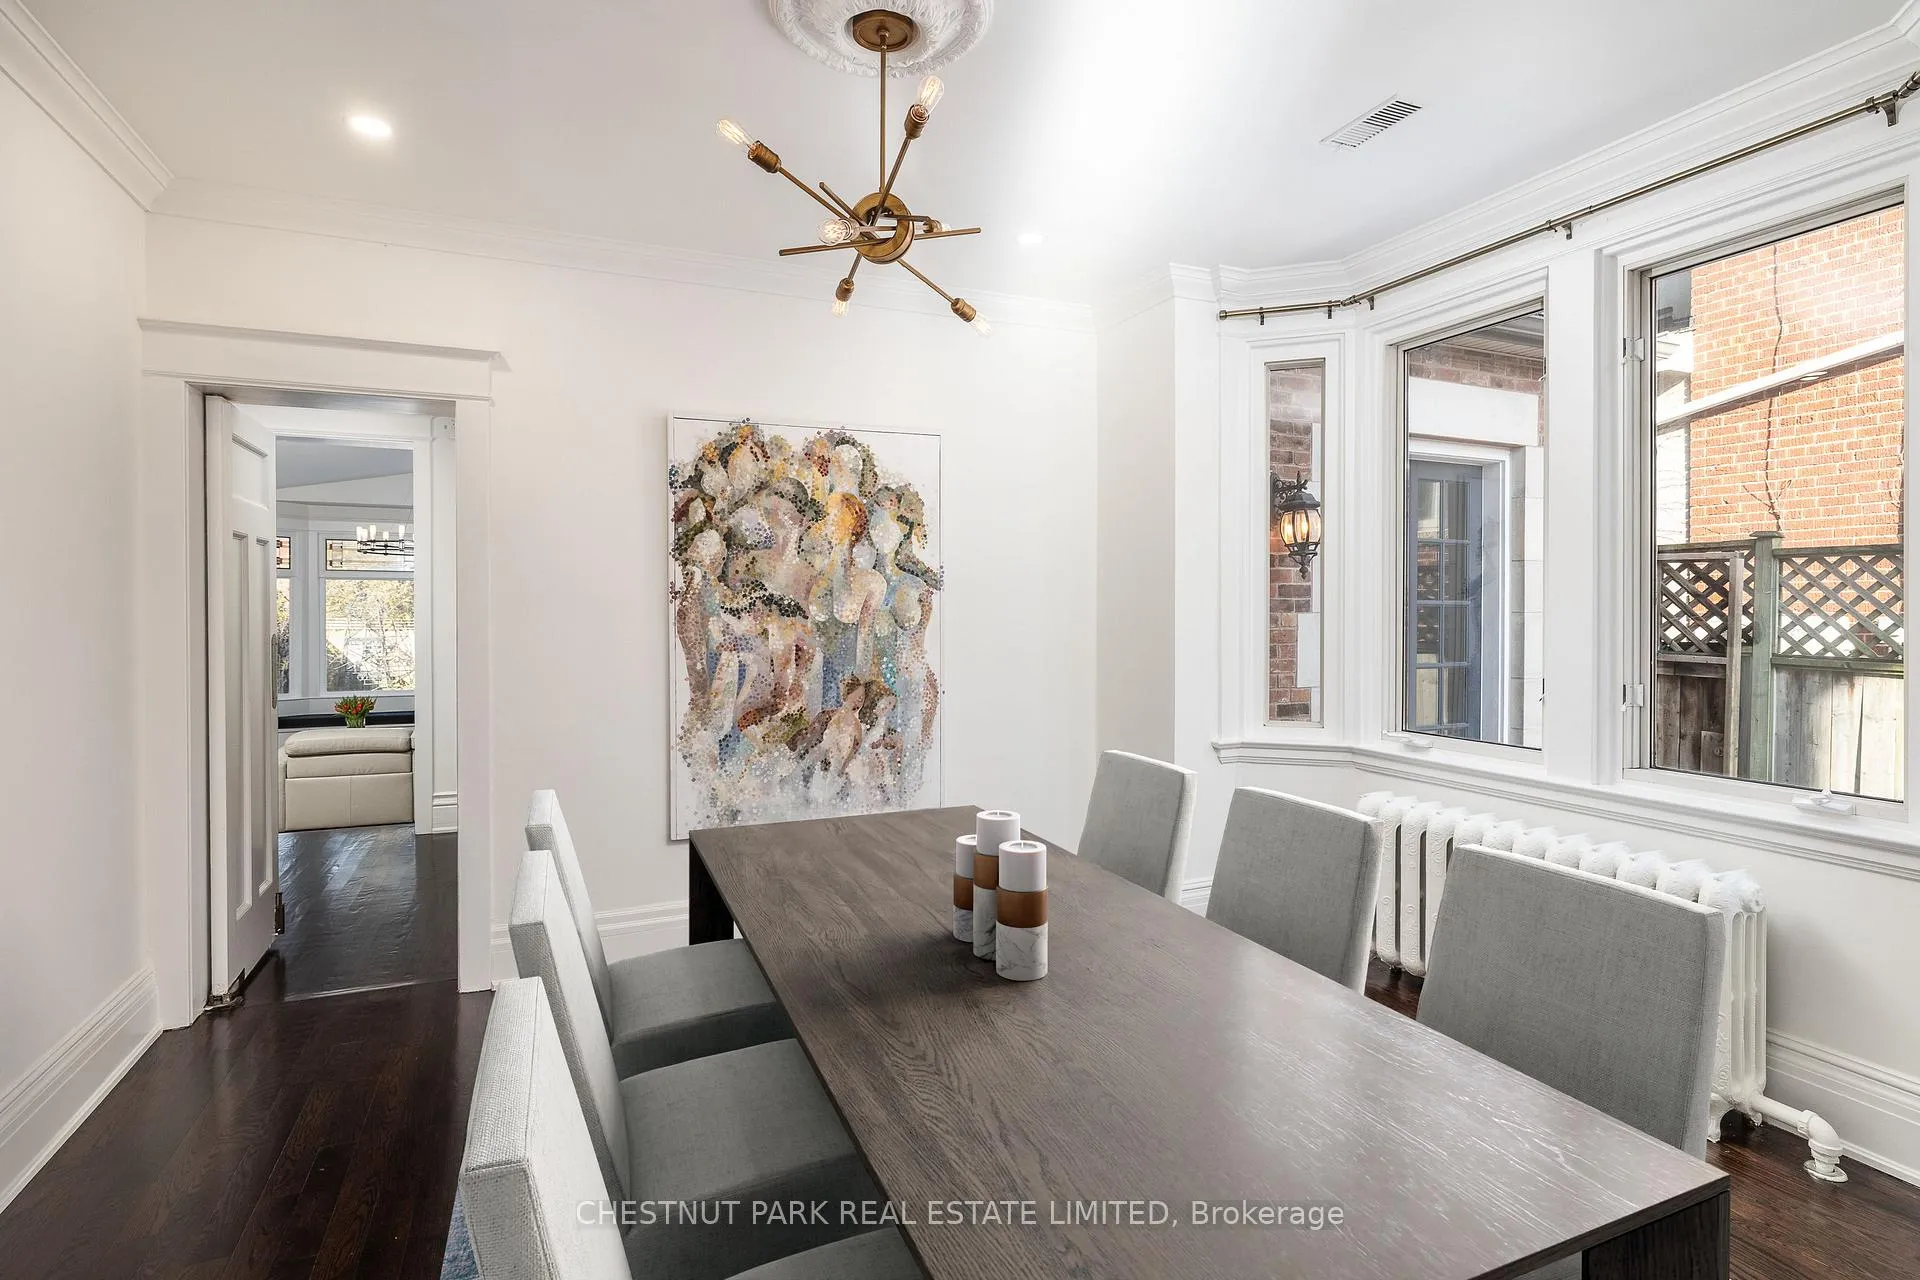
- Dining room13′8″ × 11′11″163 sq.ft.
- Kitchen21′6″ × 10′5″224 sq.ft.
- Breakfast16′4″ × 7′11″129 sq.ft.
- Family room30′8″ × 25′5″780 sq.ft.
- Primary bedroom19′5″ × 13′1″253 sq.ft.
- Bedroom 213′11″ × 11′8″162 sq.ft.
- Bedroom 310′10″ × 10′2″110 sq.ft.
- Bedroom 415′4″ × 14′3″218 sq.ft.
- Bedroom 513′9″ × 12′8″174 sq.ft.
- Media room18′9″ × 15′6″290 sq.ft.
Around this home
Schools nearby
School rating, out of 10.
Listing details
Helpful tools
Your HOMEH agent
"I would see it this week."
Ask HOMEH about this home
Price, neighbourhood, monthly cost. Ask anything.
HOMEH Intelligent Agent is an AI, not a licensed representative. Check anything important with your agent.