

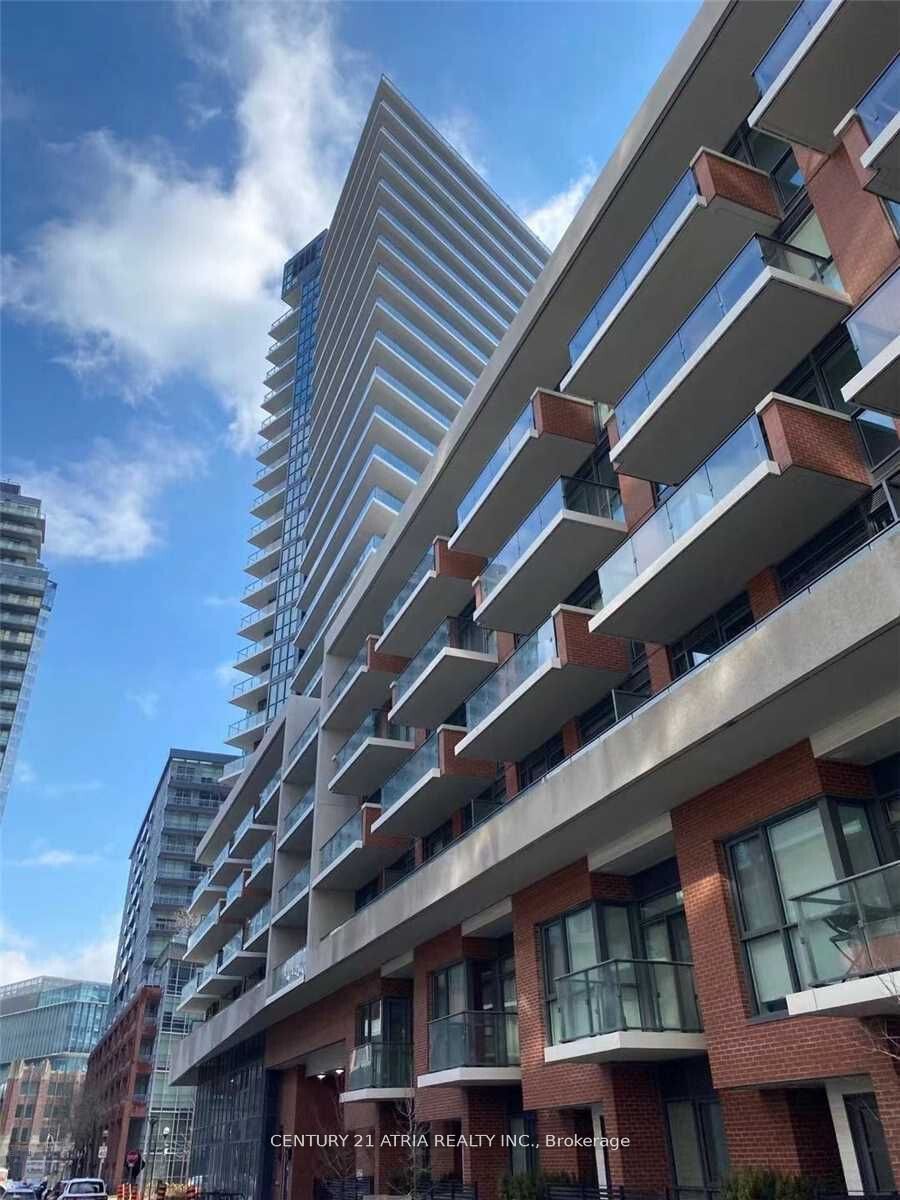
Unit 1910, 38 Iannuzzi Street
Unit 1910, 38 Iannuzzi Street
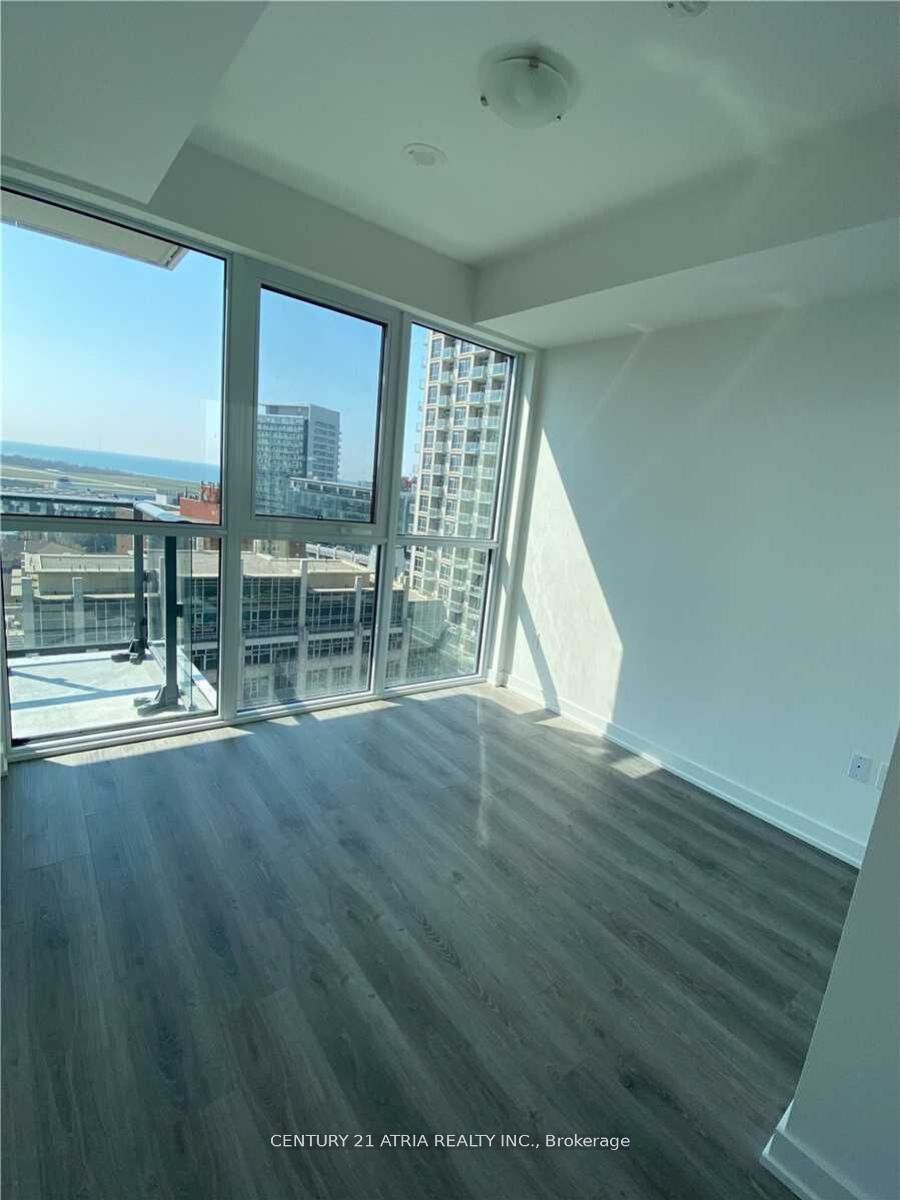 See all 13 photos
Property history
Facts and features
- ExposureSouth
- LaundryEnsuite
- LockerOwned
- BalconyOpen
- Central air
- Concierge
- Gym
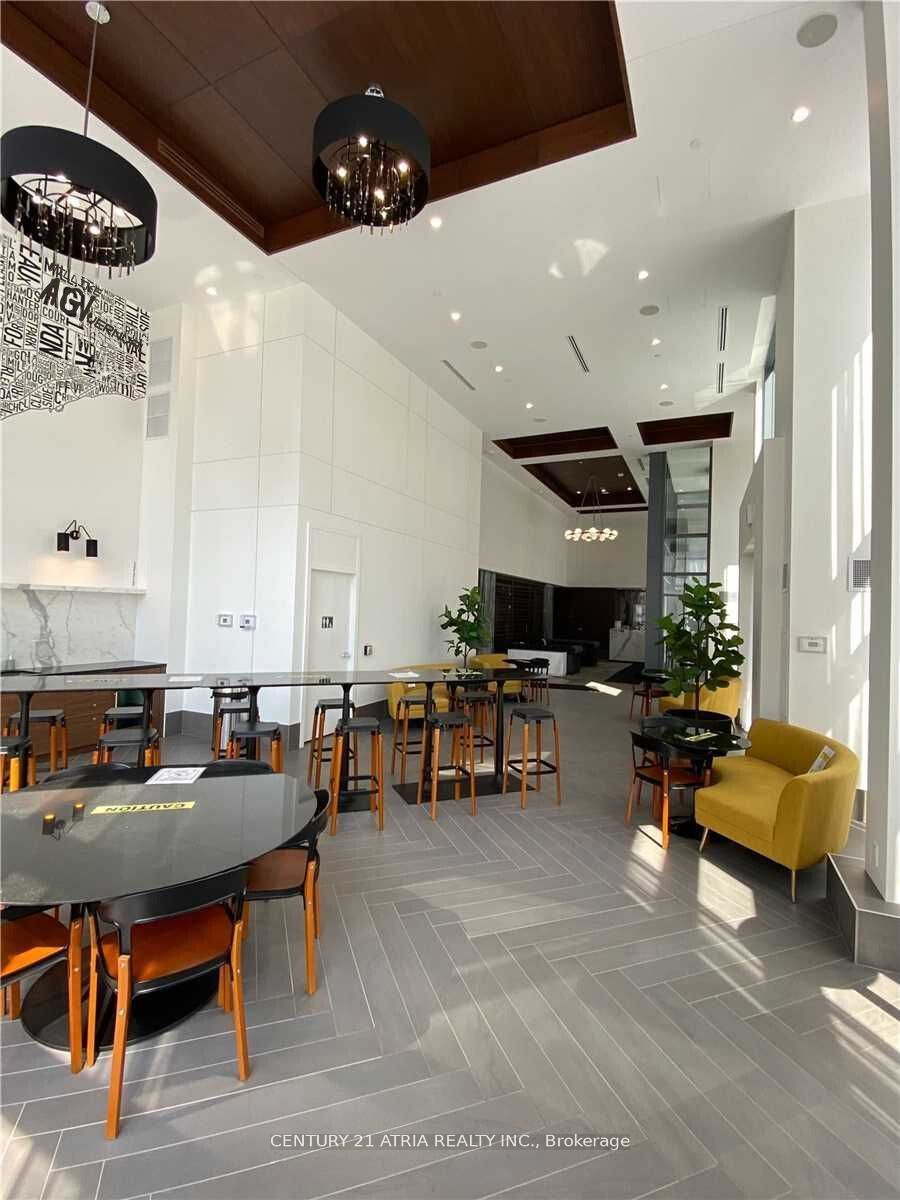
- Party room/meeting room
The homeCondo Apartment, Apartment, Age 0–5 years
- TypeCondo Apartment
- StyleApartment
- Age0–5 years
- Living space800–899 sq ft
- BasementNone
- ExposureSouth
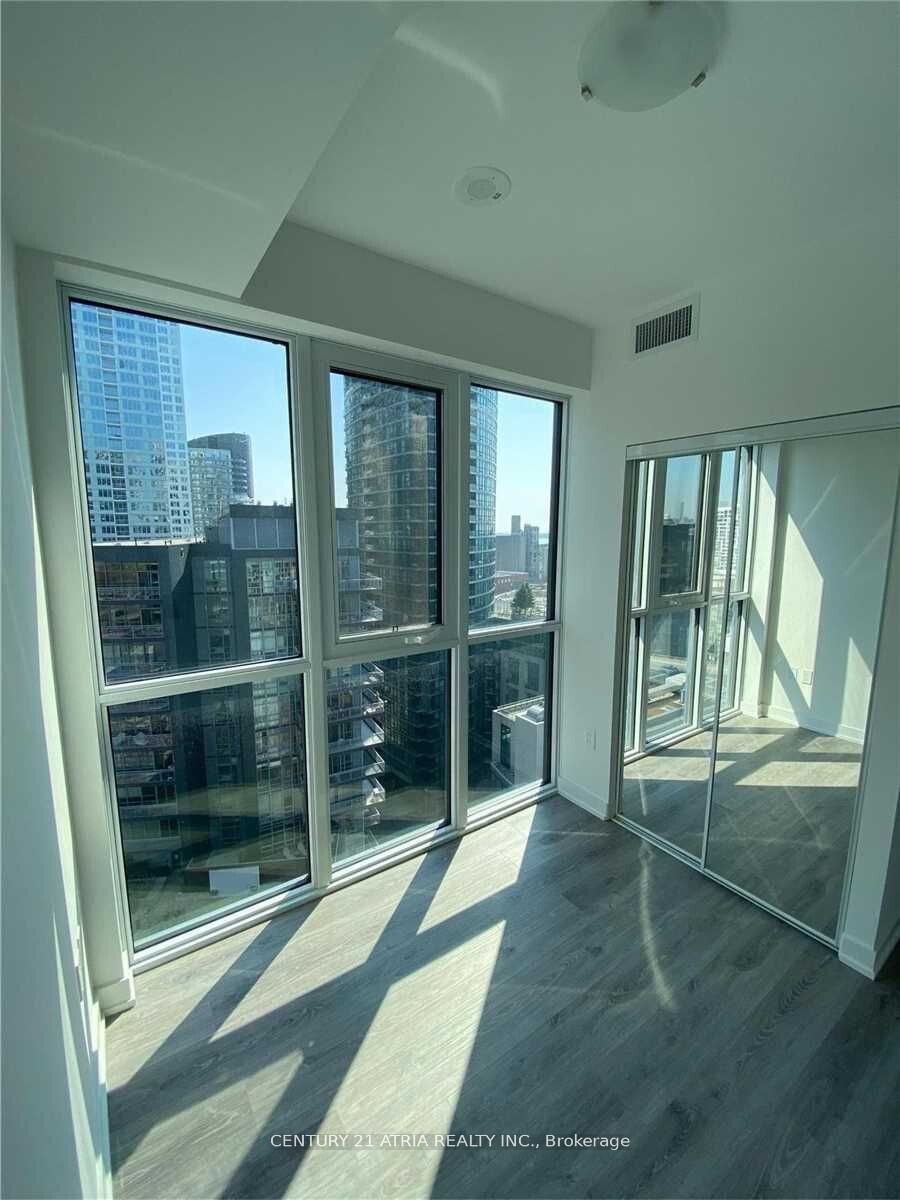
- ViewClear
InsideEnsuite, main level, Carpet free, Rooms above ground 6
- LaundryEnsuite, main level
- FeaturesCarpet free
- Rooms above ground6
- Bedrooms3
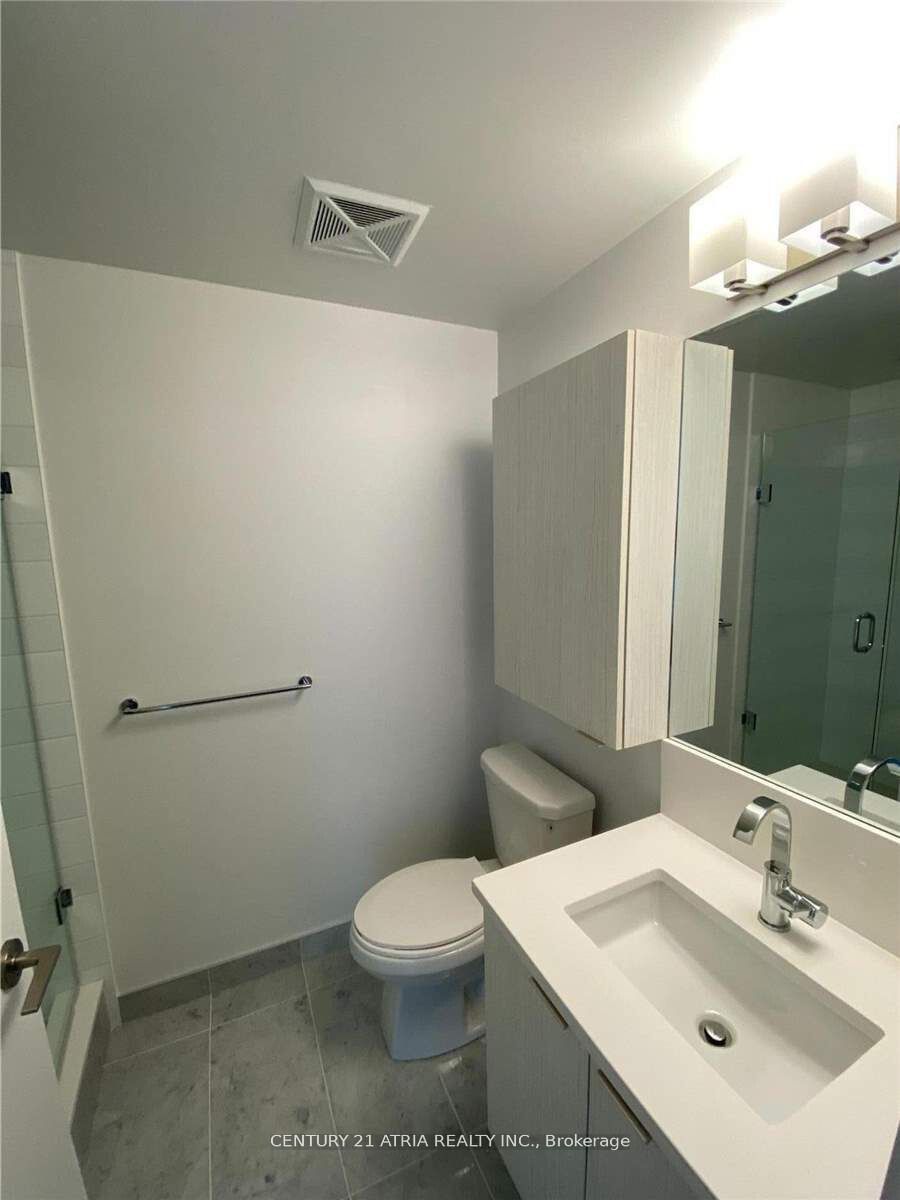
- Bathrooms2
- Kitchens1
OutsideConcrete, Open
- ExteriorConcrete
- BalconyOpen
Parking and locker1 Parking, Underground, Parking type Owned
- Spaces1 Parking
- GarageUnderground
- Parking typeOwned
- DrivewayUnderground
- LockerOwned
- Locker number#169
- Locker levelB
BuildingFortune condo, Storeys 32, Units 511
- NameFortune condo
- Storeys32
- Units511
- Registered2018
- Condo corporation2827
- AmenitiesConcierge, gym, media room, party room/meeting room, sauna, visitor parking
- PetsNot allowed
Heating, water and powerForced air, gas, Central air
- HeatingForced air, gas
- CoolingCentral air
Rent and termsRent $3,600 a month, Entire property, Unfurnished
- Rent$3,600 a month
- Space for rentEntire property
- FurnishedUnfurnished
- Lease12 months
- PaidMonthly
- Rent includesCentral air conditioning, common elements, heat, parking, recreation facility, water, building insurance
- DepositRequired
- Credit checkRequired
- Employment letterRequired
- Rental applicationRequired
- ReferencesRequired
IncludedUse of: b/i fridge, b/i dishwasher, s/s oven, over-the-range microwave. stacked washer and dryer. elfs and window coverings. one parking and one locker
- IncludedUse of: b/i fridge, b/i dishwasher, s/s oven, over-the-range microwave. stacked washer and dryer. elfs and window coverings. one parking and one locker
NearbyPark, public transit, hospital, place of worship, school
- Close toPark, public transit, hospital, place of worship, school
Listing detailsC12905968, Rented, Mar 21, 2026
- MLS® numberC12905968
- StatusRented
- Listed onMar 21, 2026
- Days on market16
- UpdatedApr 6, 2026
- Possession2026-04-15 / 1-29 days
- Occupied byTenant
- Listing brokerageCENTURY 21 ATRIA REALTY INC.
About this home
Unit 1910, 38 Iannuzzi Street, Toronto (Niagara), ON M5V 0S2
Experience the ultimate urban lifestyle just steps from the waterfront in this stunning condo suite. Located in the highly sought-after Fort York/Lakeshore neighbourhood, you'll be surrounded by some of the city's best restaurants, cafés, shops, theatres, and sporting venues-just minutes to Queen West and the Financial District, with transit right at your doorstep.This beautifully designed 3-bedroom suite features a bright, open-concept layout with premium finishes throughout-perfect for comfortable, modern living. The spacious living area is filled with natural light from floor-to-ceiling windows, showcasing breathtaking, unobstructed views of the lake and Toronto Islands.Enjoy seamless indoor-outdoor living with a wrap-around balcony, along with a sleek kitchen complete with 5-piece appliances and quartz countertops. Includes 1 parking space and 1 locker for added convenience. Residents also enjoy access to state-of-the-art building amenities. A rare opportunity to live in one of Toronto's most vibrant waterfront communities-don't miss it!
Ask about this home
A HOMEH agent will answer your questions about this home.
Know more about Fortune at Fort York
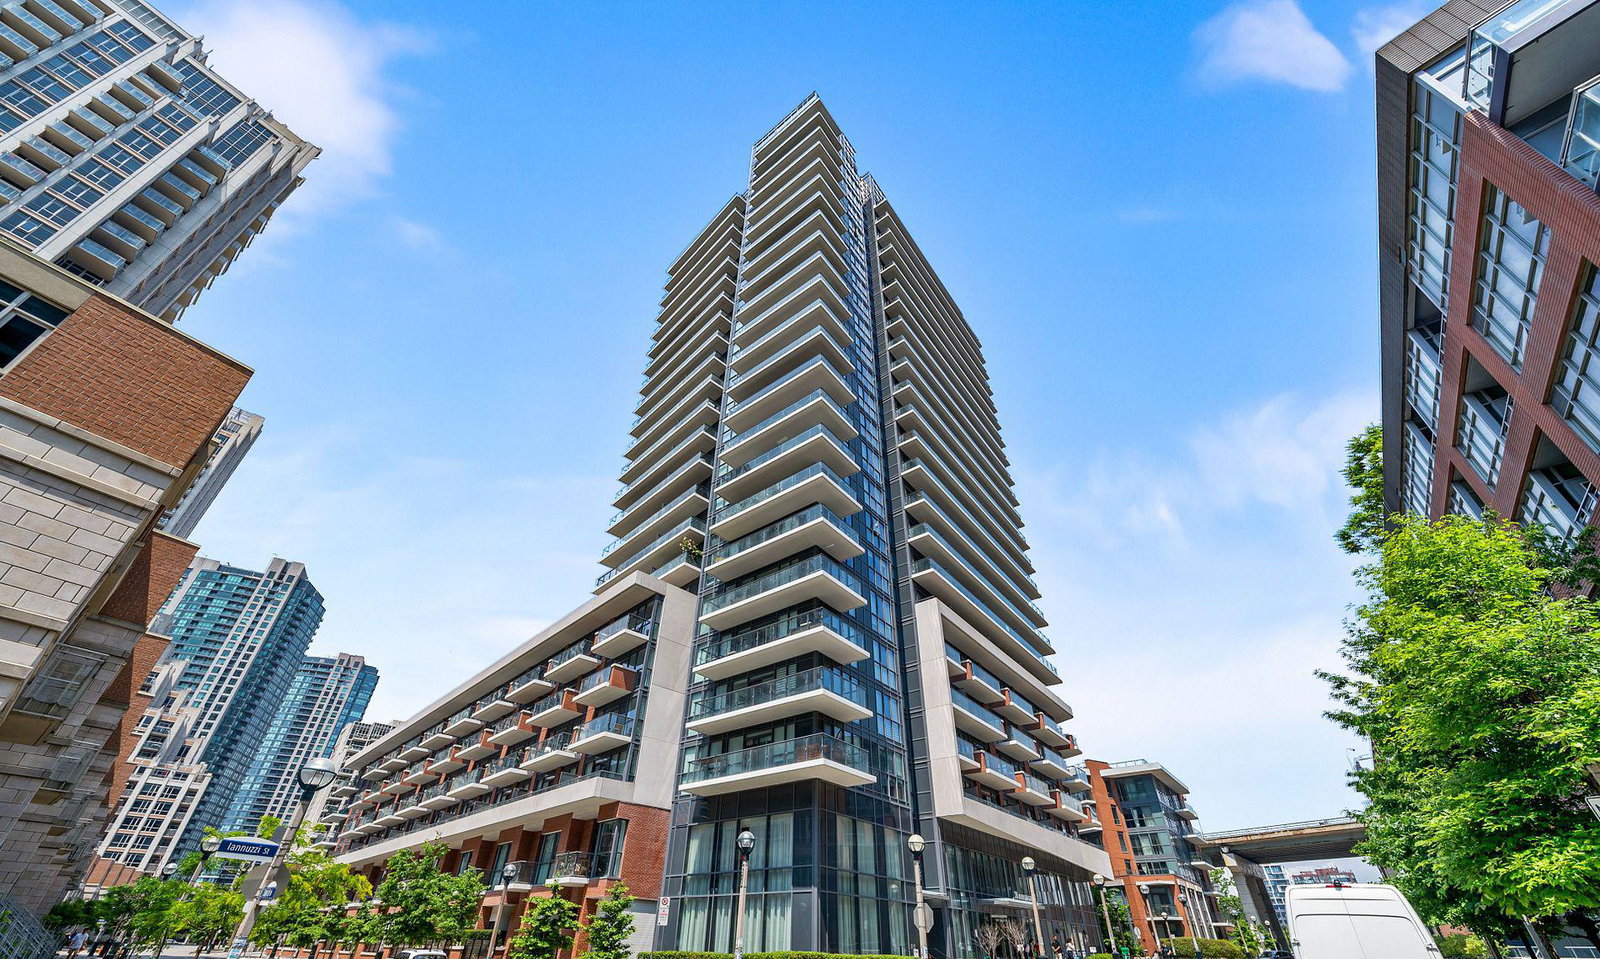
Condo building · 38 Iannuzzi Street
Fortune at Fort York is a 32-storey condo with 511 suites, built in 2018 by Onni Group. Right now 4 for sale and 6 for rent are on the market here.
- 32storeys
- 511suites
- $911/sq ft
- 2018built
No similar units for rent in Fortune at Fort York right now.
Around this home
Daily convenience, out of 100, from the distances below
Schools nearby
School rating, out of 10.
Helpful calculators
Your HOMEH agent

"I would see it this week."