

Unit 1835, 525 Adelaide Street W
Unit 1835, 525 Adelaide Street W
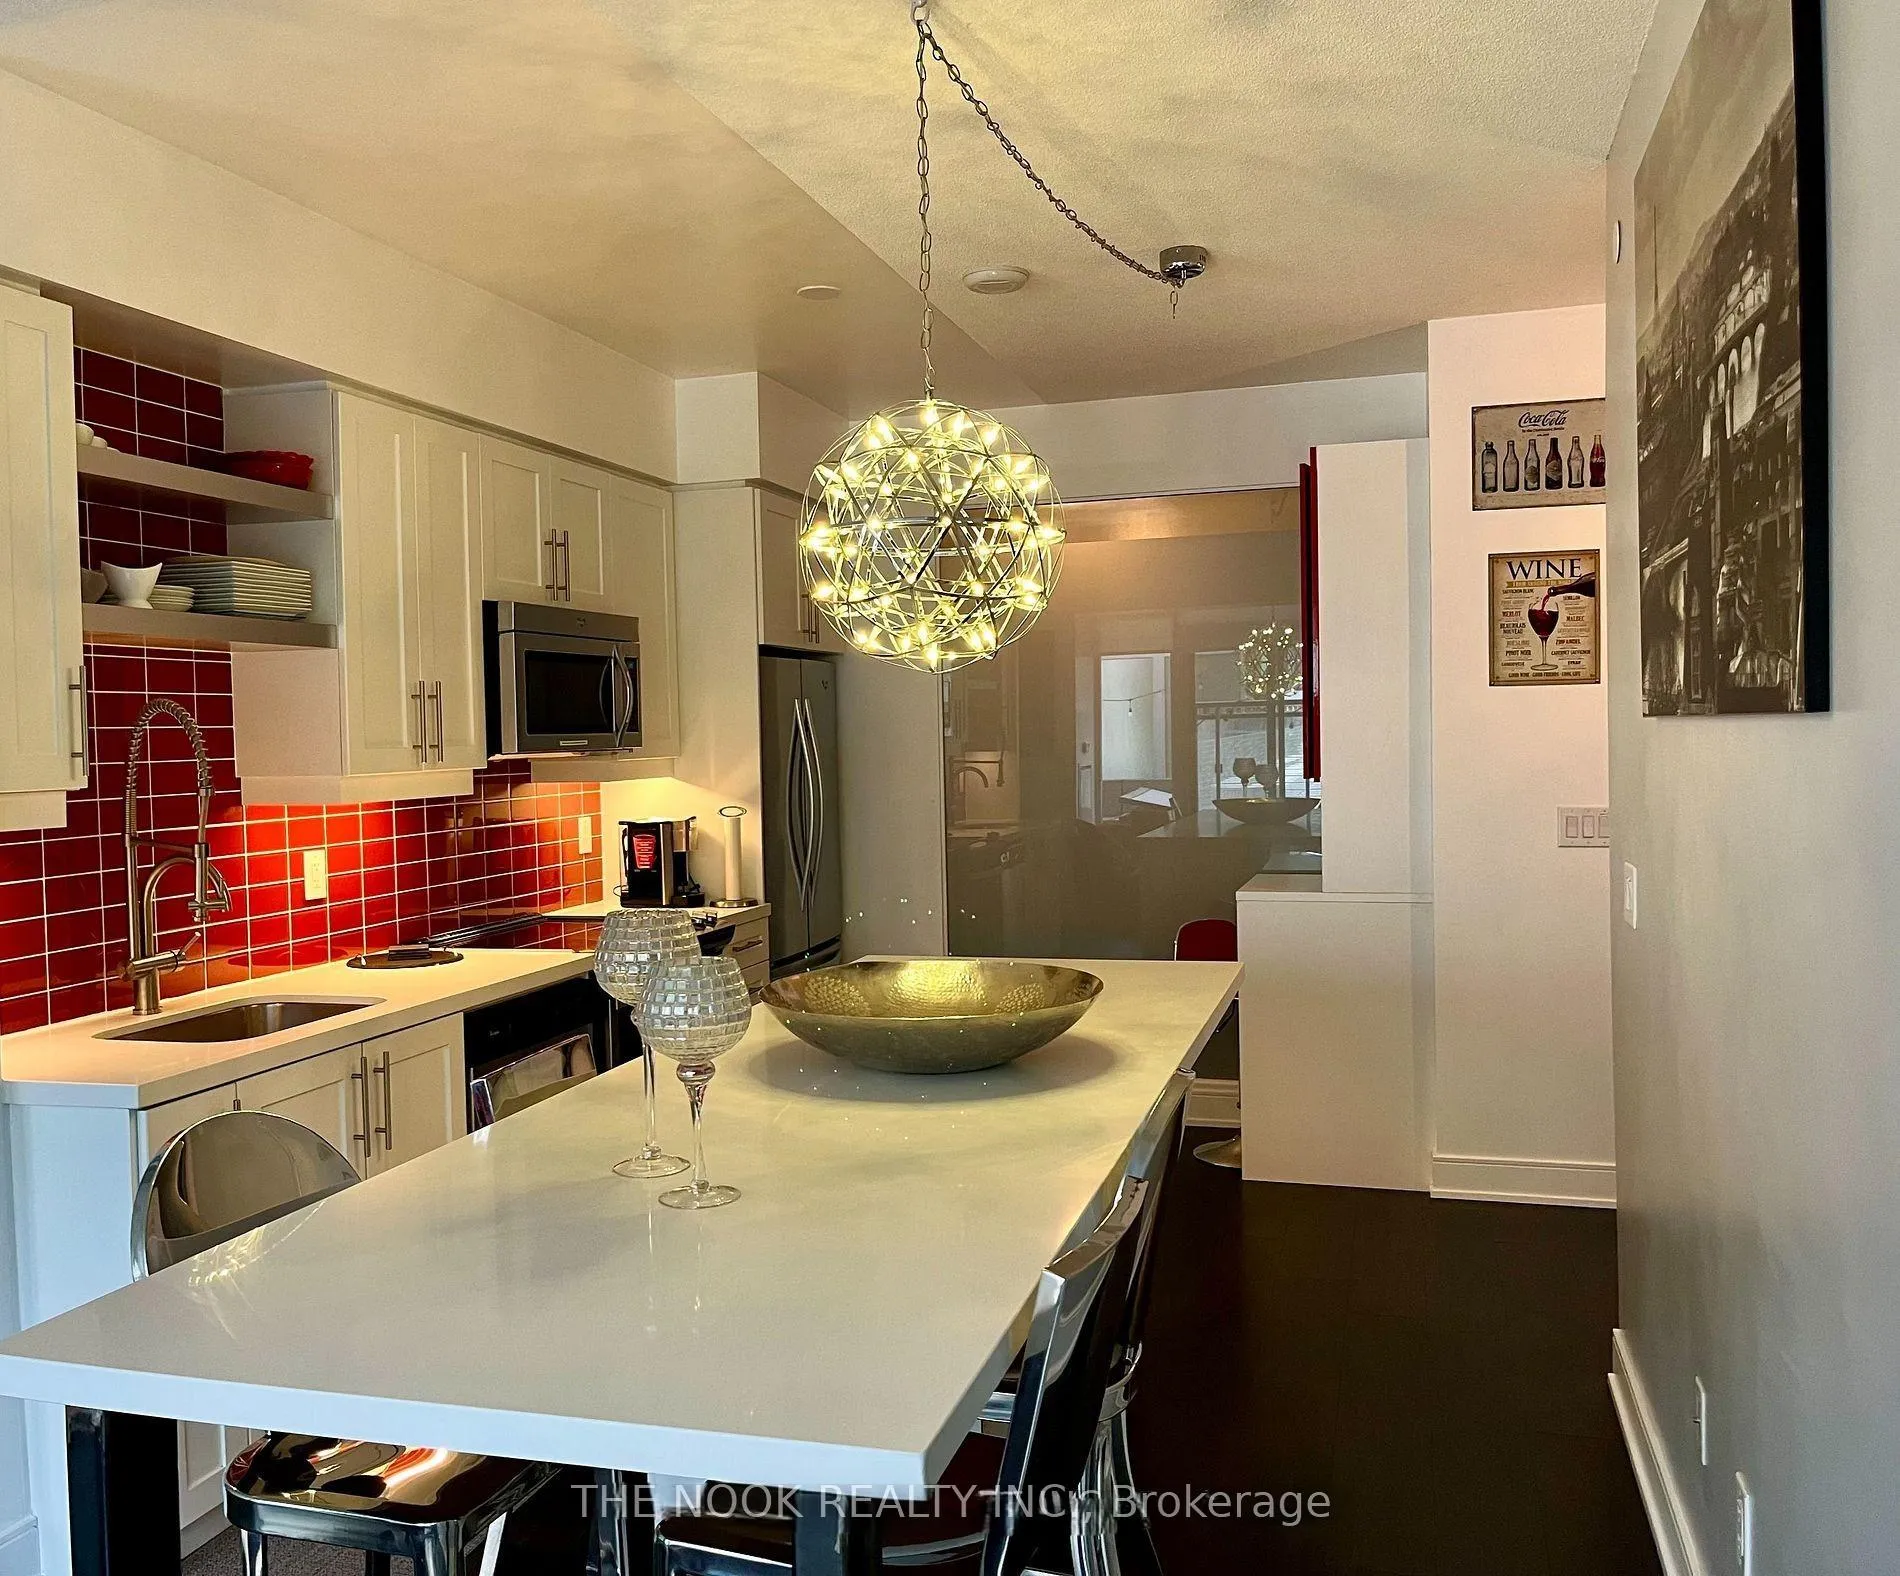 See all 31 photos
Property history
Facts and features
- ExposureNorth
- LaundryEnsuite
- LockerNone
- BalconyTerrace
- Central air
- Concierge
- Exercise room
- Outdoor pool
- Party room/meeting room
- Rooftop deck/garden
The homeCondo Apartment, Apartment, Age 6–10 years
- Type: Condo Apartment
- Style: Apartment
- Age: 6–10 years
- Living space: 900–999 sq ft
- Basement: None
- Exposure: North
InsideWindow floor to ceiling, Ensuite, main level, Rooms above ground 4
- Flooring: Window floor to ceiling
- Laundry: Ensuite, main level
- Rooms above ground: 4
- Bedrooms: 2
- Bathrooms: 2
- Kitchens: 1
OutsideBrick front, Terrace
- Exterior: Brick front
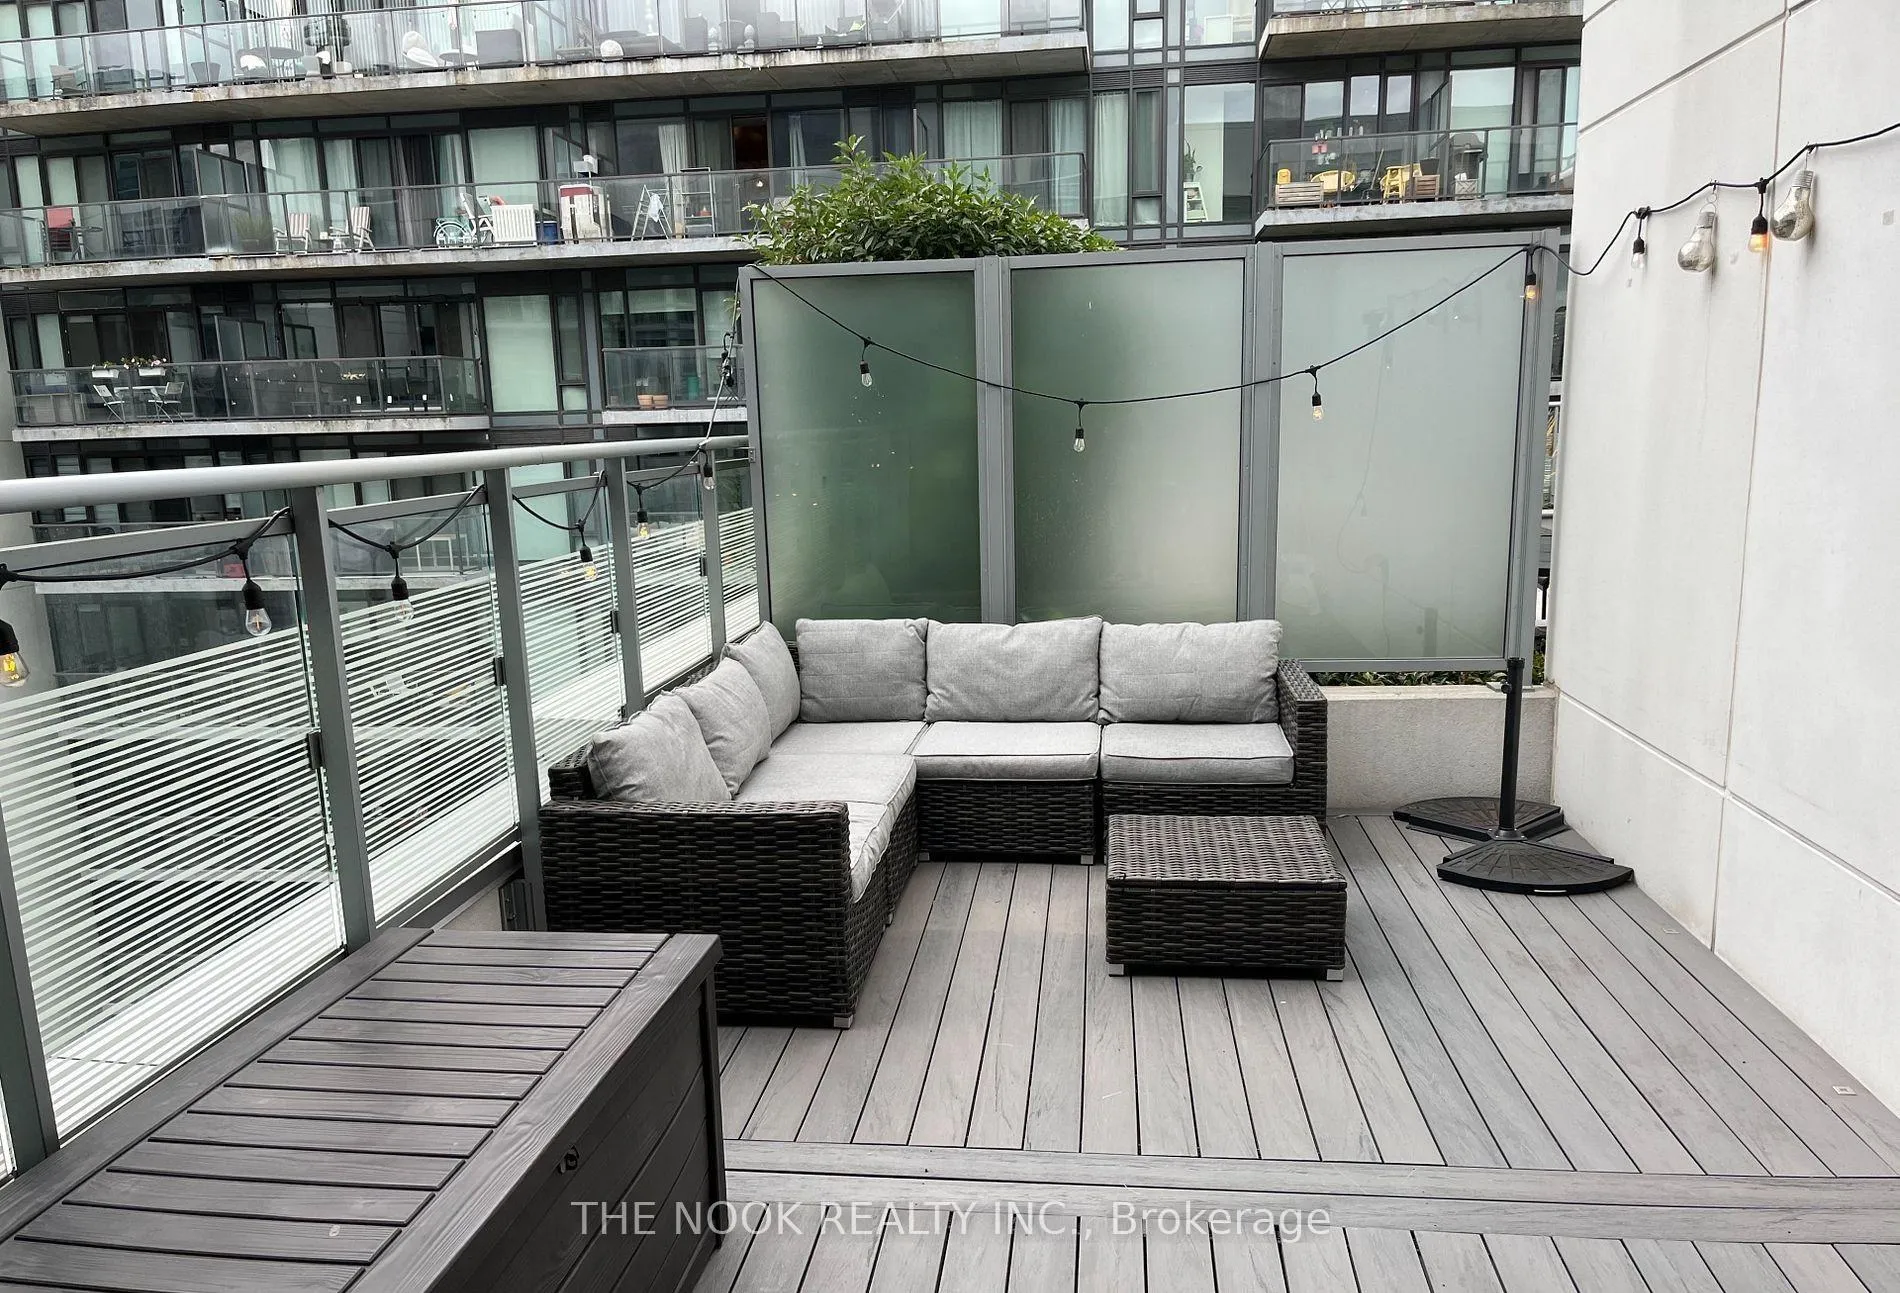
- Balcony: Terrace
Parking and locker1 Parking, Underground, Parking type Owned
- Spaces: 1 Parking
- Garage: Underground
- Parking type: Owned
- Driveway: Underground
- Spot: 17
- Locker: None
BuildingMusee condo, Storeys 17, Units 437
- Name: Musee condo
- Storeys: 17
- Units: 437
- Registered: 2017
- Condo corporation: 2593
- Amenities: Concierge, exercise room, guest suites, outdoor pool, party room/meeting room, rooftop deck/garden
- Pets: Allowed
Heating, water and powerForced air, gas, Central air
- Heating: Forced air, gas
- Cooling: Central air
Rent and termsRent $3,800 a month, Entire property, Furnished
- Rent: $3,800 a month
- Space for rent: Entire property
- Furnished: Furnished
- Lease: 12 months
- Rent includes: Building insurance, building maintenance, central air conditioning, heat, parking, water
- Deposit: Required
- Credit check: Required
- Employment letter: Required
- Rental application: Required
- References: Required
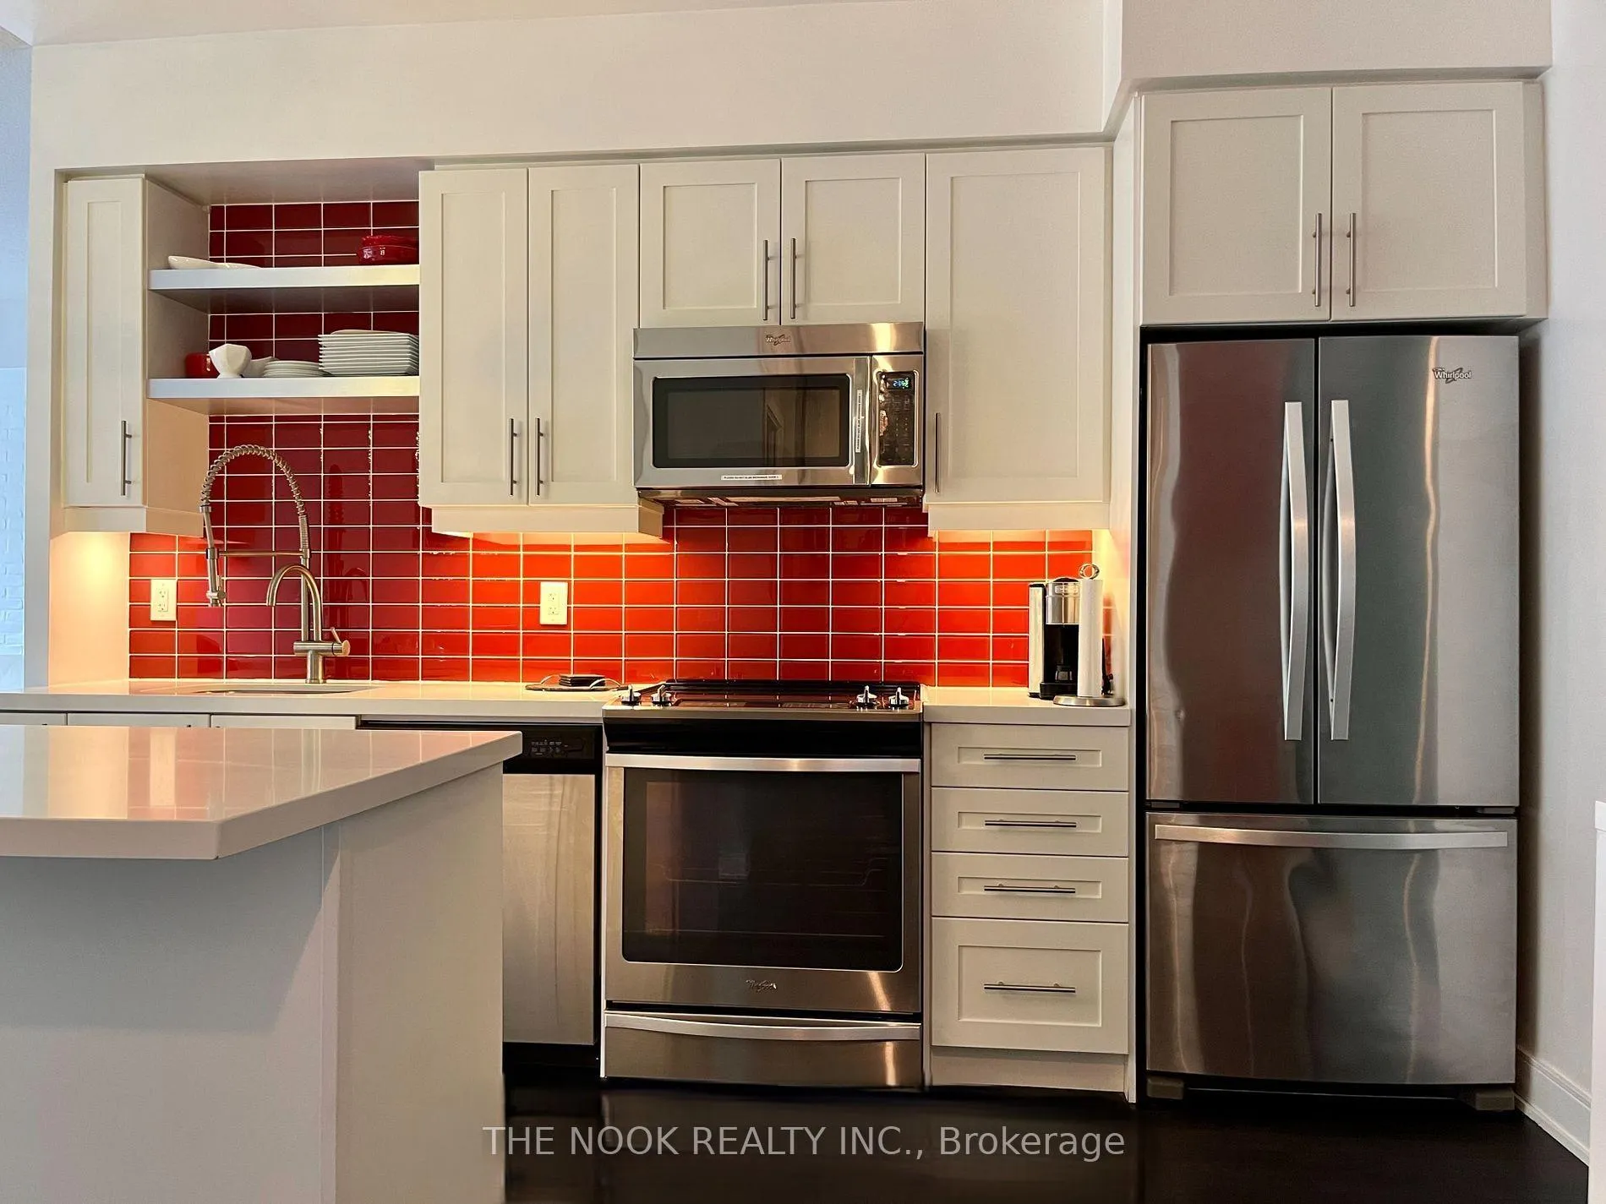
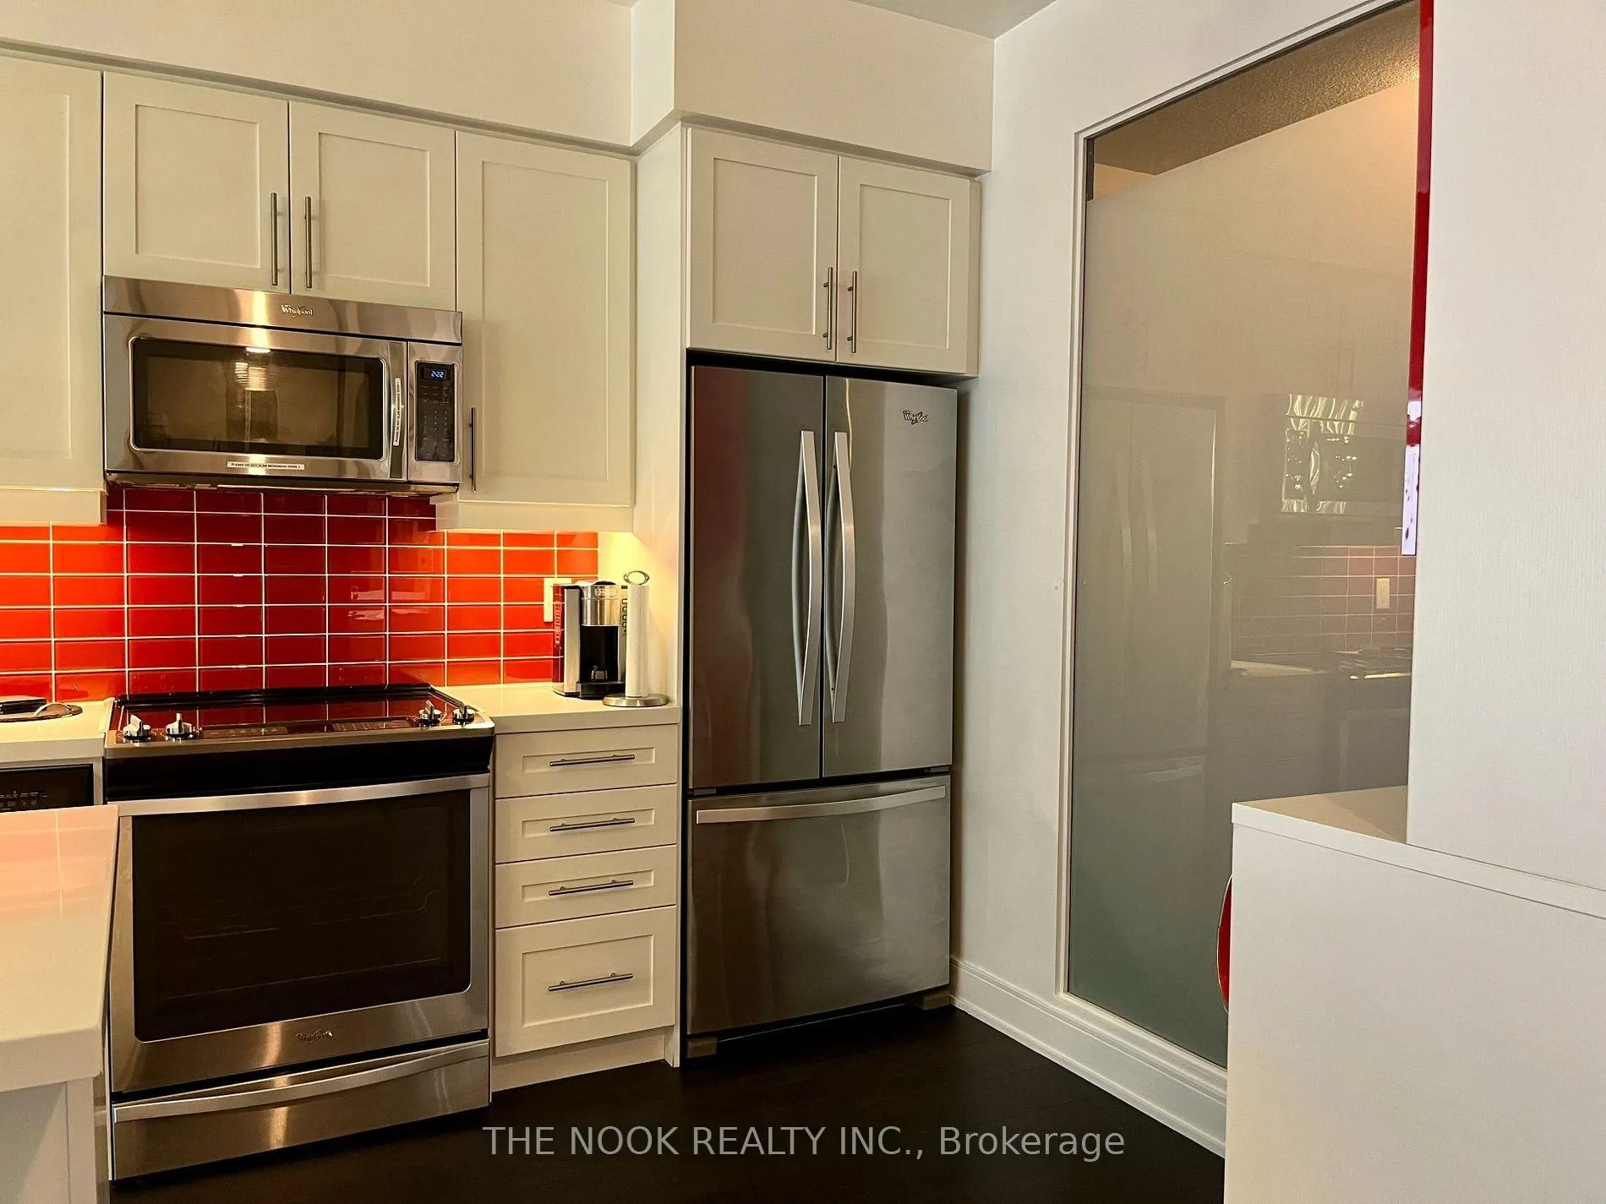
IncludedStainless steel glass cooktop oven; built-in stainless steel dishwasher; stainless steel double door refrigerator w/bottom mount freezer; built-in stainless steel microwave over/range hood, front loader washer/dryer. (also pls see schedule c for itemized list)
- Included: Stainless steel glass cooktop oven; built-in stainless steel dishwasher; stainless steel double door refrigerator w/bottom mount freezer; built-in stainless steel microwave over/range hood, front loader washer/dryer. (also pls see schedule c for itemized list)
Listing detailsC12905864, Rented, Mar 19, 2026
- MLS® number: C12905864
- Status: Rented
- Listed on: Mar 19, 2026
- Days on market: 62
- Updated: May 20, 2026
- Possession: 2026-05-01 / Flexible
- Occupied by: Tenant
- Listing brokerage: THE NOOK REALTY INC.
About this home
Unit 1835, 525 Adelaide Street W, Toronto (Waterfront Communities), ON M5V 0N7
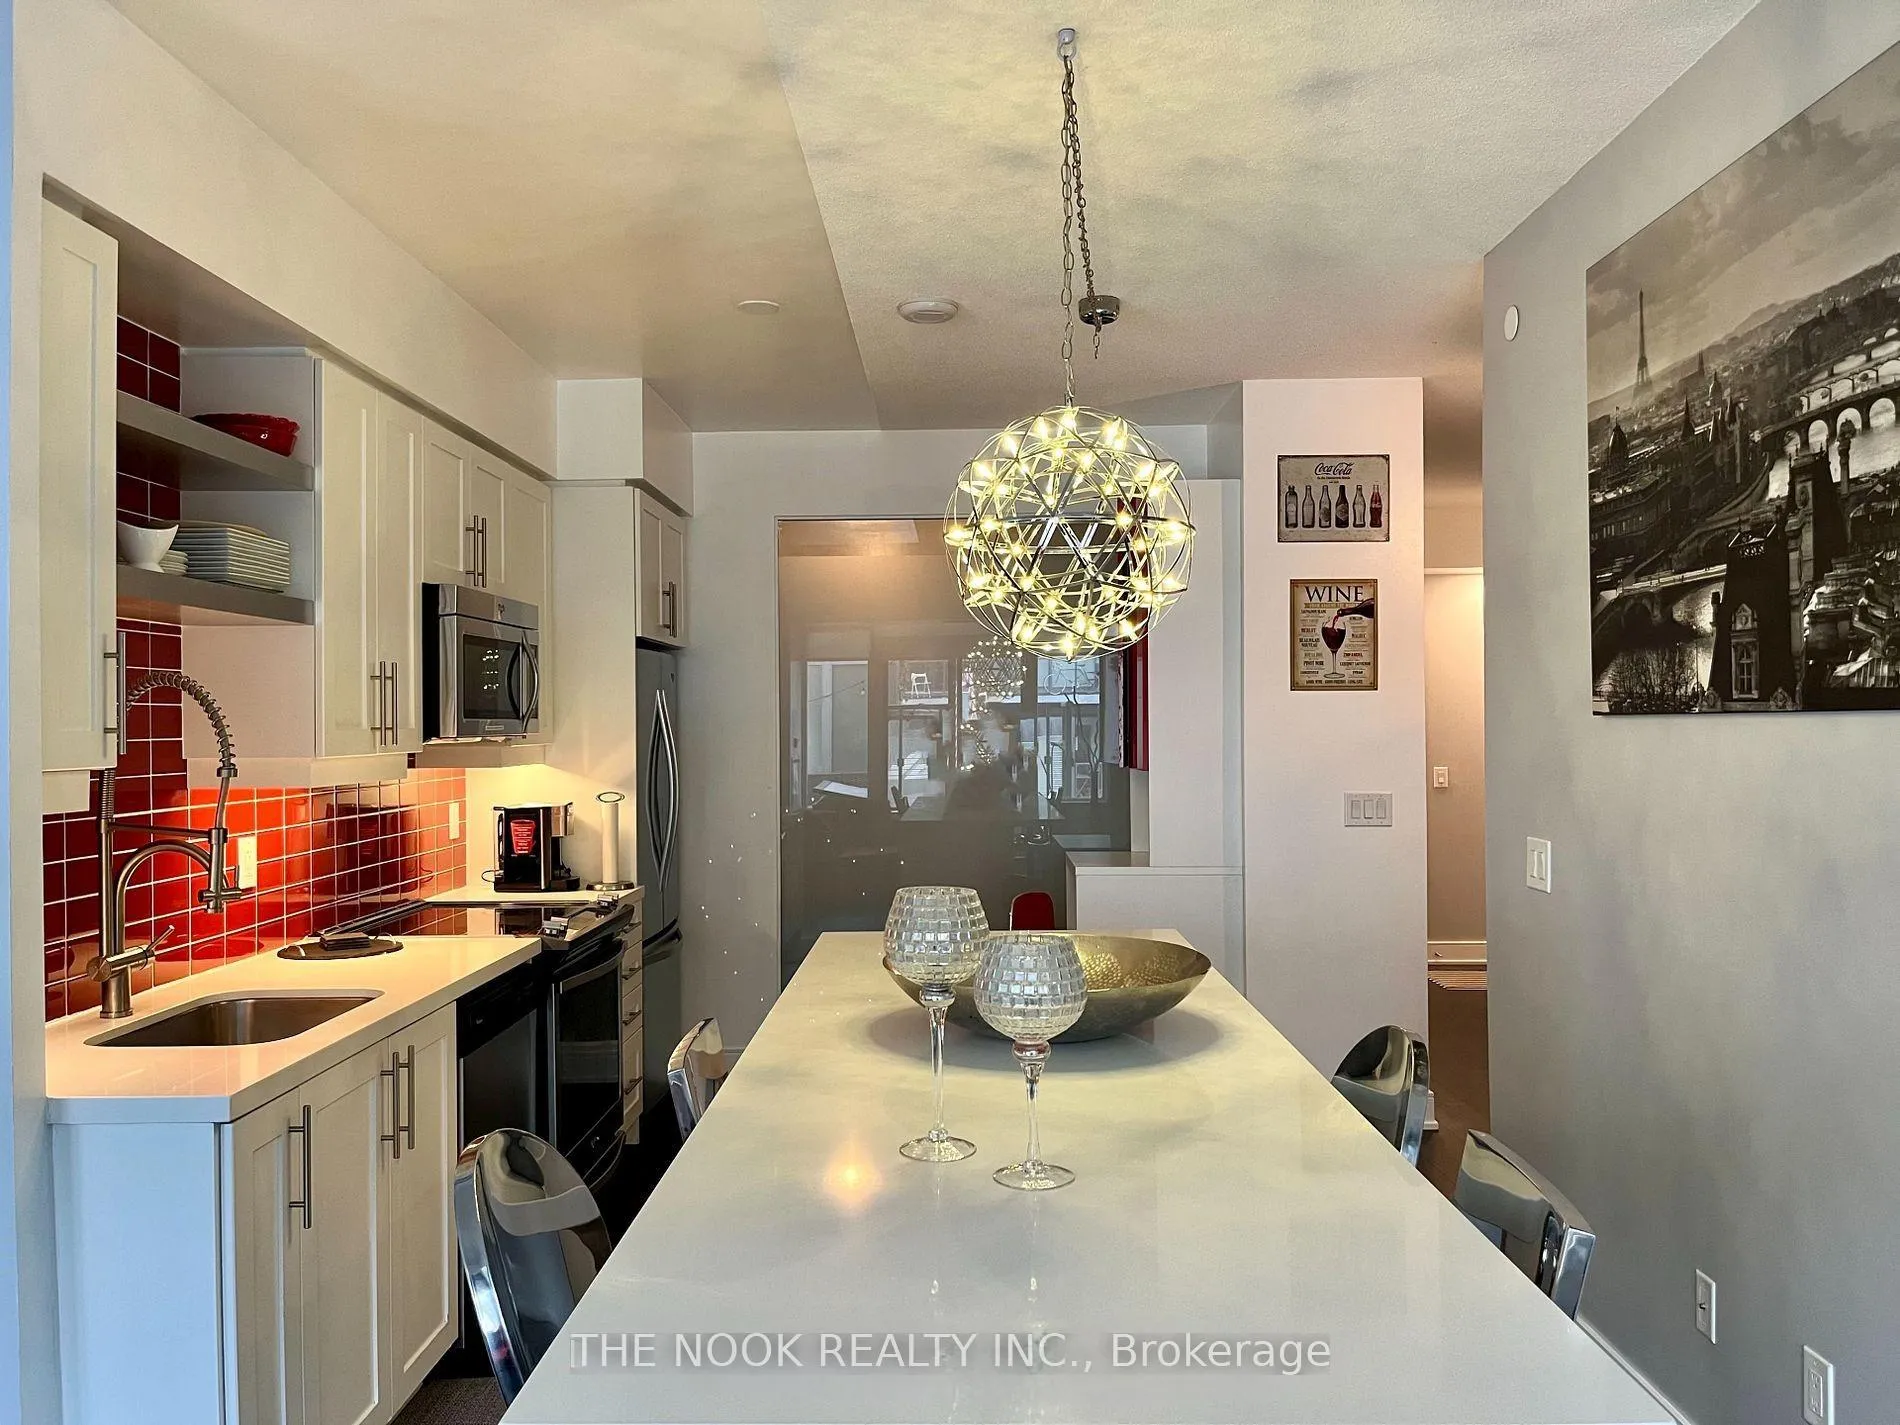
Bright & Beautiful Furnished 2-Bed, 2-Bath Suite In The Heart Of King West! Discover The Perfect Blend Of Style, Comfort, And Convenience In This Stunning Two-Bedroom, Two-Bathroom Furnished Suite. Situated In One Of Torontos Most Vibrant Neighborhoods, This Meticulously Maintained Unit Offers A Thoughtfully Designed Layout With Full-Sized Stainless Steel Appliances, Large California Closets, Quartz Countertops, And Engineered Laminate Flooring Throughout. Enjoy The Open And Airy Feel Of High Ceilings, Floor-To-Ceiling Windows, And A Spacious Terrace (Approx 260SF) Perfect For Entertaining Or Relaxing Outdoors. Resort-Like Amenities Include A Sparkling Outdoor Pool, Well-Equipped Gym, 24-Hour Concierge, And More, Providing Luxury And Convenience Right At Home. Step Outside And Find Yourself Surrounded By Trendy Restaurants, Shops, And Easy Access To TTC. Just Minutes To The Financial District. One Parking Spot Included. Don't Miss This Amazing Opportunity To Live In One Of Torontos Most Desirable Locations!
Ask about this home
A HOMEH agent will answer your questions about this home.
Know more about Musée
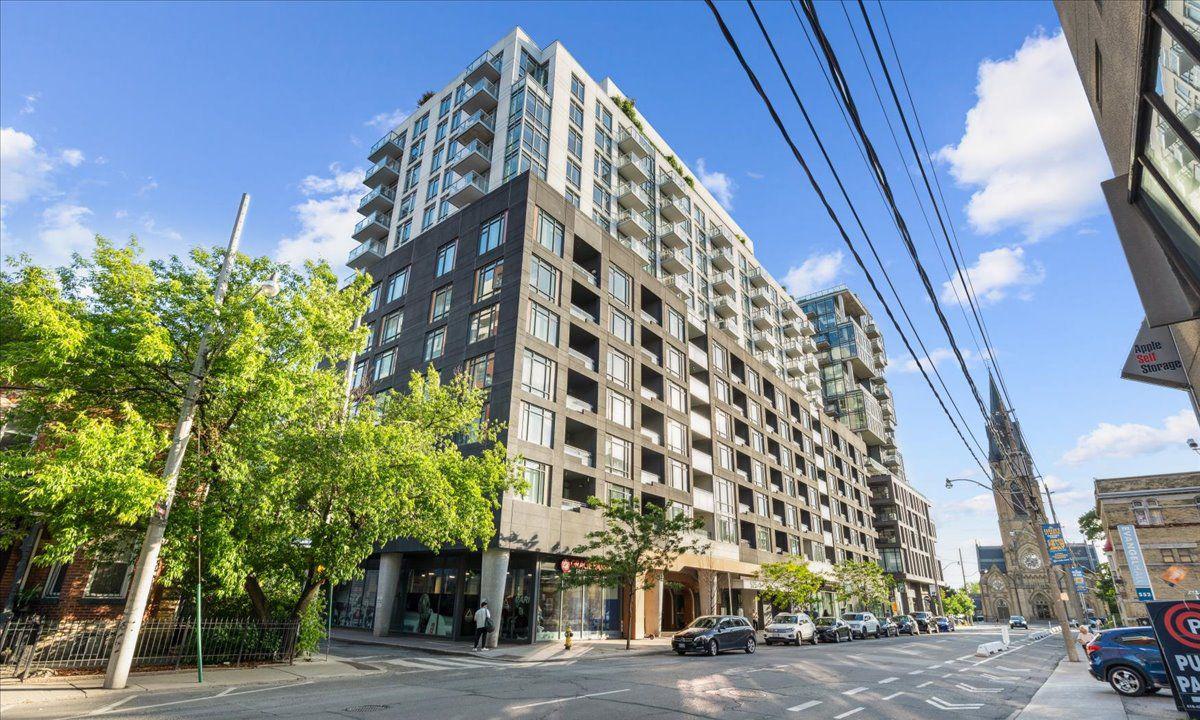
Condo building · 525 Adelaide Street W
Musée is a 17-storey condo with 437 suites, built in 2017 by Plaza. Right now 9 for sale and 4 for rent are on the market here.
- 17storeys
- 437suites
- $912/sq ft
- 2017built
No similar units for rent in Musée right now.
Around this home
Daily convenience, out of 100, from the distances below
Schools nearby
School rating, out of 10.
Helpful calculators
Your HOMEH agent

"I would see it this week."