

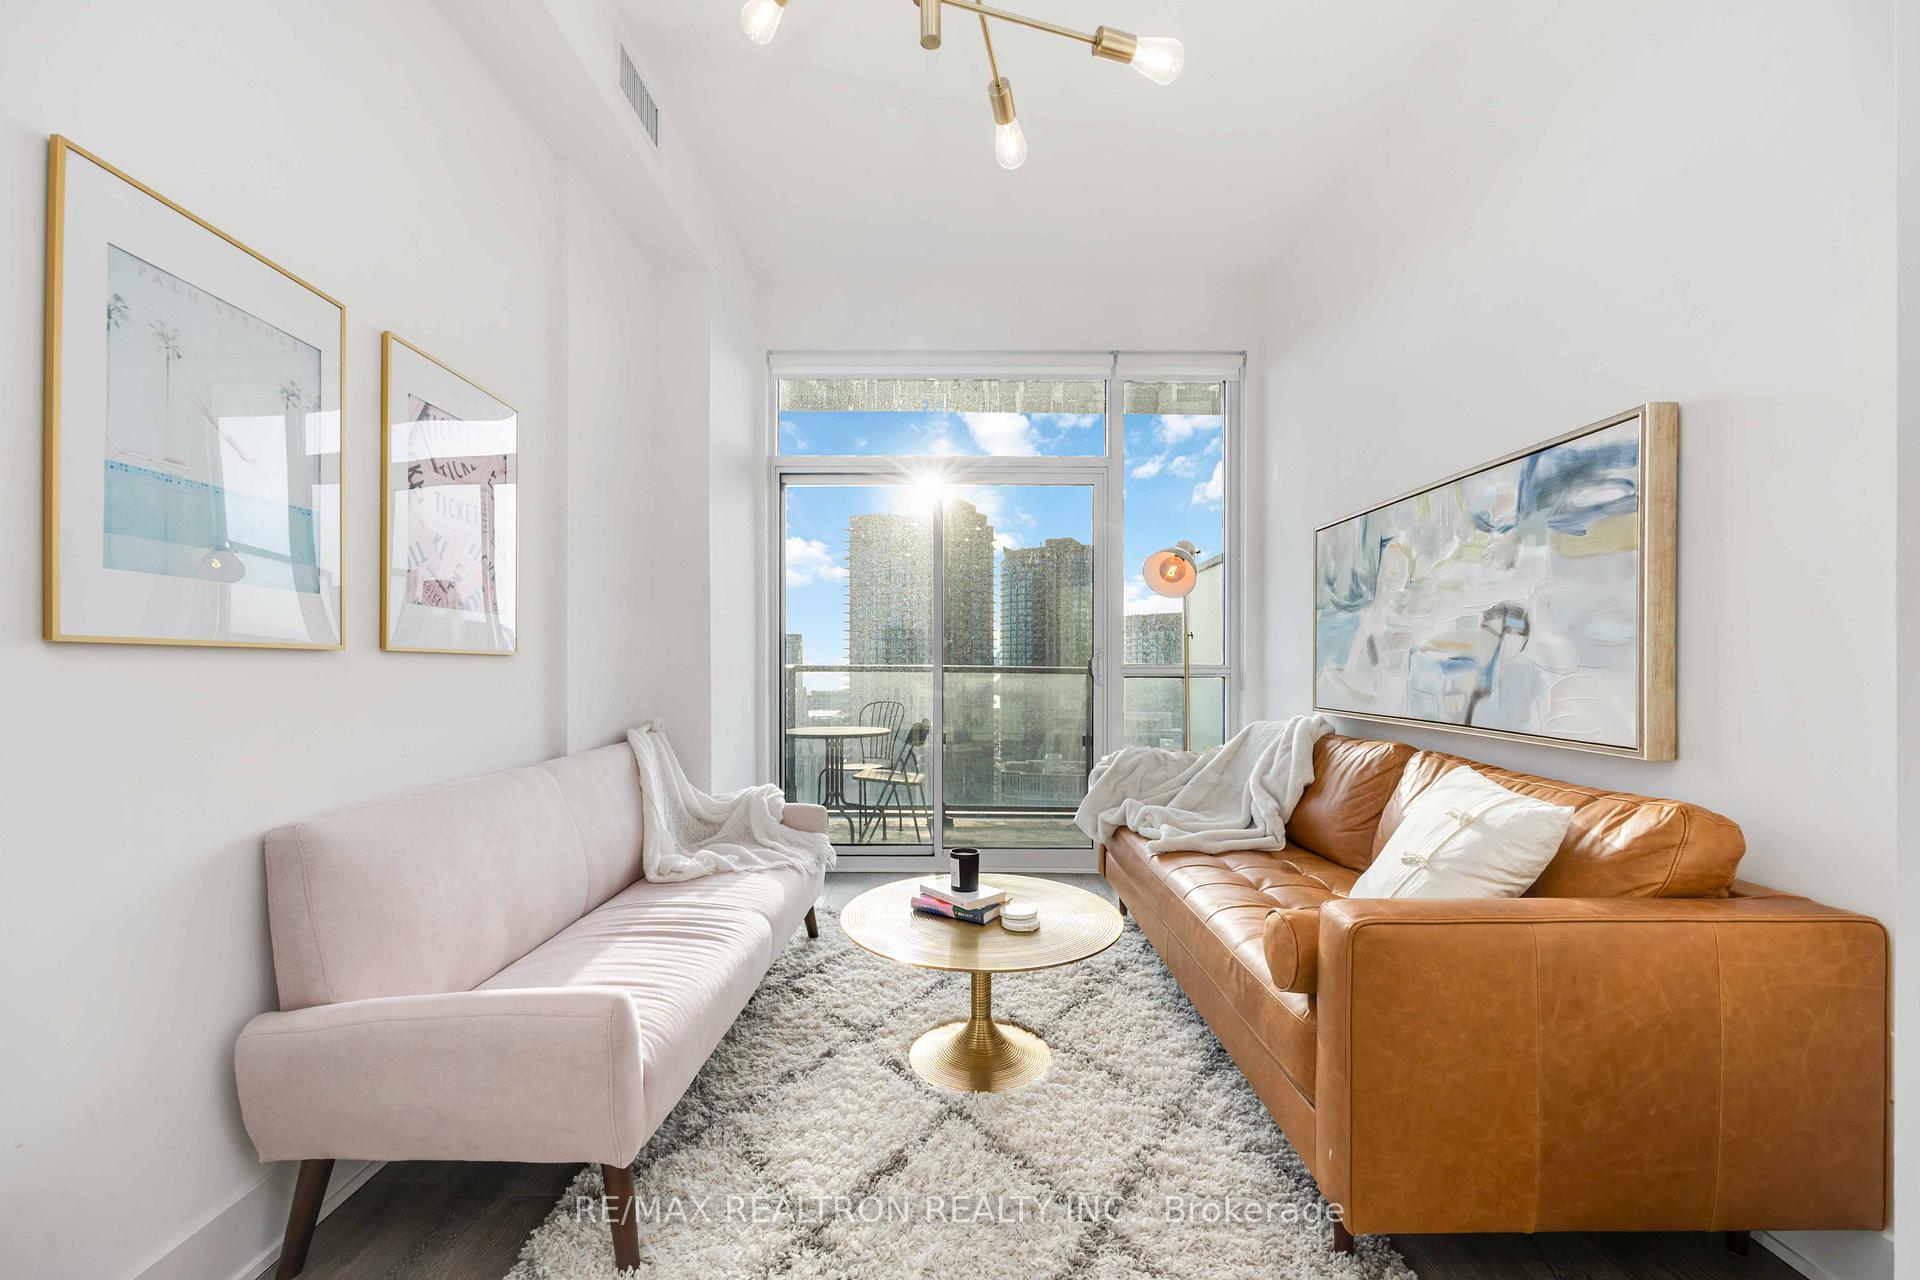
LPH13, 38 Iannuzzi Street
LPH13, 38 Iannuzzi Street
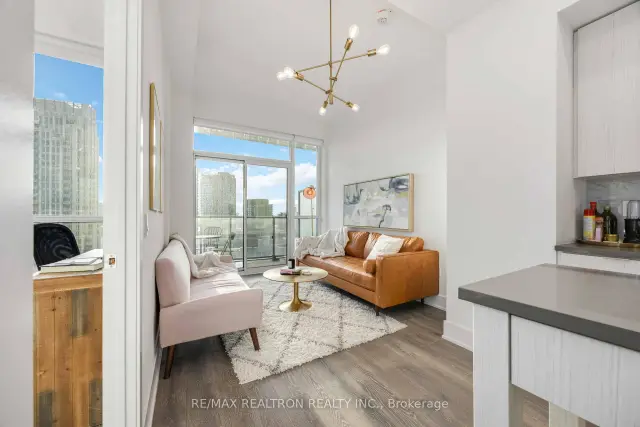
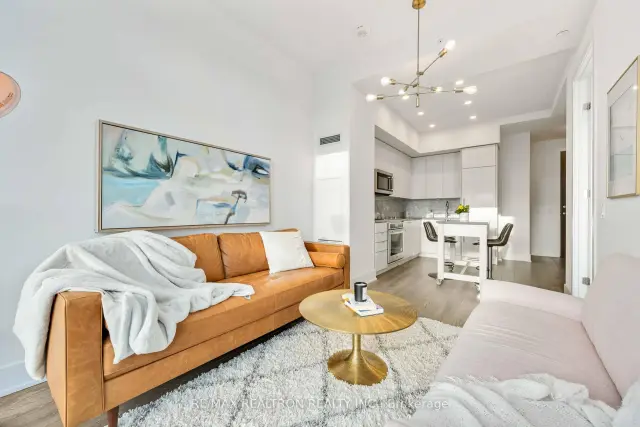
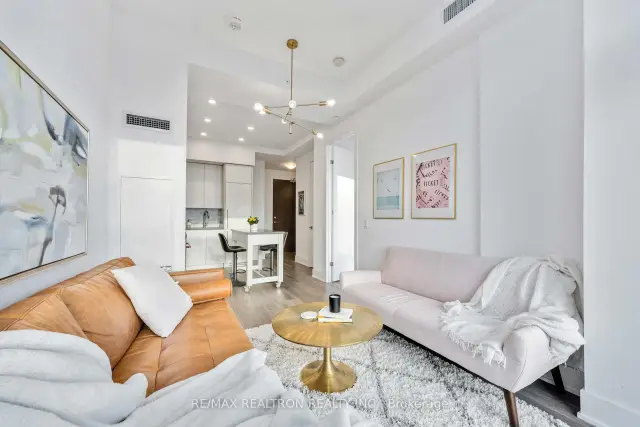
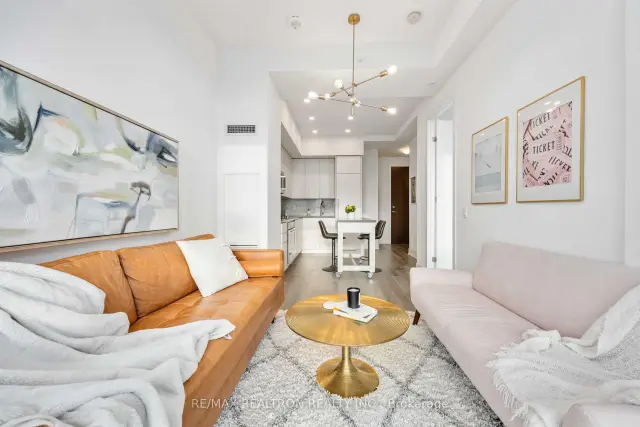 See all 29 photos
Property history
Facts and features
- ExposureSouth west
- LaundryEnsuite
- LockerOwned
- BalconyOpen
- Central air
- Concierge
- Exercise room
The homeCondo Apartment, Apartment, Age 0–5 years
- TypeCondo Apartment
- StyleApartment
- Age0–5 years
- Living space500–599 sq ft
- BasementNone
- ExposureSouth West
- ViewClear, city, downtown, skyline, water
InsideEnsuite, Built-in oven, carpet free, Concierge/security
- LaundryEnsuite
- FeaturesBuilt-in oven, carpet free
- SecurityConcierge/security
- Rooms above ground4
- Bedrooms1
- Bathrooms1
- Kitchens1
OutsideConcrete, Unknown, Open
- ExteriorConcrete
- RoofUnknown
- BalconyOpen
Parking and locker1 Parking, Underground, Parking type Owned
- Spaces1 Parking
- GarageUnderground
- Parking typeOwned
- DrivewayUnderground
- LockerOwned
- Locker unit116
- Locker levelB
BuildingFortune at fort york, Storeys 32, Units 511
- NameFortune at fort york
- Storeys32
- Units511
- Registered2018
- Condo corporation2872
- AmenitiesBbqs allowed, bike storage, concierge, exercise room, game room, guest suites
- PetsAllowed
Heating, water and powerForced air, gas, Central air
- HeatingForced air, gas
- CoolingCentral air
Rent and termsRent $2,600 a month, Entire property, Partially
- Rent$2,600 a month
- Space for rentEntire property
- FurnishedPartially
- Lease12 months
- PaidMonthly
- Rent includesBuilding insurance
- DepositRequired
- Credit checkRequired
- Employment letterRequired
- Rental applicationRequired
- ReferencesRequired
IncludedCook top, s/s built-in oven, built-in fridge, existing lighting fixtures, existing window coverings, kitchen island (on wheels), dishwasher and microwave, stacked washer & dryer. furnished unit with *** 1 parking & 1 locker *** included, Bedframe and mattress not included in the unit
- IncludedCook top, s/s built-in oven, built-in fridge, existing lighting fixtures, existing window coverings, kitchen island (on wheels), dishwasher and microwave, stacked washer & dryer. furnished unit with *** 1 parking & 1 locker *** included
- Not includedBedframe and mattress not included in the unit
NearbyClear view, public transit, waterfront
- Close toClear view, public transit, waterfront
Listing detailsC14138278, Rented, Nov 2, 2026
- MLS® numberC14138278
- StatusRented
- Listed onNov 2, 2026
- Days on market16
- UpdatedNov 18, 2026
- Possession2027-01-01 / 30-59 days
- Occupied byTenant
- Listing brokerageRE/MAX REALTRON REALTY INC.
About this home
LPH13, 38 Iannuzzi Street, Toronto (Niagara), ON M5V 0S2
Stylish furnished 1-bedroom condo in downtown Toronto's vibrant Waterfront neighbourhood, complete with 1 parking space and 1 locker. A functional layout, floor-to-ceiling windows and 10-foot smooth ceilings create a bright, open feel. Enjoy city skyline and water views from your private balcony. The contemporary kitchen features quartz countertops, stainless steel appliances and a movable island for flexible dining and preparation space. Laminate flooring runs throughout. Building amenities include a fitness centre, theatre lounge, party room, guest suites and an outdoor courtyard with BBQ areas, plus 24-hour security. Steps to TTC, shopping, restaurants, parks and the waterfront. Furnished for convenient city living-tenant to provide their own bed. Available January 1, 2027.
Ask about this home
A HOMEH agent will answer your questions about this home.
Know more about Fortune at Fort York
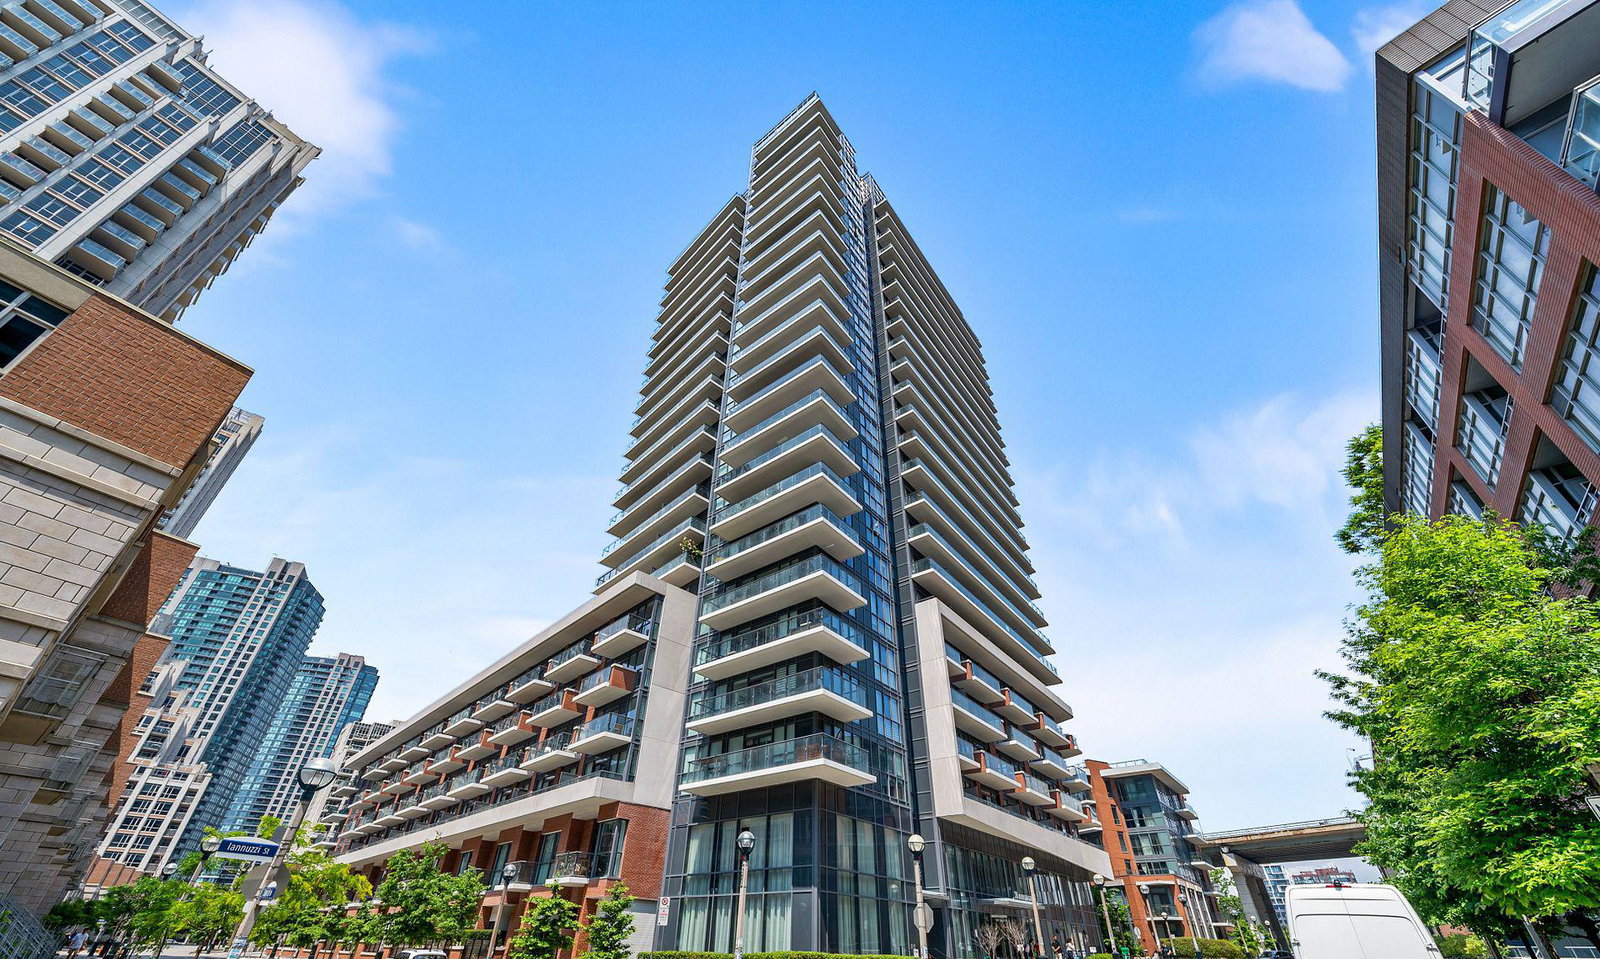
Condo building · 38 Iannuzzi Street
Fortune at Fort York is a 32-storey condo with 511 suites, built in 2018 by Onni Group. Right now 4 for sale and 6 for rent are on the market here.
- 32storeys
- 511suites
- $911/sq ft
- 2018built
No similar units for rent in Fortune at Fort York right now.
Around this home
Daily convenience, out of 100, from the distances below
Schools nearby
School rating, out of 10.
Helpful calculators
Your HOMEH agent

"I would see it this week."