

748 Richmond Street
748 Richmond Street
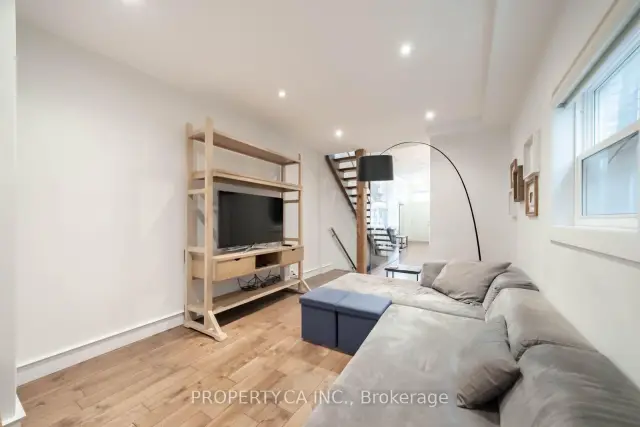 See all 25 photos
Property history
Facts and features
- BasementFinished
- Lot size13 × 98 ft
- Lease term12 months
- FurnishedUnfurnished
- Hardwood floors
- Central air
The homeSemi-Detached, 2 1/2 storey, 1,500–2,000 sq ft
- Type: Semi-Detached
- Style: 2 1/2 storey
- Living space: 1,500–2,000 sq ft
- Basement: Full, finished
- View: City
InsideHardwood, Vinyl, Broadloom, In-suite laundry, inside, upper level, Built-in oven, countertop range, separate heating controls, separate hydro meter, water heater
- Flooring: Hardwood, Vinyl, Broadloom
- Laundry: In-suite laundry, inside, upper level
- Features: Built-in oven, countertop range, separate heating controls, separate hydro meter, water heater
- Rooms above ground: 7
- Rooms in the basement: 3
- Bedrooms: 3 + 2 in the basement
- Bathrooms: 3
- Kitchens: 1
- Family room: Yes
Outside and lotBrick, brick front, Asphalt shingle, Concrete, concrete block
- Exterior: Brick, brick front
- Roof: Asphalt shingle
- Foundation: Concrete, concrete block
- Size: 13 × 97.5 ft
- Shape: Rectangular
Parking2 Garage, Carport, Private
- Spaces: 2 Garage
- Garage: Carport
- Driveway: Private
Heating, water and powerForced air, gas, Central air, Municipal water
- Heating: Forced air, gas
- Cooling: Central air
- Water: Municipal water
- Sewer: Municipal sewer
- Natural gas: Yes
- Hydro: Yes
- Cable: Yes
- Telephone: Yes
Rent and termsRent $6,000 a month, Entire property, Unfurnished
- Rent: $6,000 a month
- Space for rent: Entire property
- Furnished: Unfurnished
- Lease: 12 months
- Paid: Monthly
- Rent includes: Parking
- Deposit: Required
- Credit check: Required
- Employment letter: Required
- Rental application: Required
- References: Required
IncludedStainless steel fridge, stainless steel stove, stainless steel b/i dish washer, stainless steel over the range hood, 2nd floor washer and dryer, all existing elf and window blinds/coverings.
- Included: Stainless steel fridge, stainless steel stove, stainless steel b/i dish washer, stainless steel over the range hood, 2nd floor washer and dryer, all existing elf and window blinds/coverings.
NearbyLibrary, park, place of worship, public transit, rec./commun.centre, school
- Close to: Library, park, place of worship, public transit, rec./commun.centre, school
Listing detailsC14138204, Rented, Nov 2, 2026
- MLS® number: C14138204
- Status: Rented
- Listed on: Nov 2, 2026
- Days on market: 4
- Updated: Nov 6, 2026
- Possession: 2027-01-15 / Flexible
- Occupied by: Vacant
- Listing brokerage: PROPERTY.CA INC.
About this home
748 Richmond Street, Toronto (Niagara), ON M6J 1C5
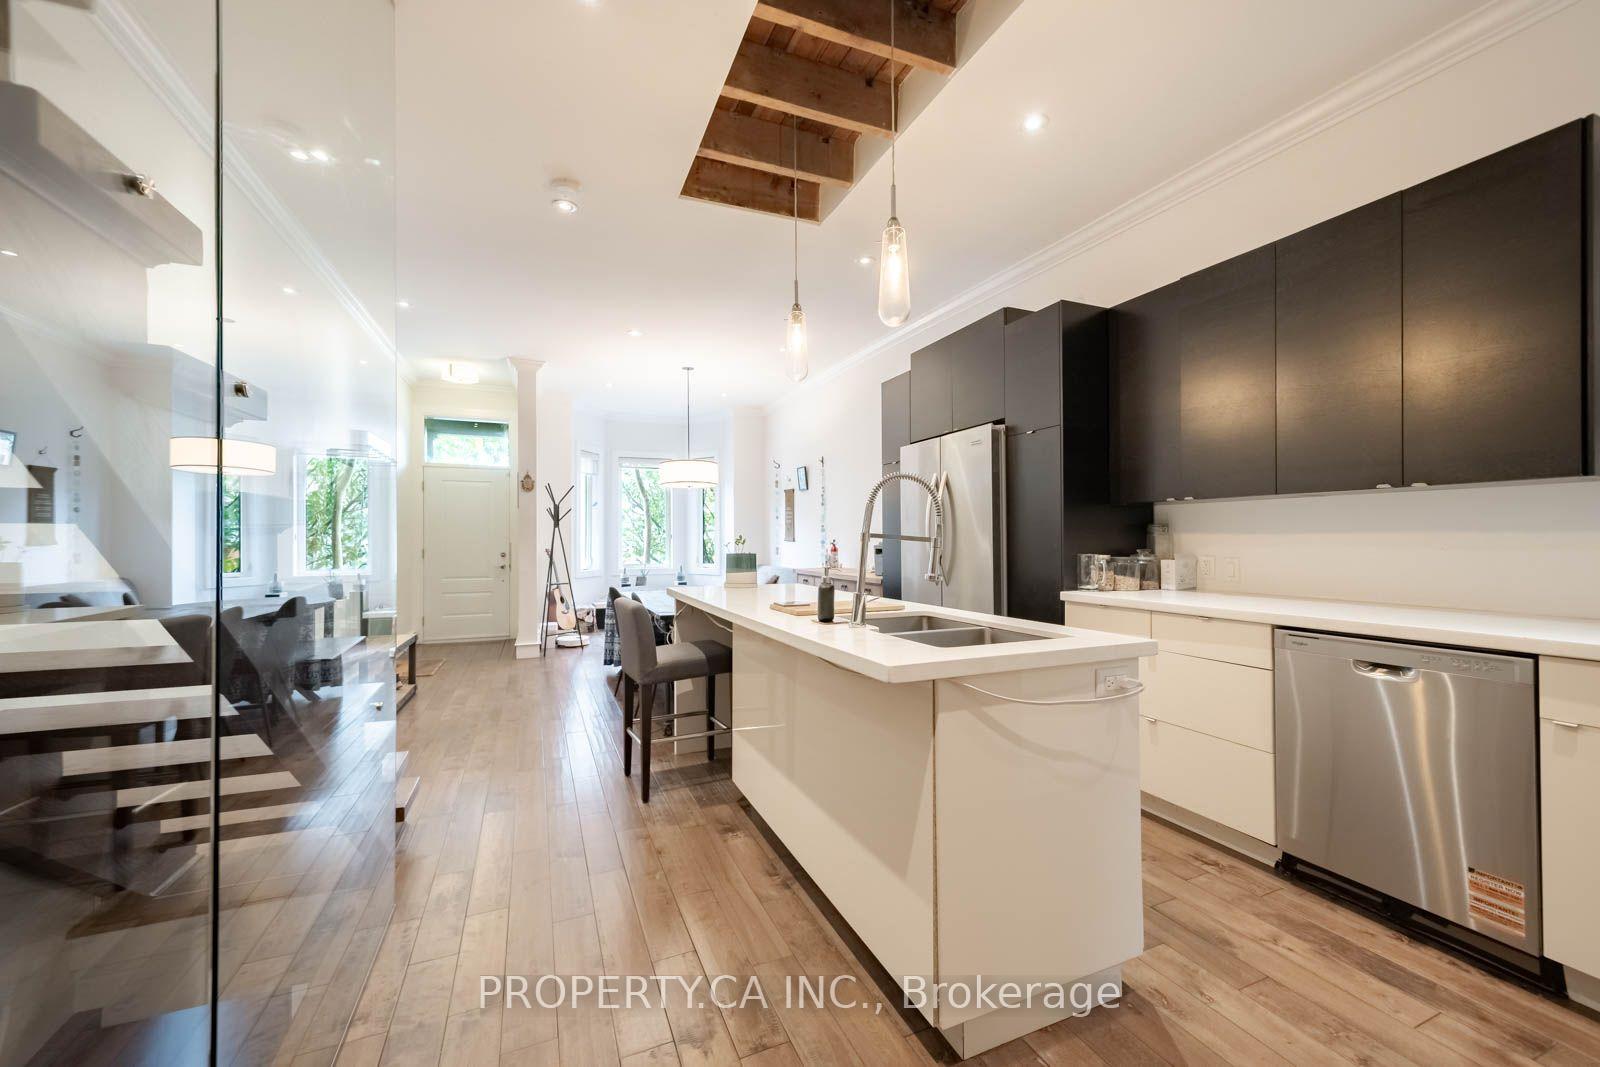
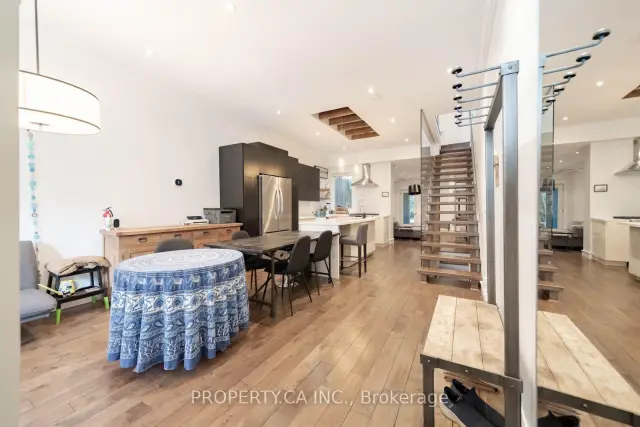
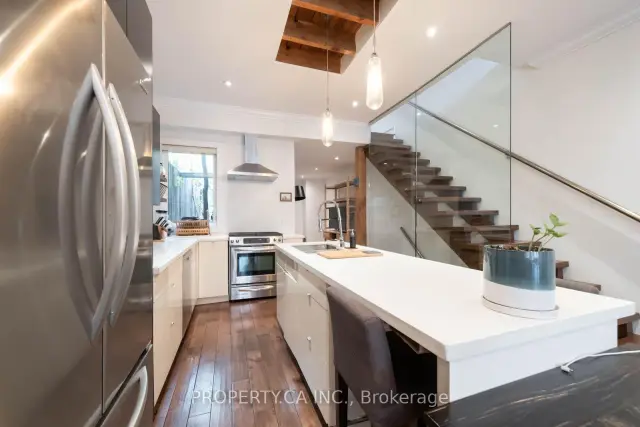
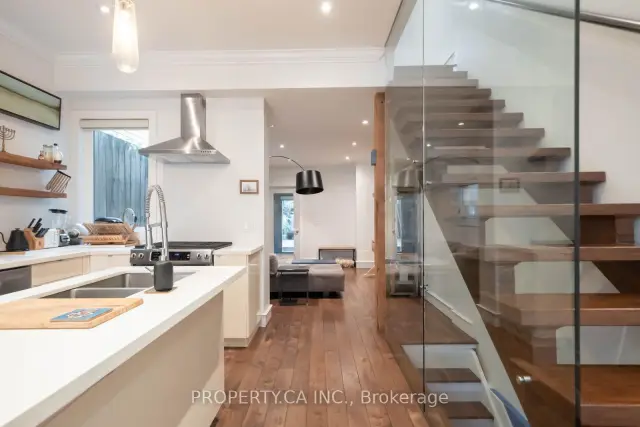
Toronto Life once named this house its Home of the Week, and walking through it, you get why. It sits on the quietest, best-looking stretch of Richmond Street West, a short stroll from Trinity Bellwoods Park and the full run of Queen West. The main floor is one long, open room almost 28 feet deep. Hardwood underfoot, crown moulding overhead, pot lights throughout, and a centre island kitchen with stainless steel appliances anchoring the whole thing. The living room opens onto a cedar deck, and that's where most summer evenings will end up. Upstairs, the vaulted primary suite has a skylight and his and hers closets. The spa bath has heated slate floors, a separate shower and a double sink. Laundry gets its own room on the same level, with built-in shelves. A third-floor bedroom with its own skylight gives you a quiet retreat or a proper home office. The finished basement adds a media room and 2 more bedrooms. Out back, a powered carport holds 2 cars, which almost never happens this close to Queen. This house has been loved, and it's looking for a new resident who will love it right back.
Ask about this home
A HOMEH agent will answer your questions about this home.
Around this home
Daily convenience, out of 100, from the distances below
Schools nearby
School rating, out of 10.
Helpful calculators
Your HOMEH agent

"I would see it this week."