

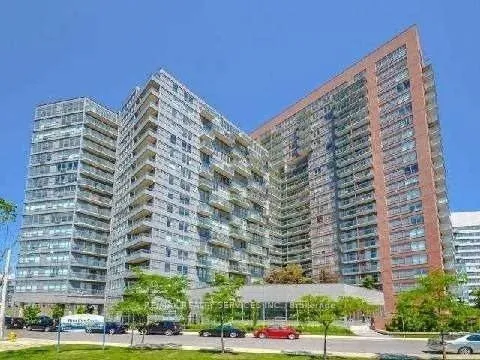
Unit 1420, 38 Joe Shuster Way
Unit 1420, 38 Joe Shuster Way

 See all 9 photos
Included in condo fee: Heat, Water, Building Insurance, Condo Taxes
Property history
- $380,000TerminatedList: 2025-10-25|End: 2026-01-19|86 daysC12481925
Facts and features
- ExposureSouth east
- LaundryEnsuite
- LockerNone
- BalconyOpen
- Central air
- Concierge
- Gym
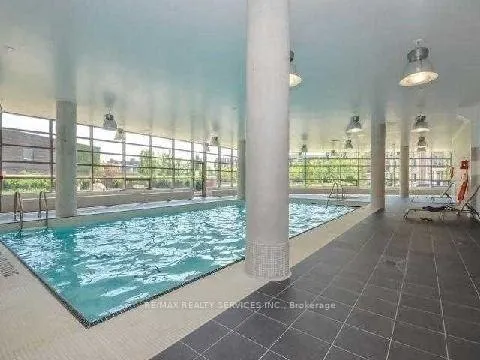
- Indoor pool
The homeCondo Apartment, Apartment, 0–499 sq ft
- Type: Condo Apartment
- Style: Apartment
- Living space: 0–499 sq ft
- Basement: None
- Exposure: South East
InsideEnsuite, Carpet free, Rooms above ground 4
- Laundry: Ensuite
- Features: Carpet free
- Rooms above ground: 4
- Bedrooms: 1
- Bathrooms: 1
- Kitchens: 1
OutsideBrick, stucco (plaster), Open
- Exterior: Brick, stucco (plaster)
- Balcony: Open
Parking and lockerParking type None, Locker None
- Parking type: None
- Locker: None
BuildingThe Bridge, Storeys 22, Units 531
- Name: The Bridge
- Storeys: 22
- Units: 531
- Registered: 2013
- Condo corporation: 2302
- Amenities: Concierge, gym, indoor pool, recreation room, sauna
- Pets: Allowed
Heating, water and powerForced air, gas, Central air
- Heating: Forced air, gas
- Cooling: Central air
Costs and taxesTaxes $1,682 a year, Condo fee $392 a month, Heat included, building insurance included, water included, condo taxes included
- Taxes, 2025: $1,682 a year
- Condo fee: $392 a month
- Fee includes: Heat included, building insurance included, water included, condo taxes included
- HST: HST included in the price
- Rental items: Heat pump
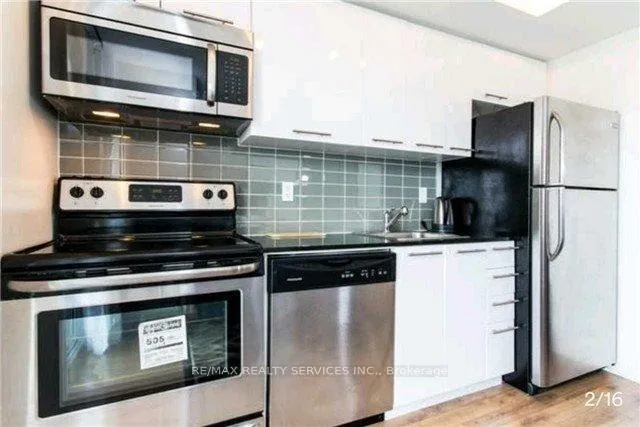
Included in the saleStainless steel fridge, stove, b/i dishwasher, microwave, washer, dryer, existing light fixtures, existing window coverings if any
- Included: Stainless steel fridge, stove, b/i dishwasher, microwave, washer, dryer, existing light fixtures, existing window coverings if any
NearbyBeach, clear view, hospital, library, school
- Close to: Beach, clear view, hospital, library, school
Listing detailsC12481925, Terminated, Oct 25, 2025
- MLS® number: C12481925
- Status: Terminated
- Listed on: Oct 25, 2025
- Days on market: 86
- Updated: Jan 19, 2026
- Possession: 2025-12-01 / Flexible
- Occupied by: Tenant
- Listing brokerage: RE/MAX REALTY SERVICES INC.
About this home
Unit 1420, 38 Joe Shuster Way, Toronto (Niagara), ON M6K 0A5
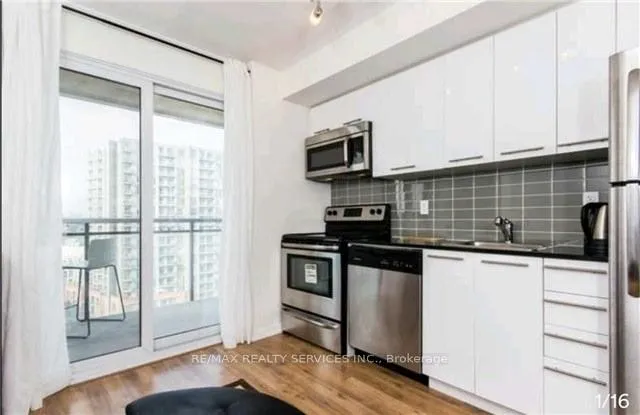
Urban Living at Its Best - Bridge Condominiums Welcome to 38 Joe Shuster Way, Suite 1420, a stylish one-bedroom apartment nestled in Toronto's vibrant Niagara neighborhood. This thoughtfully designed suite offers approximately 450 square feet of modern living space, perfectly combining comfort and convenience in the heart of the city. Freshly painted and featuring laminate flooring throughout the living, dining, and bedroom areas, this home exudes a warm, contemporary feel. The open-concept kitchen boasts sleek granite countertops and a modern design ideal for entertaining or quiet nights in. Step out onto your large private balcony and enjoy sweeping north-facing views of Toronto's iconic skyline. Perfectly situated, this condo puts everything at your doorstep-streetcar access right outside the building, and just a short walk to Metro, LCBO, Liberty Village, trendy restaurants, cafés, and boutique shops. Whether you're a first-time buyer or investor, this property offers exceptional value and the ideal urban lifestyle. Experience the energy, convenience, and community of downtown Toronto living at Bridge Condominiums.
Ask about this home
A HOMEH agent will answer your questions about this home.
Know more about The Bridge
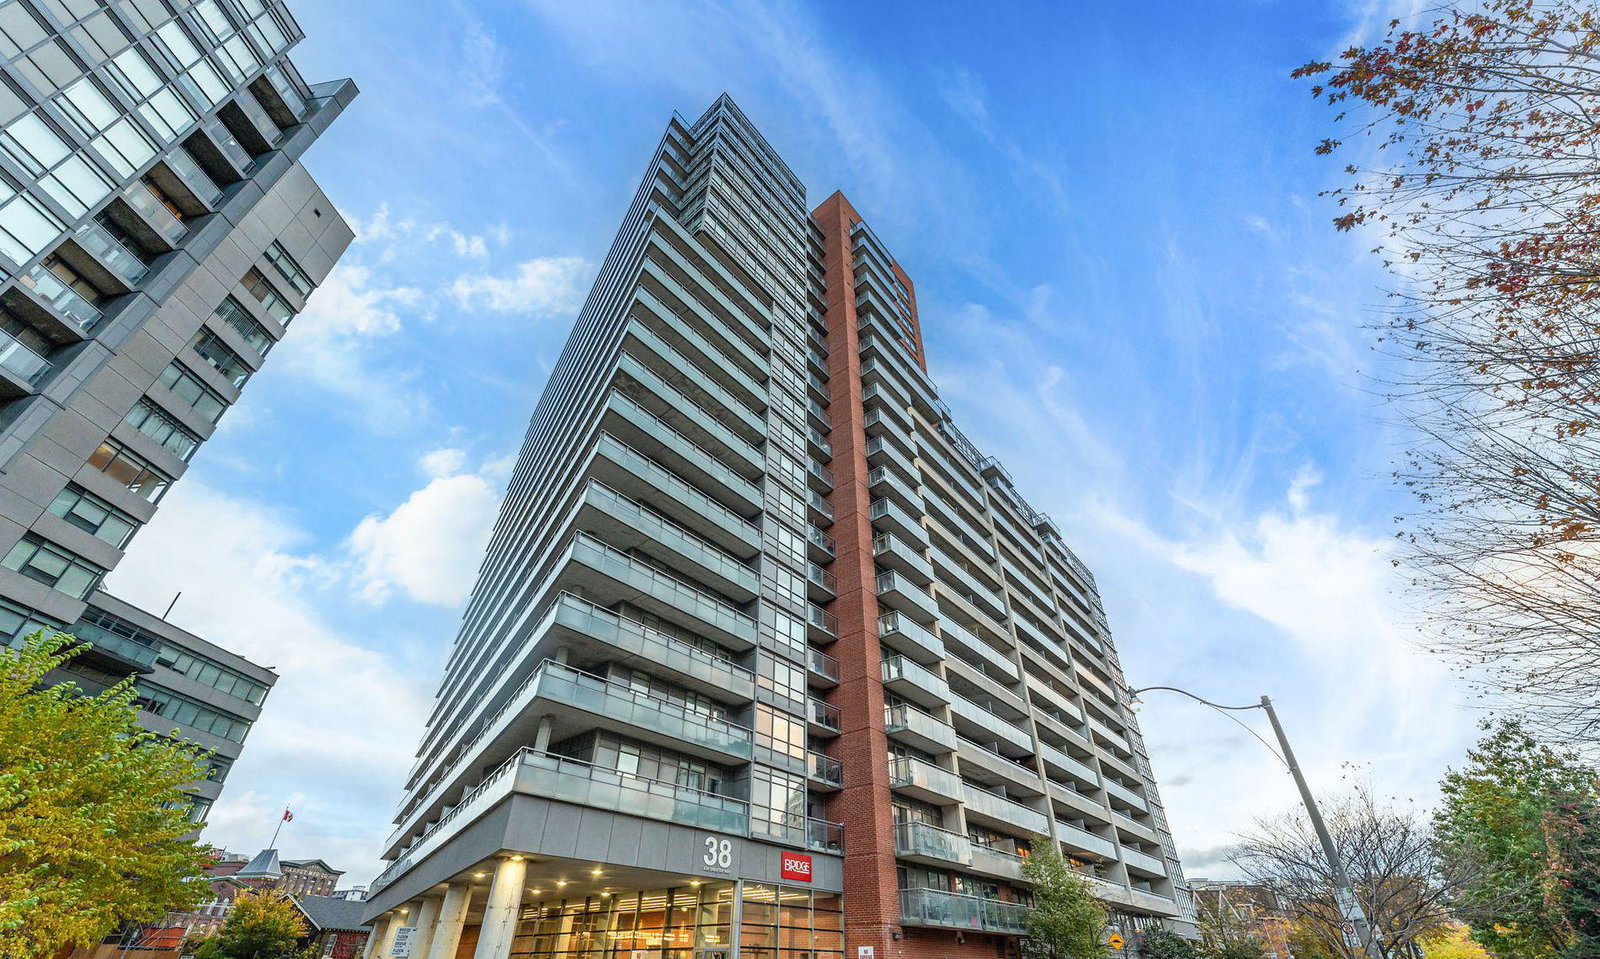
Condo building · 38 Joe Shuster Way
The Bridge is a 22-storey condo with 531 suites, built in 2013 by Urbancorp Development. Right now 6 for sale and 6 for rent are on the market here.
- 22storeys
- 531suites
- $712/sq ft
- 2013built
No similar units for sale in The Bridge right now.
Around this home
Daily convenience, out of 100, from the distances below
Schools nearby
School rating, out of 10.
Helpful calculators
Your HOMEH agent

"Priced 24% over the Hestimate. I would see it this week."