

Unit 1907, 38 Joe Shuster Way
Unit 1907, 38 Joe Shuster Way
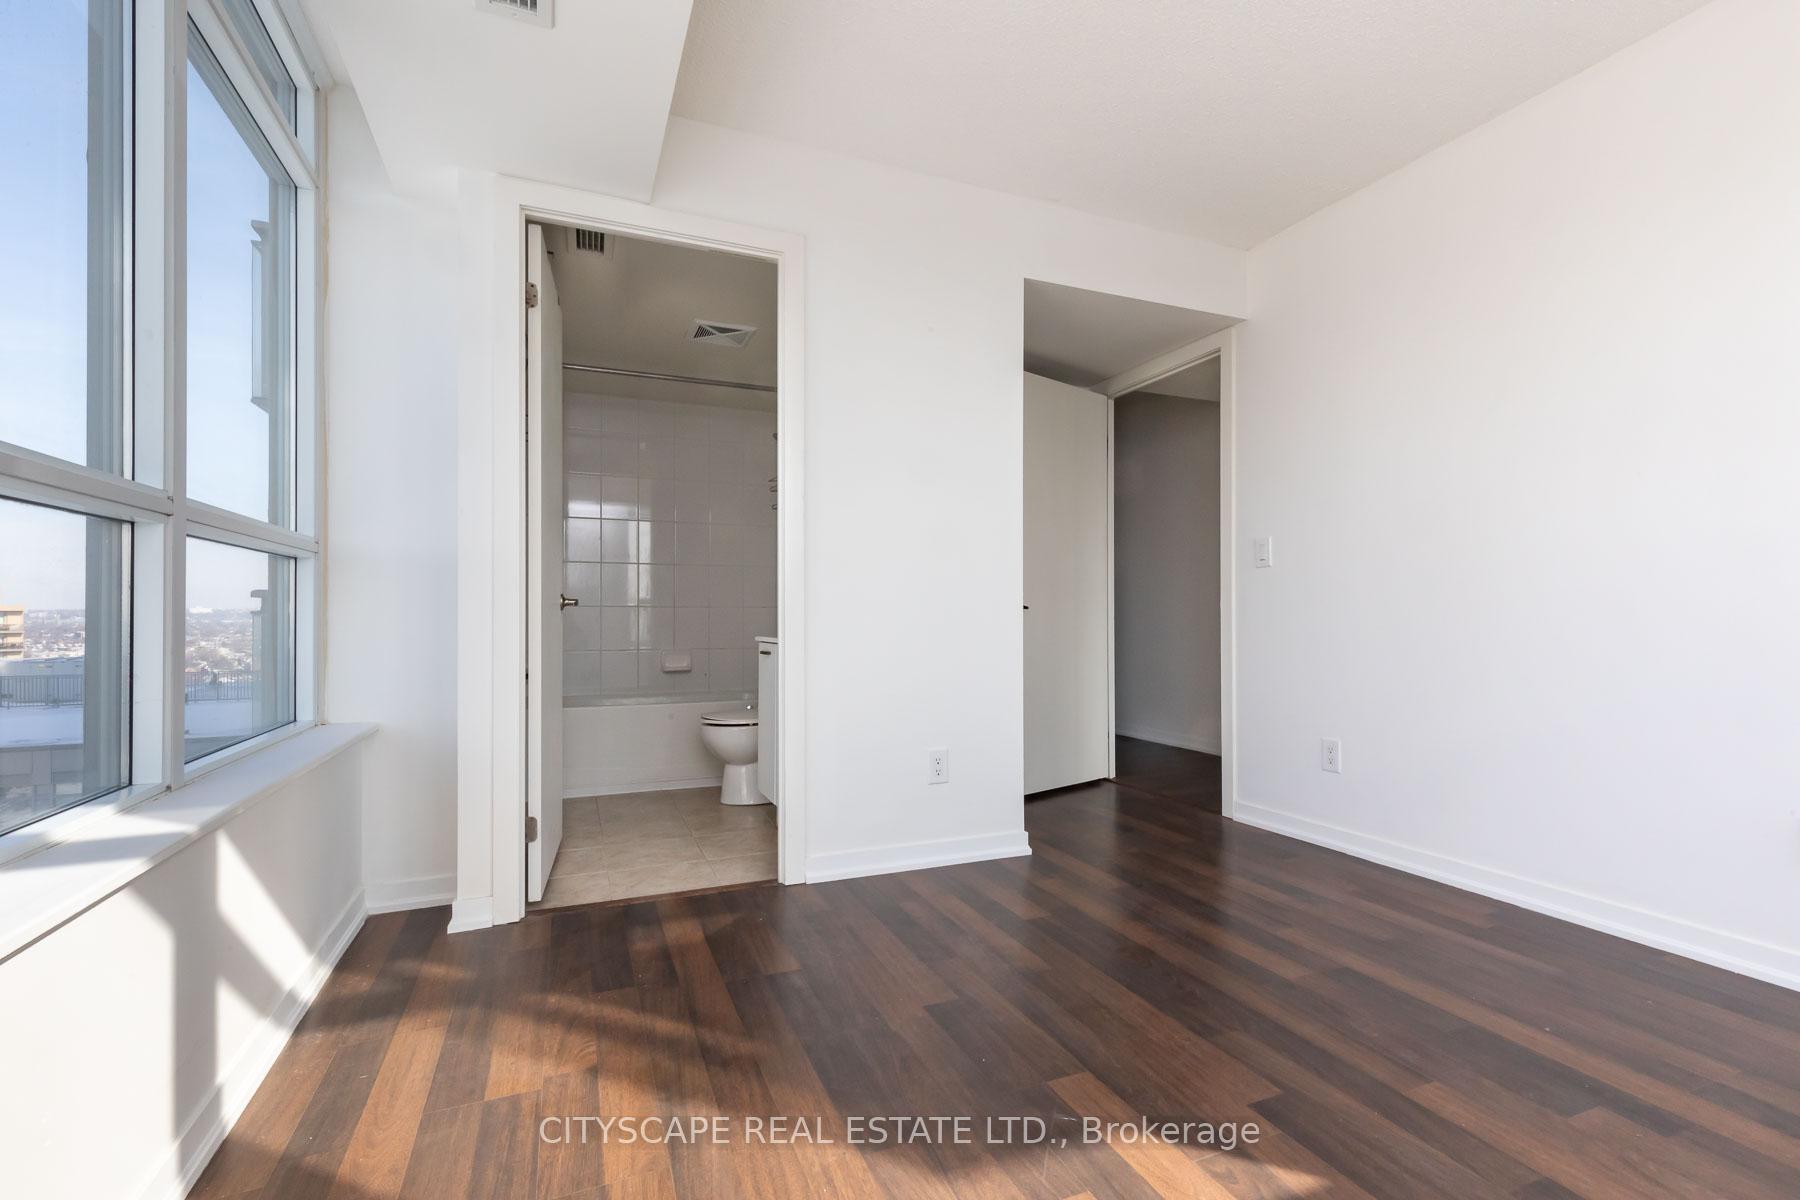 See all 22 photos
Property history
Facts and features
- ExposureSouth east
- LaundryEnsuite
- LockerNone
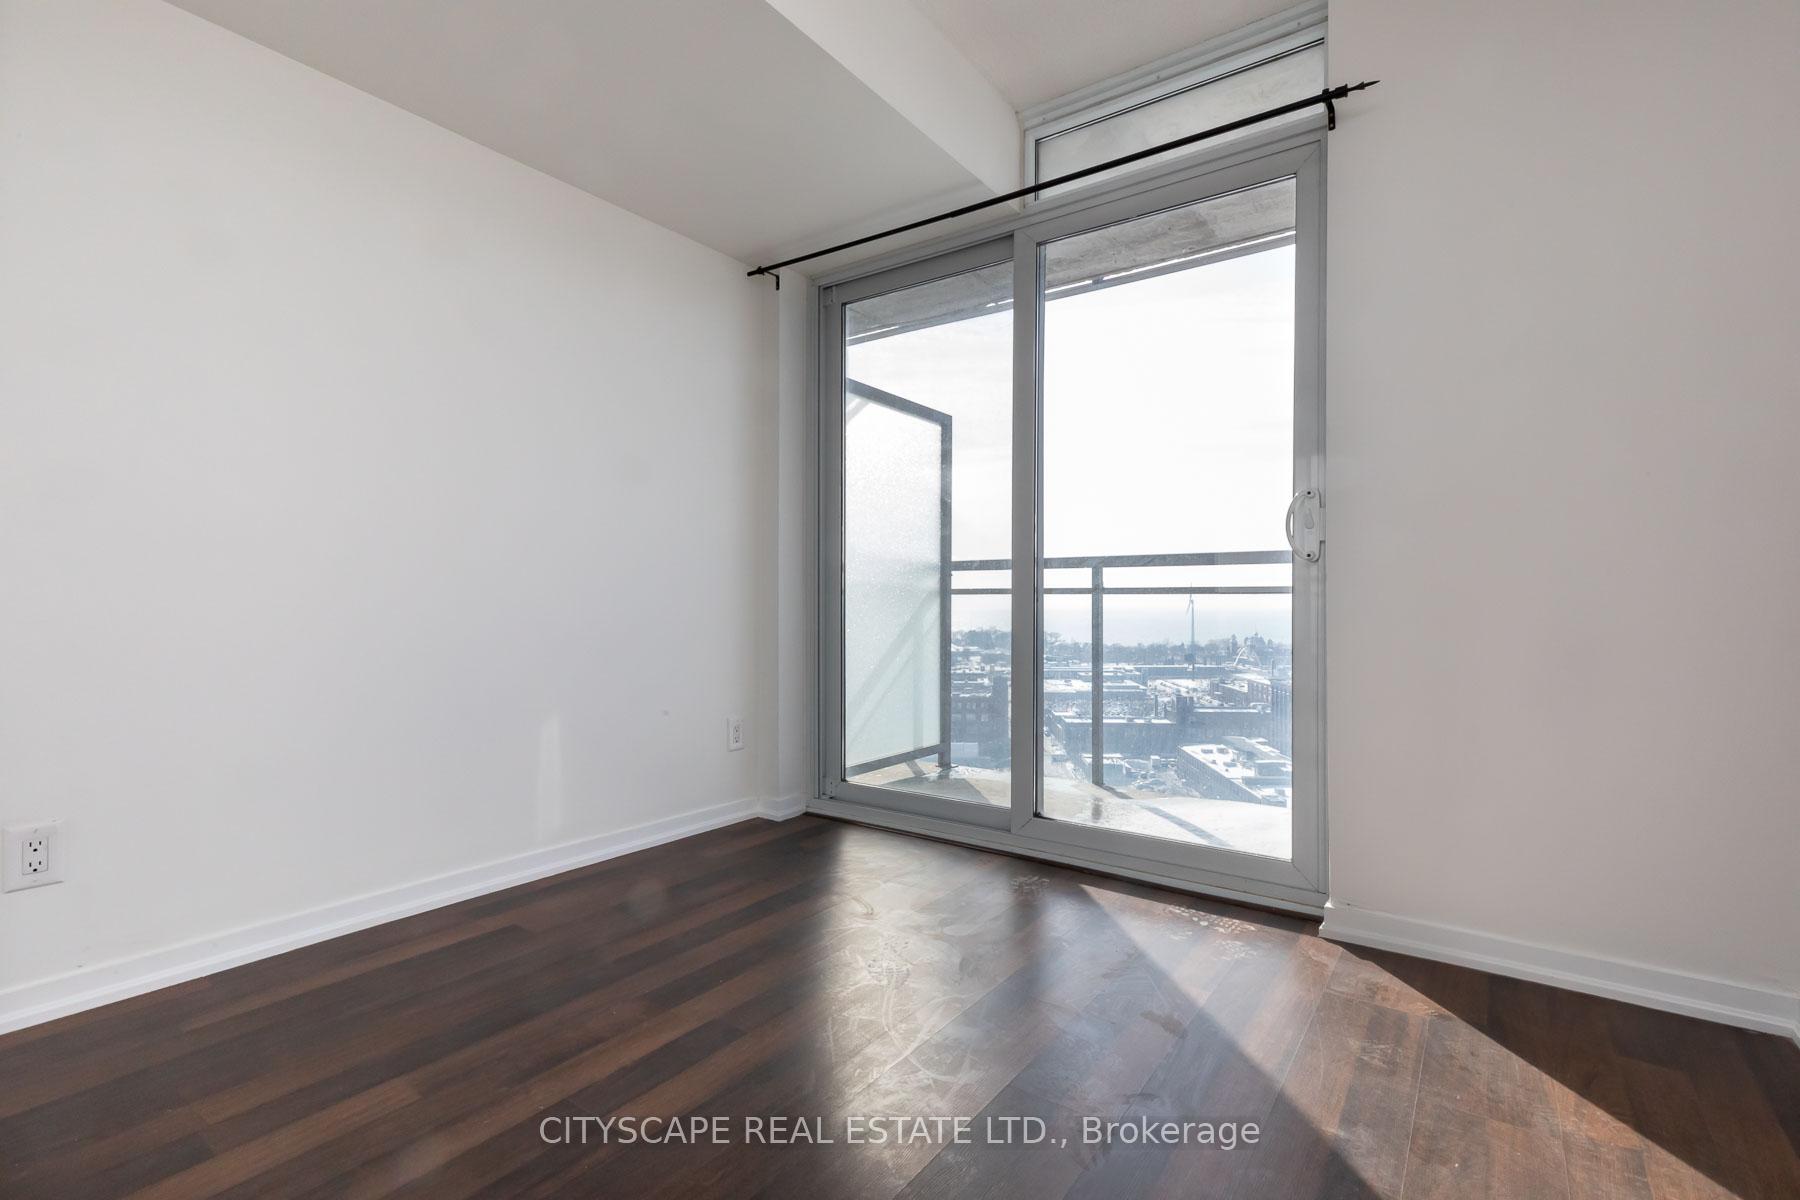
- BalconyOpen
- Central air
- Concierge
- Gym
The homeCondo Apartment, Apartment, Age 11–15 years
- Type: Condo Apartment
- Style: Apartment
- Age: 11–15 years
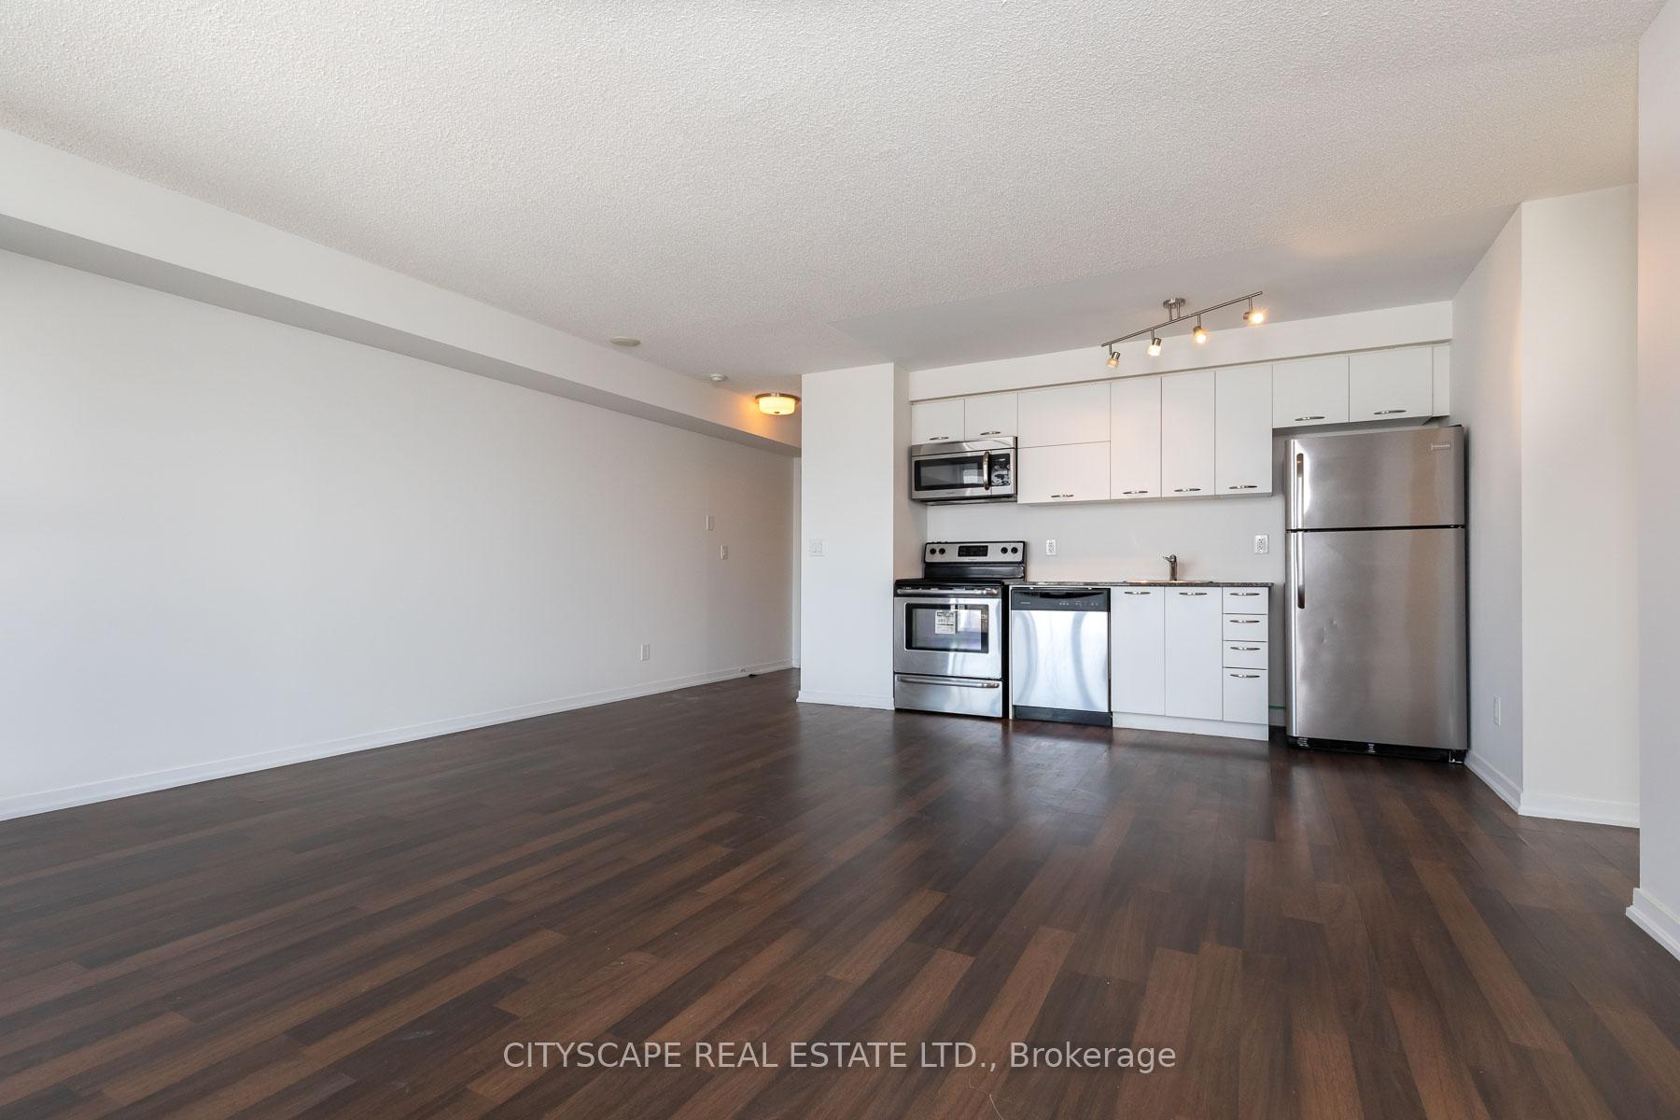
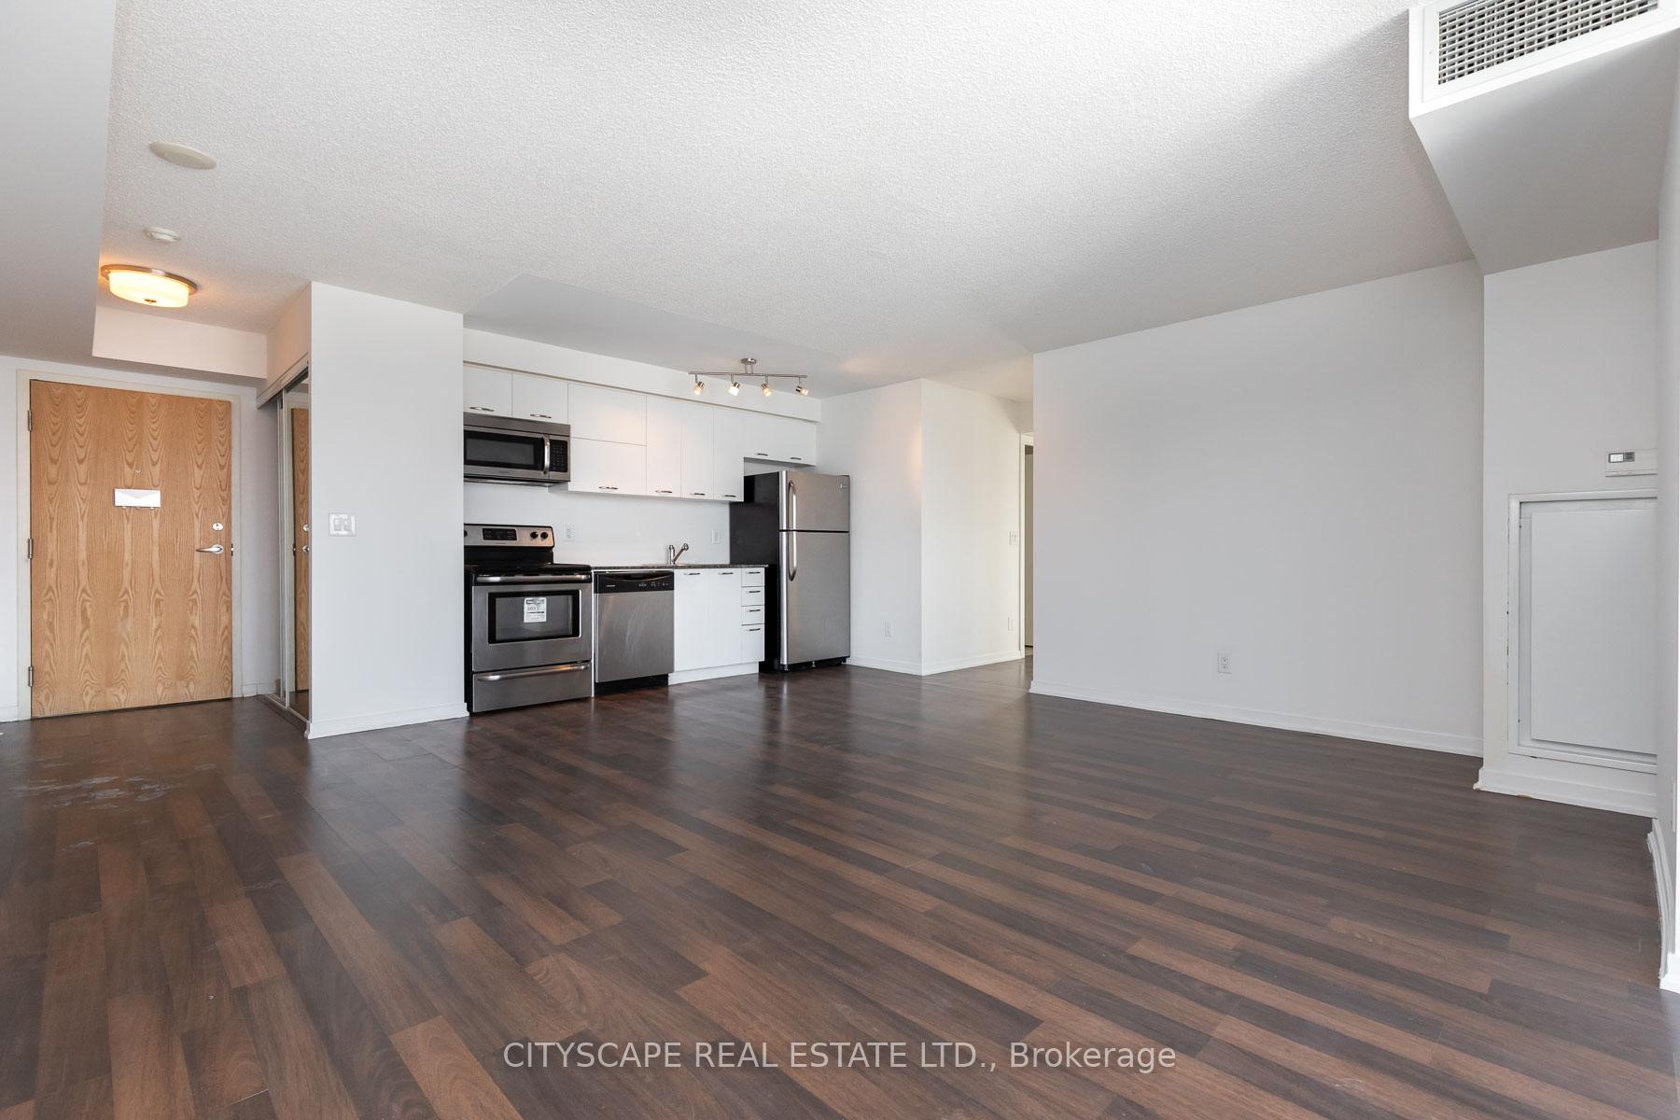
- Living space: 800–899 sq ft
- Basement: None
- Exposure: South East
- View: Lake, skyline
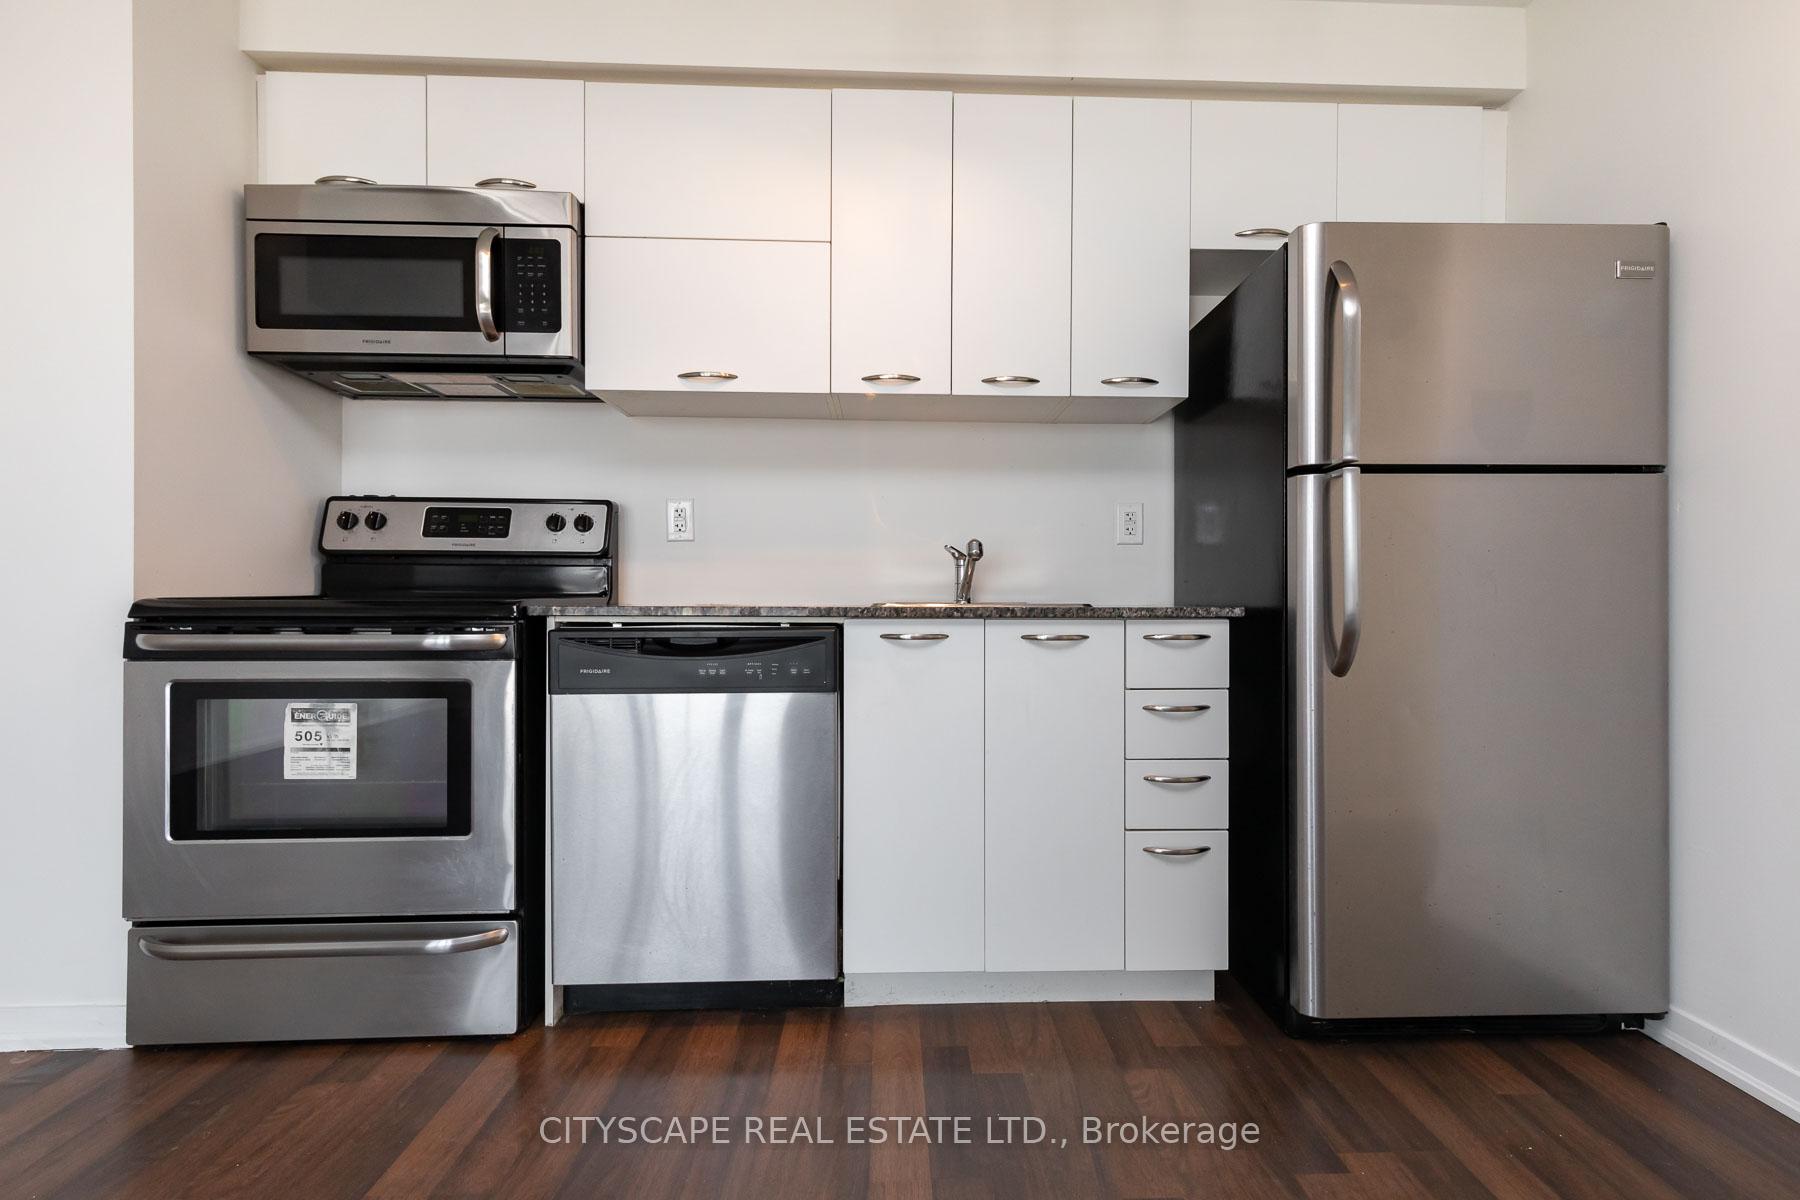
InsideEnsuite, main level, Built-in oven, carpet free, countertop range, separate heating controls, separate hydro meter, ventilation system, Concierge/security, security system, smoke detector
- Laundry: Ensuite, main level
- Features: Built-in oven, carpet free, countertop range, separate heating controls, separate hydro meter, ventilation system
- Security: Concierge/security, security system, smoke detector
- Rooms above ground: 5
- Rooms in the basement: 1
- Bedrooms: 2
- Bathrooms: 2
- Kitchens: 1
OutsideConcrete, Open, 32 inch min doors, accessible public transit nearby, doors swing in, elevator, fire escape, hallway width 36-41 inches, level entrance, open floor plan, scald control faucets
- Exterior: Concrete
- Balcony: Open
- Accessibility: 32 inch min doors, accessible public transit nearby, doors swing in, elevator, fire escape, hallway width 36-41 inches, level entrance, open floor plan, scald control faucets
Parking and locker1 Parking, Underground, Parking type Owned
- Spaces: 1 Parking
- Garage: Underground
- Parking type: Owned
- Driveway: Underground
- Locker: None
BuildingThe Bridge, Storeys 22, Units 531
- Name: The Bridge
- Storeys: 22
- Units: 531
- Registered: 2013
- Condo corporation: 2302
- Amenities: Bike storage, concierge, guest suites, gym
- Pets: Allowed
Heating, water and powerFan coil, gas, Central air
- Heating: Fan coil, gas
- Cooling: Central air
Rent and termsRent $2,997 a month, Entire property, Unfurnished
- Rent: $2,997 a month
- Space for rent: Entire property
- Furnished: Unfurnished
- Lease: 12 months
- Paid: Monthly
- Rent includes: Building insurance, building maintenance, central air conditioning, common elements, grounds maintenance, exterior maintenance, heat, hydro, interior maintenance, private garbage removal
- Deposit: Required
- Credit check: Required
- Employment letter: Required
- Rental application: Required
- References: Required
- Rental items: Hvac heat pump rental
IncludedSs appliances: fridge, microwave, dishwasher, stove/oven and stack washer/dryer. building amenities: indoor swimming pool, gym, yoga room, party room, library, guest suites, visitors parking., Parking at additional costs!
- Included: Ss appliances: fridge, microwave, dishwasher, stove/oven and stack washer/dryer. building amenities: indoor swimming pool, gym, yoga room, party room, library, guest suites, visitors parking.
- Not included: Parking at additional costs!
NearbyHospital, park, public transit, beach, island, lake access
- Close to: Hospital, park, public transit, beach, island, lake access
Listing detailsC12211988, Rented, Jun 10, 2025
- MLS® number: C12211988
- Status: Rented
- Listed on: Jun 10, 2025
- Days on market: 34
- Updated: Jul 14, 2025
- Possession: 2025-06-15 / Immediate
- Occupied by: Vacant
- Listing brokerage: CITYSCAPE REAL ESTATE LTD.
About this home
Unit 1907, 38 Joe Shuster Way, Toronto (Niagara), ON M6K 0A5
Potential offers seeking immediate occupancy may be eligible for discounts or promos. Southeast lake facing brightly sunlit unobstructed scenic view unit! conveniently located at king west and Dufferin. Master Ensuite + 2nd Br with large living/ Dining space overlooking the Lake - Toronto islands/porter airport. steps to liberty village Shops/Restaurants, Groceries, TTC, shopping and financial district. building amenities and 24 hour concierge. The unit is pet friendly!
Ask about this home
A HOMEH agent will answer your questions about this home.
Know more about The Bridge
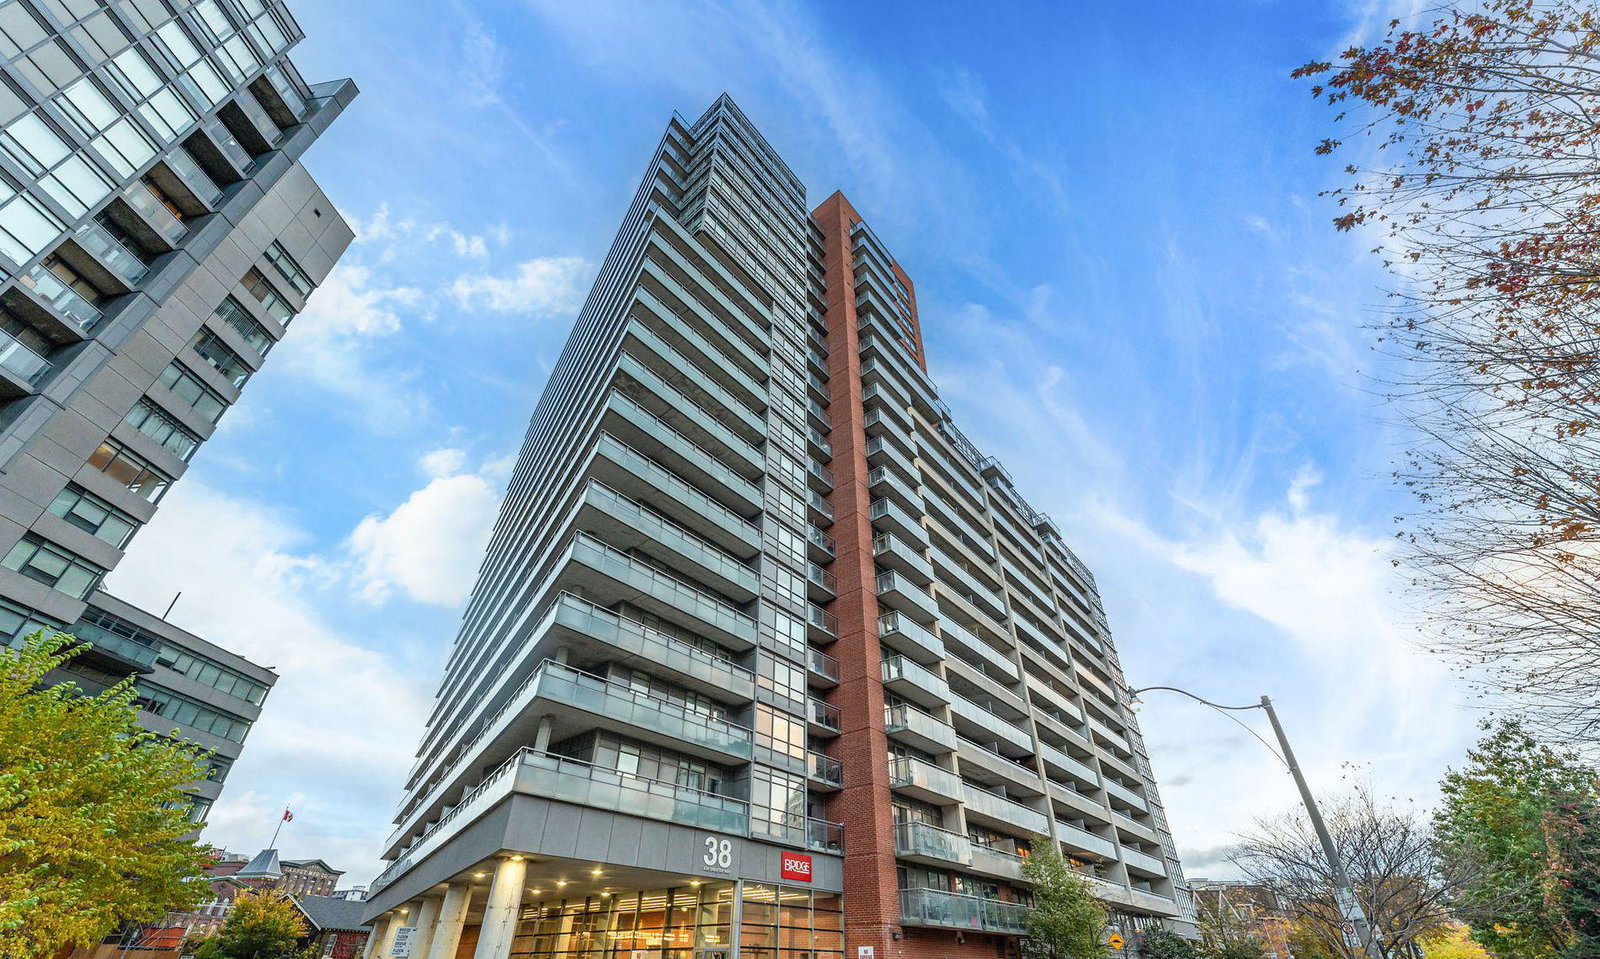
Condo building · 38 Joe Shuster Way
The Bridge is a 22-storey condo with 531 suites, built in 2013 by Urbancorp Development. Right now 6 for sale and 6 for rent are on the market here.
- 22storeys
- 531suites
- $712/sq ft
- 2013built
No similar units for rent in The Bridge right now.
Around this home
Daily convenience, out of 100, from the distances below
Schools nearby
School rating, out of 10.
Helpful calculators
Your HOMEH agent

"I would see it this week."