

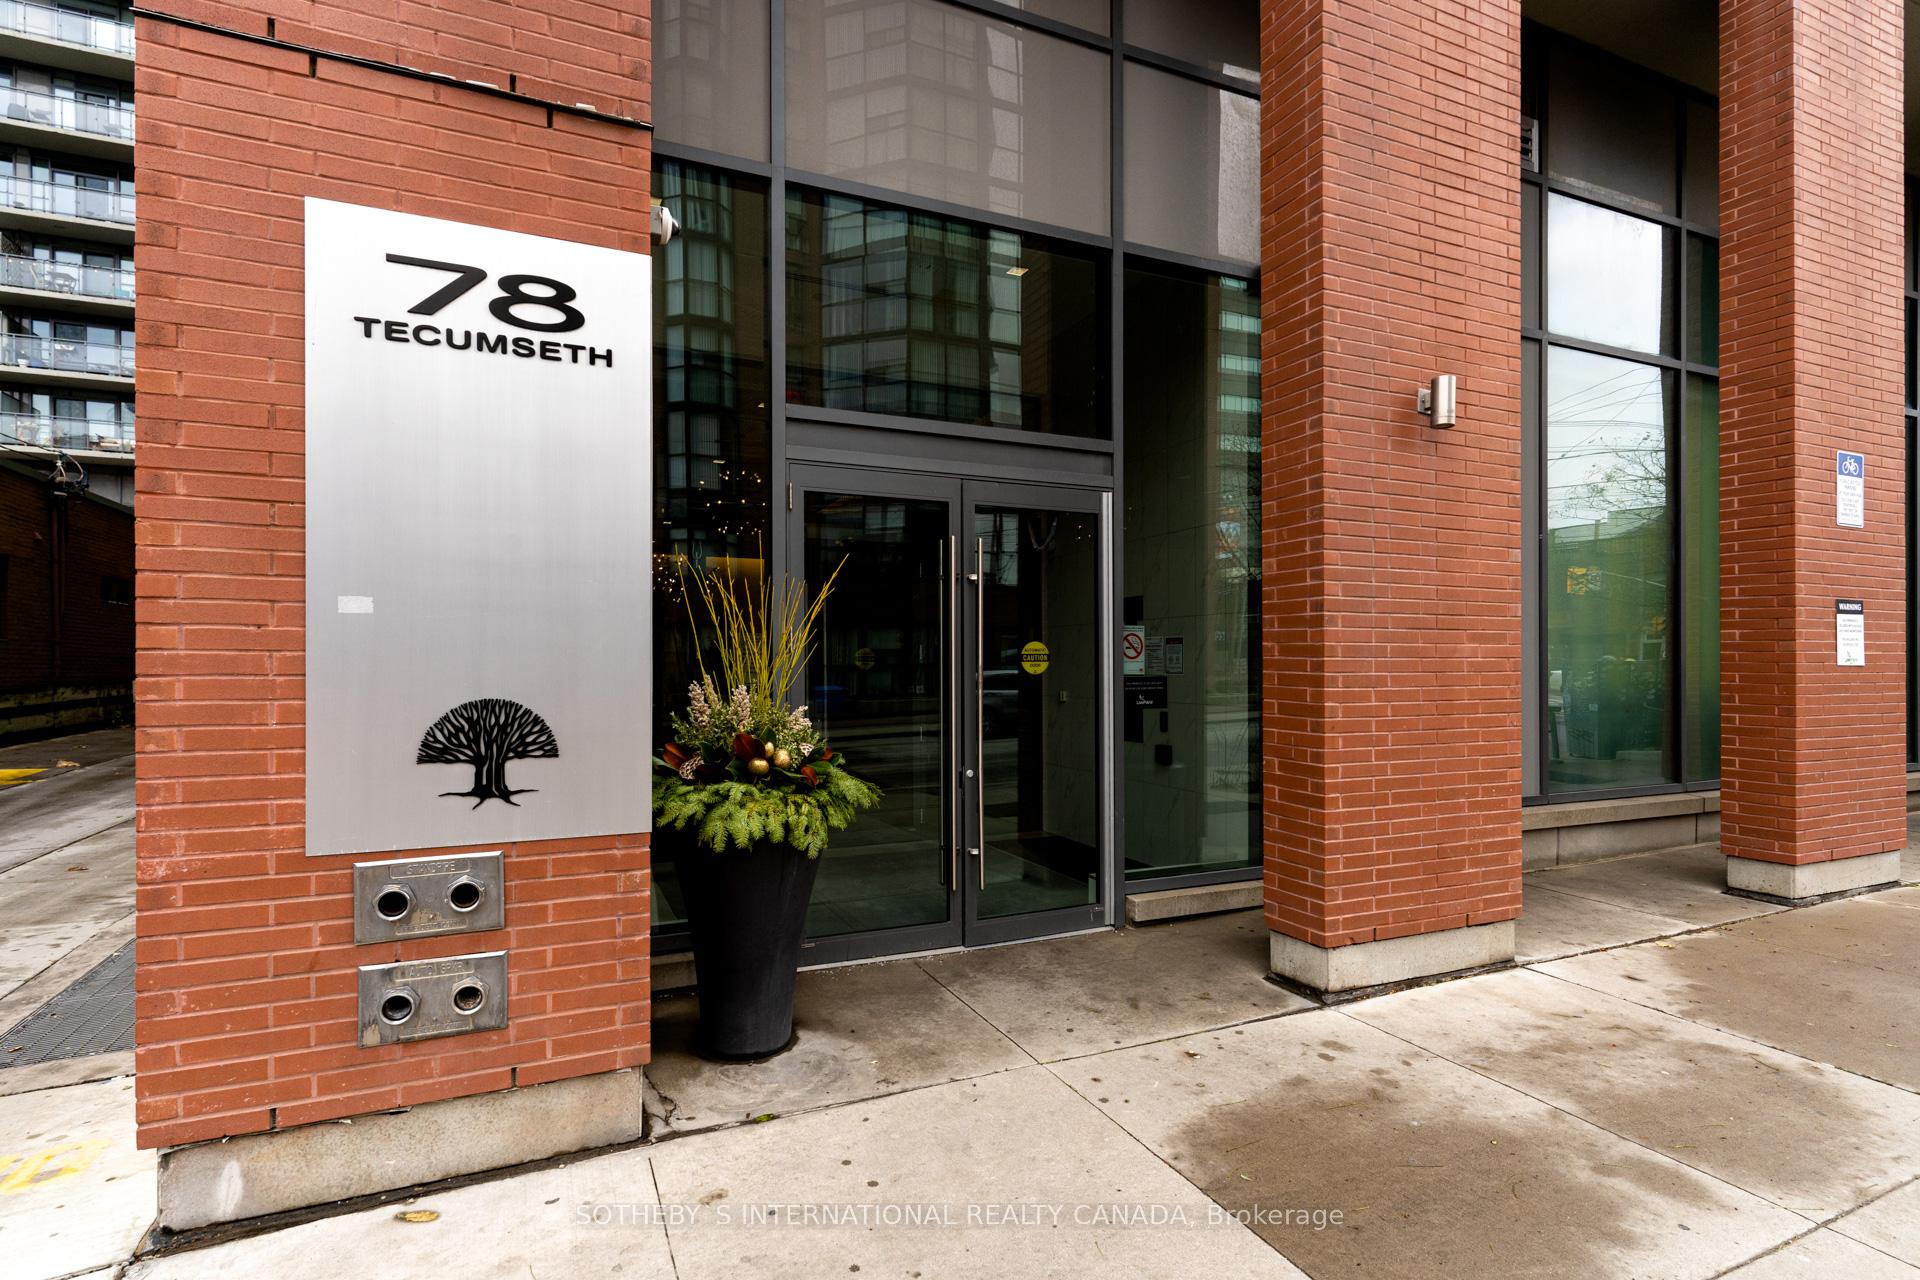
Unit 403, 78 Tecumseth Street
Unit 403, 78 Tecumseth Street
 See all 22 photos
Property history
Facts and features
- ExposureSouth
- LaundryIn-suite
- LockerOwned
- BalconyOpen
- Central air
- Gym
- Rooftop deck/garden
- Party room/meeting room
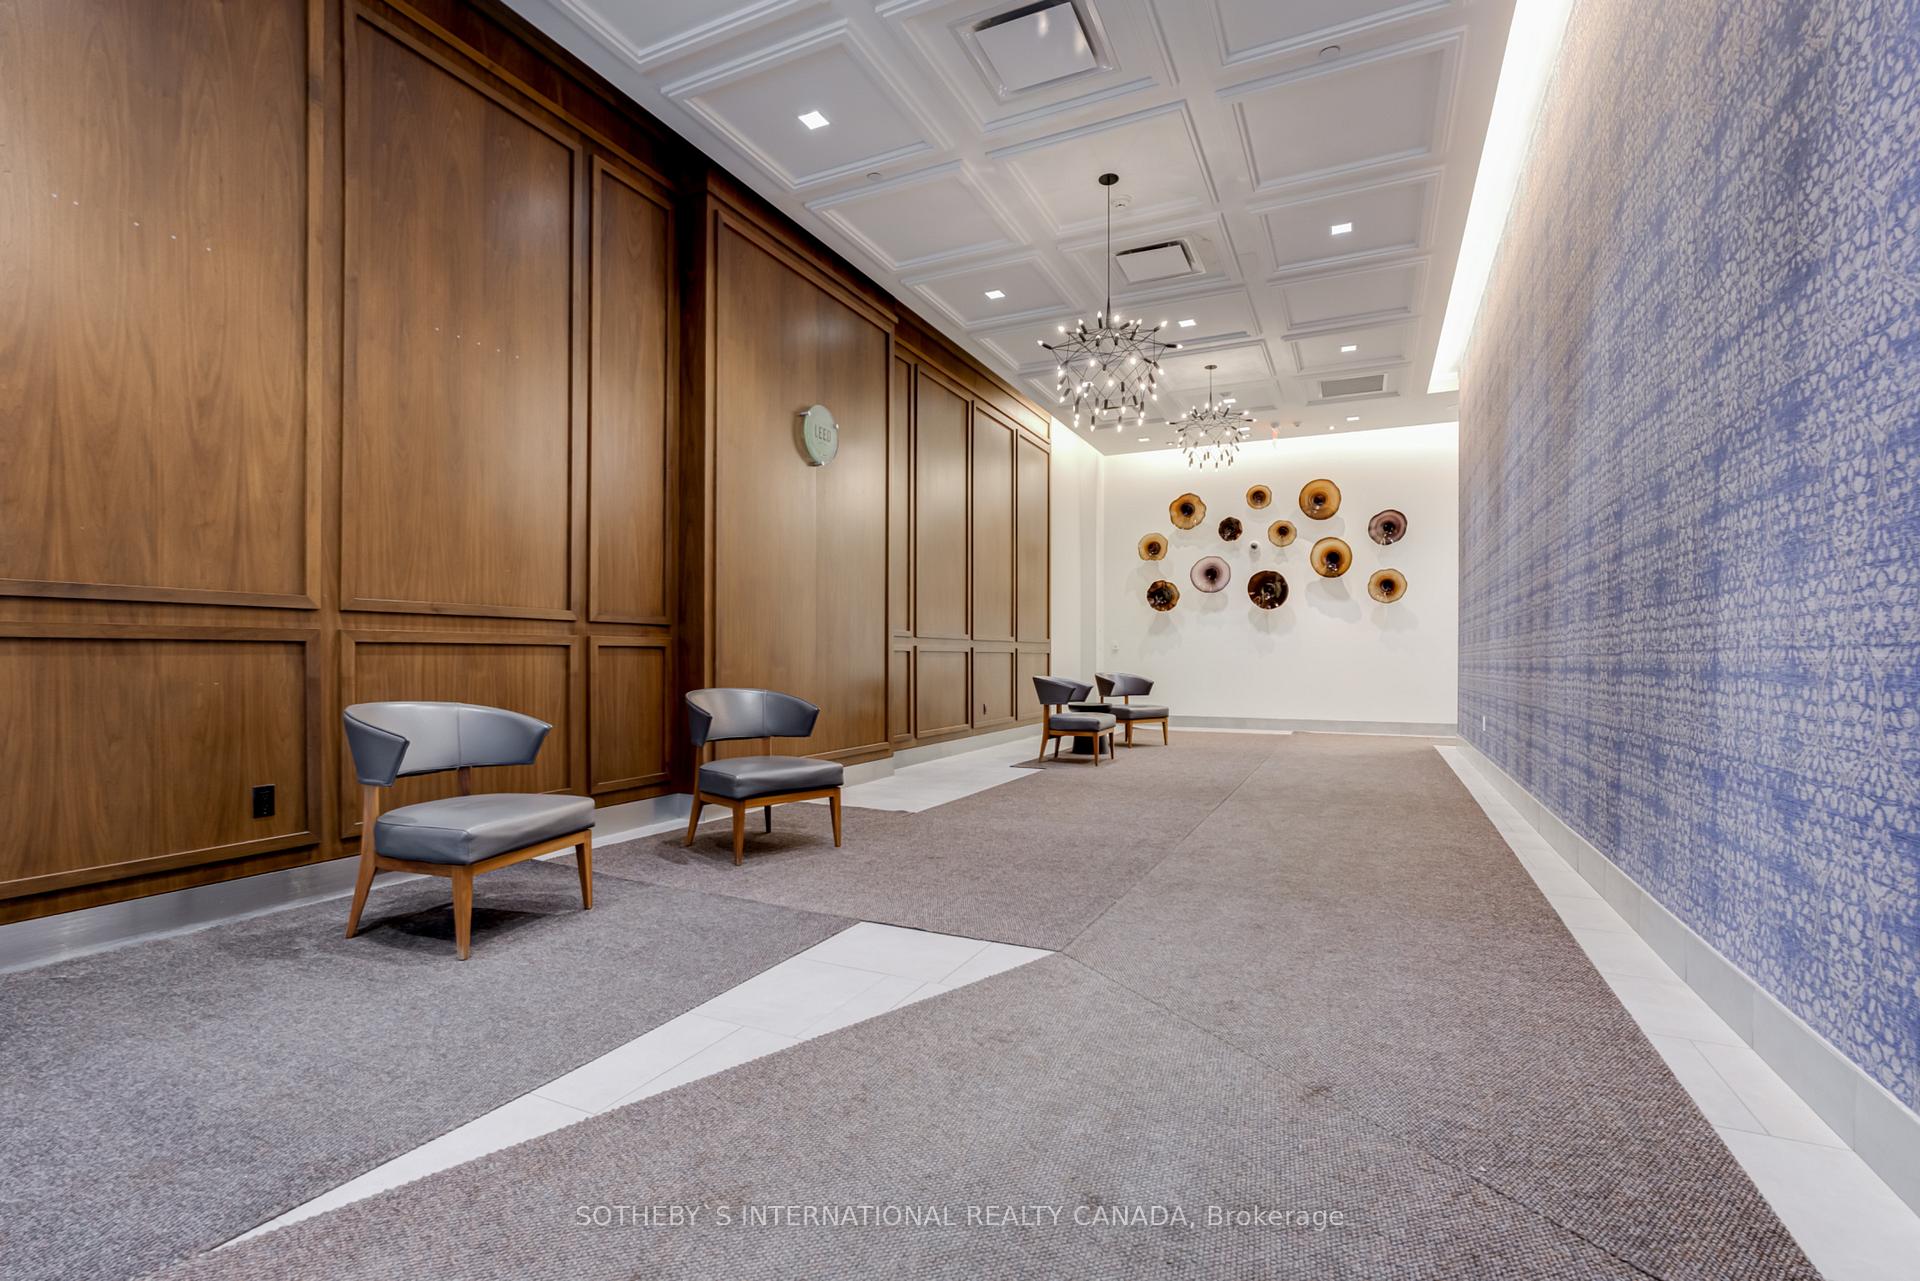
- Concierge
The homeCondo Apartment, Apartment, Age 11–15 years
- Type: Condo Apartment
- Style: Apartment
- Age: 11–15 years
- Living space: 800–899 sq ft
- Basement: None
- Exposure: South
InsideIn-suite laundry, Carpet free, Rooms above ground 6
- Laundry: In-suite laundry
- Features: Carpet free
- Rooms above ground: 6
- Bedrooms: 2 + 1 in the basement
- Bathrooms: 2
- Kitchens: 1
OutsideBrick, Open
- Exterior: Brick
- Balcony: Open
Parking and locker1 Parking, Underground, Parking type Owned
- Spaces: 1 Parking
- Garage: Underground
- Parking type: Owned
- Locker: Owned
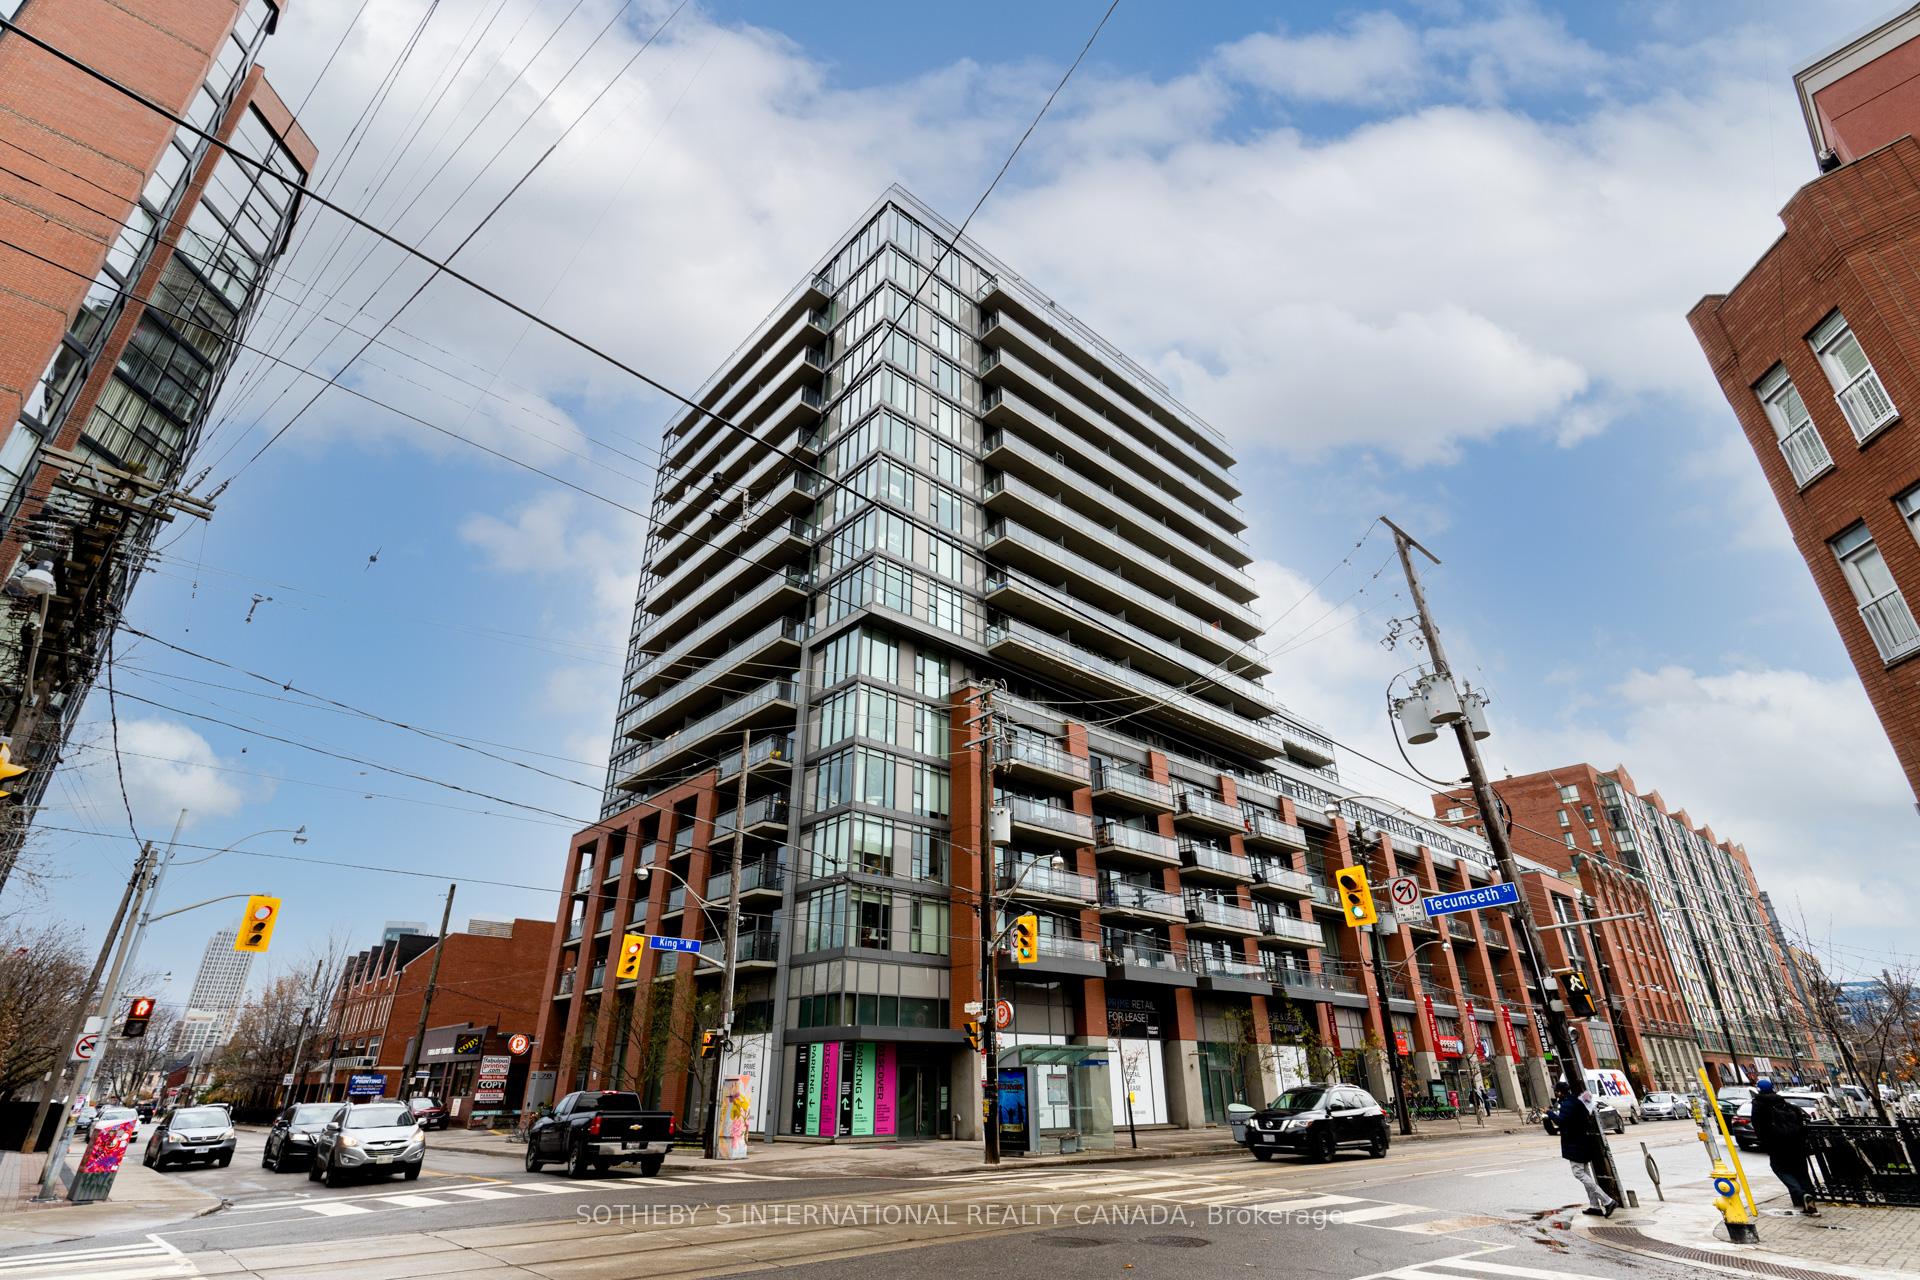
BuildingMinto 775, Storeys 16, Units 350
- Name: Minto 775
- Storeys: 16
- Units: 350
- Registered: 2013
- Condo corporation: 2320
- Amenities: Gym, rooftop deck/garden, party room/meeting room, media room, bike storage, concierge
- Pets: Allowed
Heating, water and powerForced air, gas, Central air
- Heating: Forced air, gas
- Cooling: Central air
Rent and termsRent $3,600 a month, Main, Unfurnished
- Rent: $3,600 a month
- Space for rent: Main
- Furnished: Unfurnished
- Lease: 12 months
- Paid: Monthly
- Rent includes: Building insurance, heat, parking, water
- Deposit: Required
- Credit check: Required
- Employment letter: Required
- Rental application: Required
- References: Required
IncludedOne parking, one locker included. fridge, stove, dishwasher, microwave, washer, dryer, all electrical light fixtures (except where excluded) and all window coverings (except where excluded)
- Included: One parking, one locker included. fridge, stove, dishwasher, microwave, washer, dryer, all electrical light fixtures (except where excluded) and all window coverings (except where excluded)
Listing detailsC11992672, Rented, Feb 28, 2025
- MLS® number: C11992672
- Status: Rented
- Listed on: Feb 28, 2025
- Days on market: 15
- Updated: Mar 15, 2025
- Possession: 2025-04-01 / 1-29 days
- Occupied by: Tenant
- Listing brokerage: SOTHEBY`S INTERNATIONAL REALTY CANADA
About this home
Unit 403, 78 Tecumseth Street, Toronto (Niagara), ON M5V 0A9
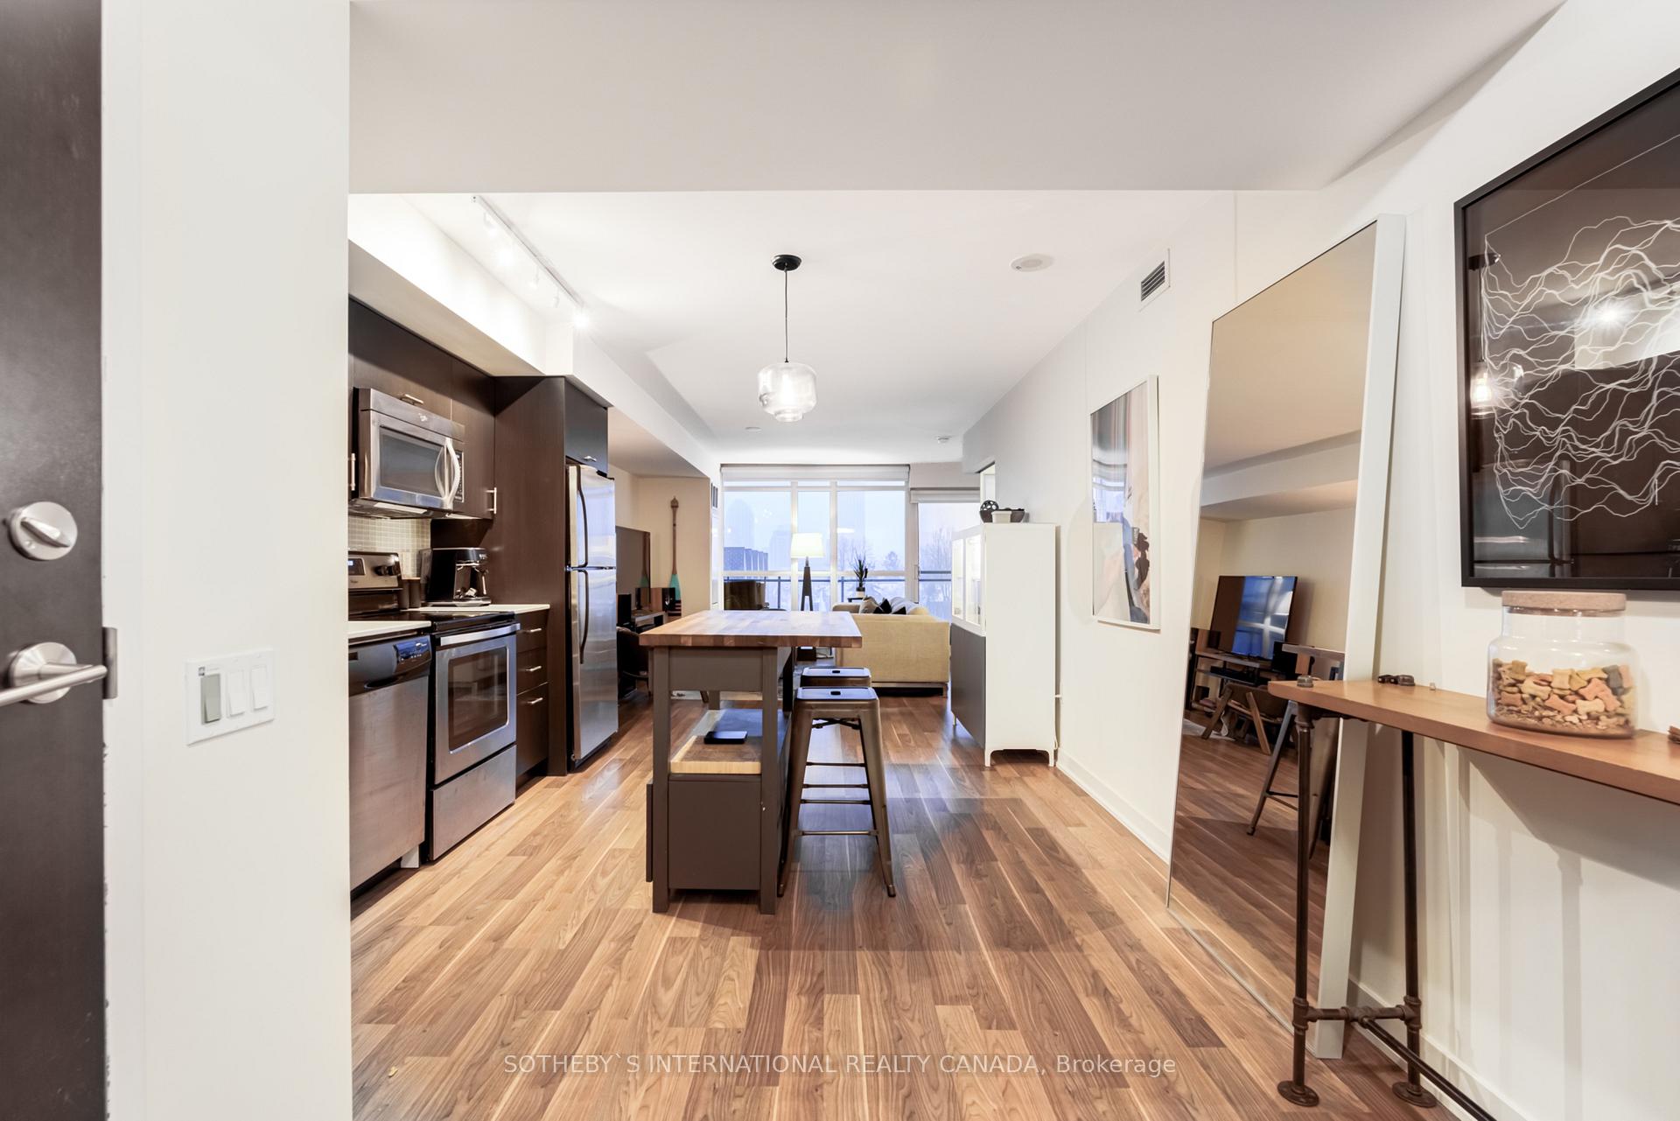
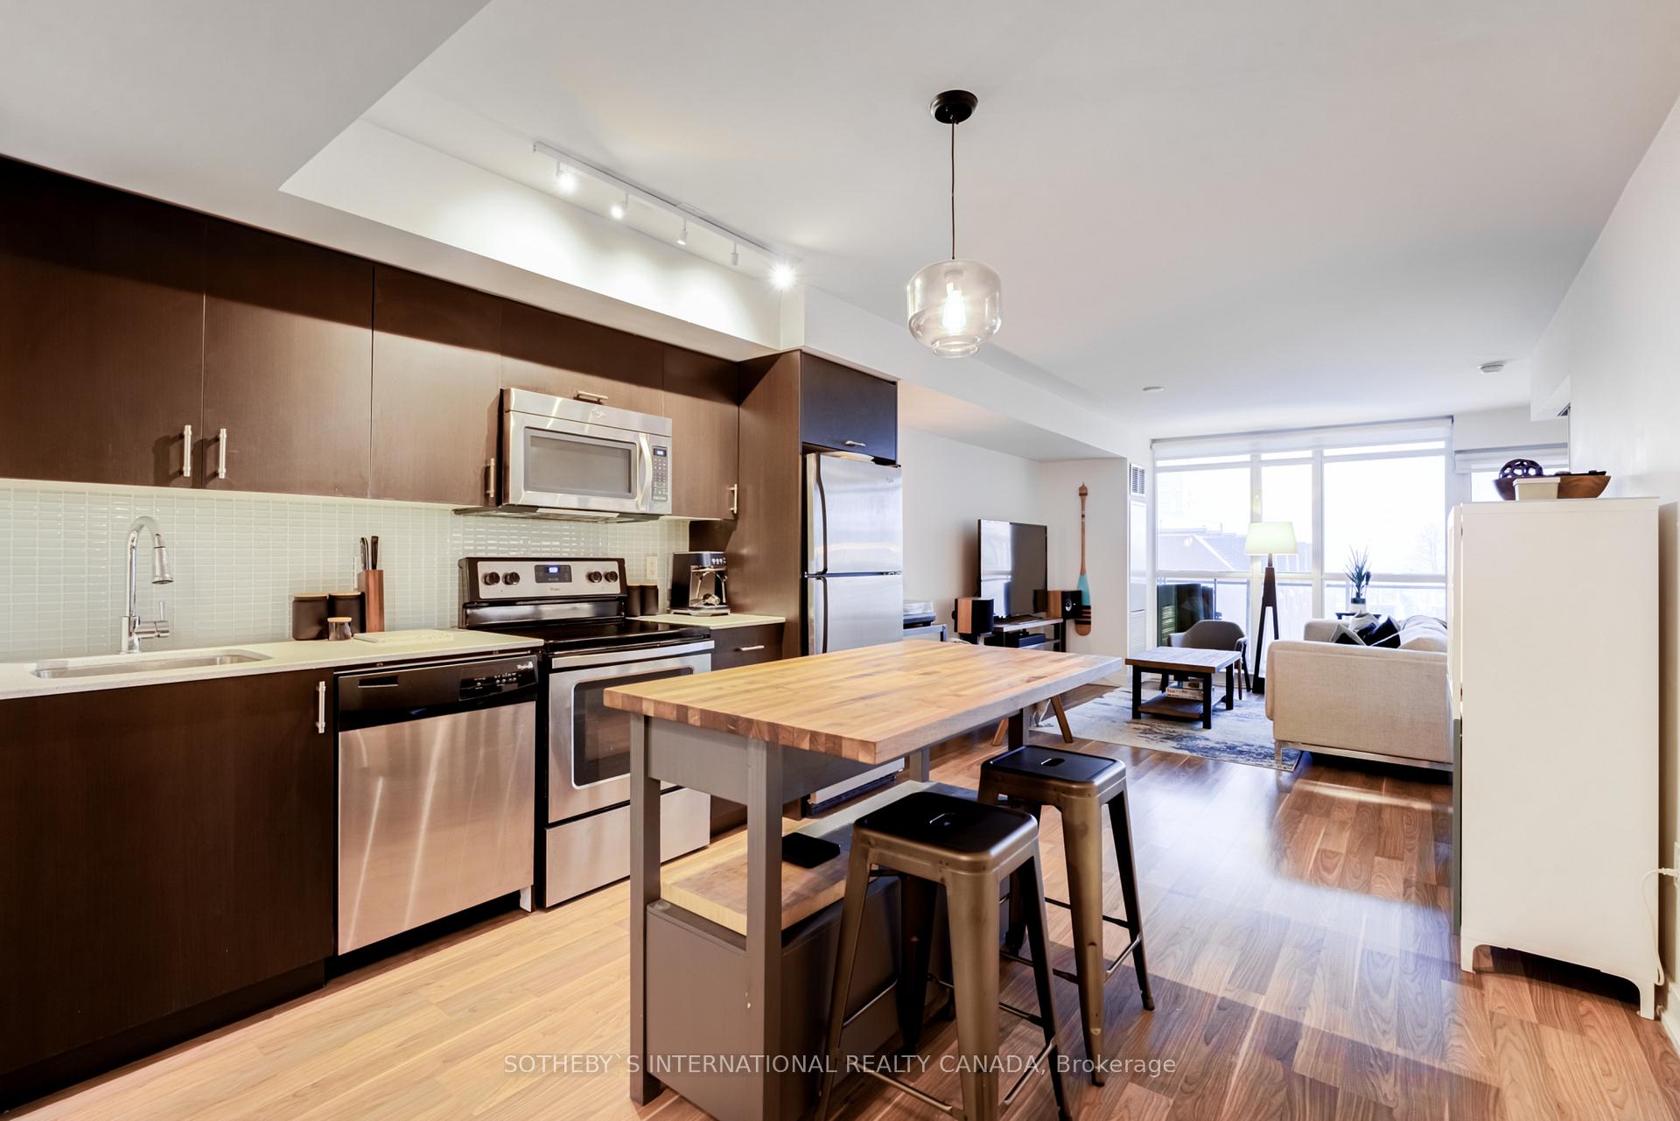
Reside and relax in this thoughtfully planned 866 square ft 2-bedroom + den, 2-full-bathroom Minto-built condo, where contemporary design meets an unbeatable location. Situated in one of Toronto's most vibrant and sought-after lifestyles, this home is bathed in natural light from floor-to-ceiling windows and features a spacious, airy, open-concept layout that connects the living, dining, and kitchen areas. Step out onto your oversized private balcony and soak the unobstructed south-facing views of the iconic Toronto skyline. The modern kitchen combines style and practicality with ample storage, quartz countertops, and a chic breakfast bar. Retreat to your sanctuary in the primary bedroom, complete with dual closets and a private 3-piece ensuite bathroom. The second bedroom offers flexibility and comfort, with a spacious closet and plenty of room to personalize. Adjacent to this bedroom is a second full 3-piece bathroom, integrated with in-suite laundry for added convenience. The versatile den is perfect as a home office with inspiring views or a cozy dining nook ideal for adapting to your lifestyle. Nestled at the vibrant crossroads of King West and Trinity Bellwoods, this condo is just a quick commute from the Financial District and some of Toronto's most iconic destinations. You'll be steps away from trendy boutiques, award-winning restaurants, lively cafes, and the electric energy of Queen Street West. Enjoy effortless access to the lush greenery of Trinity Bellwoods Park, the serene waterfront, and the dedicated King St Streetcar and the Future TTC Ontario Line @ King & Bathurst. Everything you love about city living is right at your doorstep.
Ask about this home
A HOMEH agent will answer your questions about this home.
Know more about Minto 775
Condo building · 78 Tecumseth Street
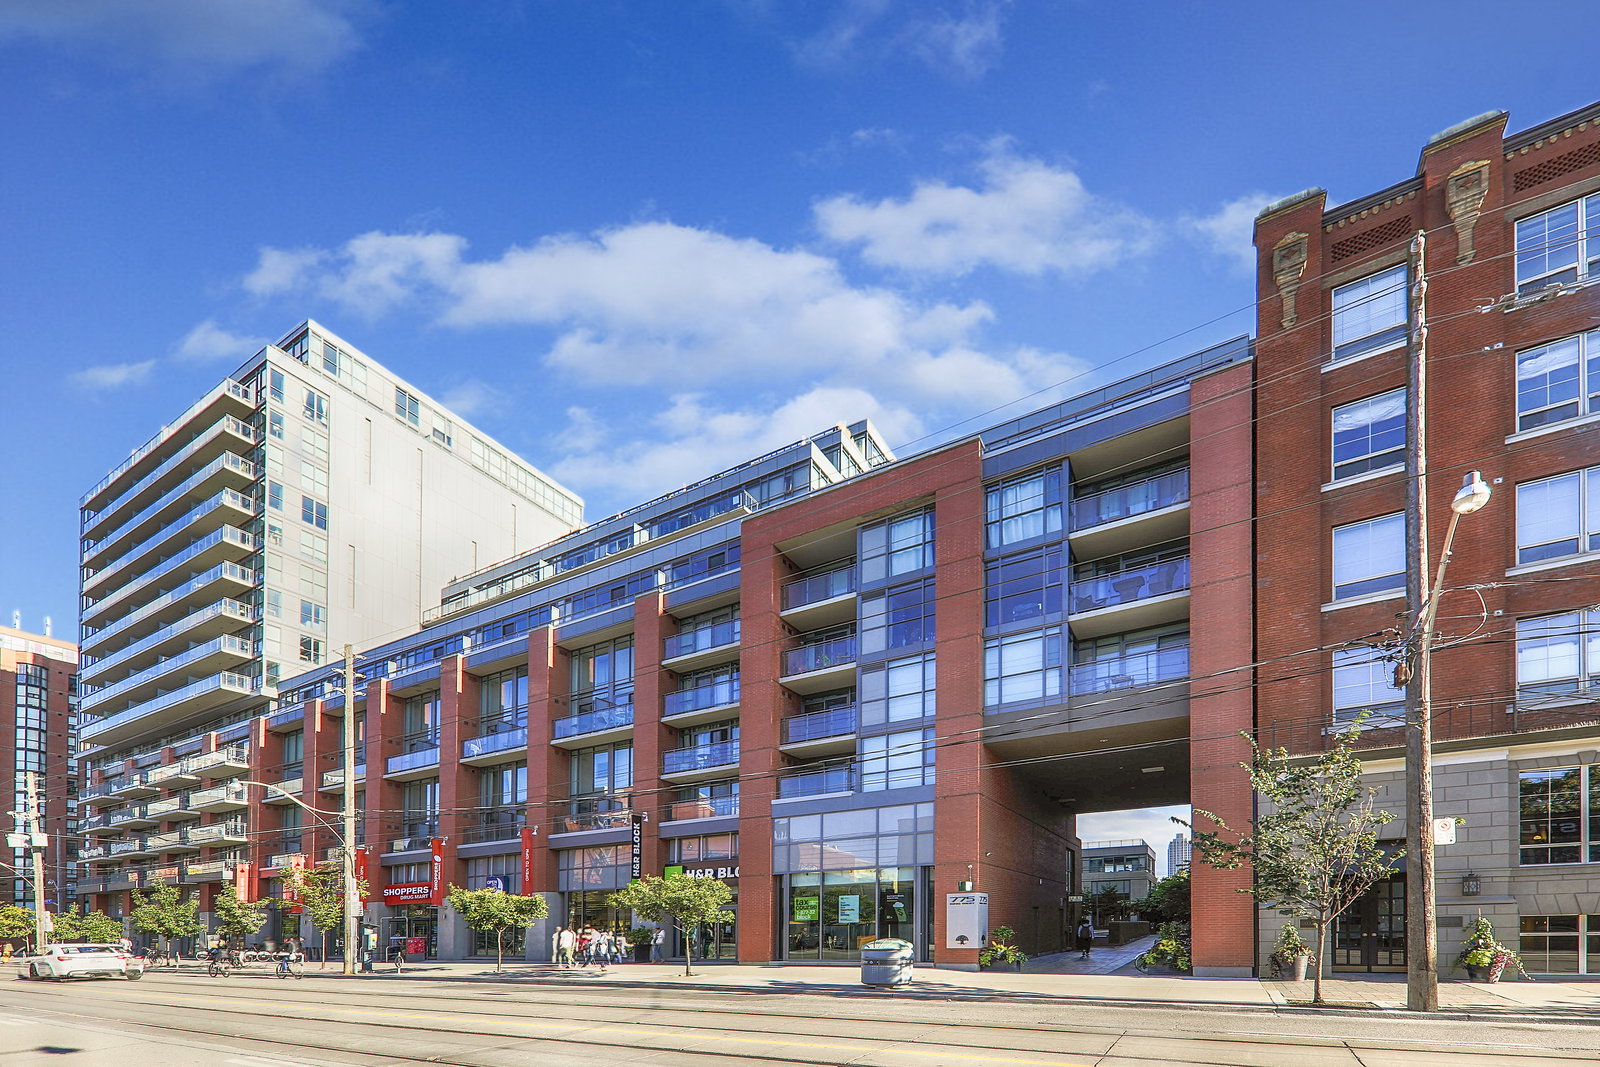
Minto 775 is a 16-storey condo with 350 suites, built in 2013 by Minto Developments Inc. Right now 4 for sale and 1 for rent are on the market here.
- 16storeys
- 350suites
- $828/sq ft
- 2013built
No similar units for rent in Minto 775 right now.
Around this home
Daily convenience, out of 100, from the distances below
Schools nearby
School rating, out of 10.
Helpful calculators
Your HOMEH agent

"I would see it this week."