

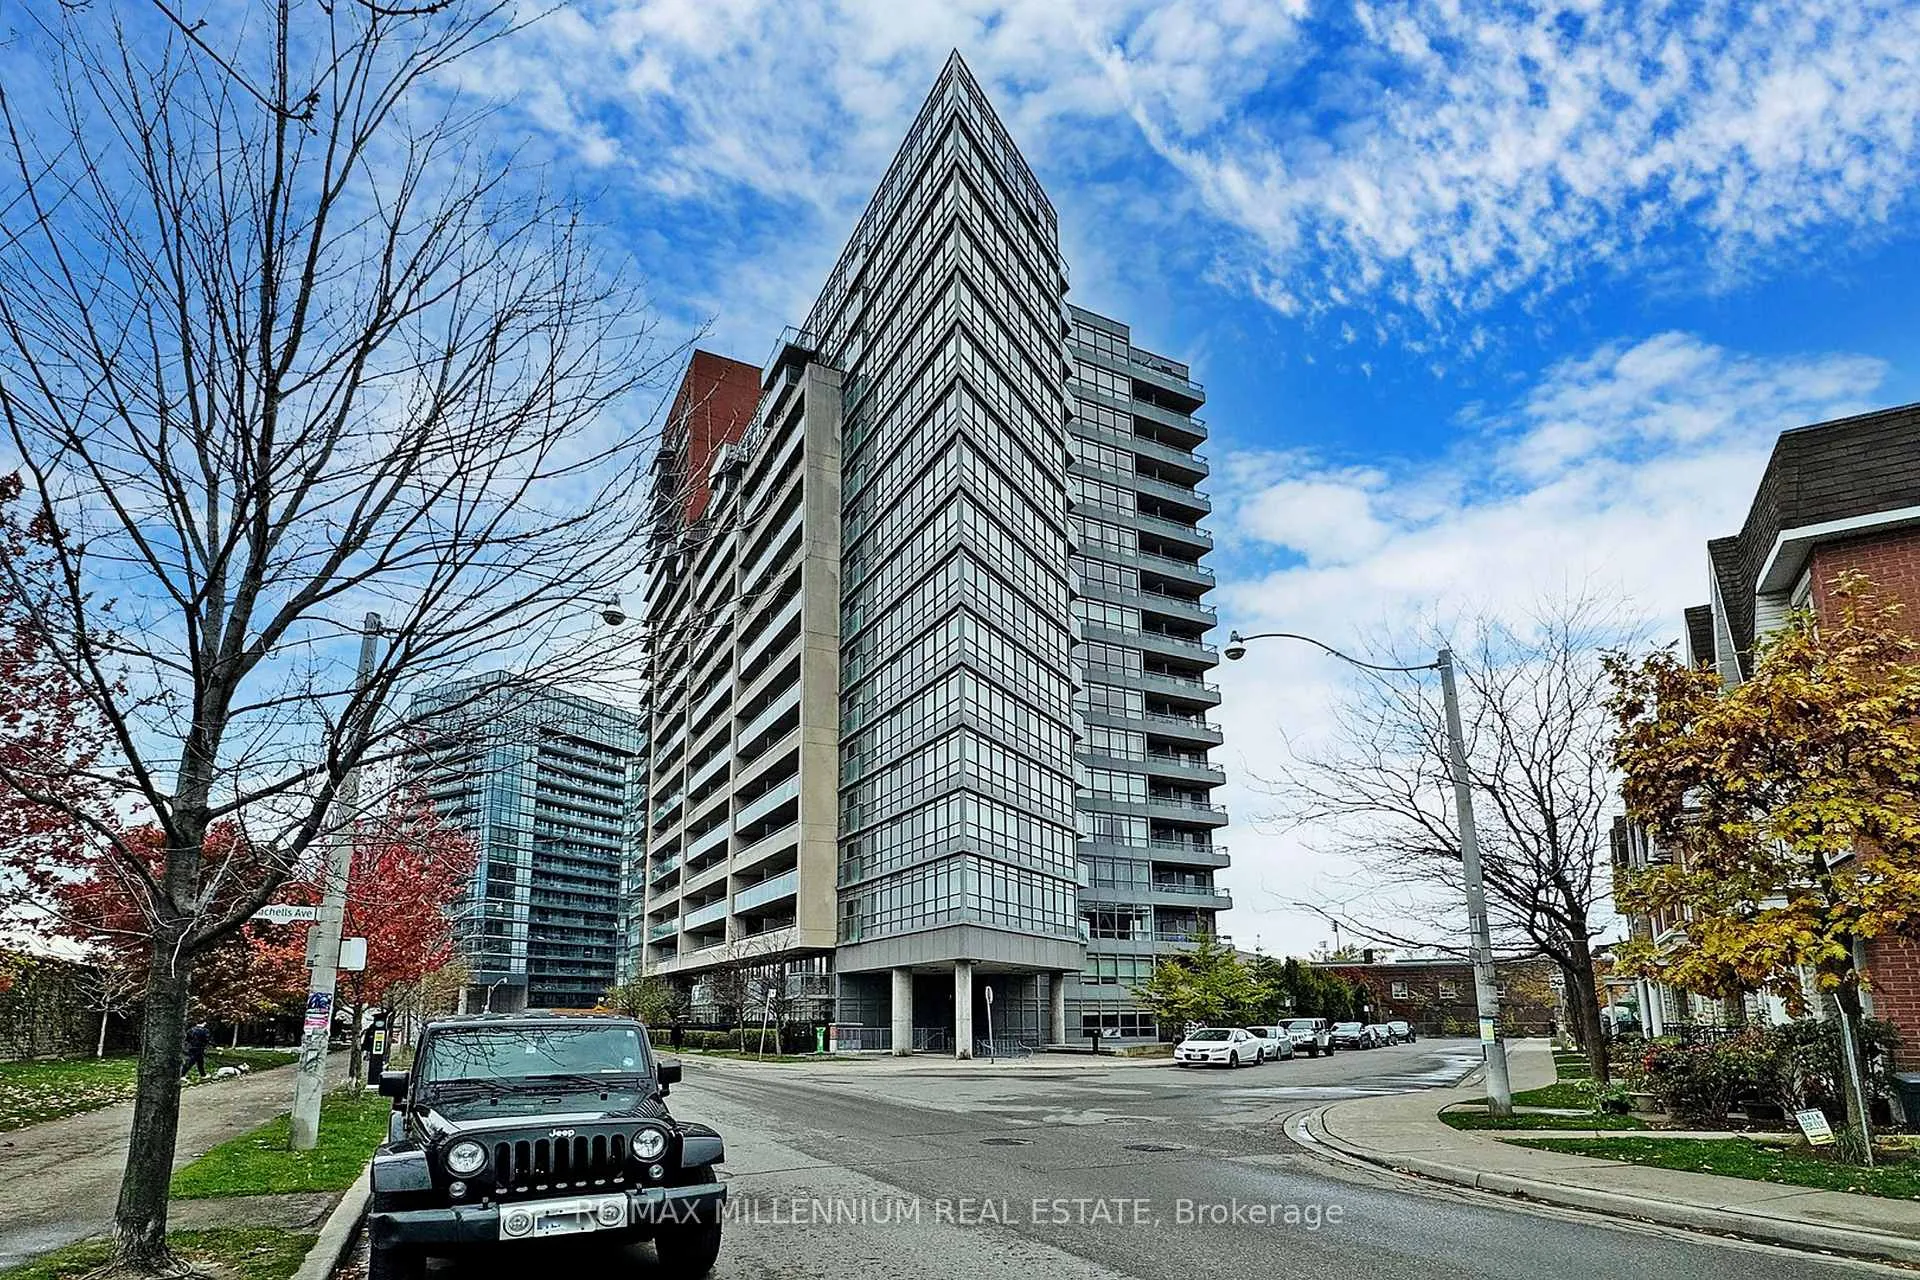
Unit 928, 38 Joe Shuster Way
Unit 928, 38 Joe Shuster Way
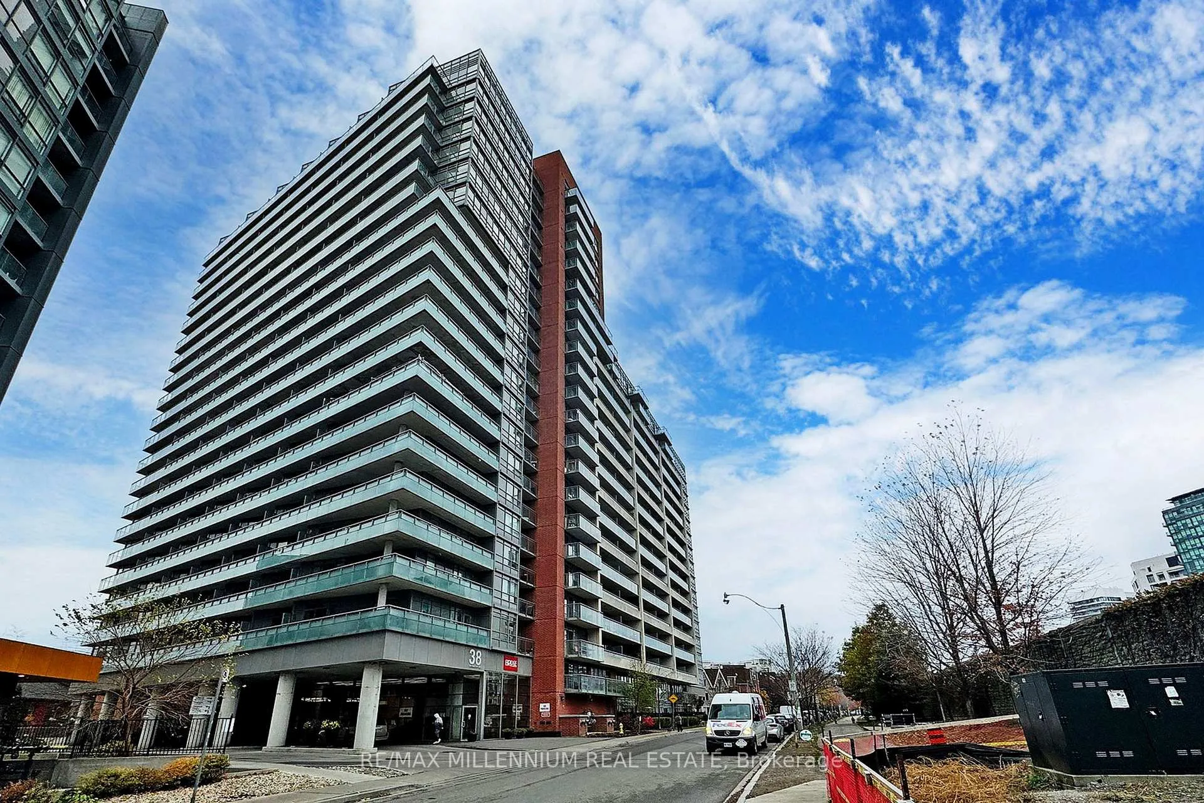
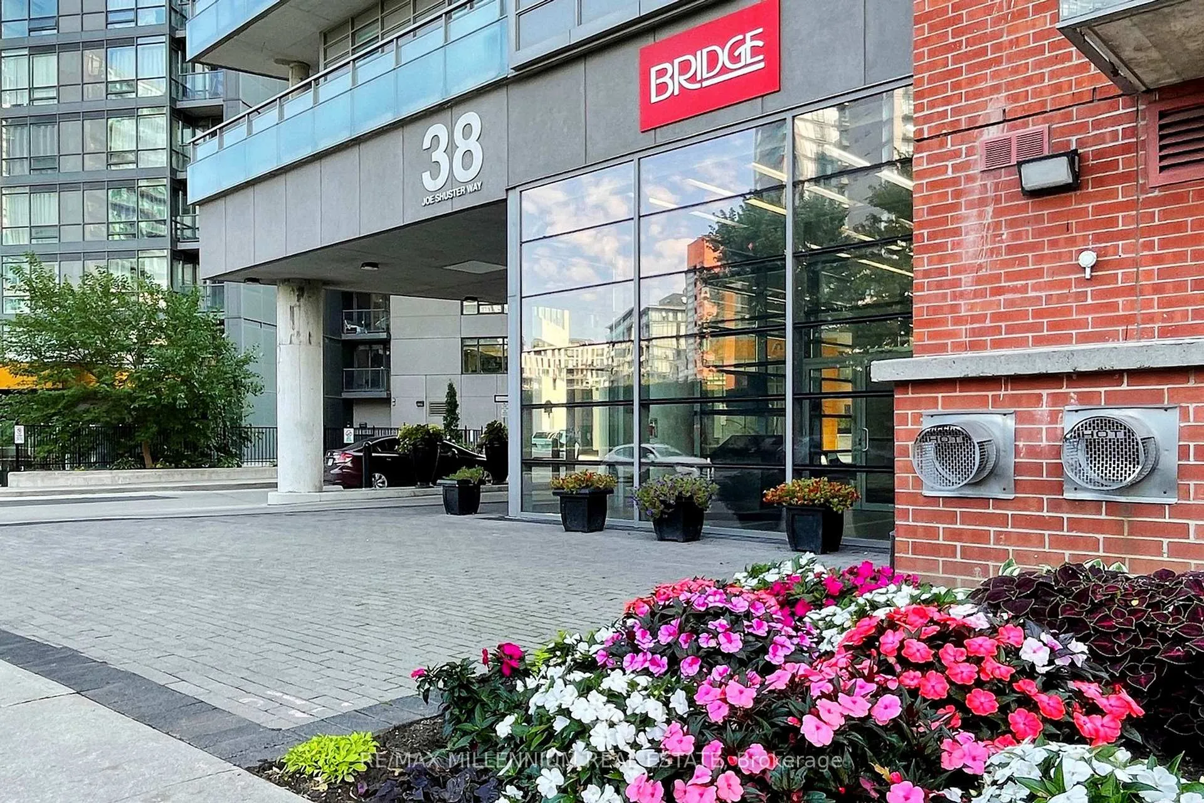
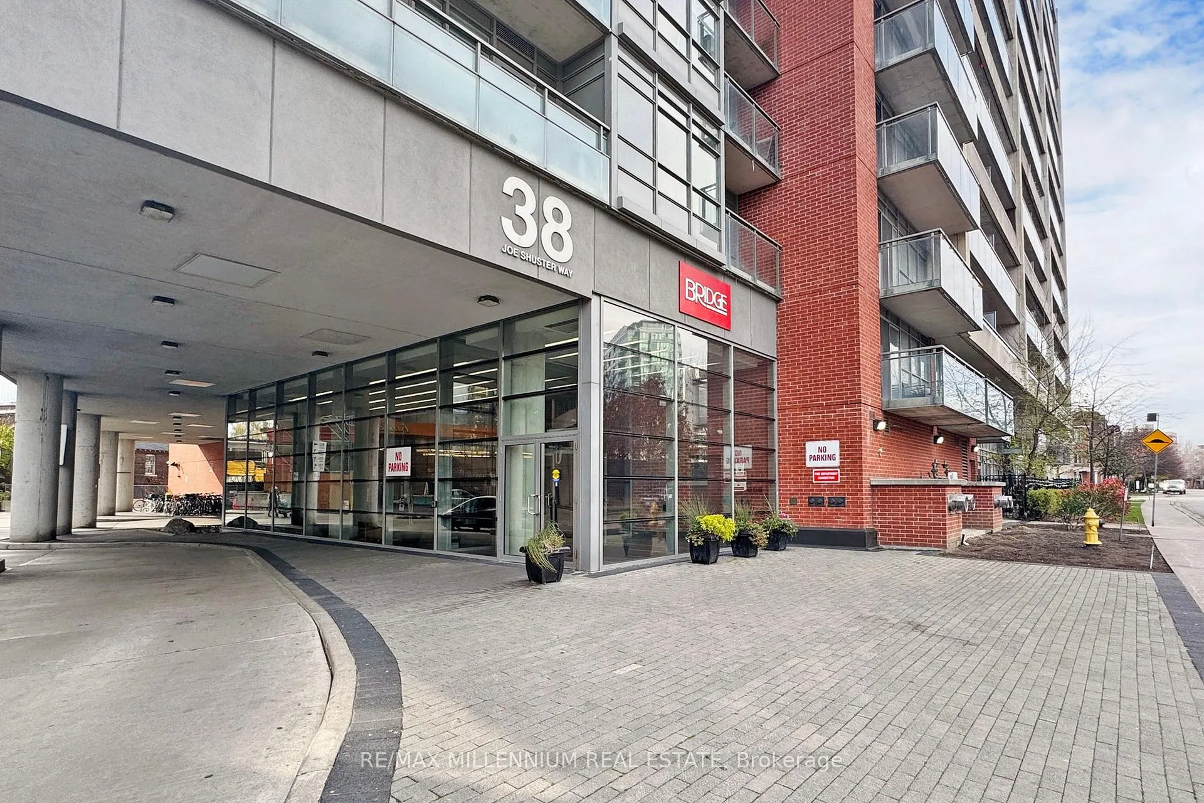
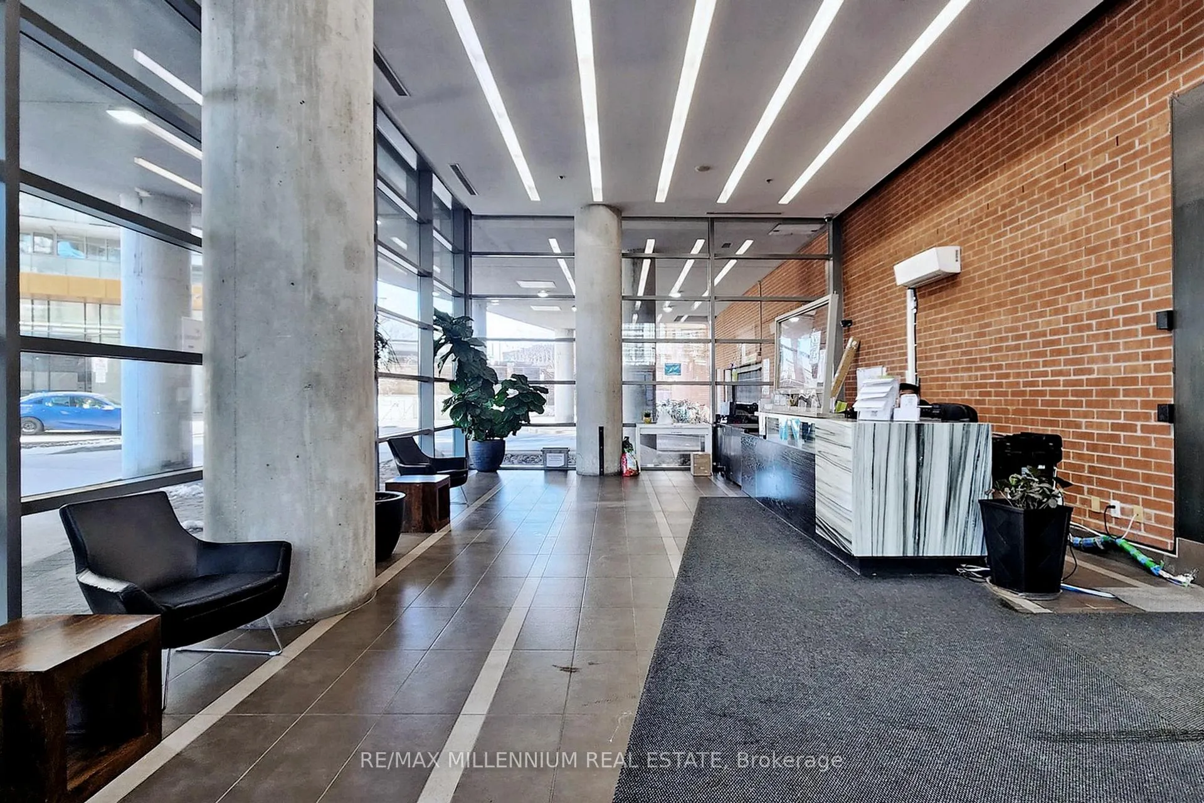 See all 39 photos
Property history
Facts and features
- ExposureNorth east
- LaundryEnsuite
- LockerOwned
- BalconyOpen
- Central air
The homeCondo Apartment, Apartment, 700–799 sq ft
- Type: Condo Apartment
- Style: Apartment
- Living space: 700–799 sq ft
- Basement: None
- Exposure: North East
InsideVinyl, Window floor to ceiling, Ensuite, Rooms above ground 5
- Flooring: Vinyl, Window floor to ceiling
- Laundry: Ensuite
- Rooms above ground: 5
- Bedrooms: 2
- Bathrooms: 1
- Kitchens: 1
OutsideBrick, concrete, Open
- Exterior: Brick, concrete
- Balcony: Open
Parking and locker1 Parking, Underground, Parking type Owned
- Spaces: 1 Parking
- Garage: Underground
- Parking type: Owned
- Driveway: Underground
- Locker: Owned
- Locker unit: 170
- Locker level: P3
BuildingThe bridge, Storeys 22, Units 531
- Name: The bridge
- Storeys: 22
- Units: 531
- Registered: 2013
- Condo corporation: 2302
- Pets: Allowed
Heating, water and powerHeat pump, gas, Central air
- Heating: Heat pump, gas
- Cooling: Central air
Costs and taxesTaxes $2,532 a year, Condo fee $644 a month, Heat included, water included, cac included, common elements included, building insurance included, parking included
- Taxes, 2024: $2,532 a year
- Condo fee: $644 a month
- Fee includes: Heat included, water included, cac included, common elements included, building insurance included, parking included
- HST: HST included in the price
Included in the saleS/s stove, s/s fridge, s/s dishwasher, N/a
- Included: S/s stove, s/s fridge, s/s dishwasher
- Not included: N/a
Listing detailsW10427217, Sold, Nov 15, 2024
- MLS® number: W10427217
- Status: Sold
- Listed on: Nov 15, 2024
- Days on market: 19
- Updated: Dec 4, 2024
- Possession: 2024-12-01 / December 1, 2024
- Occupied by: Vacant
- Listing brokerage: RE/MAX MILLENNIUM REAL ESTATE
About this home
Unit 928, 38 Joe Shuster Way, Toronto (South Parkdale), ON M6K 0A5
This bright and stylish two-bedroom suite is a dream for first-time buyers and savvy investors alike. Step onto your oversized wraparound balcony and soak in the stunning, unobstructed skyline lake views your private piece of the city's beauty! Location? Unbeatable. Enjoy the perfect balance of tranquility and city life with a peaceful residential vibe just steps from everything you need. Groceries, restaurants, cafes, and trendy shops surround you, while the King/Queen and Dufferin streetcars are right at your doorstep for effortless transit. Top-Notch Amenities: From fully equipped gym, indoor pool, and sauna to a rooftop garden, party room, guest suite, and 24-hour concierge everything you need is here. Just steps away from King Streets vibrant nightlife, chic retail, and sporting venues, this suite offers urban living at its finest. Don't miss out this ones a showstopper!
Ask about this home
A HOMEH agent will answer your questions about this home.
Know more about The Bridge
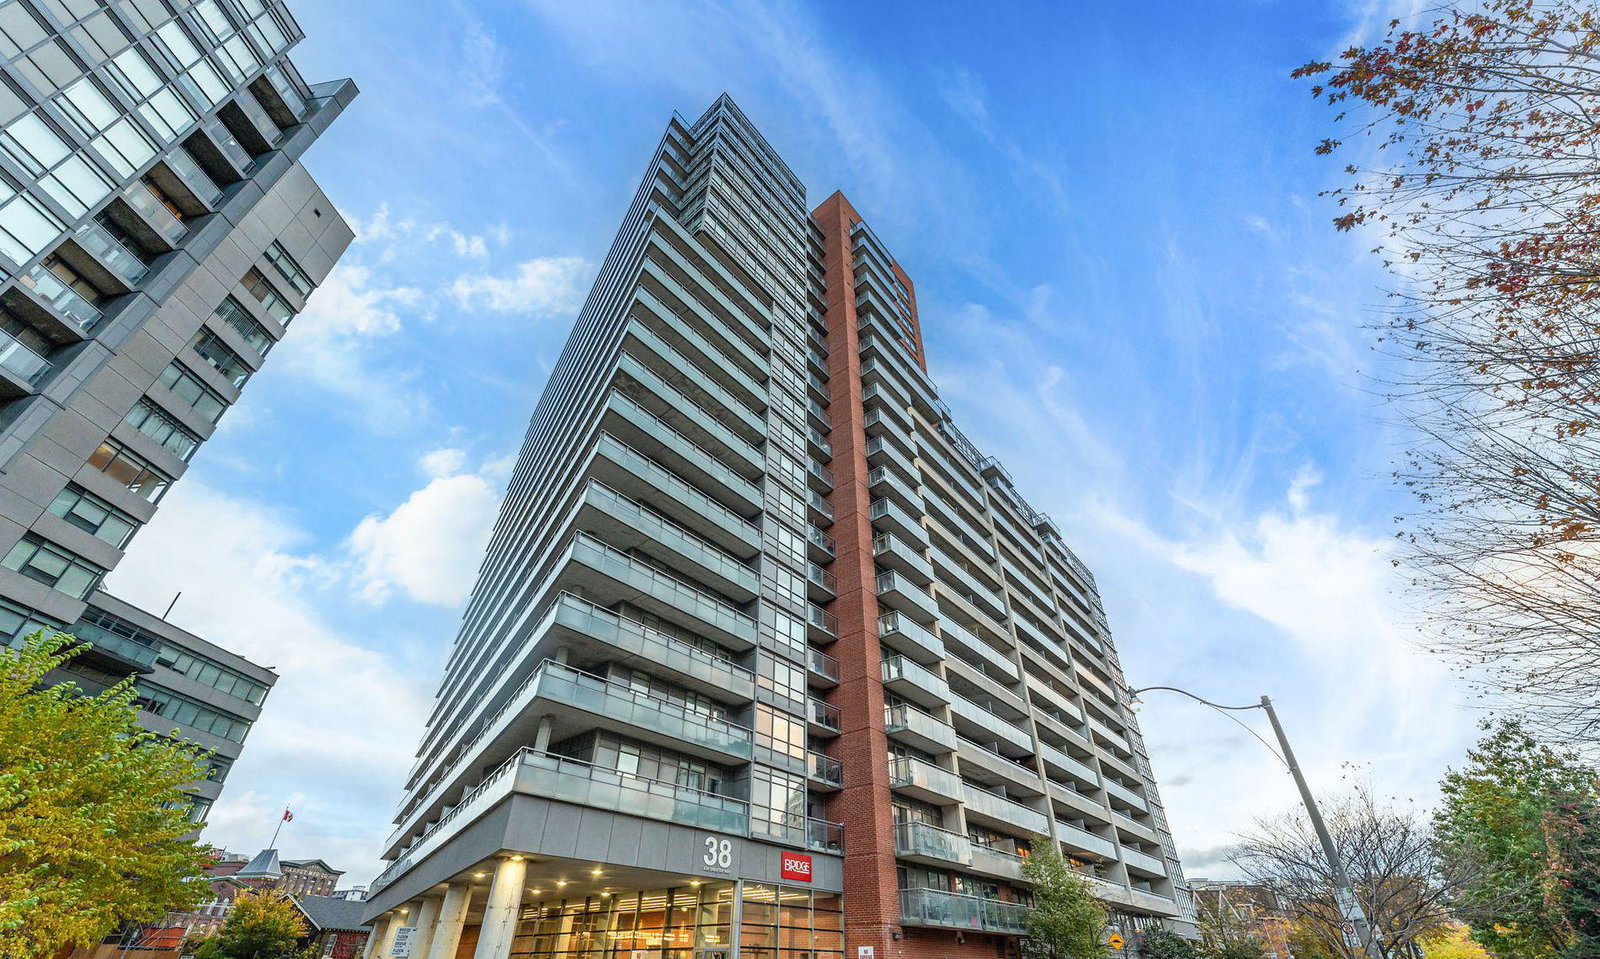
Condo building · 38 Joe Shuster Way
The Bridge is a 22-storey condo with 531 suites, built in 2013 by Urbancorp Development. Right now 6 for sale and 6 for rent are on the market here.
- 22storeys
- 531suites
- $712/sq ft
- 2013built
No similar units for sale in The Bridge right now.
Around this home
Daily convenience, out of 100, from the distances below
Schools nearby
School rating, out of 10.
Helpful calculators
Your HOMEH agent

"I would see it this week."