

Unit 1014, 285 Dufferin Street
Unit 1014, 285 Dufferin Street
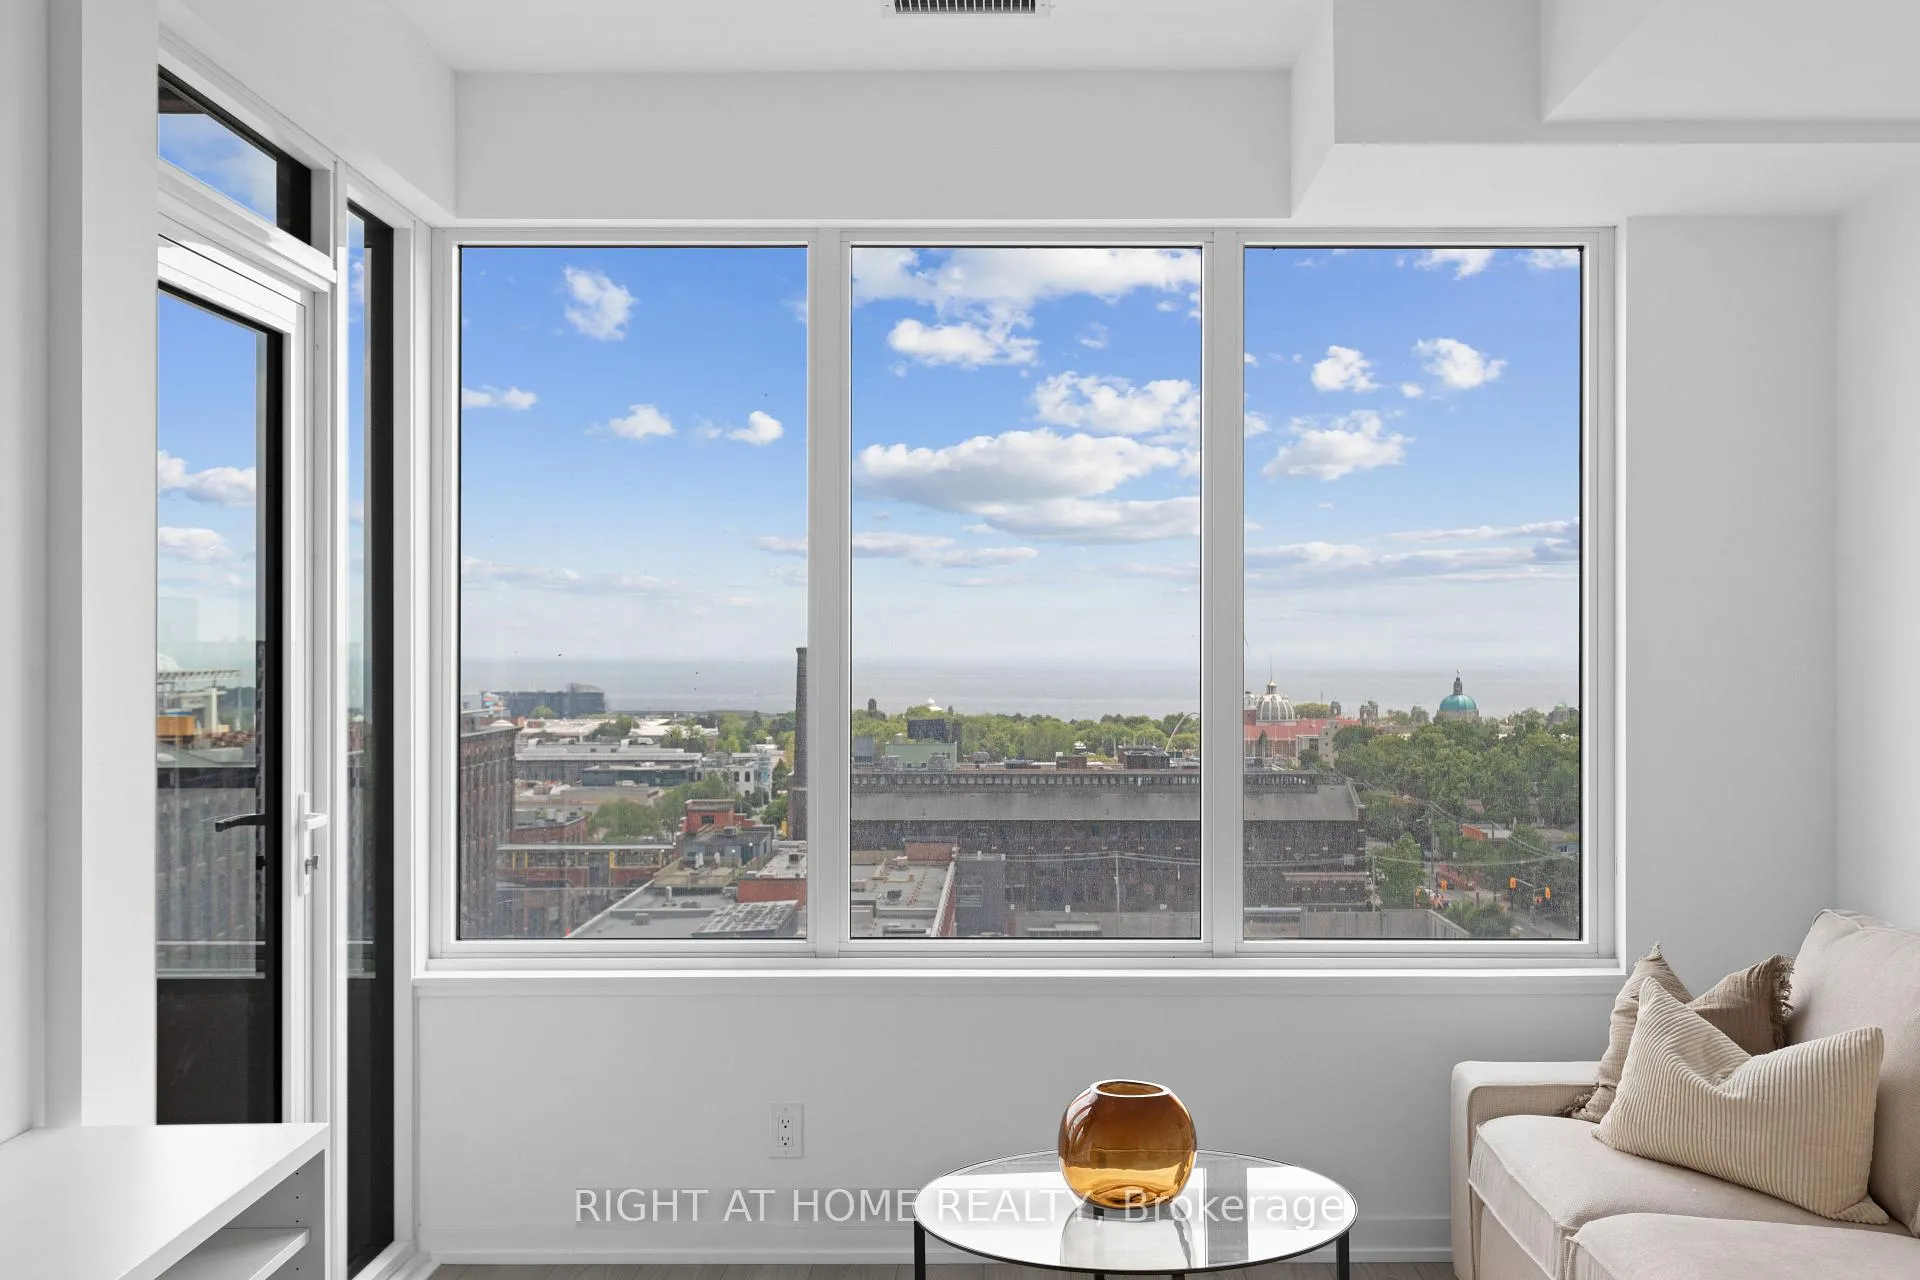 See all 28 photos
Property history
- $3,500TerminatedList: 2025-10-08|End: 2025-10-23|15 daysW12453267
- $3,500TerminatedList: 2025-06-27|End: 2025-08-28|62 daysW12249004
Facts and features
- ExposureSouth
- LaundryIn-suite
- LockerOwned
- BalconyOpen
- Central air
- Concierge
- Gym
- Party room/meeting room
The homeCondo Apartment, Apartment, New
- Type: Condo Apartment
- Style: Apartment
- Age: New
- Living space: 700–799 sq ft
- Basement: None
- Exposure: South
InsideIn-suite laundry, Rooms above ground 6, 2 + 1 in the basement
- Laundry: In-suite laundry
- Rooms above ground: 6
- Bedrooms: 2 + 1 in the basement
- Bathrooms: 2
- Kitchens: 1
OutsideBrick, concrete, Open
- Exterior: Brick, concrete
- Balcony: Open
Parking and locker1 Parking, Underground, Rental
- Spaces: 1 Parking
- Garage: Underground
- Parking type: Rental
- Driveway: Surface
- Locker: Owned
BuildingXO2 Condos, Storeys 19, Units 410
- Name: XO2 Condos
- Storeys: 19
- Units: 410
- Registered: 2025
- Condo corporation: 3122
- Amenities: Community bbq, concierge, gym, party room/meeting room, visitor parking, recreation room
- Pets: Allowed
Heating, water and powerForced air, gas, Central air
- Heating: Forced air, gas
- Cooling: Central air
Rent and termsRent $3,500 a month, Entire property, Furnished
- Rent: $3,500 a month
- Space for rent: Entire property
- Furnished: Furnished
- Lease: Short term lease
- Rent includes: High speed internet, central air conditioning, common elements, heat
- Deposit: Required
- Credit check: Required
- Employment letter: Required
- Rental application: Required
- References: Required
IncludedWasher & dryer, professional window coverings. all furniture and furnishings. internet included. tenant pays hydro & water separate via provident. rental price can be all inclusive, contact la. 1 locker on same floor included & 1 parking spot can be rented.
- Included: Washer & dryer, professional window coverings. all furniture and furnishings. internet included. tenant pays hydro & water separate via provident. rental price can be all inclusive, contact la. 1 locker on same floor included & 1 parking spot can be rented.
Listing detailsW12453267, Terminated, Oct 8, 2025
- MLS® number: W12453267
- Status: Terminated
- Listed on: Oct 8, 2025
- Days on market: 15
- Updated: Oct 23, 2025
- Possession: 2025-11-10 / 30-59 days
- Occupied by: Tenant
- Listing brokerage: RIGHT AT HOME REALTY
About this home
Unit 1014, 285 Dufferin Street, Toronto (South Parkdale), ON M6K 0J2
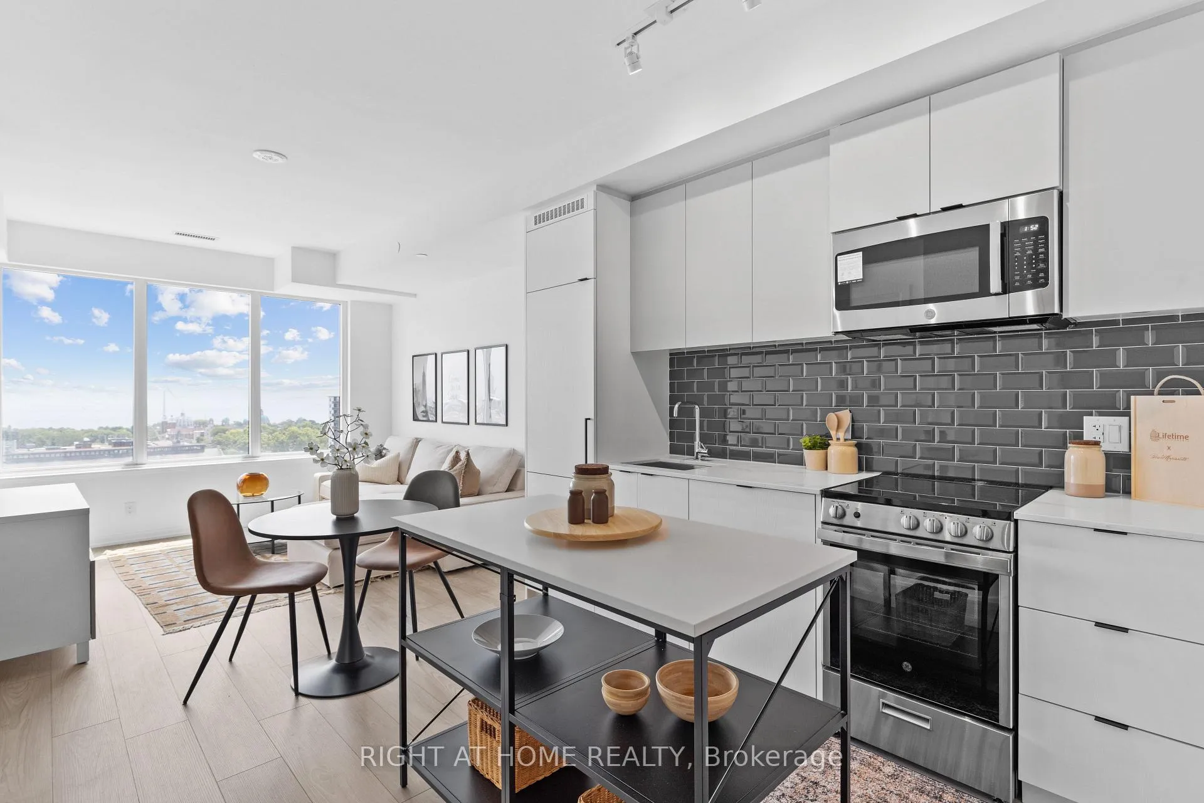
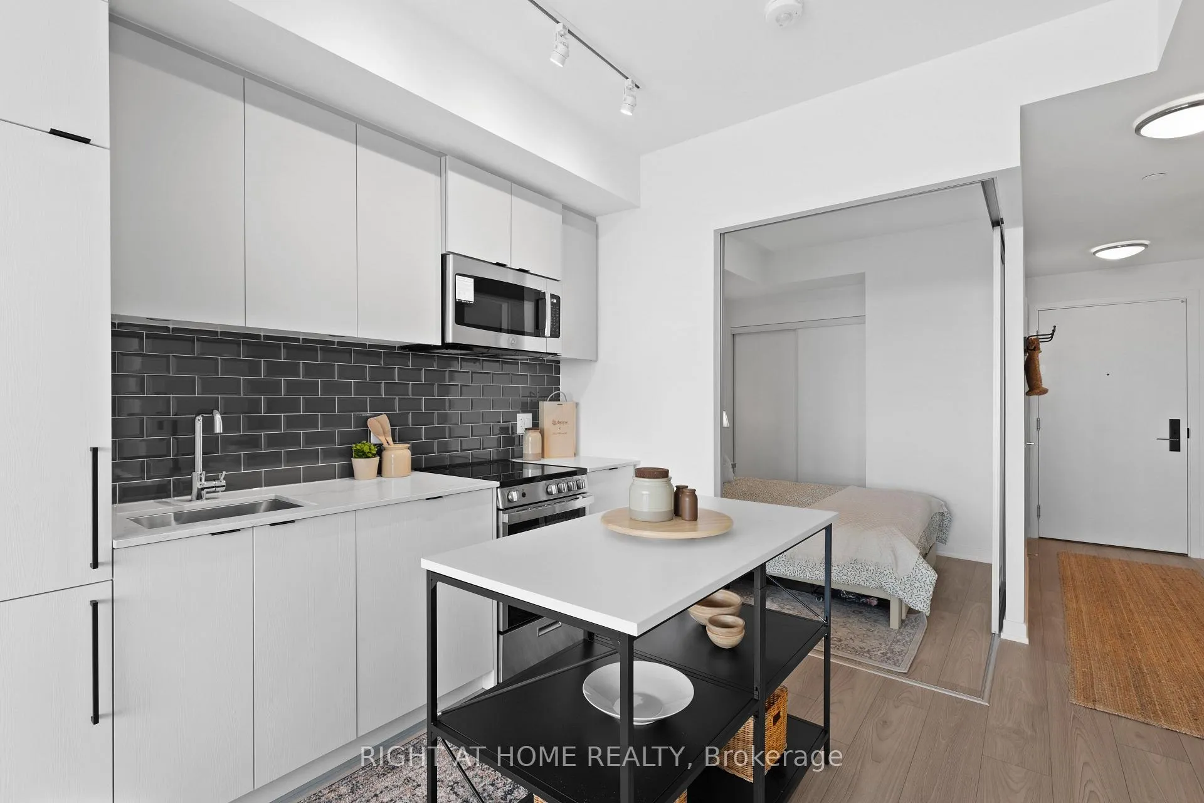
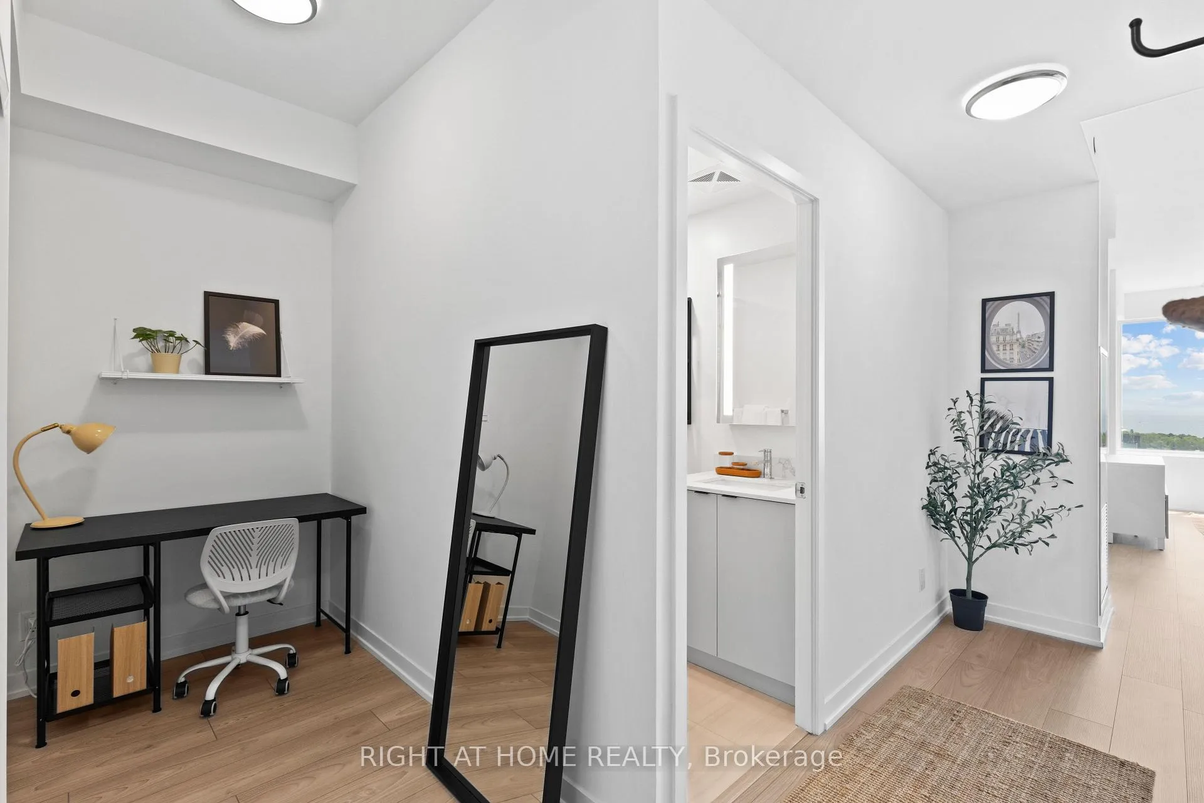
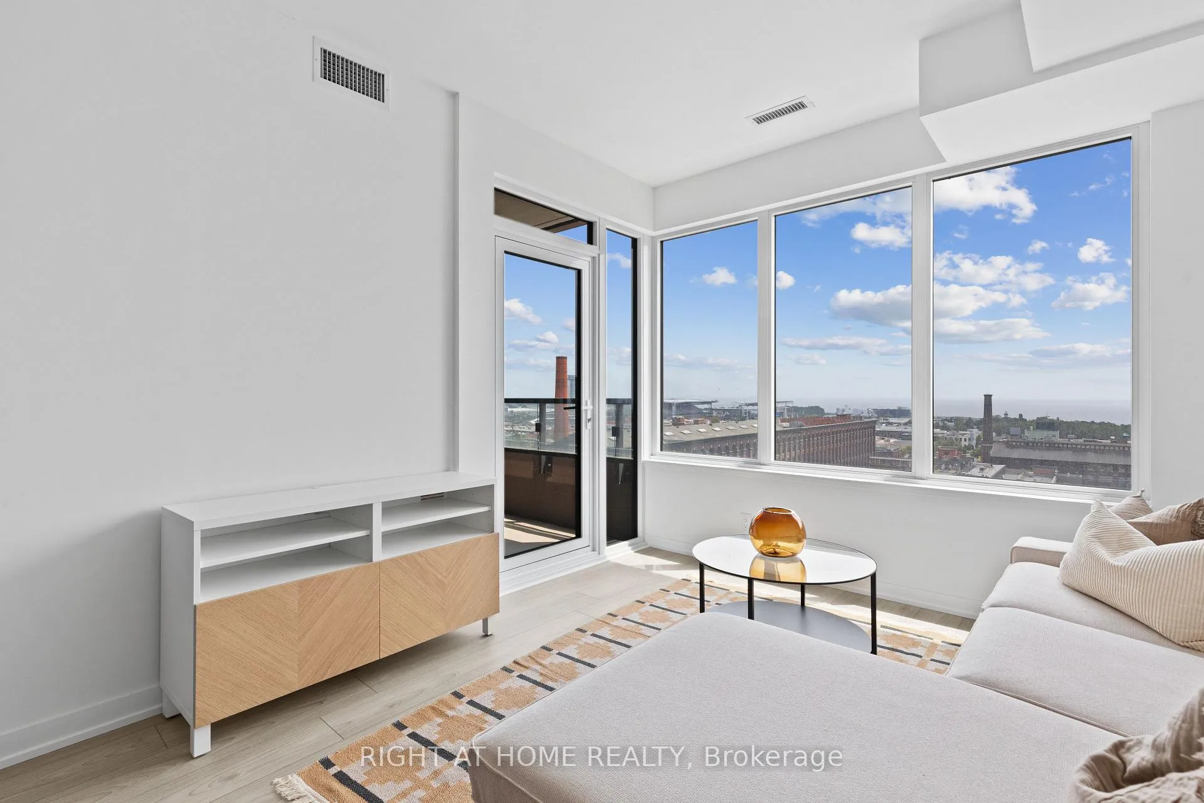
Very New Luxury & Modern Furnished Executive Rental. Turn-Key, Move-In Ready with Just Your Suitcase! Professionally Interior Designed. Step into this Bright and Sunny, South Facing Unobstructed Lake Ontario View 2 Bedroom plus Office Unit. Primary Bedroom has Closet and Ensuite 3 Piece Bathroom. Second Bedroom is Sizeable and has a Large Closet. Front Door Closet and Den is Ready for your Work from Home Setup. Ensuite Laundry (Washer & Dryer). Modern Kitchen with Island for Extra Countertop Space and Integrated Stainless Steel Appliances. Great Balcony for Coffee in the Morning or Wine in the Evening, Overlooking the Lake and Full City Skyline Views to the East. Fully Furnished. Term is Flexible (ideally Nov - May, but flexible). Steps to King TTC Streetcar for a Express Commute to Financial District & Hospitals, Liberty Village (GO Station), Grocery Stores, Restaurants, Bars, Coffee Shops, Future Ontario Line, BMO Field (World Cup 2026), Budweiser Stage, and St. Joseph's Hospital, Lake Ontario (trails, bikes, waterfront). Short Drive to Gardiner Expressway, High Park, Sherway Gardens Mall and tons of amenities. Building amenities include: 24 Hr Concierge, Paid Visitor Parking, Gym, Boxing Gym, Party Room, Rooftop Terrace w BBQs, Outdoor Playground & Kids Room, Think Tank Room, Bocce Court, Golf Simulator, and Rec Room. Live in a Well Managed Medium Rise, More Boutique Style Building.
Ask about this home
A HOMEH agent will answer your questions about this home.
Know more about XO2 Condos

Condo building · 1180-1182 King St W
XO2 Condos is a 19-storey condo with 410 suites, built in 2025 by Pinedale Properties Ltd. Right now 17 for sale and 9 for rent are on the market here.
- 19storeys
- 410suites
- $997/sq ft
- 2025built
No similar units for rent in XO2 Condos right now.
Around this home
Daily convenience, out of 100, from the distances below
Schools nearby
School rating, out of 10.
Helpful calculators
Your HOMEH agent

"I would see it this week."