

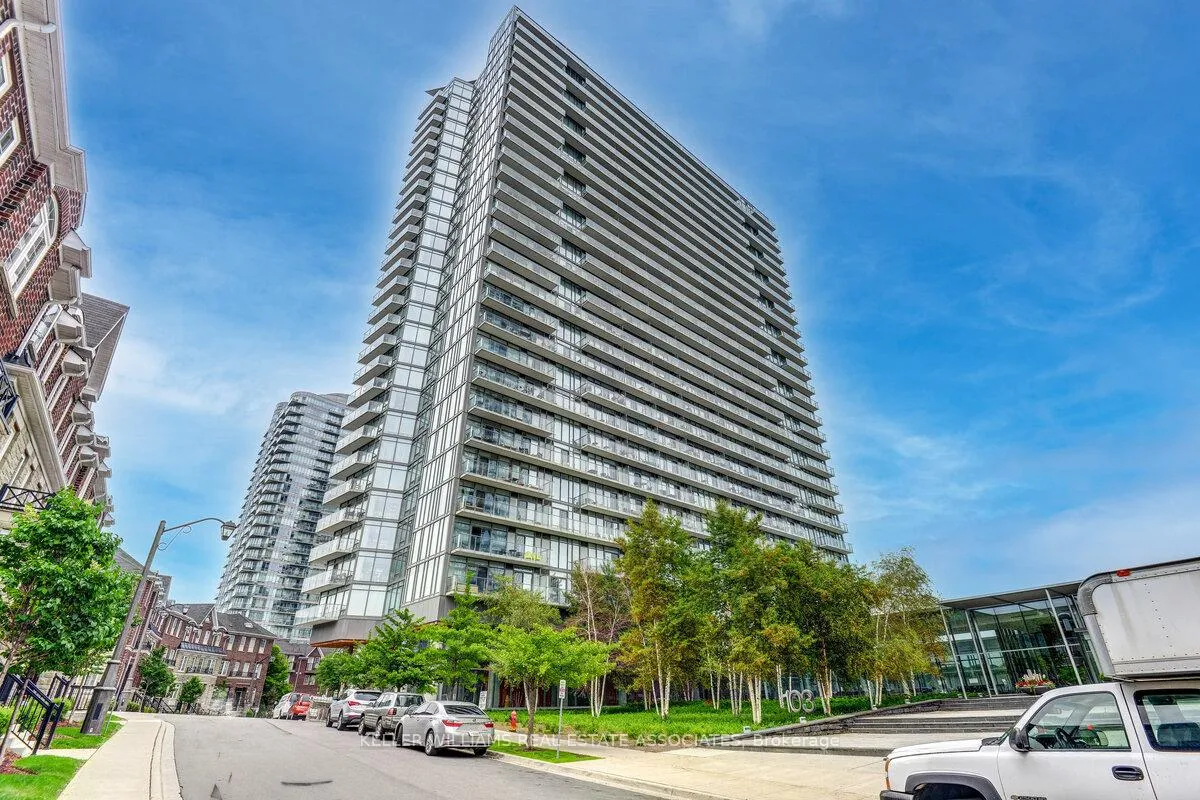
Unit 904, 103 The Queensway Avenue
Unit 904, 103 The Queensway Avenue
 See all 39 photos
Property history
Facts and features
- ExposureSouth east
- LaundryEnsuite
- LockerOwned
- BalconyOpen
- Hardwood floors
- Central air
- Concierge
- Gym
- Outdoor pool
- Party room/meeting room
The homeCondo Apartment, Apartment, 1,000–1,199 sq ft
- Type: Condo Apartment
- Style: Apartment
- Living space: 1,000–1,199 sq ft
- Basement: None
- Exposure: South East
- View: Water
InsideHardwood, Window floor to ceiling, Ensuite, main level, Carpet free
- Flooring: Hardwood, Window floor to ceiling
- Laundry: Ensuite, main level
- Features: Carpet free
- Rooms above ground: 5
- Rooms in the basement: 1
- Bedrooms: 2 + 1 in the basement
- Bathrooms: 2
- Kitchens: 1
OutsideOther, Open
- Exterior: Other
- Balcony: Open
Parking and locker1 Parking, Underground, Parking type Owned
- Spaces: 1 Parking
- Garage: Underground
- Parking type: Owned
- Driveway: Underground
- Spot: 70
- Locker: Owned
- Locker unit: 175
- Locker number: 175
- Locker level: P2
BuildingNXT Condos, Storeys 29, Units 464
- Name: NXT Condos
- Storeys: 29
- Units: 464
- Registered: 2011
- Condo corporation: 2143
- Amenities: Concierge, guest suites, gym, outdoor pool, party room/meeting room, visitor parking
- Pets: Allowed
Heating, water and powerForced air, gas, Central air
- Heating: Forced air, gas
- Cooling: Central air
Rent and termsRent $3,975 a month, Entire property, Unfurnished
- Rent: $3,975 a month
- Space for rent: Entire property
- Furnished: Unfurnished
- Lease: 12 months
- Paid: Monthly
- Rent includes: Building insurance, central air conditioning, common elements, heat, parking, water
- Deposit: Required
- Credit check: Required
- Employment letter: Required
- Rental application: Required
- References: Required
- Rental items: None
IncludedFridge, built-in wine fridge, maytag washer & dryer. all elfs , tv brackets, projector and projector screen and all window coverings. 1 parking and 1 locker!, Tenant belongings
- Included: Fridge, built-in wine fridge, maytag washer & dryer. all elfs , tv brackets, projector and projector screen and all window coverings. 1 parking and 1 locker!
- Not included: Tenant belongings
NearbyHospital, park, public transit
- Close to: Hospital, park, public transit
Listing detailsW11988758, Rented, Feb 26, 2025
- MLS® number: W11988758
- Status: Rented
- Listed on: Feb 26, 2025
- Days on market: 6
- Updated: Mar 4, 2025
- Possession: 2025-05-01 / Other
- Occupied by: Tenant
- Listing brokerage: KELLER WILLIAMS REAL ESTATE ASSOCIATES
About this home
Unit 904, 103 The Queensway Avenue, Toronto (High Park-Swansea), ON M6S 5B3
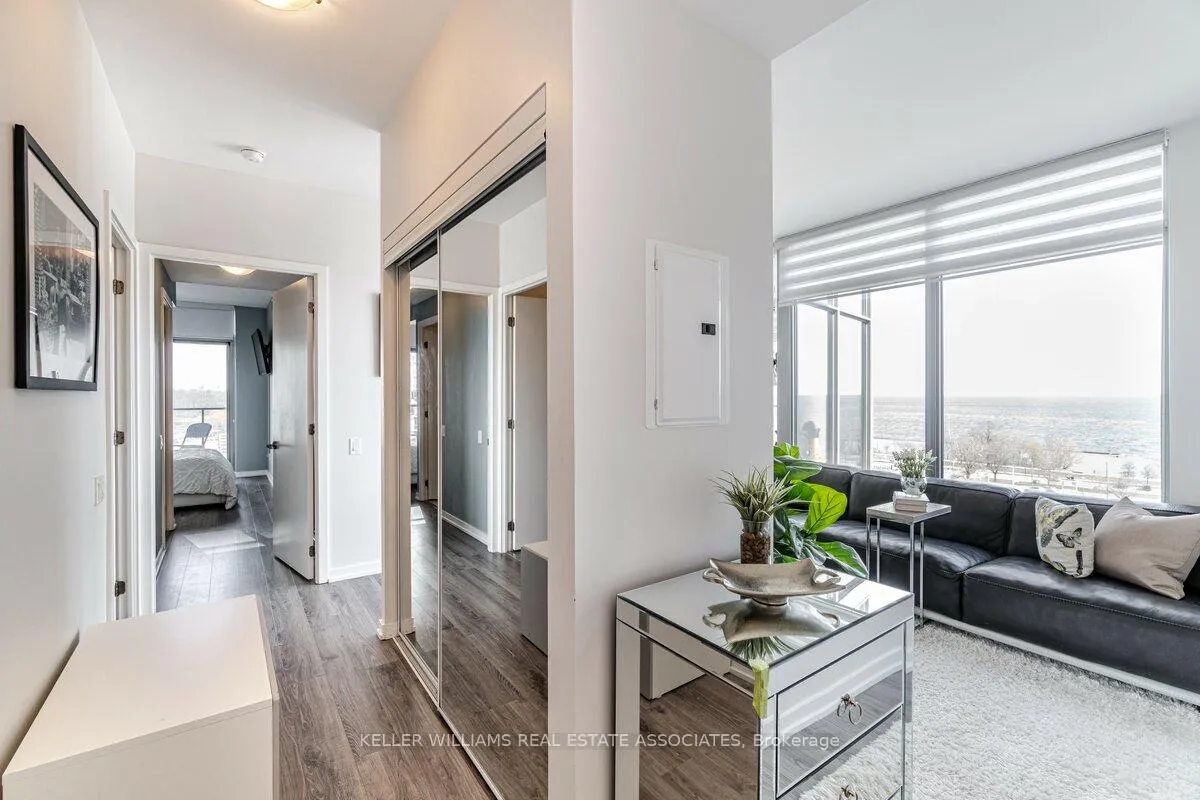
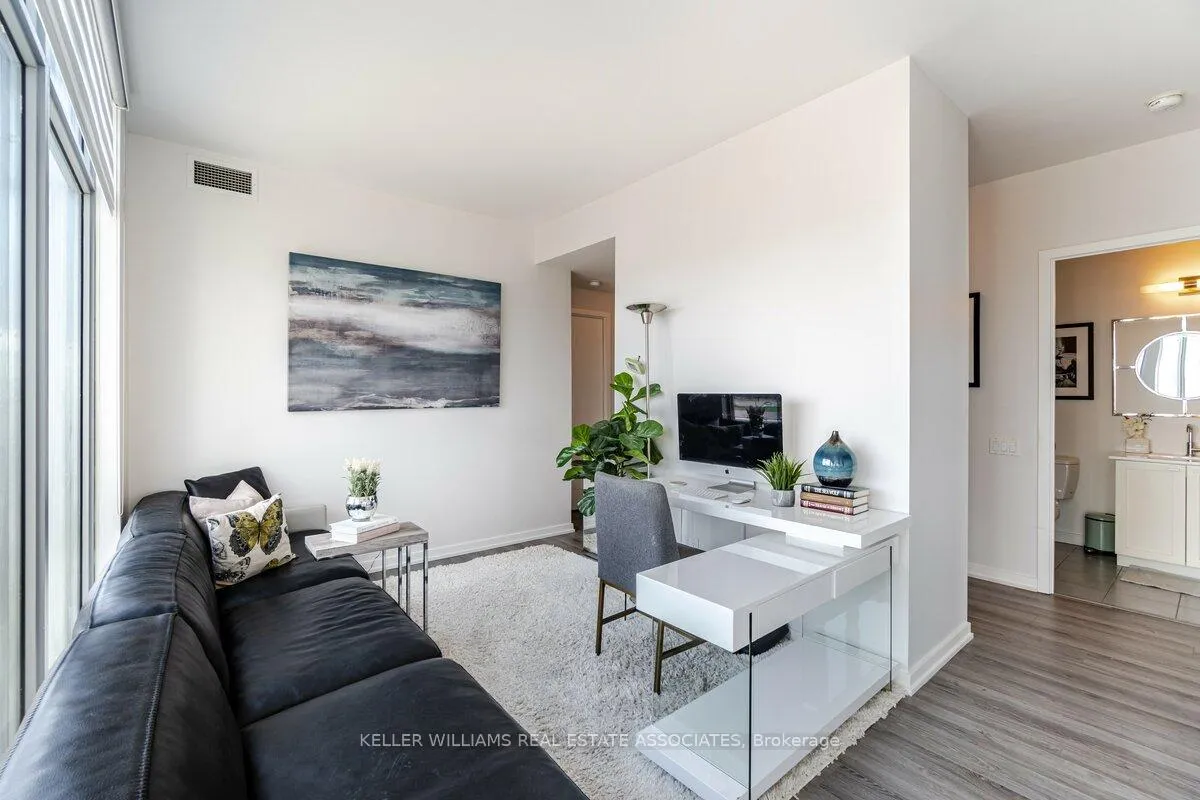
Rarely Offered, Luxurious 1144 Sqft, 2+1 Bed/2 Bath Corner Suite With Wrap-Around 377 Sqft Extra-Large Balcony That Has Unobstructed Lake Views, Skyline Views And High Park Views - Wow!! The Open Concept Floorplan Is The Ultimate Entertainers' Dream With 9' Ceilings, Hardwood Flooring, Floor-To-Ceiling Windows For Tons Of Natural Light & A Breathtaking Chef's Kitchen That Was Completely Re-Imagined And Renovated By Prestigious Cameo Kitchens. Top-Of-The-Line Finishes Include: Custom Waterfall Caesarstone Island W/ Seating, Custom Cabinetry, Caesarstone Backsplash, Undermount Lighting & Sink, All Newer Ss Appliances, Hideaway Microwave Drawer, Built-In Bar Area W/ Wine Fridge, Pot Lights ++More! Approximately $100K In Upgrades!! Remarkable built-in screen and projector for amazing home theatre entertainment. Two Bedrooms With An Additional Den Area Add The Perfect Space For A Growing Family Or Guests. Brand New Large Washer And Dryer, 1 Parking And 1 Locker Adds To The Comfort Of Easy Living. Waterfront Living At It's Best! Don't Miss This One!!
Ask about this home
A HOMEH agent will answer your questions about this home.
Know more about NXT Condos
Condo building · 103 The Queensway
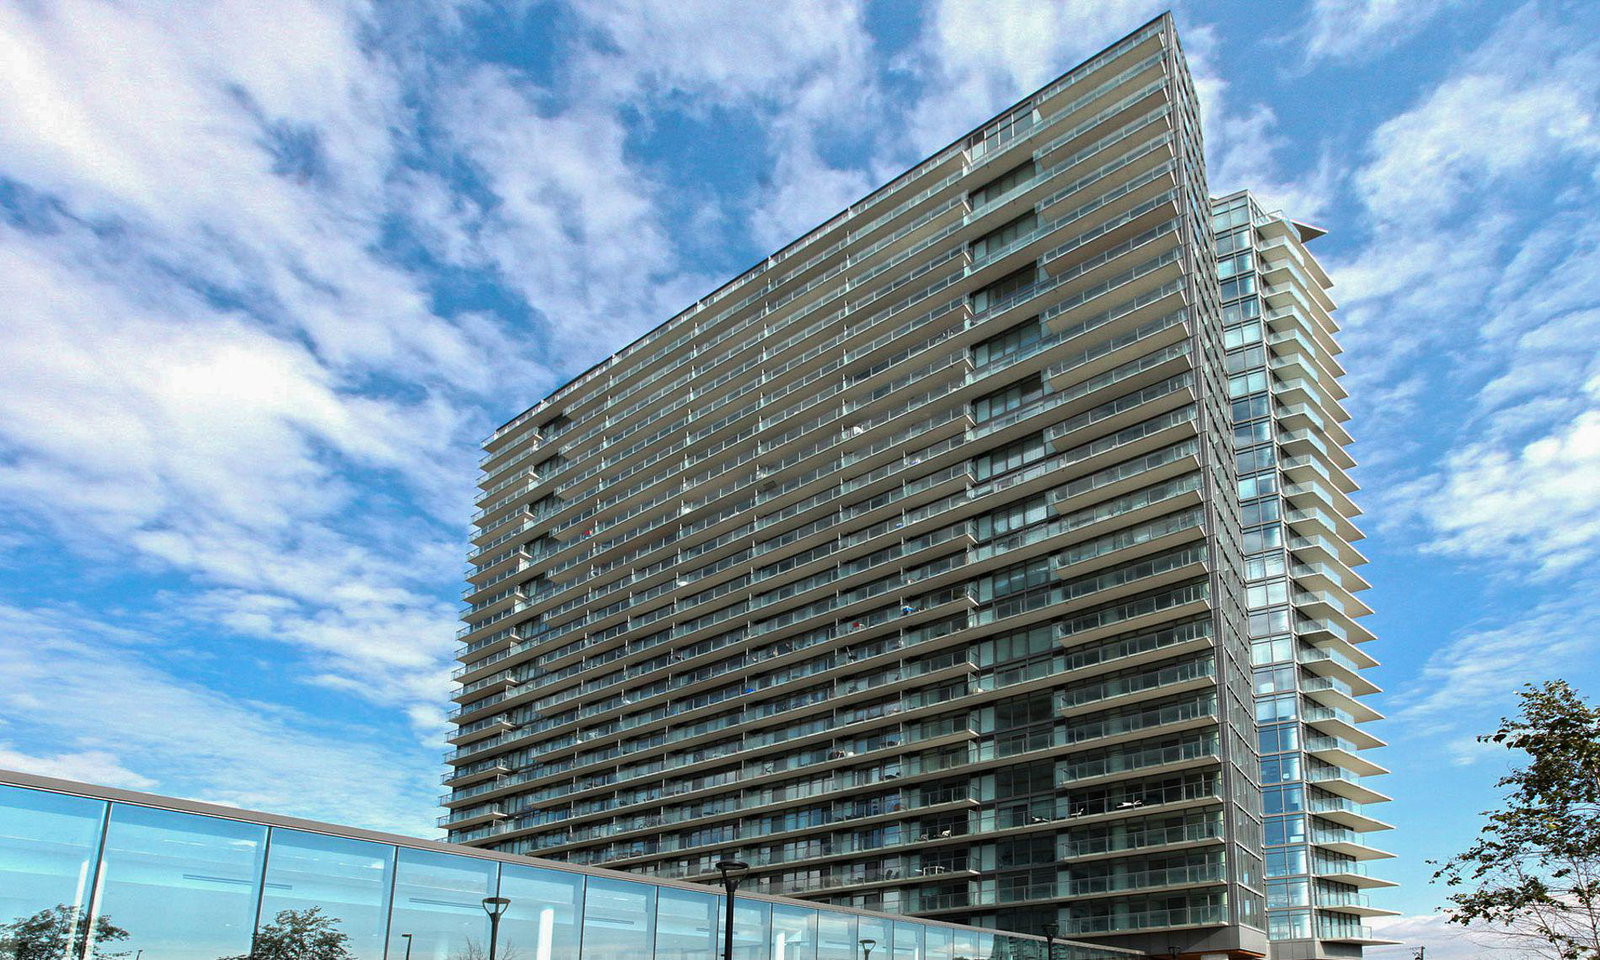
NXT Condos is a 29-storey condo with 464 suites, built in 2011 by Cresford Developments. Right now 7 for sale and 3 for rent are on the market here.
- 29storeys
- 464suites
- $701/sq ft
- 2011built
No similar units for rent in NXT Condos right now.
Around this home
Daily convenience, out of 100, from the distances below
Schools nearby
School rating, out of 10.
Helpful calculators
Your HOMEH agent

"I would see it this week."