

Unit 219, 437 Roncesvalles Avenue
Unit 219, 437 Roncesvalles Avenue
 See all 31 photos
Facts and features
- ExposureWest
- LaundryEnsuite
- LockerOwned
- BalconyJuliette
- Hardwood floors
- Fireplace
- Central air
- Concierge
- Party room/meeting room
- Rooftop deck/garden
The homeCondo Apartment, Loft, 800–899 sq ft
- Type: Condo Apartment
- Style: Loft
- Living space: 800–899 sq ft
- Basement: None
- Exposure: West
InsideFireplace Yes, Hardwood, Ensuite
- Fireplace: Yes
- Flooring: Hardwood
- Laundry: Ensuite
- Features: Carpet free
- Elevator: Yes
- Rooms above ground: 6
- Bedrooms: 2
- Bathrooms: 1
- Kitchens: 1
OutsideConcrete, Juliette
- Exterior: Concrete
- Balcony: Juliette
Parking and locker1 Parking, Underground, Parking type Owned
- Spaces: 1 Parking
- Garage: Underground
- Parking type: Owned
- Driveway: Underground
- Spot: 37
- Locker: Owned
- Locker unit: 77
- Locker level: A
BuildingHigh Park Lofts, Storeys 7, Units 90
- Name: High Park Lofts
- Storeys: 7
- Units: 90
- Registered: 2008
- Condo corporation: 1922
- Amenities: Concierge, party room/meeting room, rooftop deck/garden, visitor parking
- Pets: Allowed
Heating, water and powerForced air, gas, Central air
- Heating: Forced air, gas
- Cooling: Central air
Rent and termsRent $3,500 a month, Entire property, Unfurnished
- Rent: $3,500 a month
- Space for rent: Entire property
- Furnished: Unfurnished
- Lease: 12 months
- Paid: Monthly
- Rent includes: Water, heat, central air conditioning, building insurance, parking, common elements
- Deposit: Required
- Credit check: Required
- Employment letter: Required
- Rental application: Required
- References: Required
IncludedLocker and parking included!
- Included: Locker and parking included!
NearbyArts centre, library, park, place of worship, public transit, rec./commun.centre
- Close to: Arts centre, library, park, place of worship, public transit, rec./commun.centre
Listing detailsW11896305, Rented, Dec 18, 2024
- MLS® number: W11896305
- Status: Rented
- Listed on: Dec 18, 2024
- Days on market: 8
- Updated: Dec 26, 2024
- Possession: 2025-01-15 / January 15, 2025
- Occupied by: Owner
- Listing brokerage: REVEL REALTY INC.
About this home
Unit 219, 437 Roncesvalles Avenue, Toronto (Roncesvalles), ON M6R 3B9
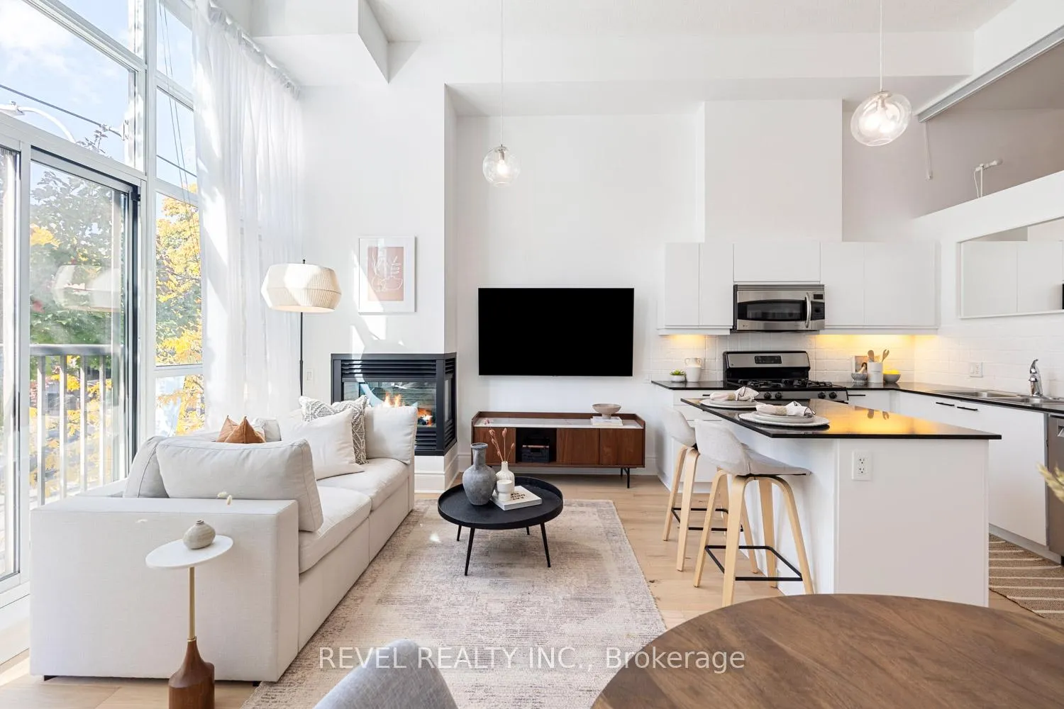
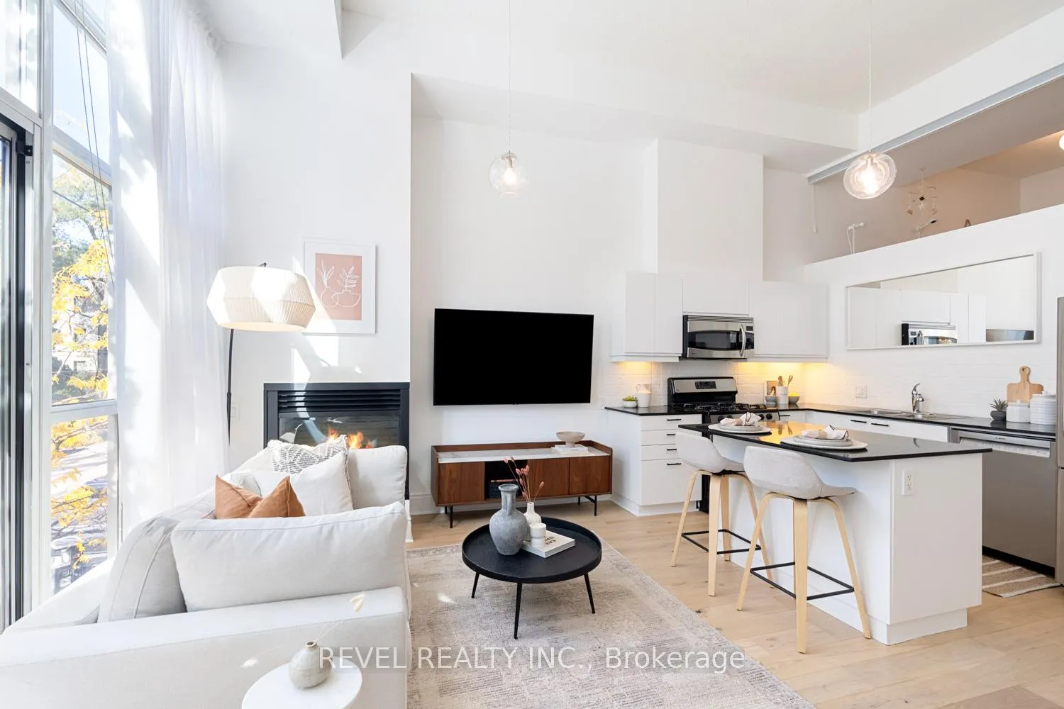
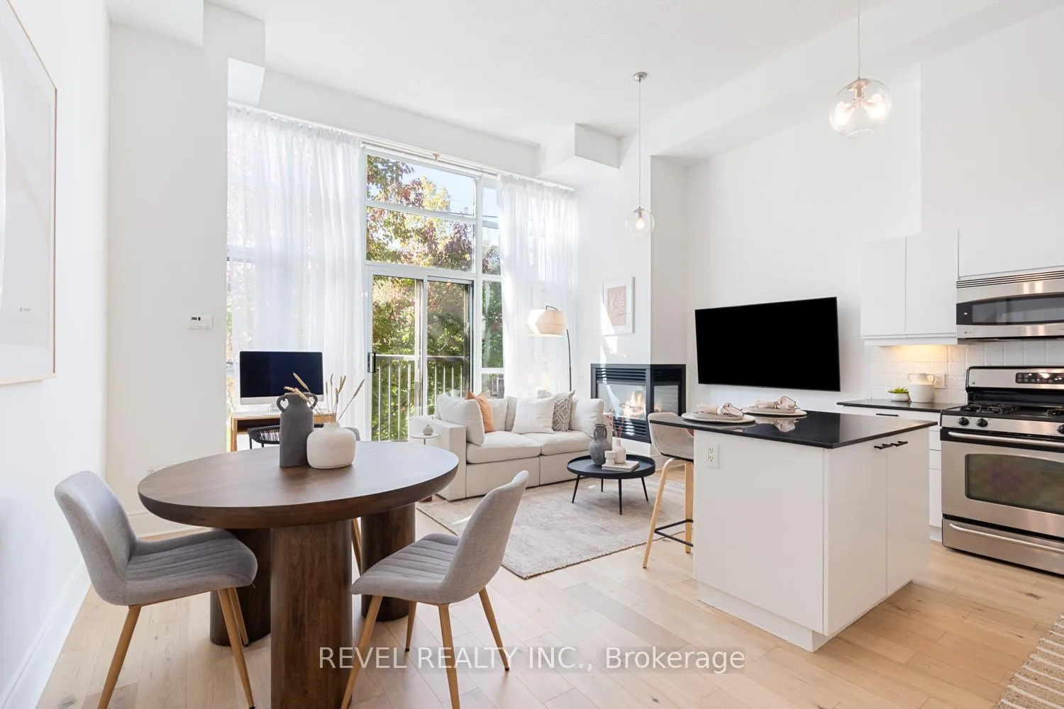
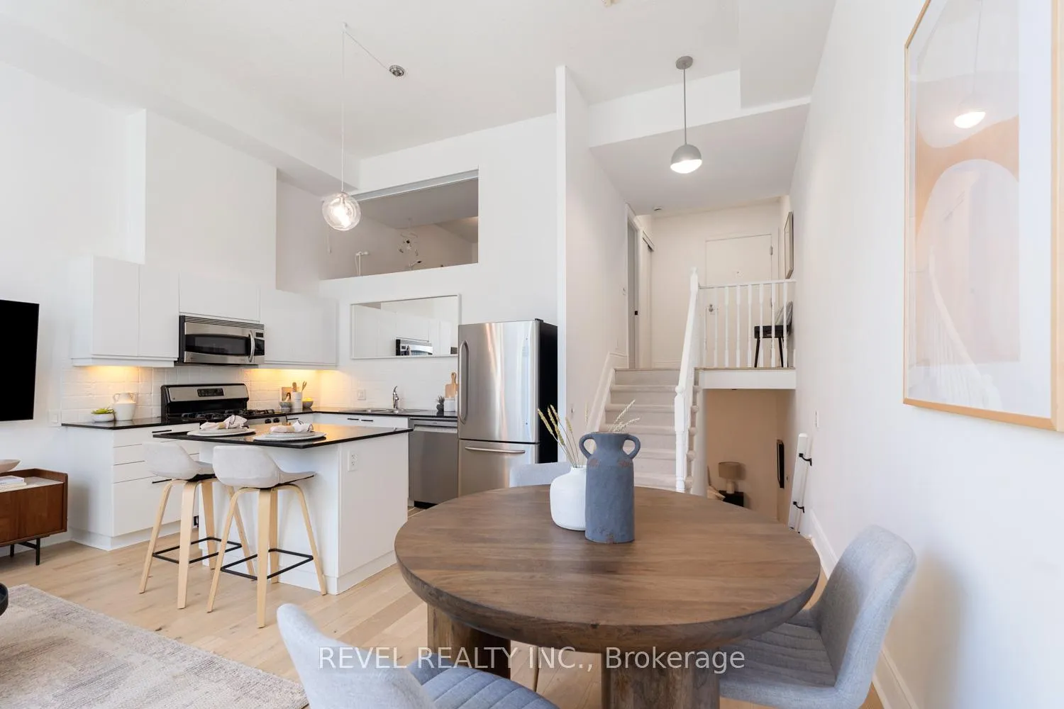
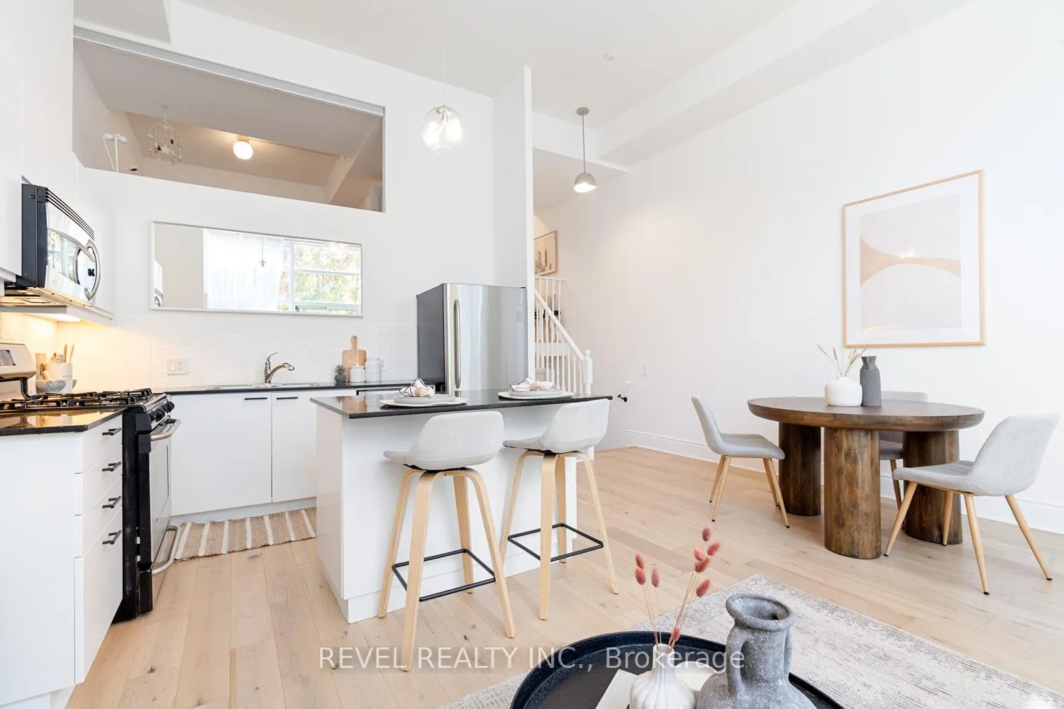
Love vibrant neighborhoods and modern design? This Roncesvalles loft is calling your name! This two-bedroom residence combines modern finishes with impressive, towering 12'6" ceilings, creating a bright and spacious ambiance filled with natural light from floor-to-ceiling west-facing windows. Perfectly laid out for working from home with family, this Roncesvalles gem is truly an urban oasis. The open living and dining areas invite comfortable lounging and entertaining, featuring stylish new white oak engineered hardwood floors and smart lighting. Seamlessly connecting to the updated kitchen that includes ample counter space. Both the primary and secondary spaces offer flexibility, ideal for sleeping, working, or creating a cozy home office. The freshly updated bathroom adds a spa-like touch, with contemporary fixtures and an oversized closet designed to maximize storage. Practicality meets convenience with included parking and a locker, providing easy storage and peace of mind. As Toronto's first-ever geothermal low-rise building, completed in 2007, 437 Roncesvalles fosters a true sense of community with eco-friendly design and stunning rooftop amenities that offer sweeping views from the CN Tower to Etobicoke. Getting around the city couldn't be simpler, just a 5-minute walk to the Bloor subway line and UP Express, a 2-minute walk to the Dundas West and College streetcars, and steps from the King West streetcar. This unit is the ultimate blend of convenience and style in a vibrant neighbourhood filled with every city amenity.
Ask about this home
A HOMEH agent will answer your questions about this home.
Know more about High Park Lofts
Condo building · 433 Roncesvalles Avenue
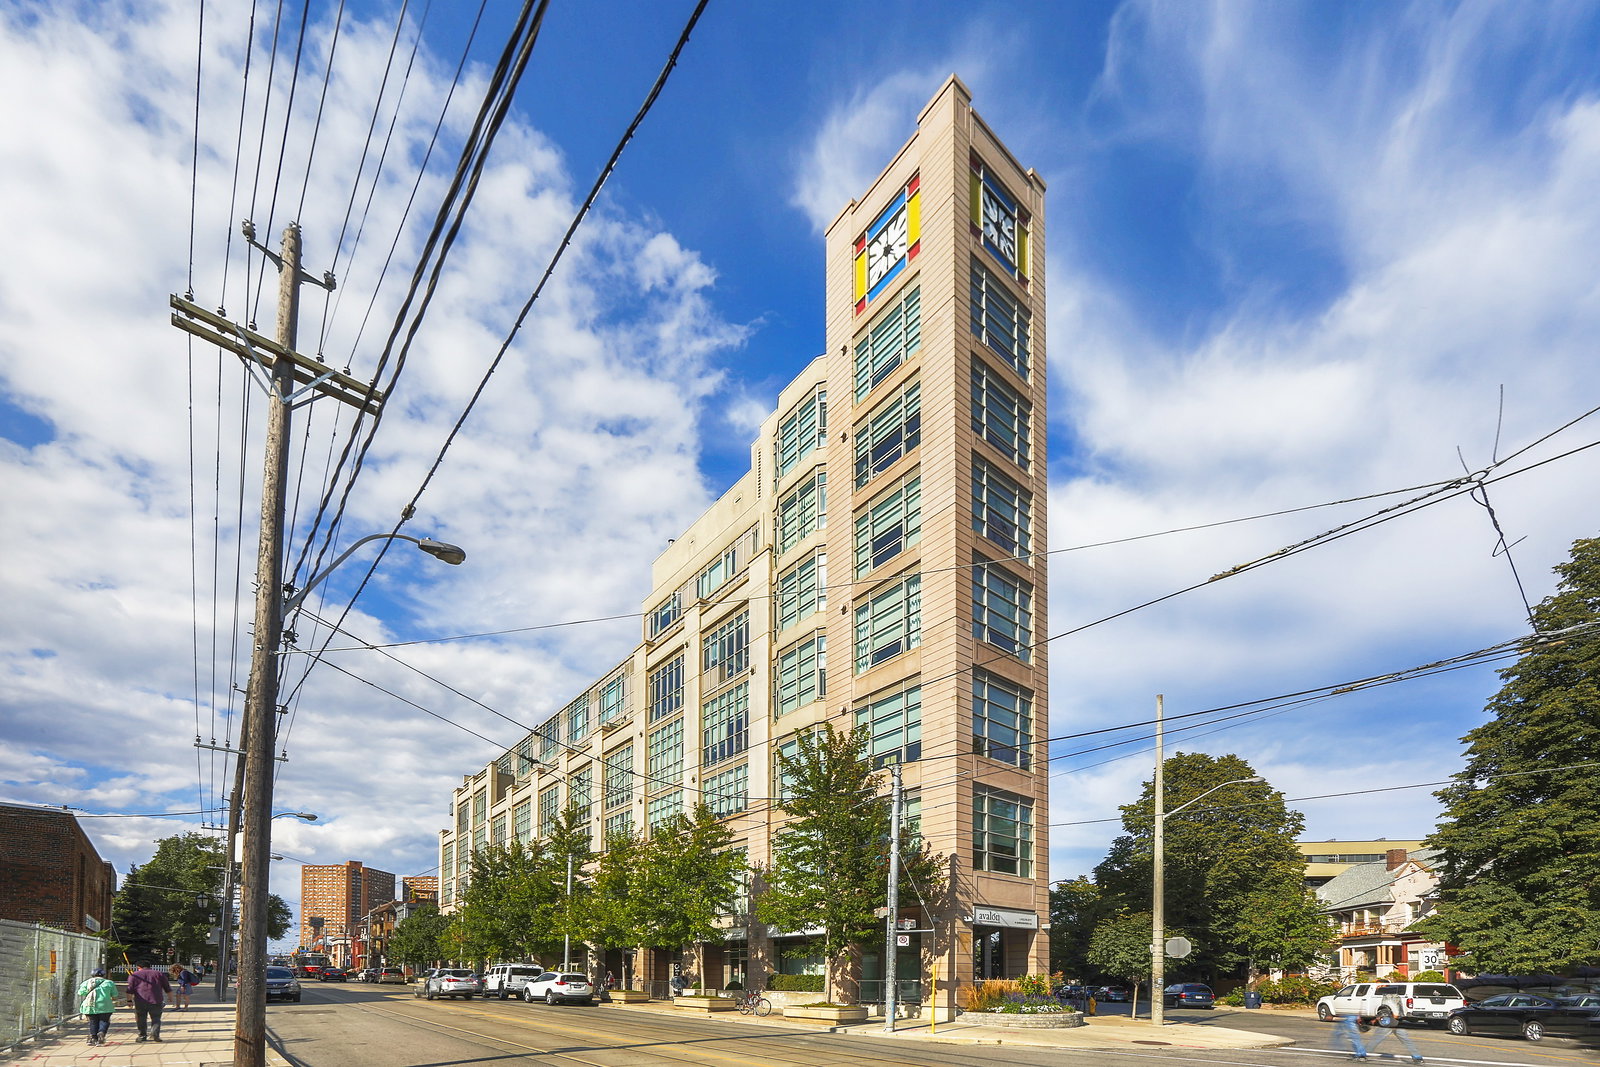
High Park Lofts is a 7-storey condo with 90 suites, built in 2008 by Stinson Properties. Right now 2 for sale and 1 for rent are on the market here.
- 7storeys
- 90suites
- $947/sq ft
- 2008built
No similar units for rent in High Park Lofts right now.
Around this home
Daily convenience, out of 100, from the distances below
Schools nearby
School rating, out of 10.
Helpful calculators
Your HOMEH agent

"I would see it this week."