
38 Larchmount Avenue
Toronto (South Riverdale), ON M4M 2Y7
- 3Bedrooms
- 2Bathrooms
- 0Garage
- 1100–1500Sq Ft
- $5,211Tax
- 16×100 ftLot Size
 Estimated Value:$1,394,000See Free Estimate Report

Property not available for sale or for rent.
HOMEH One: full-service selling for a 1% listing fee. The buyer's agent commission is separate.
Free Home EvaluationHow Much Is My Home Worth?Homes for Sale NearbySale & Price History for 38 Larchmount Avenue, Toronto, South Riverdale
| Start Date | End Date | Price | Event | MLS# |
|---|---|---|---|---|
| 2026-04-07 | 2026-04-15 | Login to See Prices | Sold | e12963744 |
Real estate boards require you to or to see the full details of this property.
*Sold prices and complete sale & price history are regulated data. Under the Trust in Real Estate Services Act, 2002 (TRESA) and the rules of the Real Estate Council of Ontario (RECO), and pursuant to the Multiple Listing Service® rules of the Canadian Real Estate Association (CREA) and the Toronto Regional Real Estate Board (TRREB), this information may be shown only to registered users who have agreed to the applicable terms of use (a Virtual Office Website, or "VOW," arrangement). HOMEH Inc., Brokerage therefore provides it to signed-in members only. Creating an account is free and takes under a minute.
About 38 Larchmount Avenue, Toronto, South Riverdale
Summarized Description
- Turnkey 3-bedroom home in Leslieville.
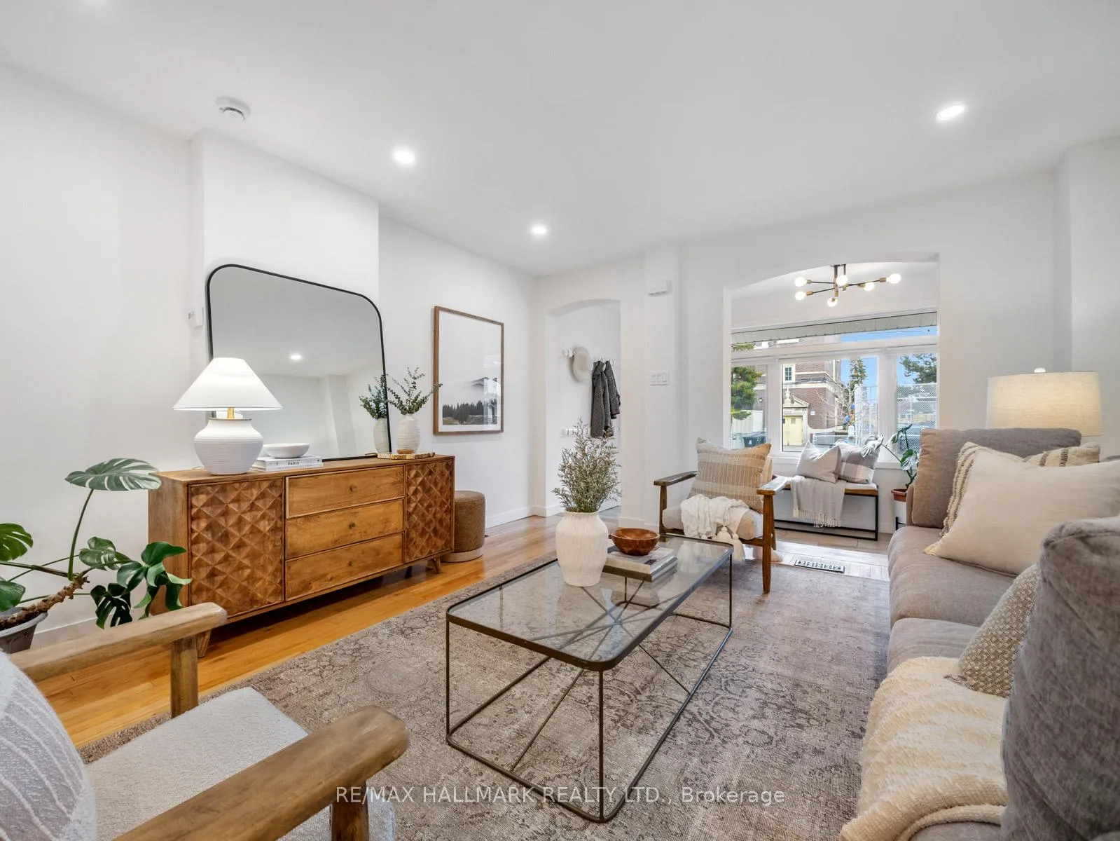
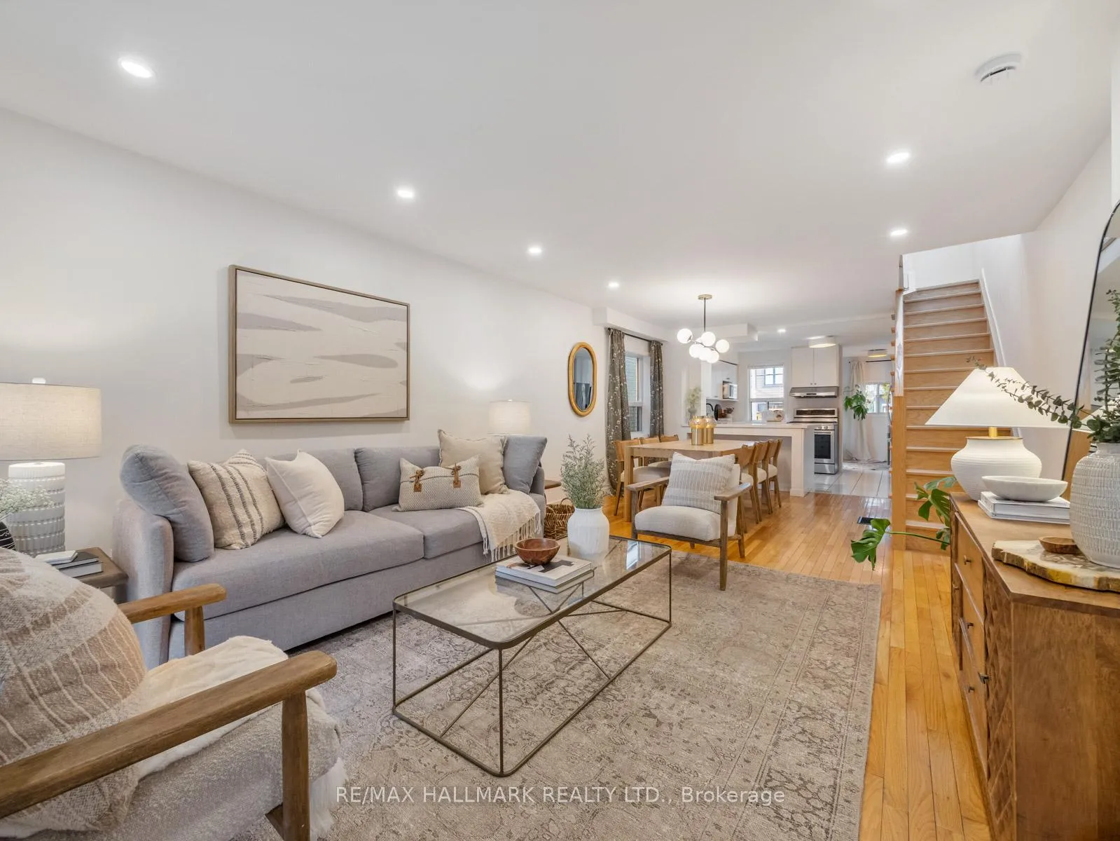
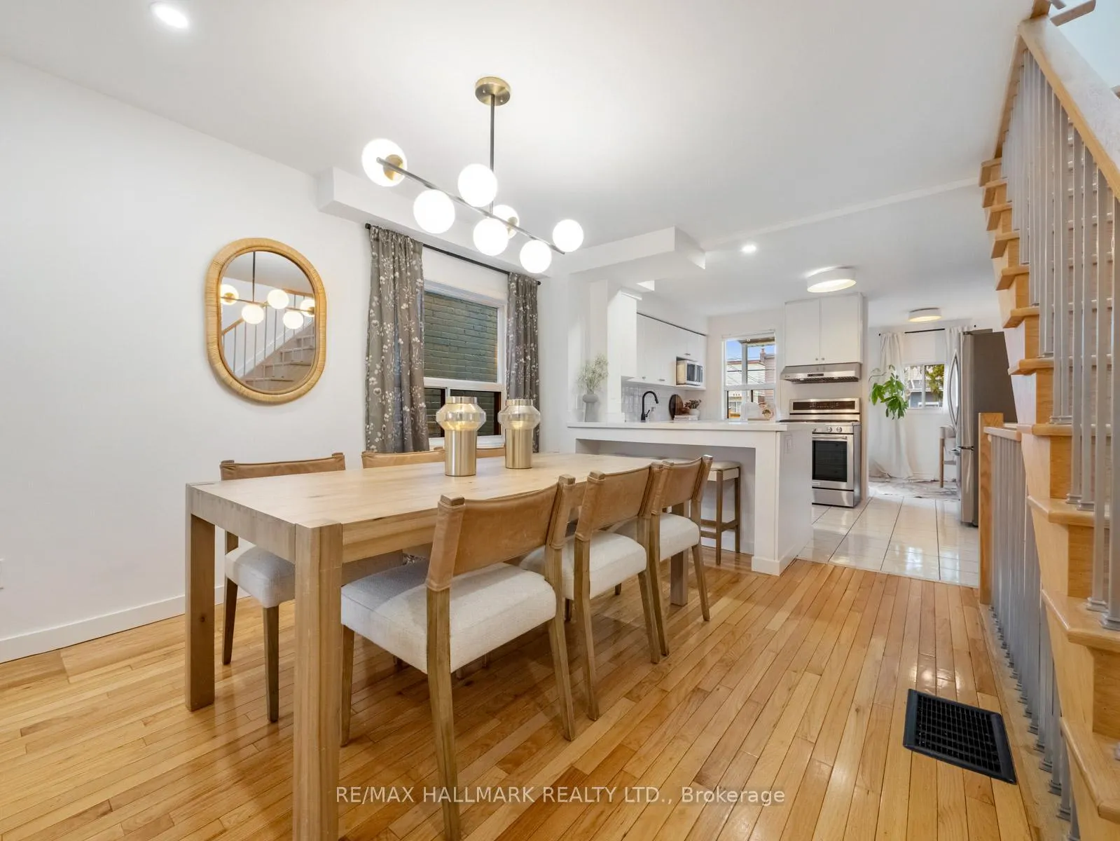
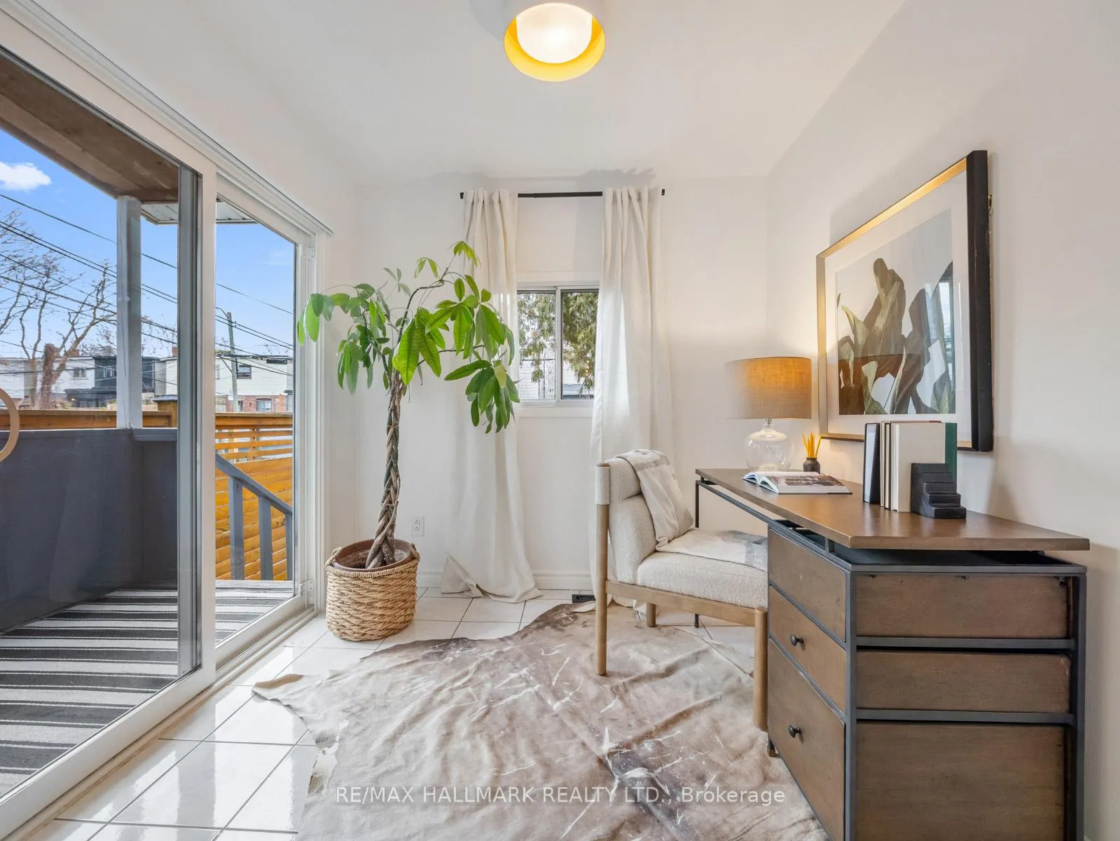
- Open concept main floor with home office.
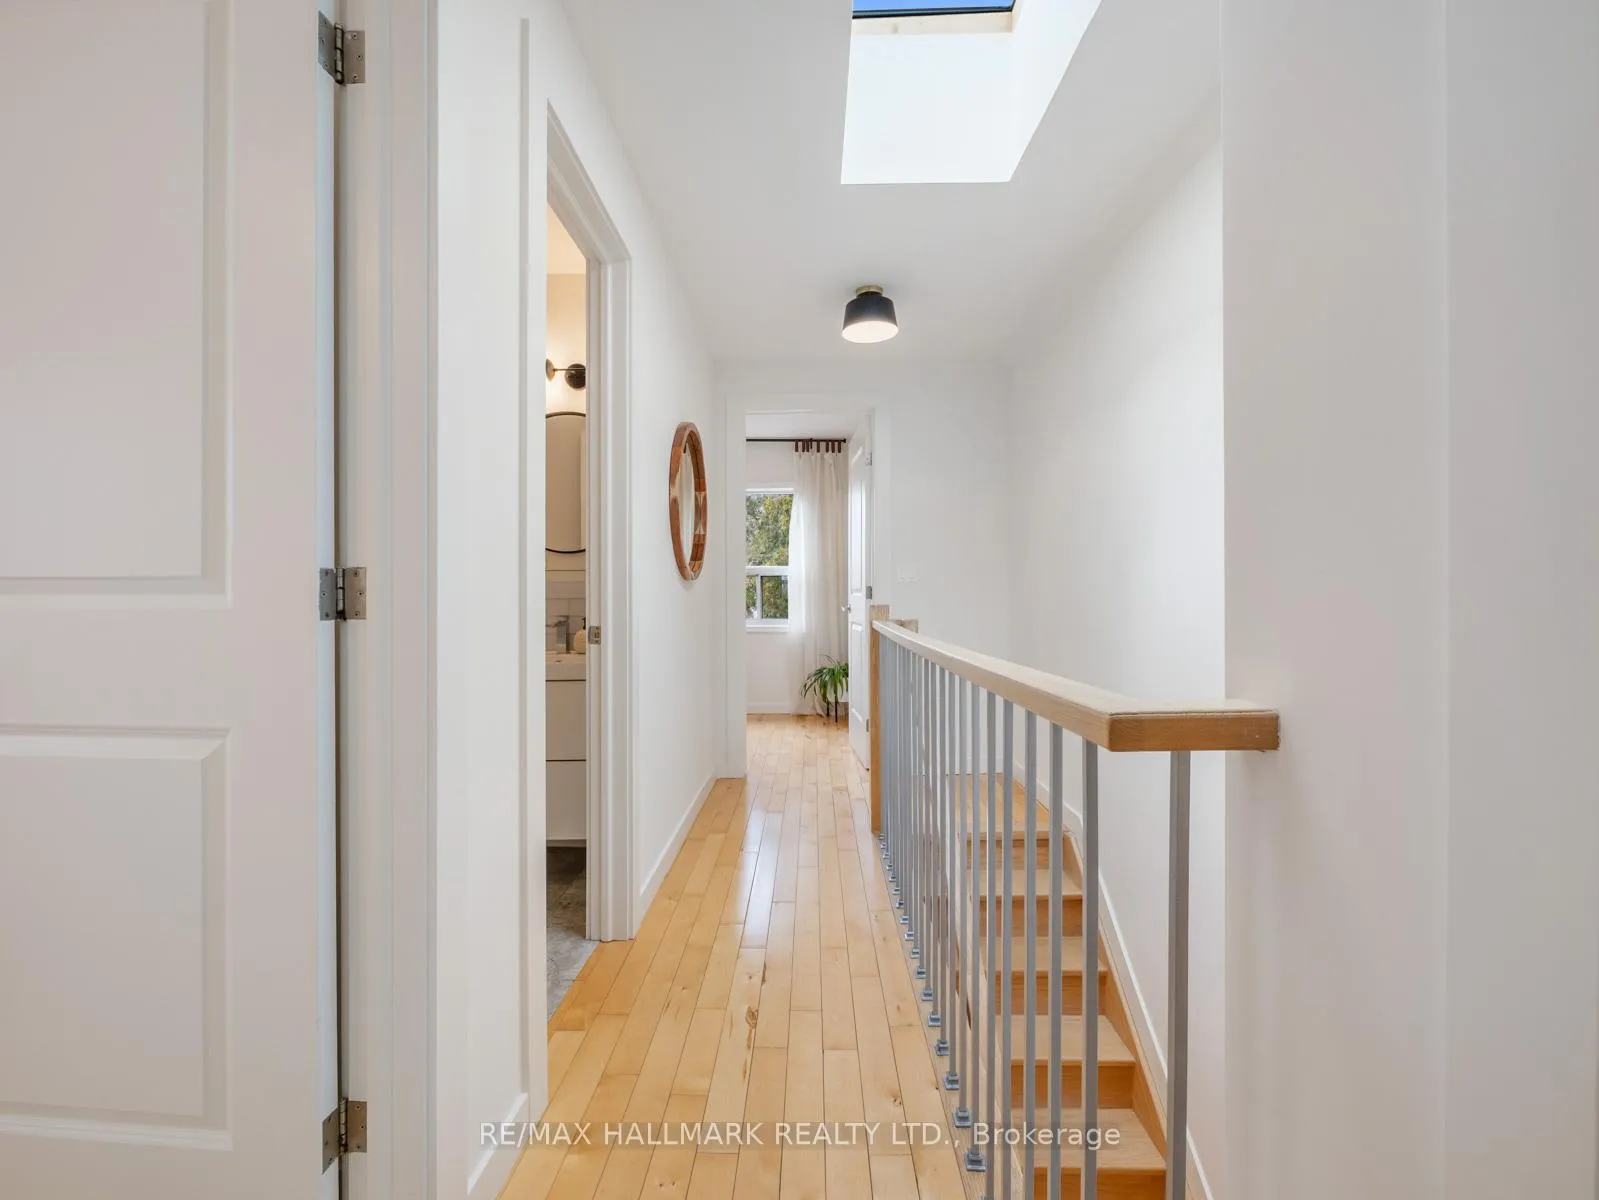
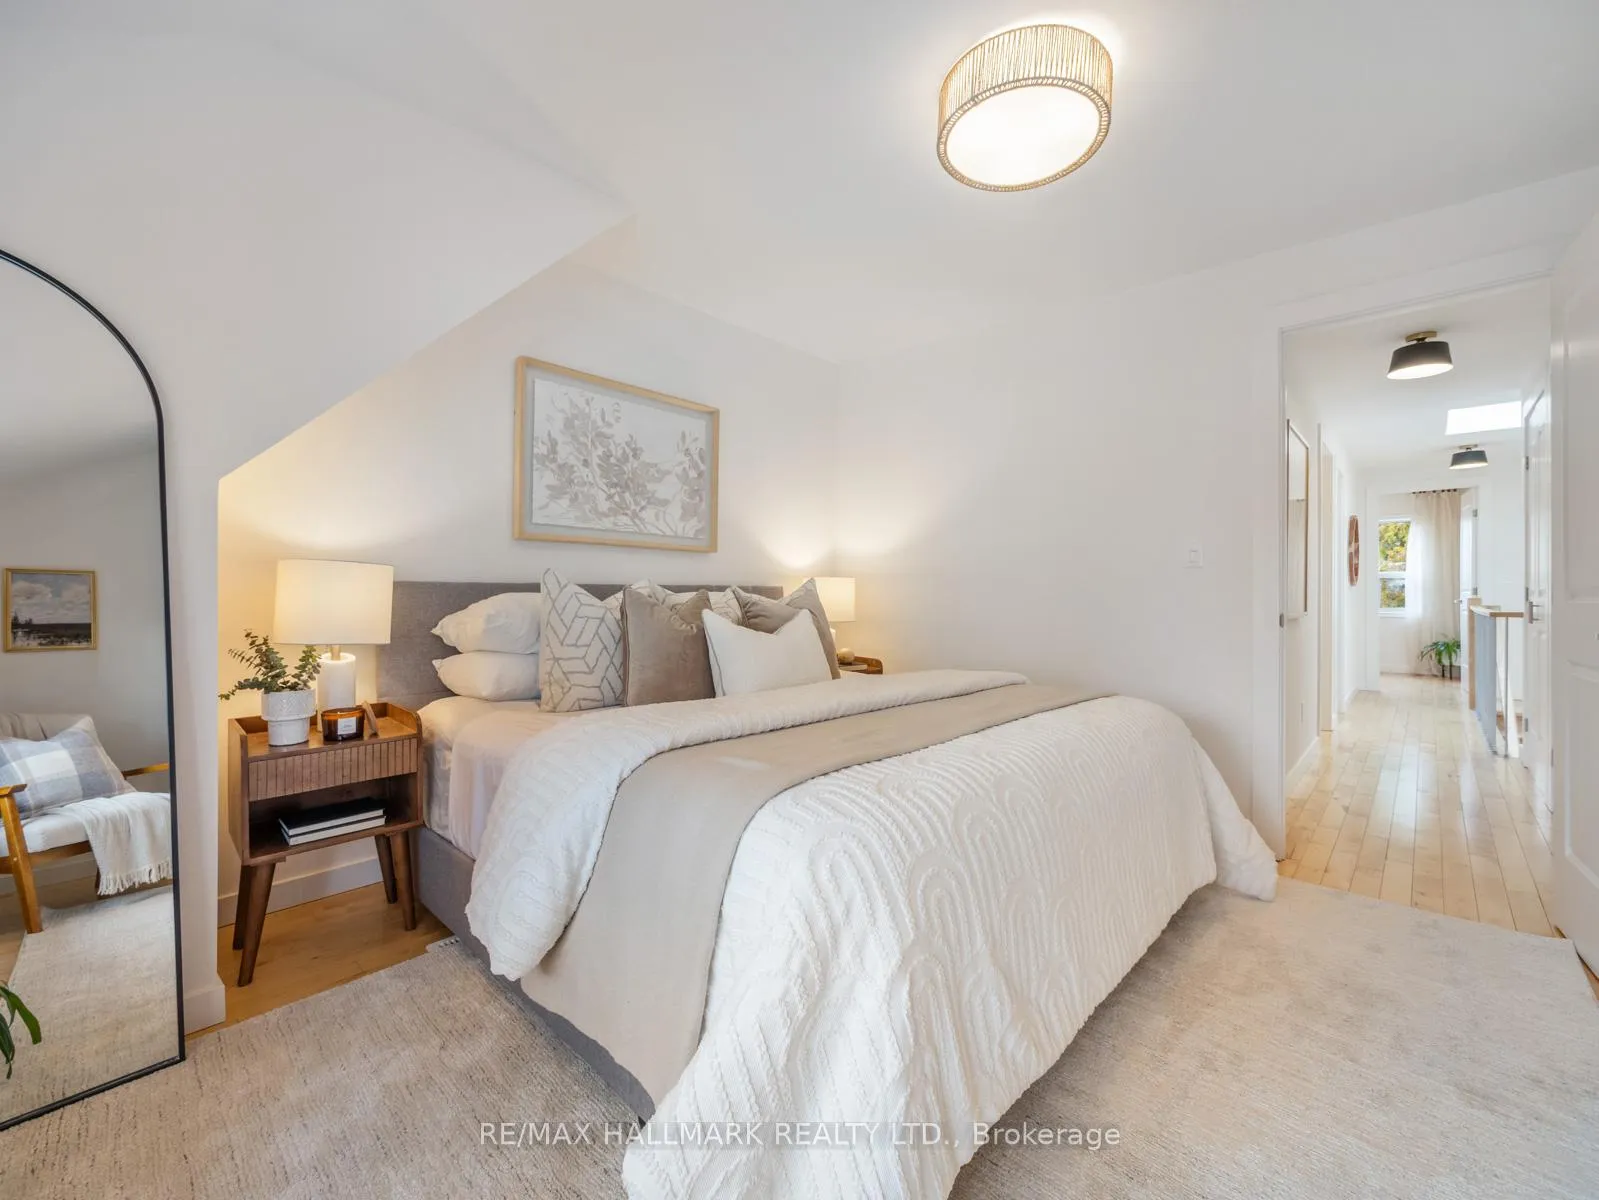
- Skylight brightens the second floor.
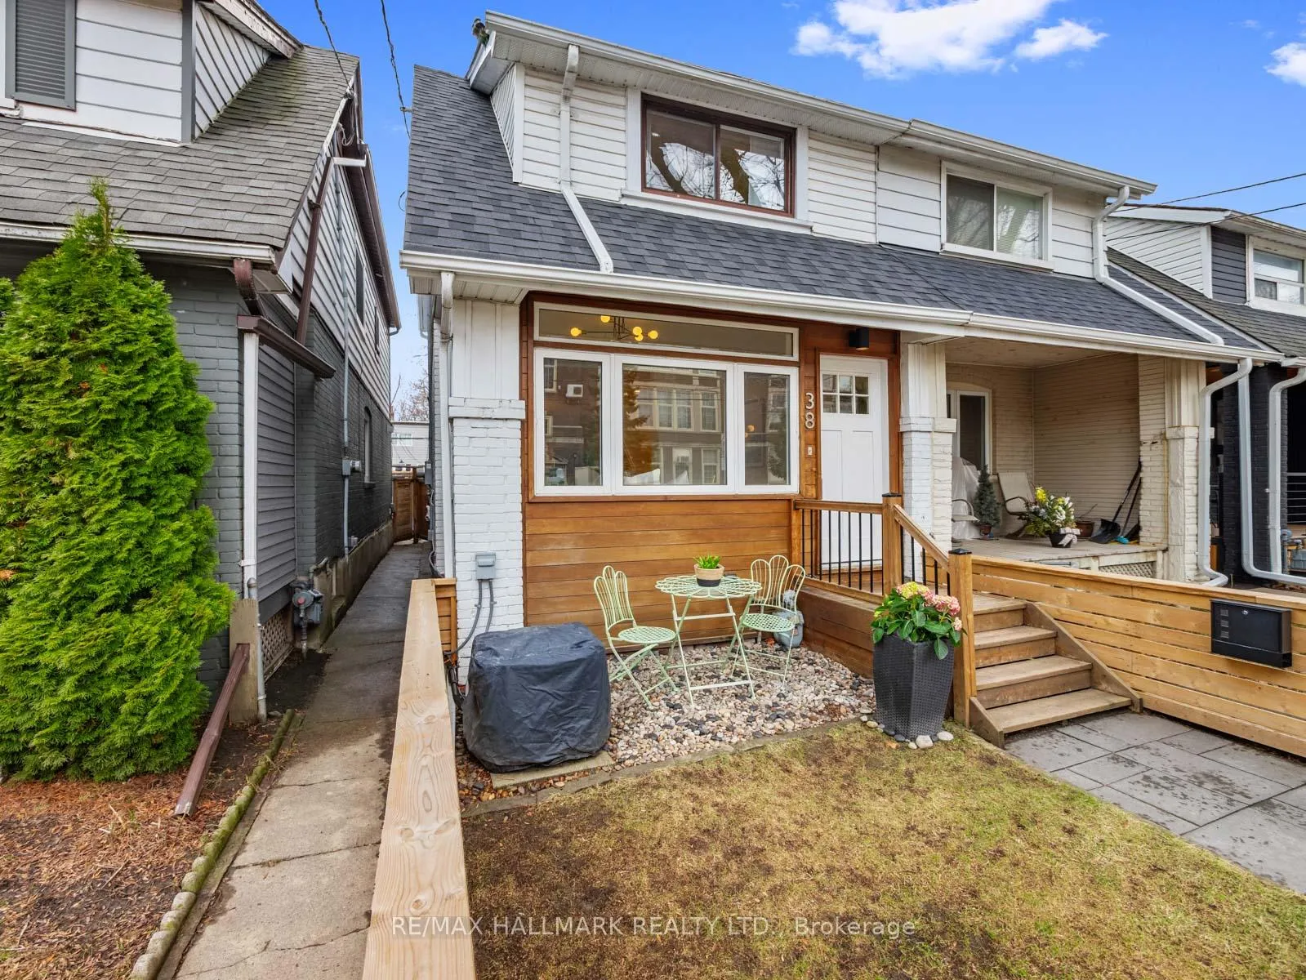
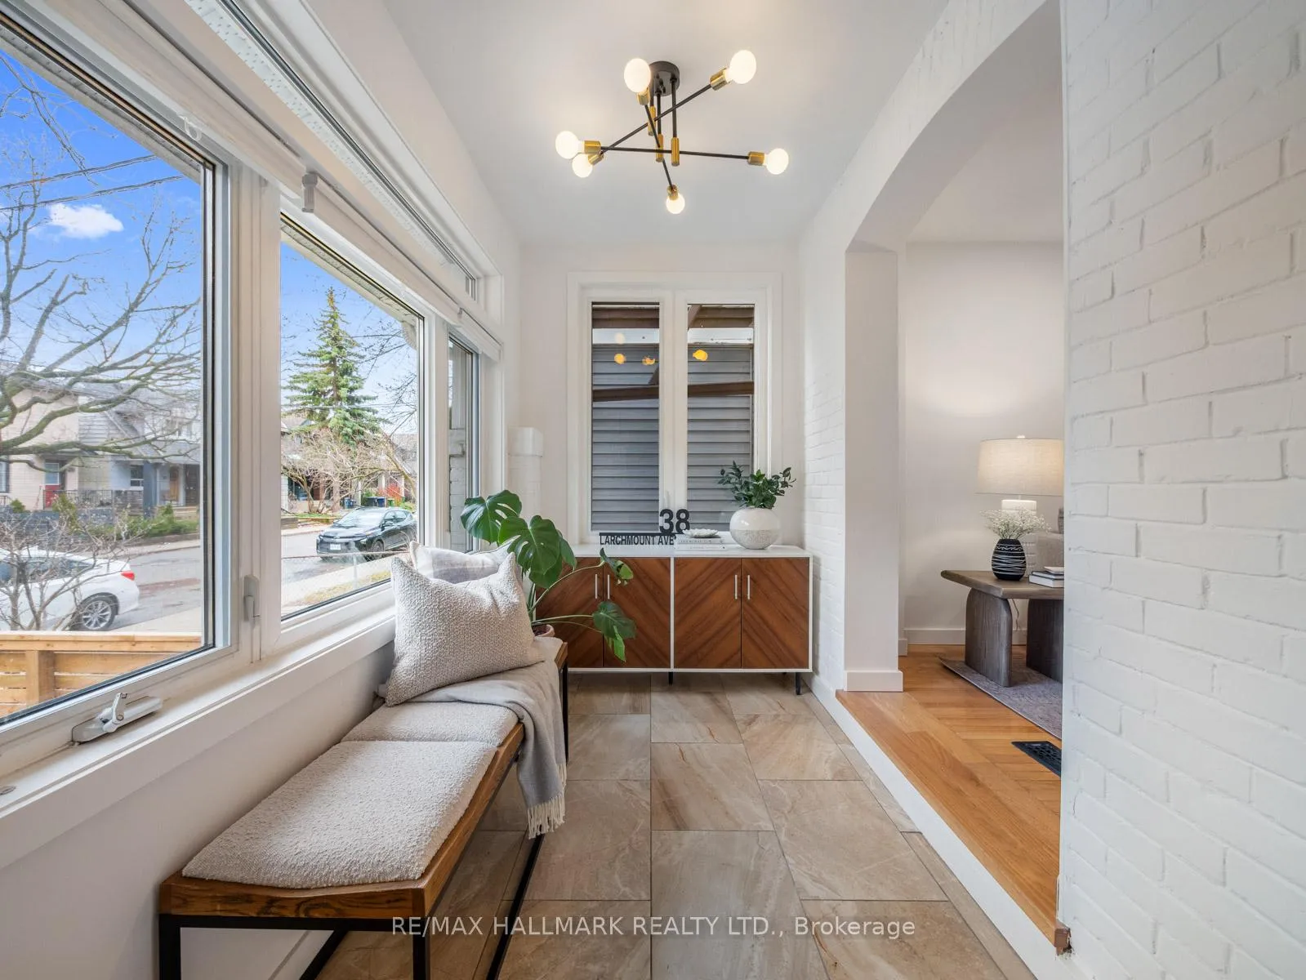
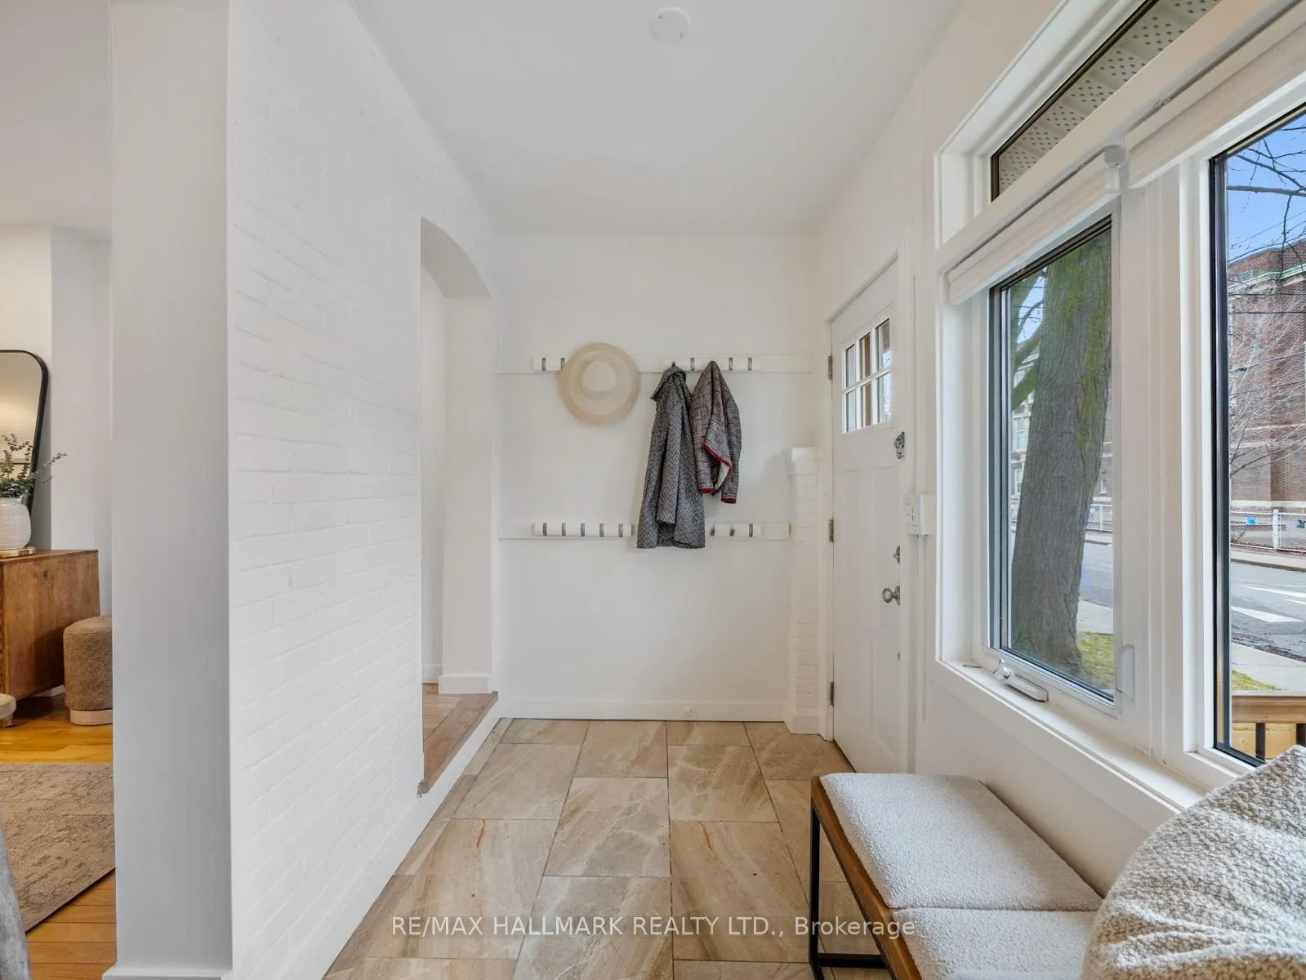
- Enclosed front porch for storage.
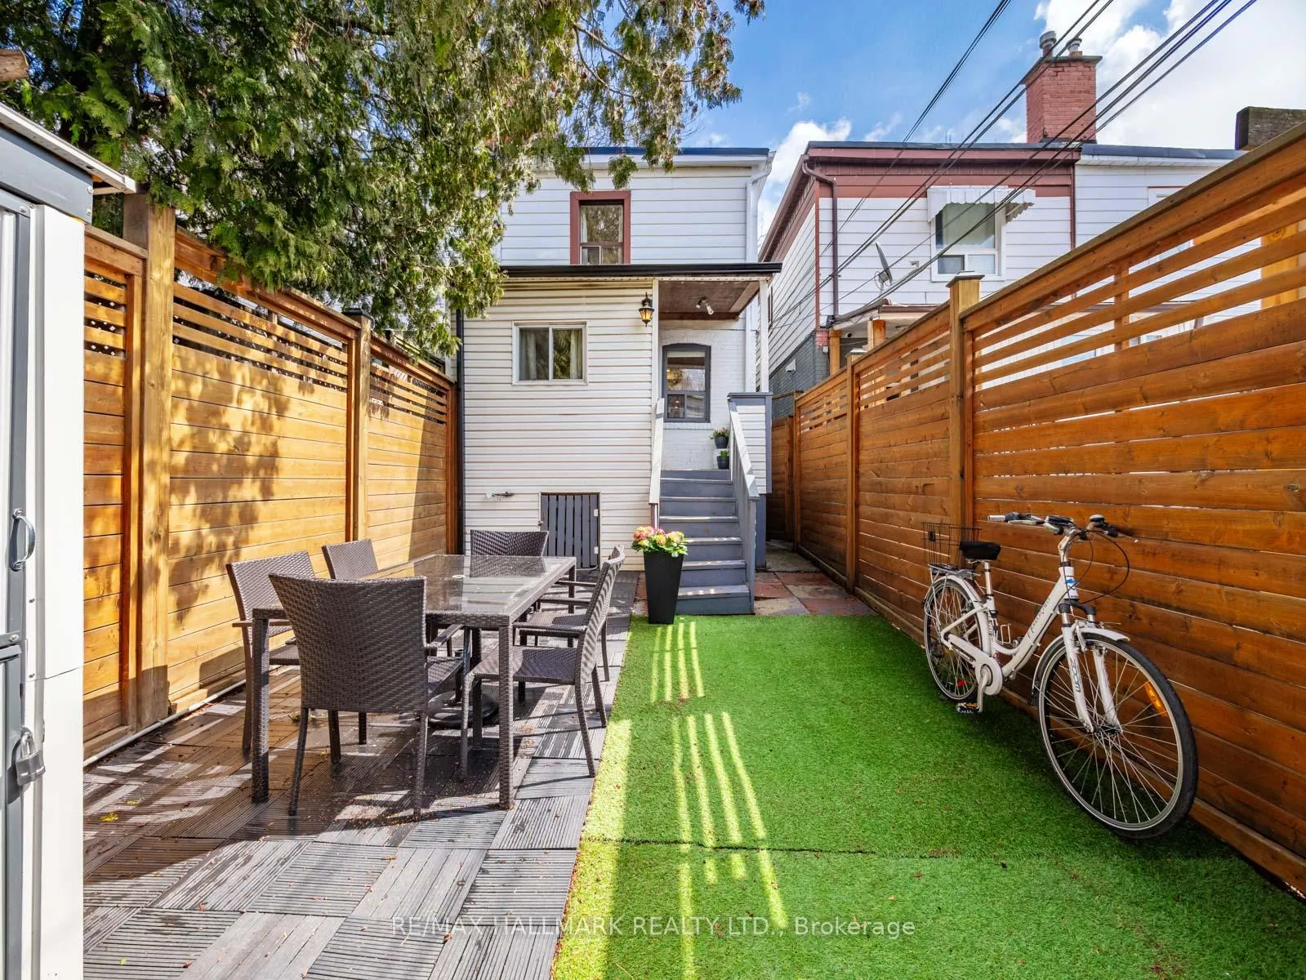
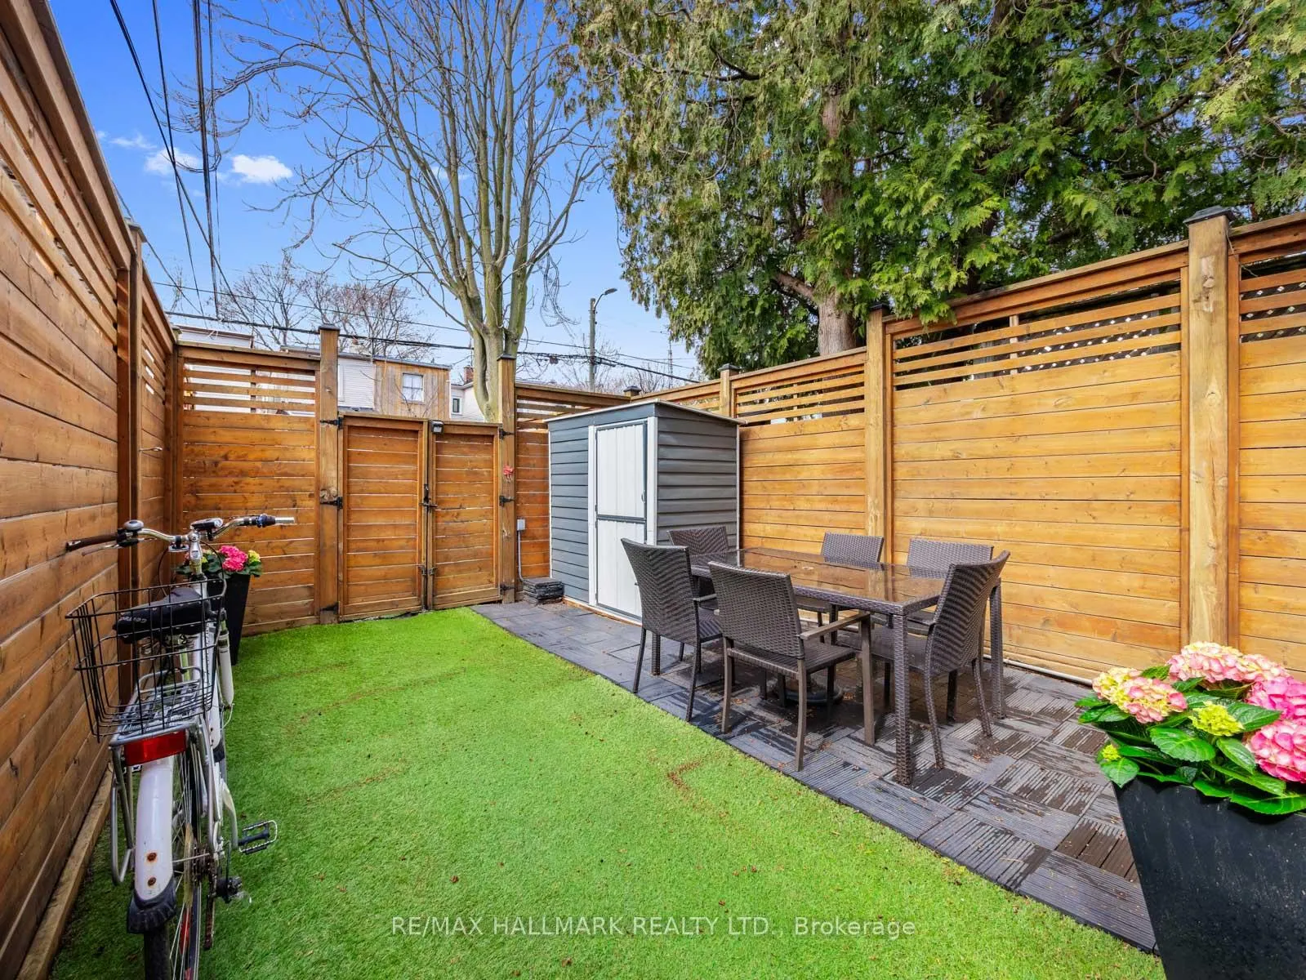
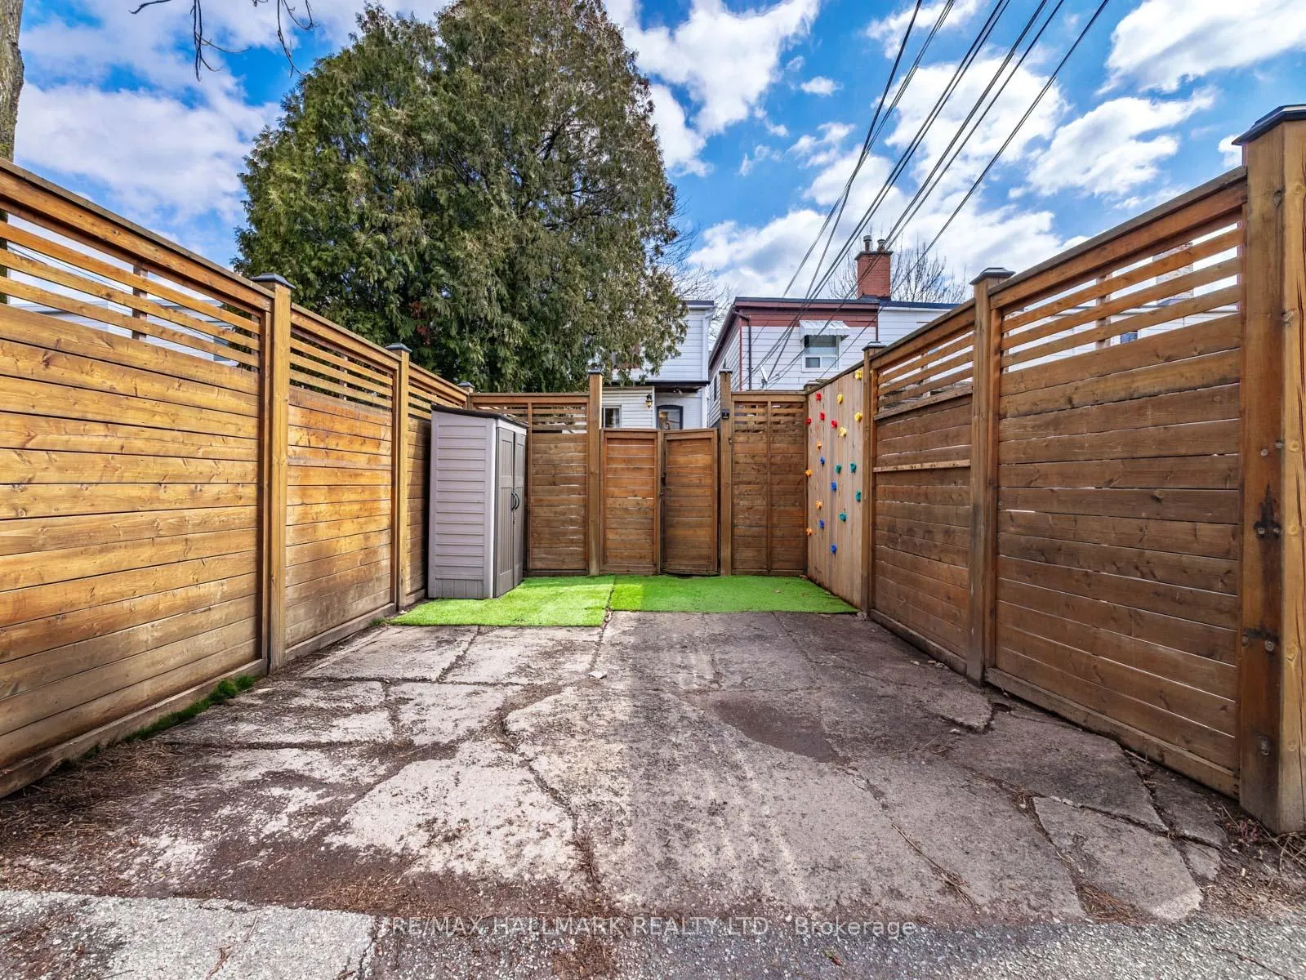
- Low maintenance backyard with garden shed.
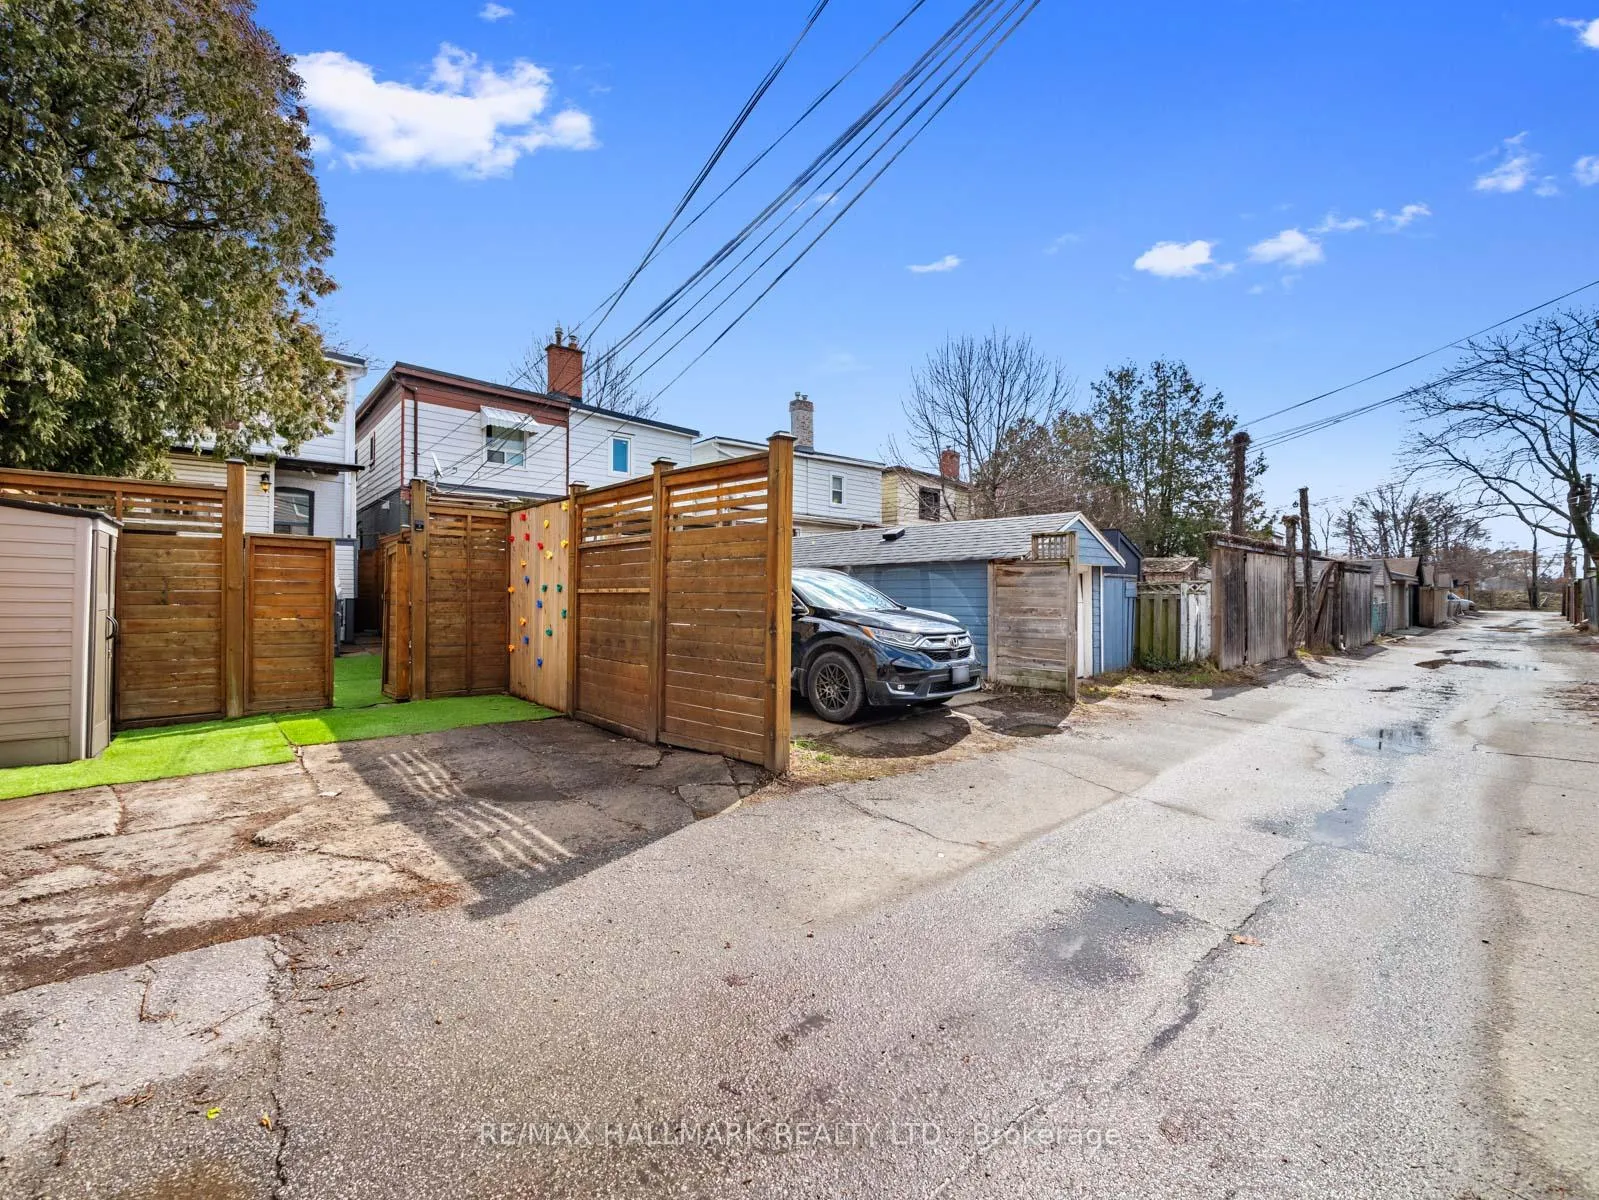
- 2 car parking off a quiet lane.
- 15 min walk to future transit stop.
- Close to parks and local amenities.
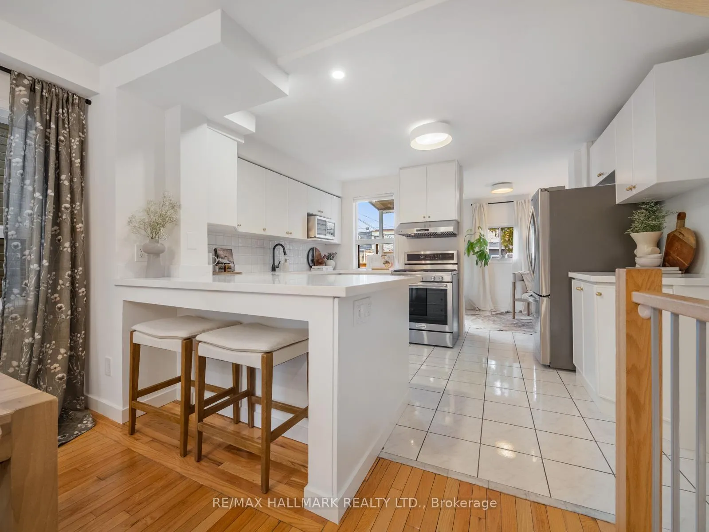
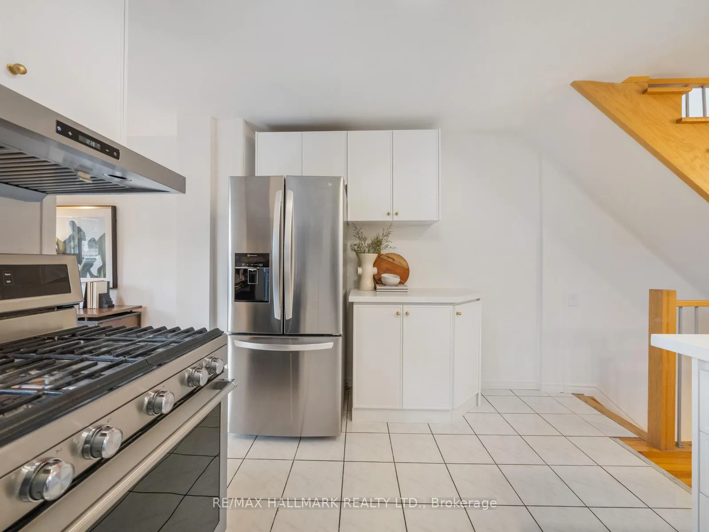
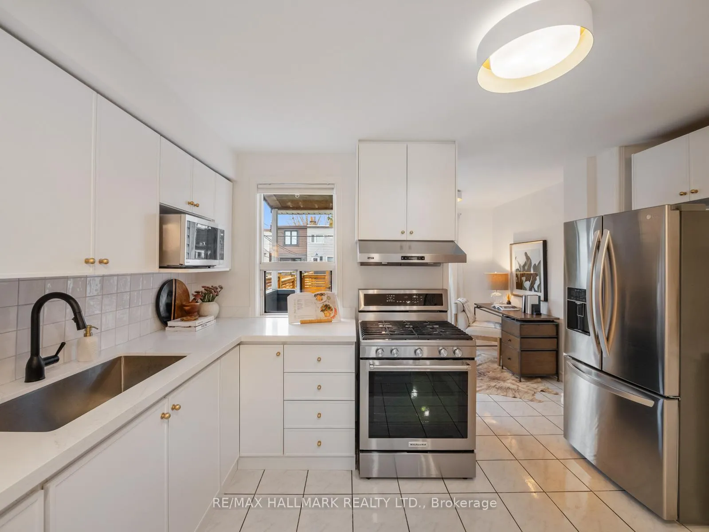
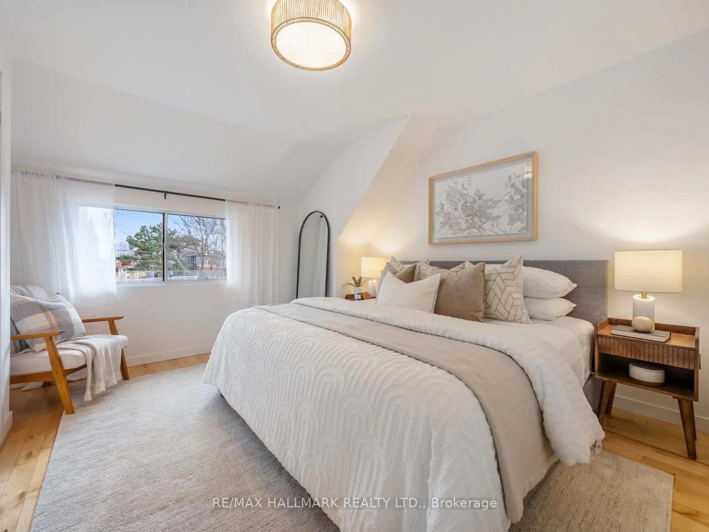
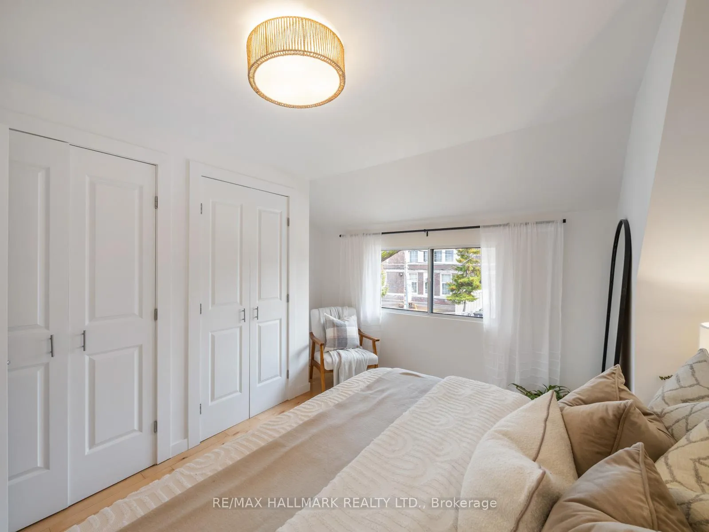
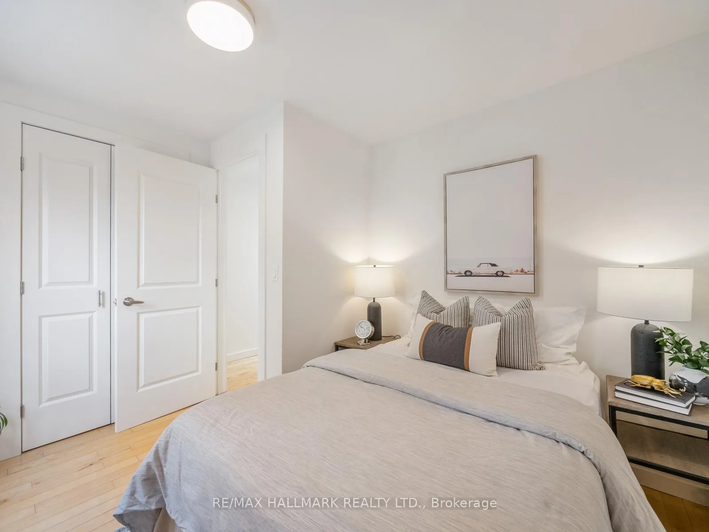
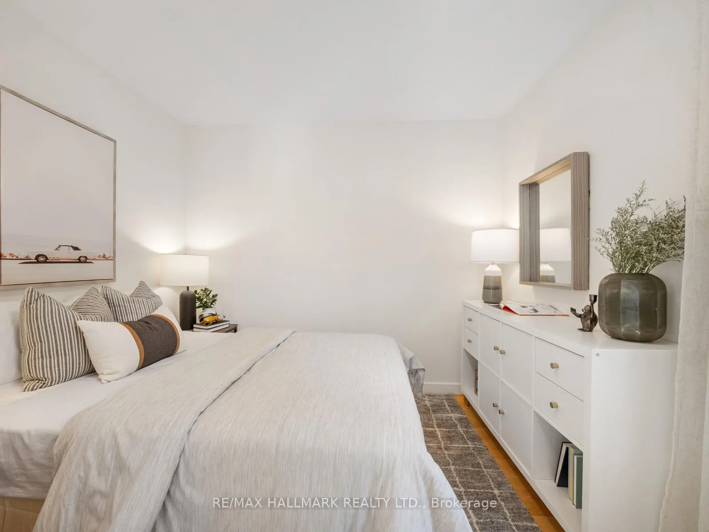
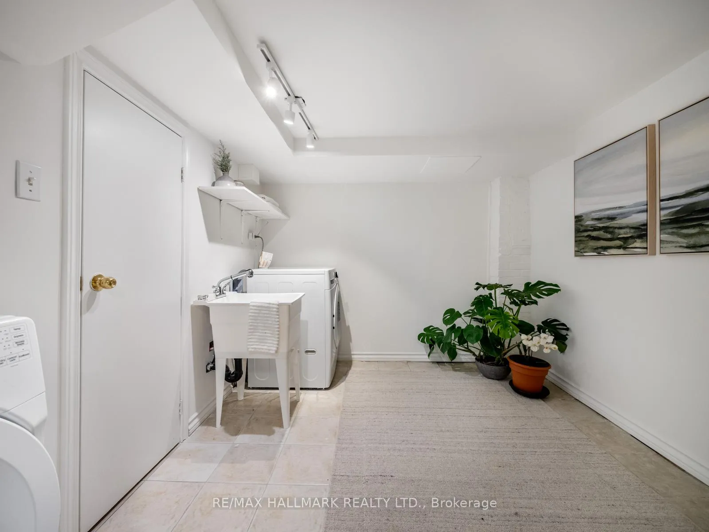
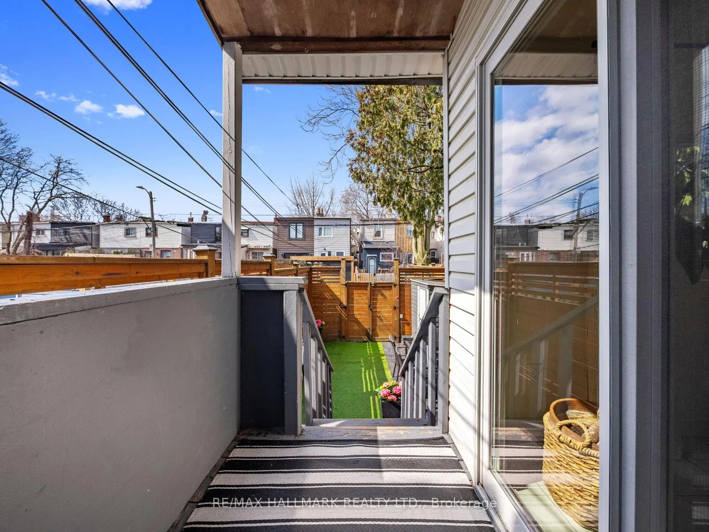
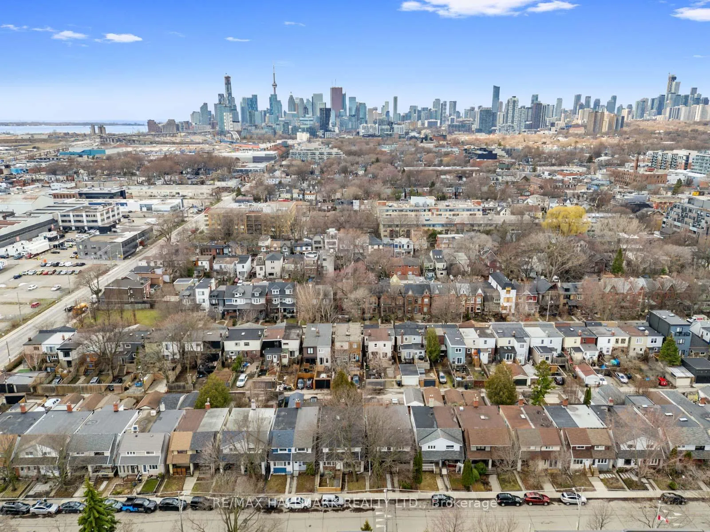
Some people claim to live in Leslieville, but do they really? Welcome to 38 Larchmount - in the heart of Leslieville. Walk to the top of your street and look a couple blocks in either direction and you've got La Paella, Completo, Bobbette & Belle, Goods and Provisions, Bar Mini, Fangio, Nola, Nodo, Descendant, Radical Road Brewing & Pilot Coffee! Not hungry? Bring your four legged friend over to Timmie's to get pampered or fix your body at Myo Detox, Assembly Movement or Chi Junky. Ready to burn some serious calories? One Academy is a 5 min warm-up jog away. Looking for a place to burn off some kiddie energy? Hit up Leslie Grove Park or the playground across the street at Bruce PS (JK-8). The one way street is super quiet and the South of Queen location makes getting downtown & back, or popping down to the beach, a breeze. Ok - enough - you're sold on the location. Is this the house for you? Well, if you're looking for a turnkey, 3 bedroom home with an open concept main floor, space for a home office that isn't a corner of the basement, and enclosed front porch for storing your stroller or just keeping your shoe collection out of your living room. Then we got you! A skylight on the second floor to brighten up the house, wall-to-wall closets in the primary bedroom & hall, a spacious laundry room that isn't next to your furnace, a low maintenance west facing backyard with a garden shed and 2 car parking off a lane then, ya... this is probably the one!!! And transit...we haven't even got to that part! With the Ontario Line being built, you are only a 15min walk (or 9min if you jump on the streetcar) from the future Riverside/Leslieville stop with Union Station only 5 stops away! See it for yourself this Sat/Sun, 2-4pm.
Key Facts & Features
Property Costs
- Annual Property Tax Amount
- $5,211
- Land Transfer Tax Fee
- $36,470
Rental Items
- Rental Equipment
- None
- Basement Type
- Finished
Interior Features
- Laundry Level
- Lower Level
- Interior Extras
- None
- Fireplace/Stove
- No
- Elevator
- No
Exterior Features
- Pool
- None
Building
- Building Type
- Semi-Detached
- Building Style
- 2-Storey
Construction
- Exterior Finish
- Brick, Metal/Steel Siding
- Roof
- Asphalt Shingle
- Foundation Details
- Brick
- Special Designation
- Unknown
Lot
- Lot Front
- 15.92 ft
- Lot Depth
- 100.00 ft
- Lot Size
- 15.92 x 100.00 Feet
- Lot Size Code
- 15.92 x 100.00 Feet
Inclusions
- Inclusions
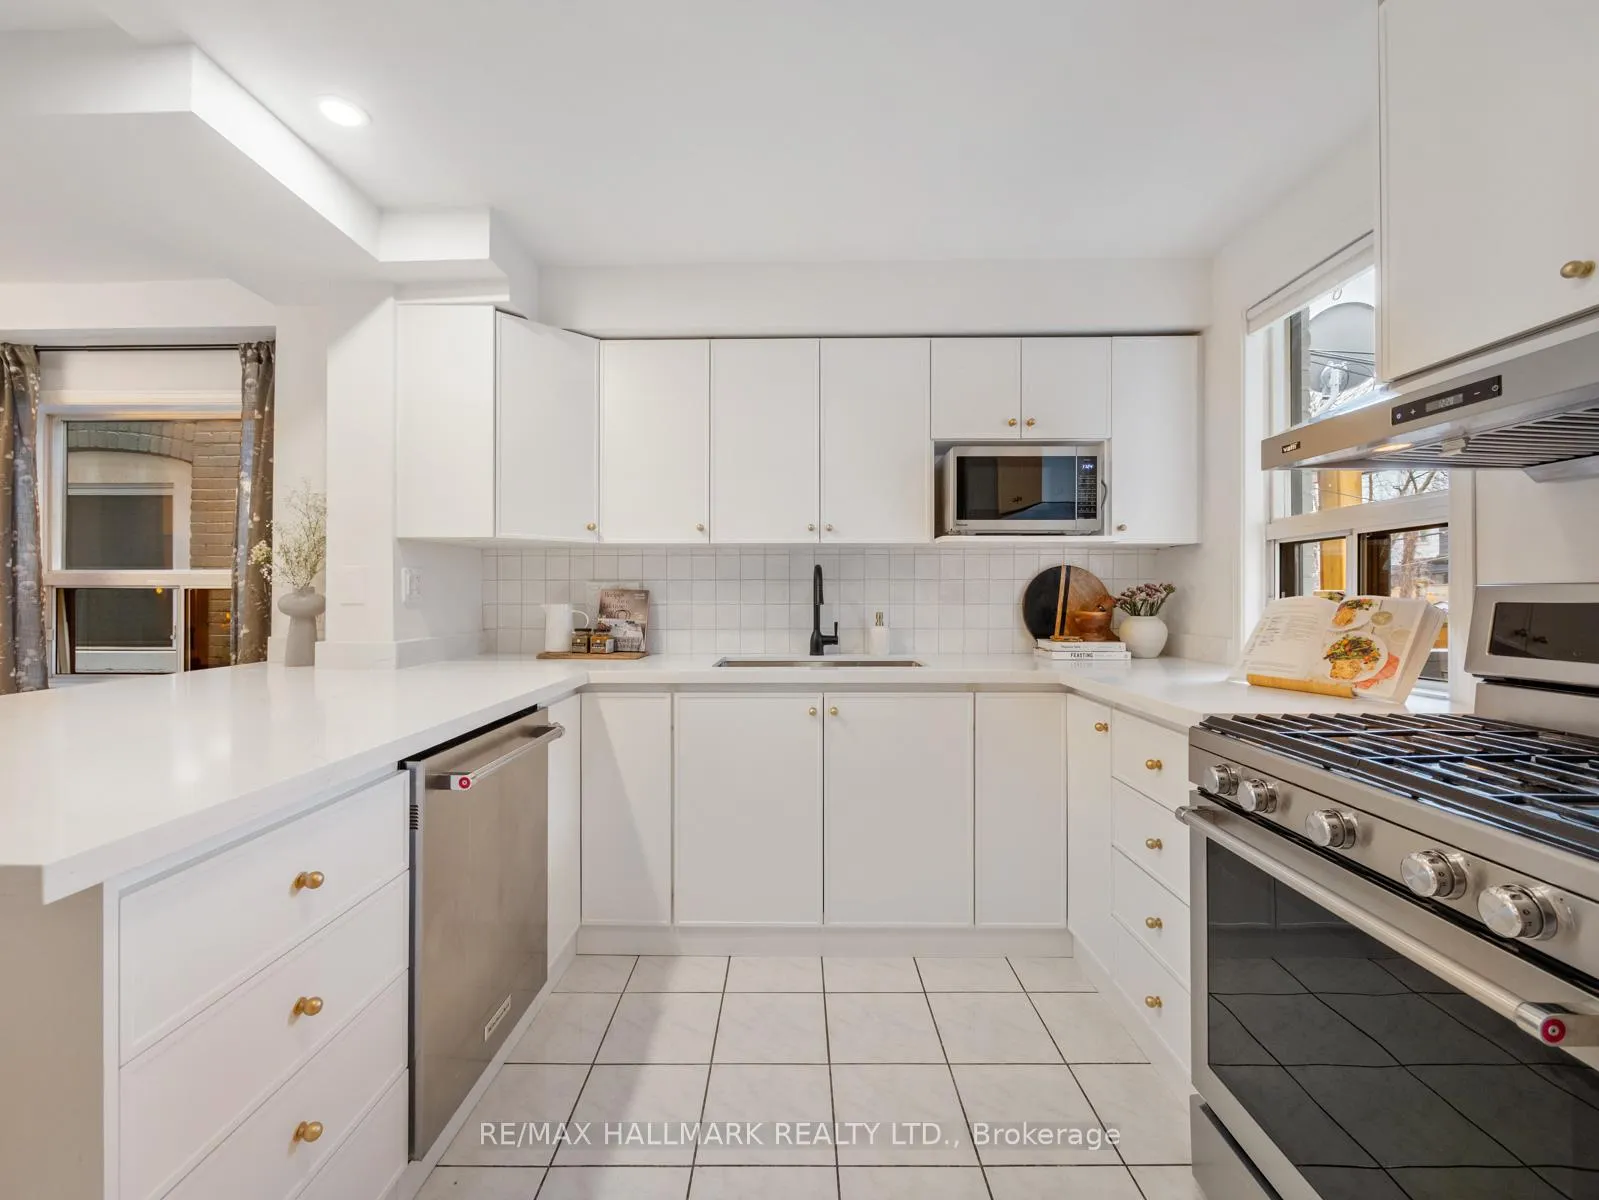
- Stainlesss Steel S/S Refrigerator, S/S Dishwasher, S/S Gas Stove & Range Hood, S/S Microwave, Washer&Dryer, Sheds
Exclusions
- Exclusions
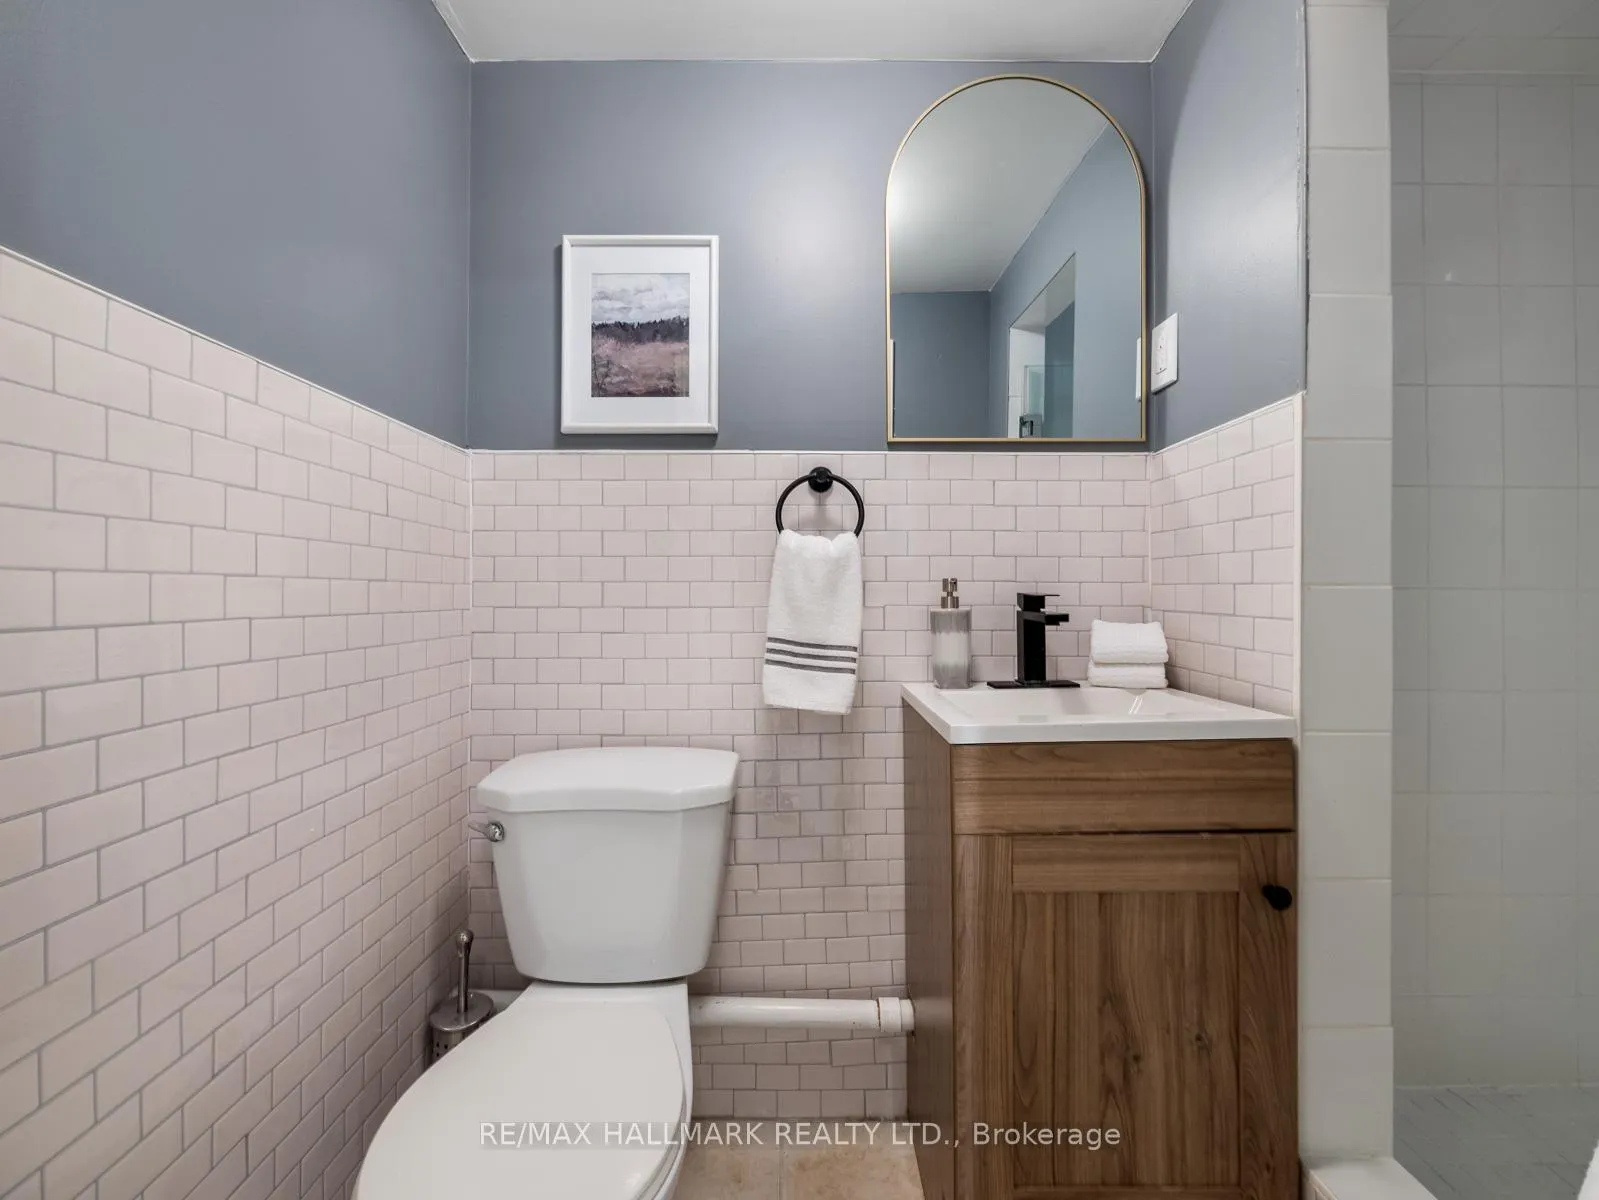
- Basement Bathroom Mirror, All drapery.
Parking & Garages
- Garage Type
- None
- Garage Spaces
- 0
- Parking Spaces
- 2
- Total Garage And Parking Spaces
- 2
Heating & Cooling
- Heat Source
- Gas
- Heat Type
- Forced Air
- Air Conditioning
- Central Air
- Water
- Municipal
- Sewers
- Sewer
- Bedrooms
- 3
- Washrooms
- 2
- Kitchens
- 1
Room sizes
- Foyer—Main level, Tile Floor, Large Window
- Living Room—Main level, Pot Lights, Open Concept, Hardwood Floor
- Dining Room—Main level, Hardwood Floor, Pot Lights, Open Concept
- Primary Bedroom—Second level, Double Closet, Large Window, Hardwood Floor
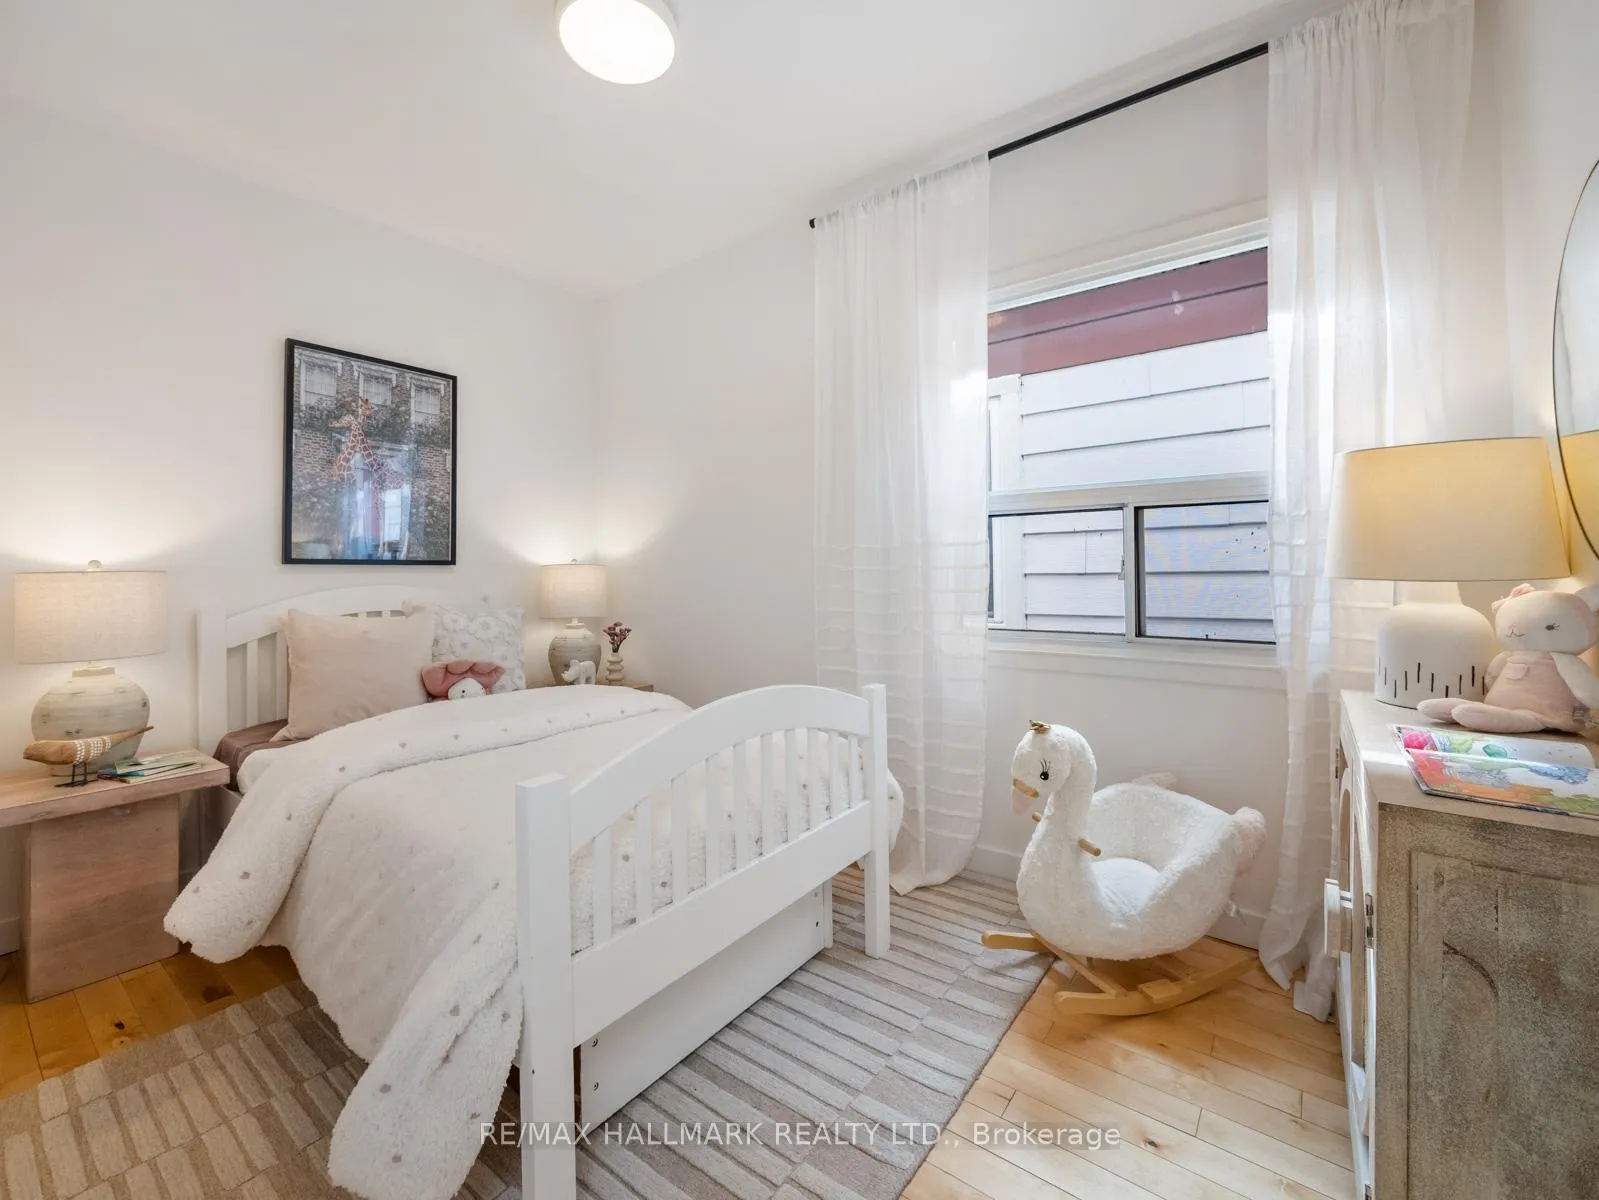
- Bedroom 2—Second level, Window, Hardwood Floor
- Bedroom 3—Second level, Hardwood Floor, Closet
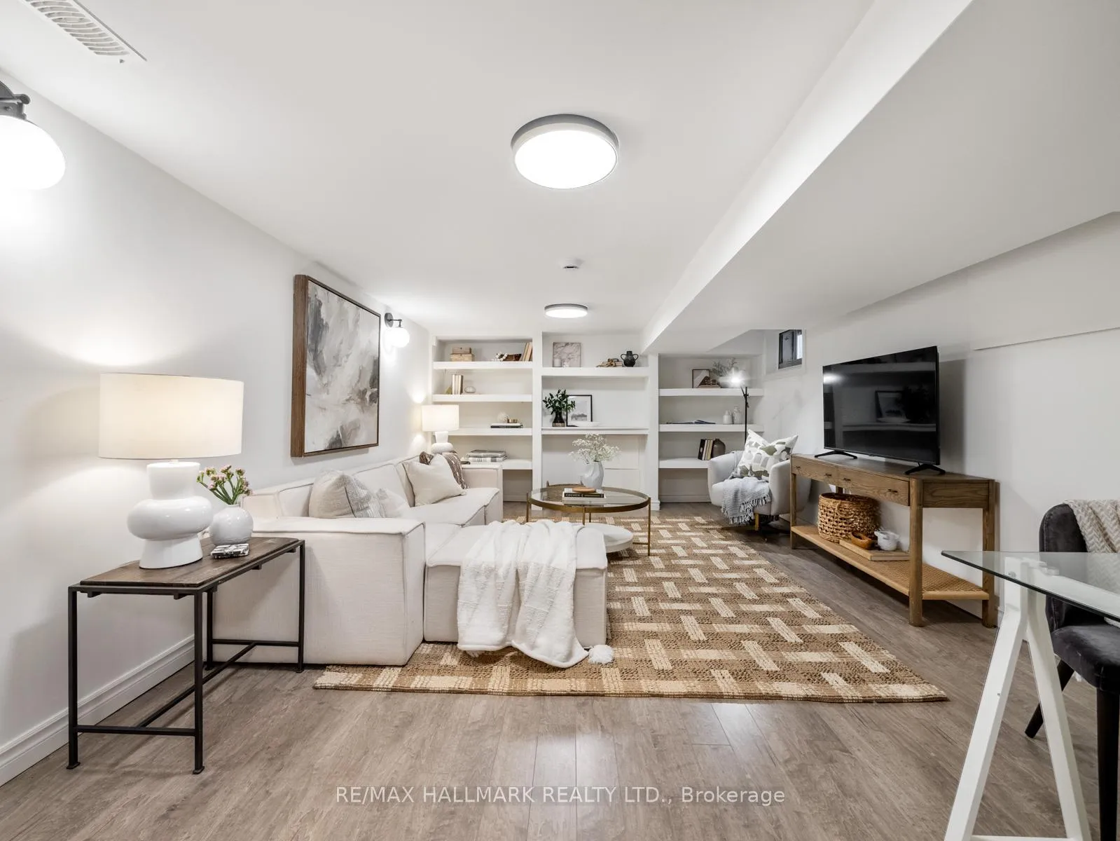
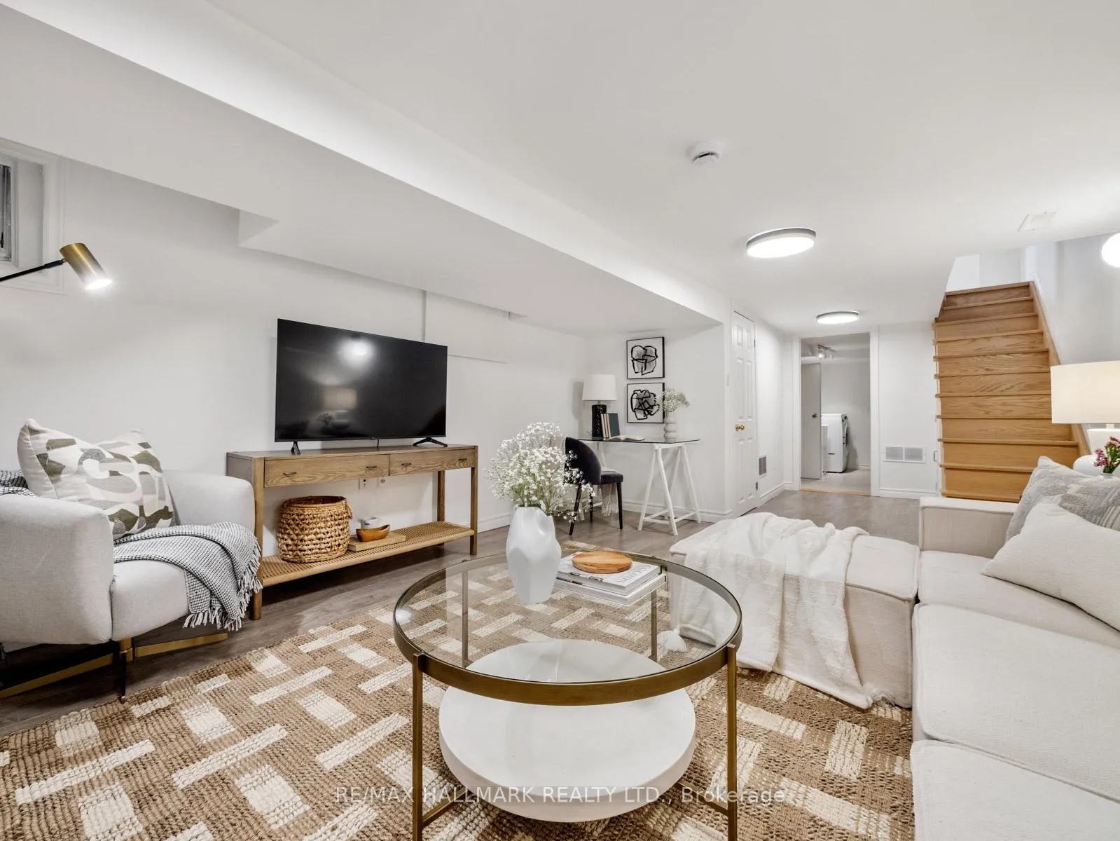
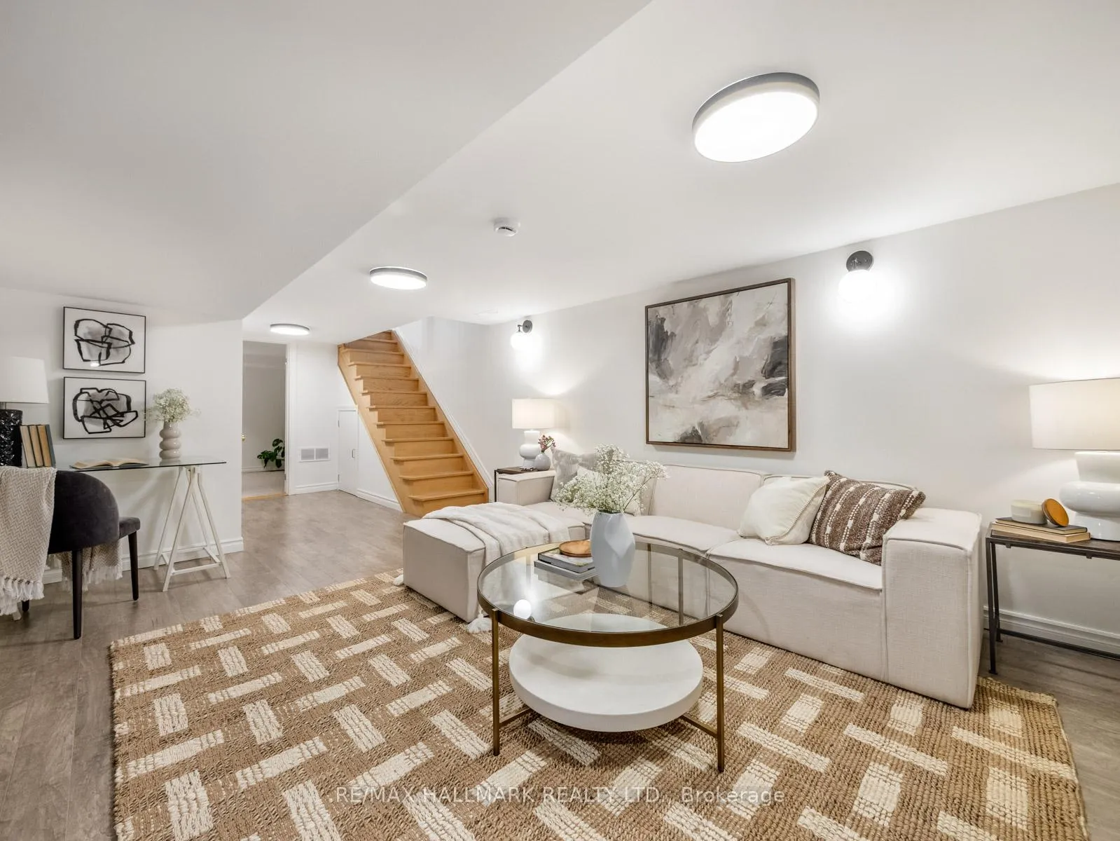
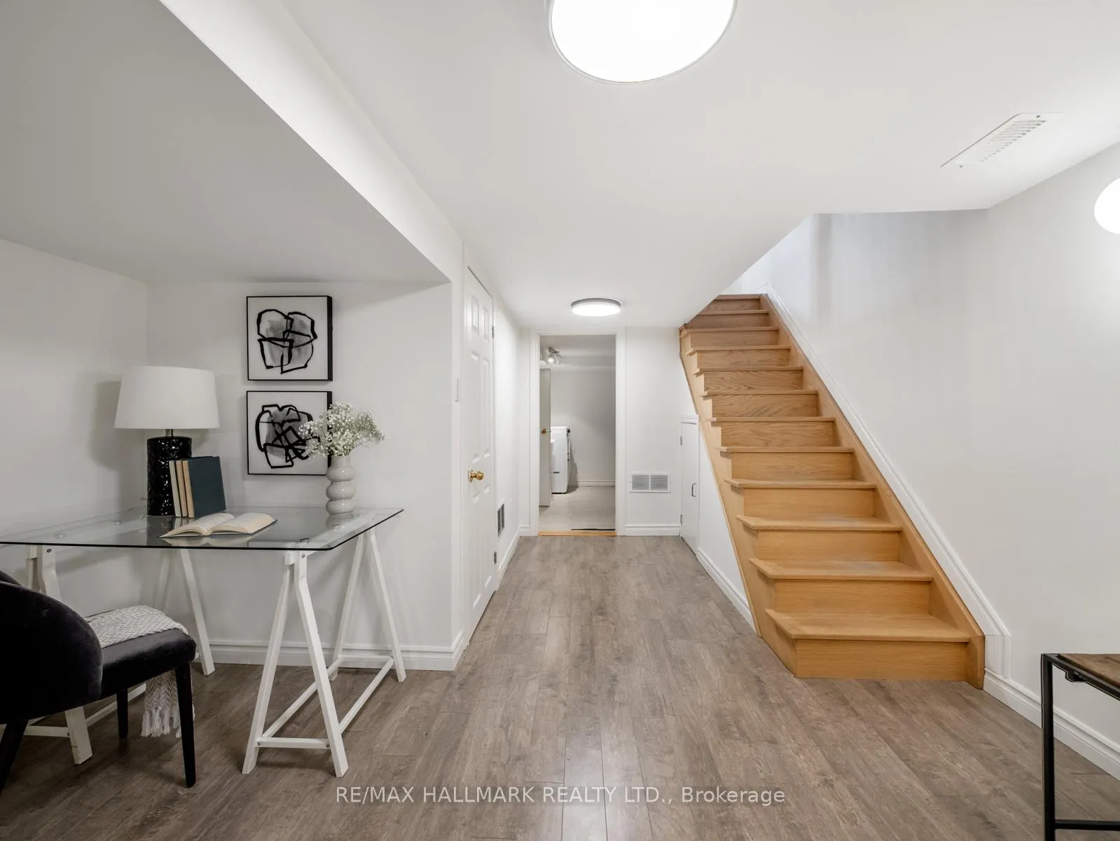
- Recreation—Basement level, Above Grade Window, B/I Shelves, 3 Pc Bath
- Office—Main level, W/O To Deck, Overlooks Backyard
- Laundry—Basement level, Laundry Sink
- Kitchen—Main level, Stainless Steel Appl, Eat-in Kitchen, Tile Floor
Washrooms
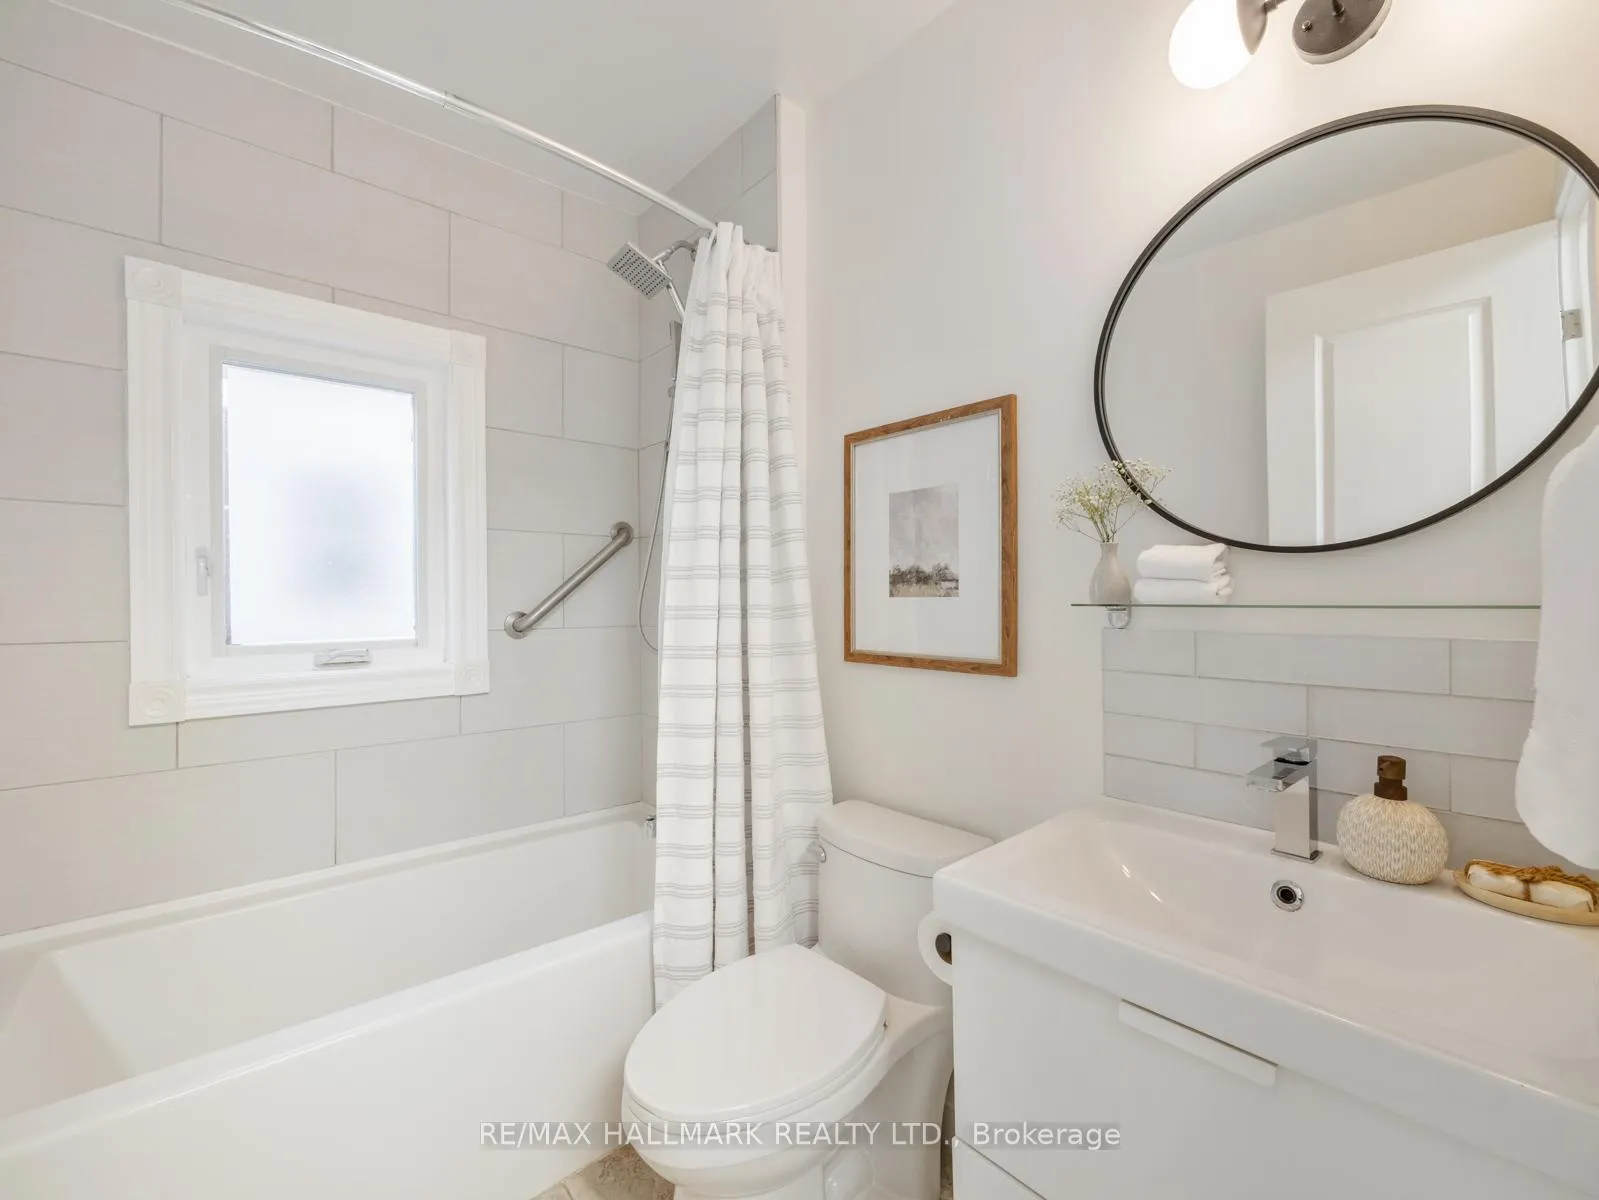
- 4-piece, Second
- 3-piece, Basement
- Area
- Toronto E01
- Municipality
- Toronto
- Neighbourhood
- South Riverdale
- Main cross streets
- Jones & Queen
- Directions
- Ask Siri ;)
- Waterfront
- None
- MLS® number
- E12963744
- Data source
- Toronto Regional Real Estate Board
- Status change
- 2026-04-15
- Listed on
- 2026-04-07
- Days on market
- 8 days
- Possession type
- Flexible
- Co-op commission
- 2.5% + HST
- Seller
- Listed by
- RE/MAX HALLMARK REALTY LTD.
Home Market Value
Current home valuation for 38 Larchmount Avenue, Toronto, South Riverdale, Toronto, ON. Listed for $1,088,000
HOMEH Estimate
$1,394,000
Estimated Sales Range
$1,101,260 - $1,686,740
HOMEH Estimate for 38 Larchmount Avenue, Toronto, South Riverdale
Calculated with a real agent's CMA method — 45+ years of experience, codified. Not an AI guess.
For the owner
Is this your home? Track its value.
Get this home's HOMEH Estimate by email once a month, with how many homes are for sale around you.
Mortgage Payment Calculator
Compare up to 4 down payment scenarios
5% on first $500K + 10% on $588,000 over $500K
$83,800
| Scenario 1 | Scenario 2 | Scenario 3 | Scenario 4 | |
|---|---|---|---|---|
−Down payment | % $ | % $ | % $ | % $ |
+CMHC insurance | $40,125 | $30,355 | $25,894 | $0 |
=Total mortgage | $1,043,261 | $1,009,555 | $950,694 | $870,400 |
Amortization | ||||
Mortgage rate | % | % | % | % |
| Payment frequency | ||||
=Mortgage payment | $5,094monthly | $4,929monthly | $4,642monthly | $4,250monthly |
Land Transfer Tax
$18,235
$18,235
$36,470
Around this home
No schools found nearby
Data provided by OpenStreetMap & Fraser Institute School Rankings
Ask HOMEH
New!Hi there!
👋Text or call (416) 301-9001
Recommended for you
Based on homes you've looked at.
No recommended properties found.
Nearby similar homes
No nearby properties found.
More real estate resources
Other homes nearby
Explore this area
Nearby neighbourhoods
No nearby listings available.