

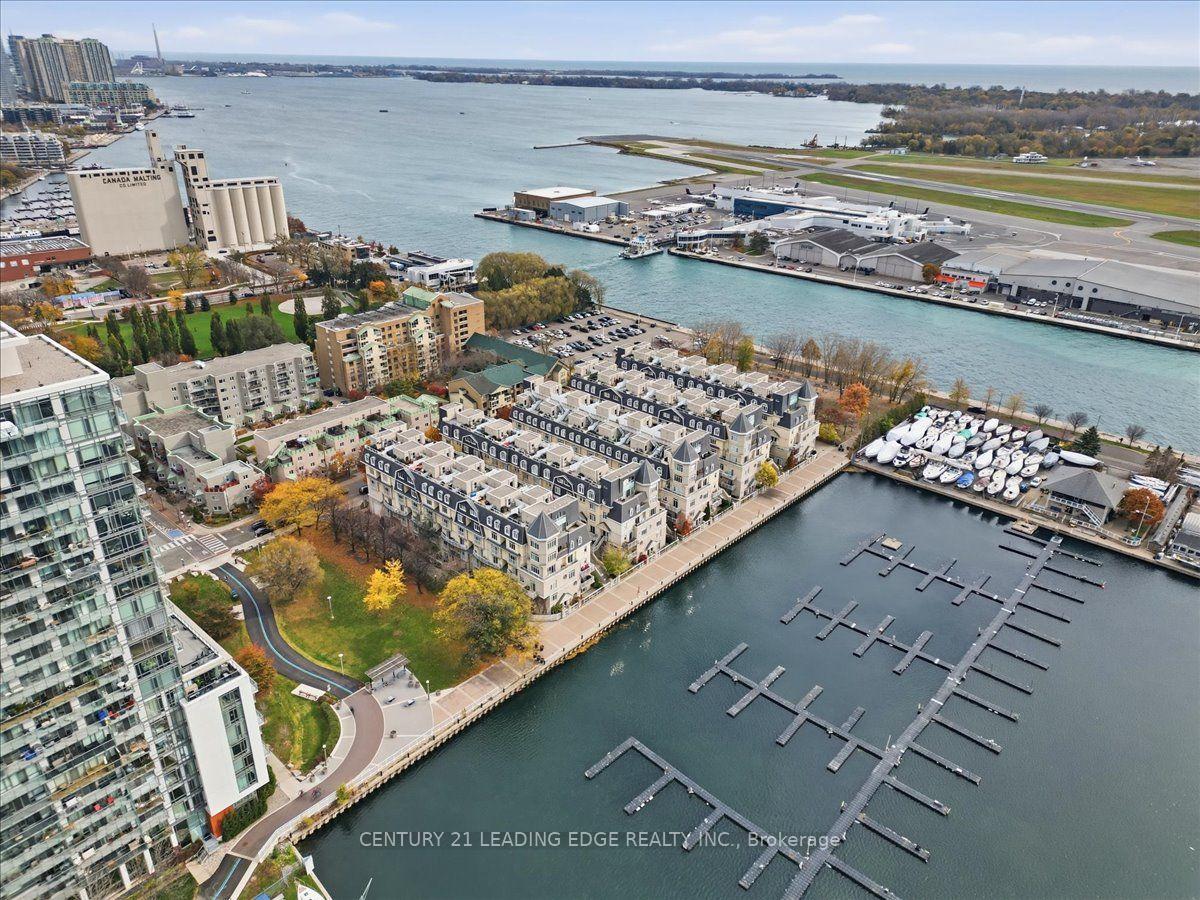
Unit 678, 38 Stadium Road
Unit 678, 38 Stadium Road
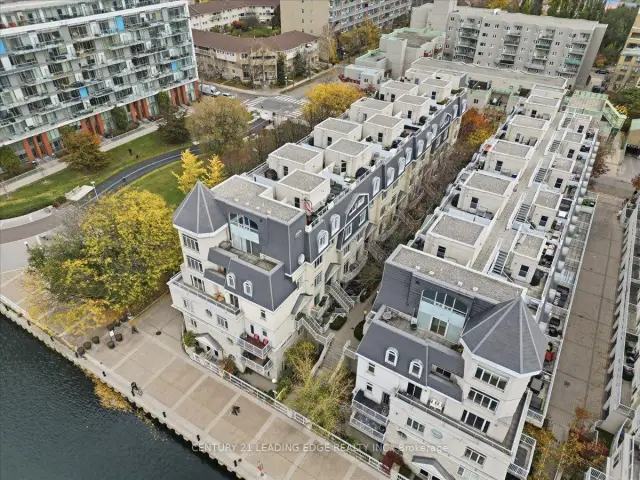
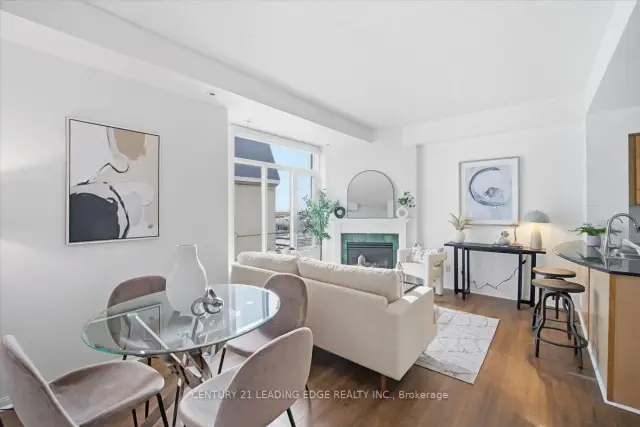
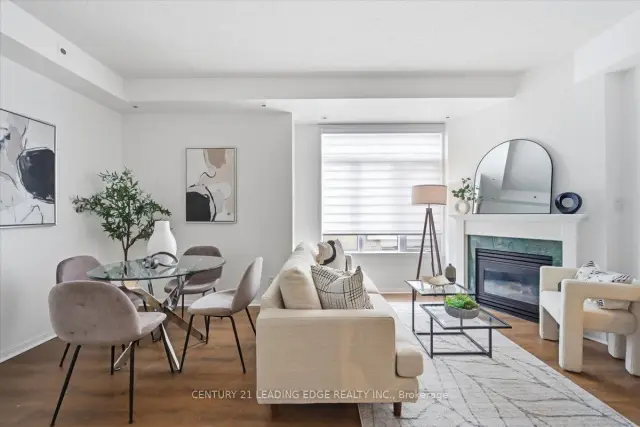
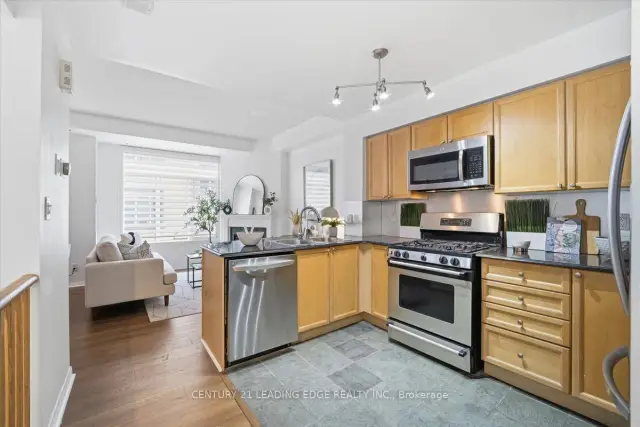 See all 47 photos
Included in condo fee: Water, Parking, Common Elements, Building Insurance
Property history
Facts and features
- BasementNone
- ExposureSouth
- LaundryEnsuite, in-suite
- LockerNone
- Fireplace
- Central air
- Waterfront
- Rooftop deck/garden
- Exercise room
- Party room/meeting room
The homeCondo Townhouse, Stacked townhouse, 1,200–1,399 sq ft
- TypeCondo Townhouse
- StyleStacked townhouse
- Living space1,200–1,399 sq ft
- BasementNone
- ExposureSouth
- ViewCity, downtown, lake, marina, skyline, water
- WaterfrontWaterfrontcommunity
InsideFireplace Yes, living room, natural gas, Concrete, Ceramic, Ensuite, in-suite laundry, upper level
- FireplaceYes, living room, natural gas
- FlooringConcrete, Ceramic
- LaundryEnsuite, in-suite laundry, upper level
- FeaturesOn demand water heater
- SecuritySecurity system
- Rooms above ground5
- Rooms in the basement1
- Bedrooms2 + 1 in the basement
- Bathrooms2
- Kitchens1
OutsideConcrete, stucco (plaster), Terrace, Controlled entry, patio, security gate
- ExteriorConcrete, stucco (plaster)
- BalconyTerrace
- FeaturesControlled entry, patio, security gate
Parking and locker1 Parking, Underground, Parking type Owned
- Spaces1 Parking
- GarageUnderground
- Parking typeOwned
- DrivewayUnderground, reserved/assigned
- SpotU39
- LockerNone
BuildingMarina Townhomes of South Beach, Storeys 3, Units 221
- NameMarina Townhomes of South Beach
- Storeys3
- Units221
- Registered2002
- Condo corporation1465
- AmenitiesBbqs allowed, rooftop deck/garden, visitor parking, exercise room, guest suites, party room/meeting room
- PetsAllowed
Heating, water and powerForced air, gas, Central air
- HeatingForced air, gas
- CoolingCentral air
Costs and taxesTaxes $5,015 a year, Condo fee $641 a month, Common elements included, building insurance included, parking included, water included
- Taxes, 2025$5,015 a year
- Condo fee$641 a month
- Fee includesCommon elements included, building insurance included, parking included, water included
- HSTHST included in the price
- Rental itemsHot watertank
Included in the saleAll existing light fixtures, all window coverings, fridge, stove, dishwasher, microwave, washer, dryer, Not included None
- IncludedAll existing light fixtures, all window coverings, fridge, stove, dishwasher, microwave, washer, dryer
- Not includedNone
NearbyLake/pond, marina, park, public transit, school, waterfront
- Close toLake/pond, marina, park, public transit, school, waterfront
Listing detailsC14176356, Sold Conditionally, Nov 12, 2026
- MLS® numberC14176356
- StatusSold Conditionally
- Listed onNov 12, 2026
- Days on market7
- UpdatedNov 19, 2026
- PossessionFlexible
- Occupied byVacant
- Listing brokerageCENTURY 21 LEADING EDGE REALTY INC.
About this home
Unit 678, 38 Stadium Road, Toronto (Niagara), ON M5V 3P4
End-unit waterfront townhome with marina and lake views from every level at South Beach Marina Townhomes. Built with a rare custom layout from the builder - an oversized 2-bedroom plus office/den floor plan you won't find in the standard units. The extended kitchen is the centrepiece: a large kitchen with a gas range, stainless steel appliances and stone counters, flowing into a combined living and dining space with a fireplace, all looking out over the water. On the third level, the primary suite has a walk-in closet, gas fireplace, and a 4-piece ensuite, while the second bedroom has its own walk-in closet and 4-piece ensuite. A bright, windowed den makes an ideal home office. Fresh new flooring runs through all levels (2026), and the private rooftop terrace looks straight out over the lake and the Toronto skyline, with a clear view of the CN Tower - made for relaxing and entertaining. Step out to the waterfront trail, parks and yacht clubs, with transit to Union Station, the financial district and the island airport an easy walk away.
Ask about this home
A HOMEH agent will answer your questions about this home.
Know more about Marina Townhomes of South Beach
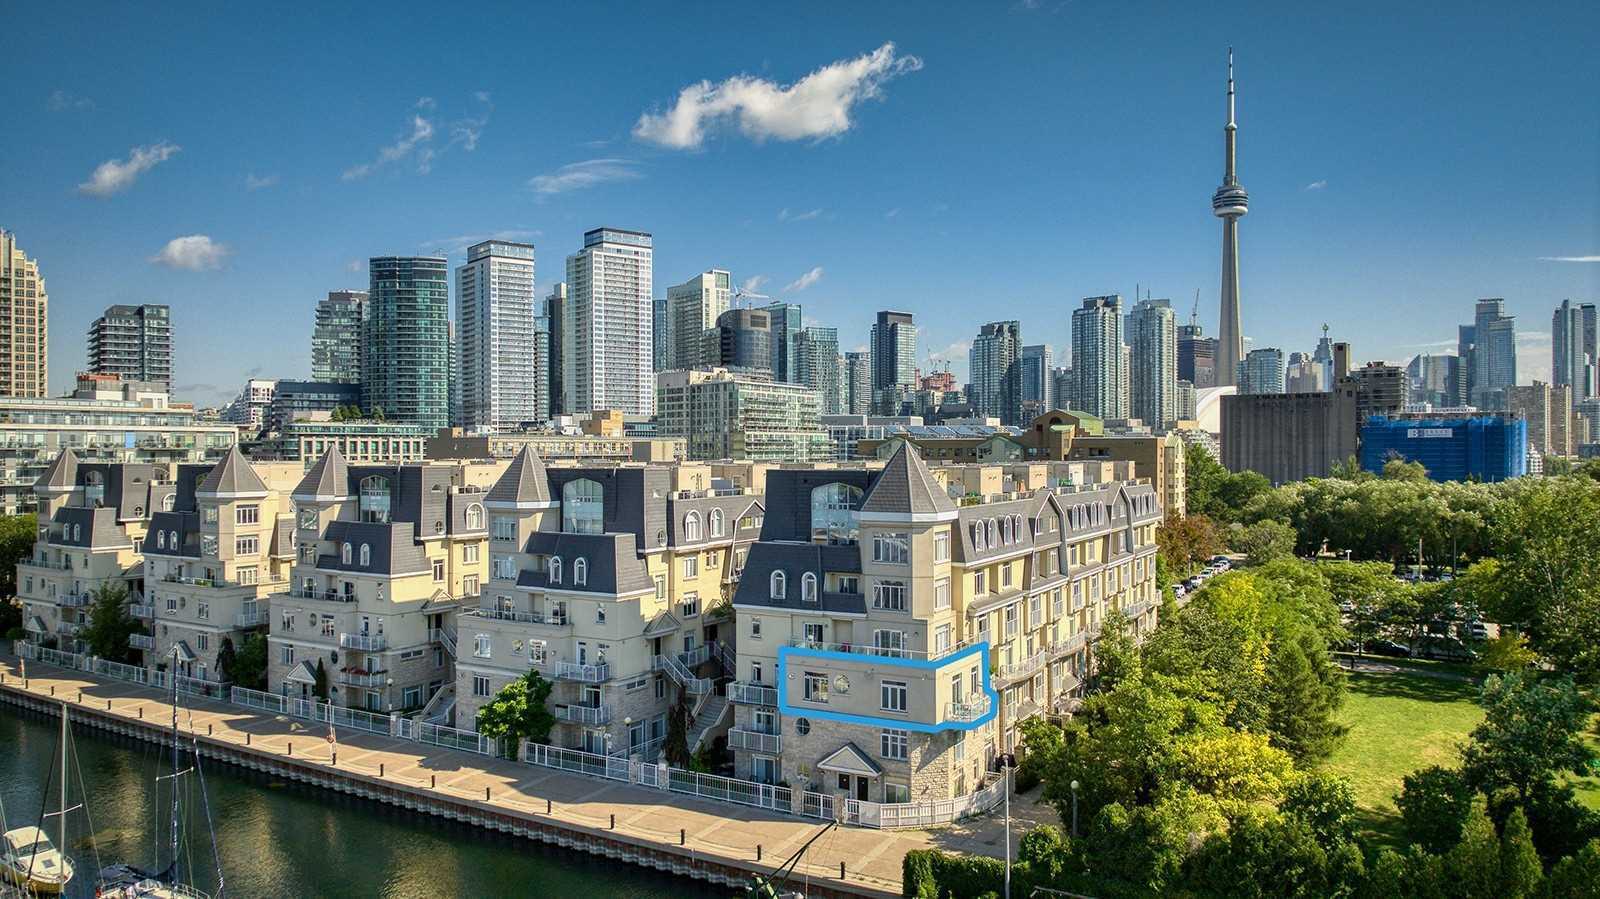
Condo building · 28-38 Stadium Road
Marina Townhomes of South Beach is a 3-storey condo with 221 suites, built in 2002 by Urbancorp Development. Right now 4 for sale and 3 for rent are on the market here.
- 3storeys
- 221suites
- $905/sq ft
- 2002built
No similar units for sale in Marina Townhomes of South Beach right now.
Around this home
Daily convenience, out of 100, from the distances below
Schools nearby
School rating, out of 10.
Helpful calculators
Your HOMEH agent

"I would see it this week."